$494,990

1002 Emerald Drive, Montgomery, IL 60538

4beds
2.5baths2 full baths + 1 half bath
2,356sqft
Quick facts
Single Family Residence 3 Days on Market Built in 2026 $210.10/sqft

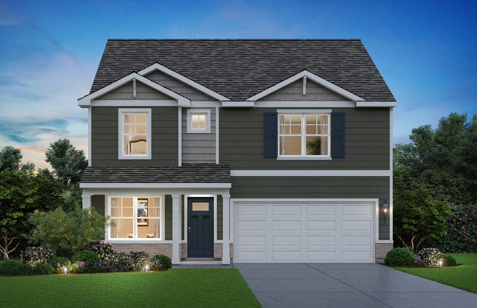
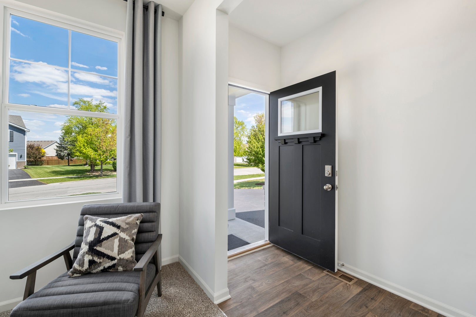
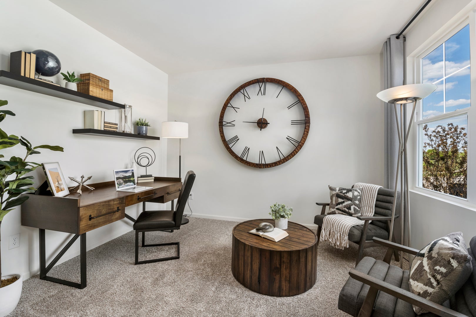
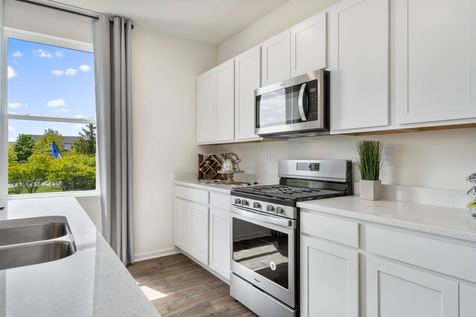
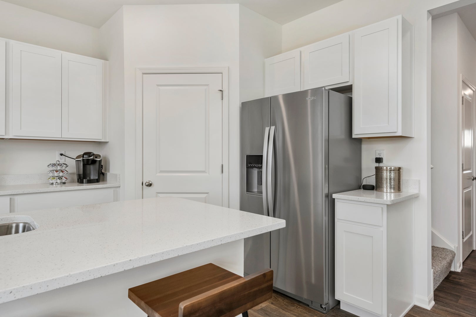
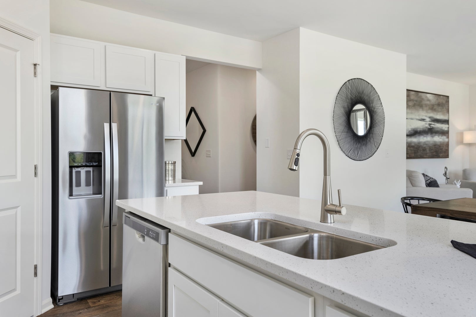
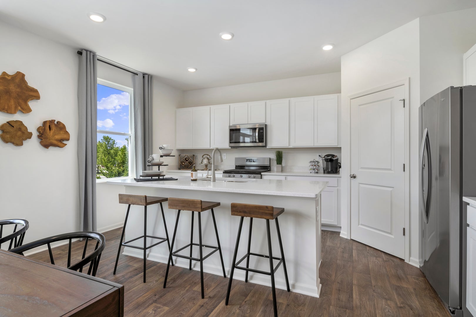
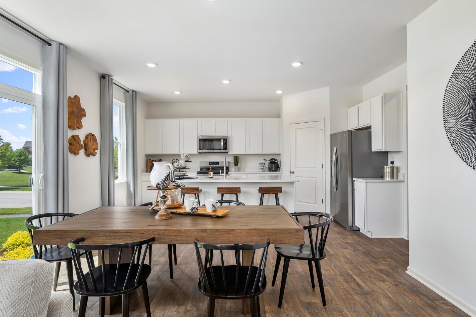
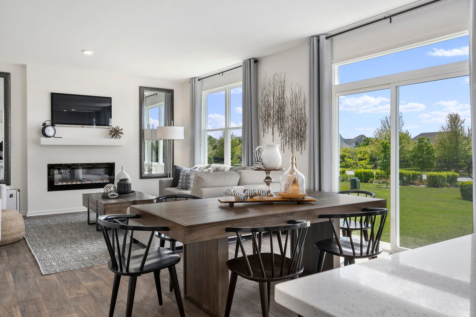
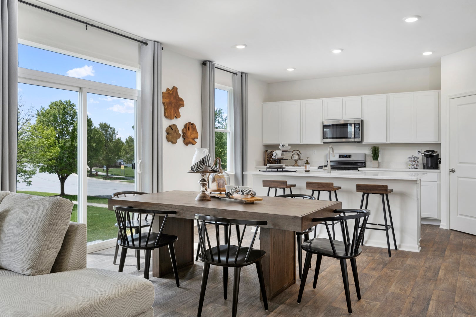
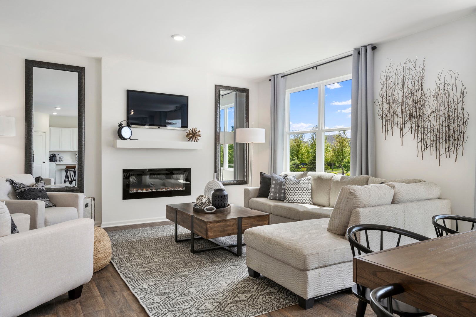
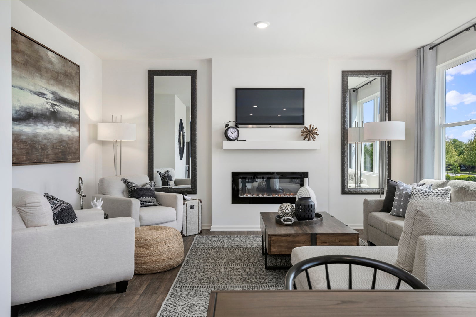
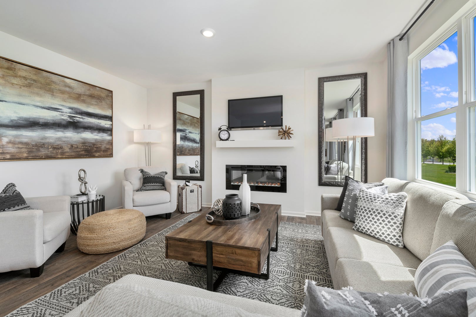
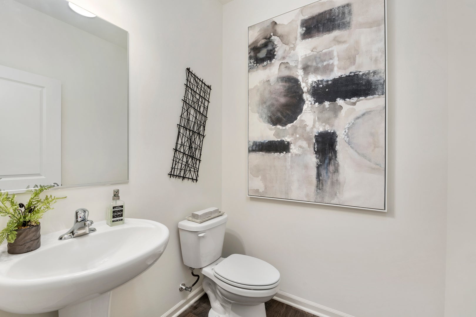
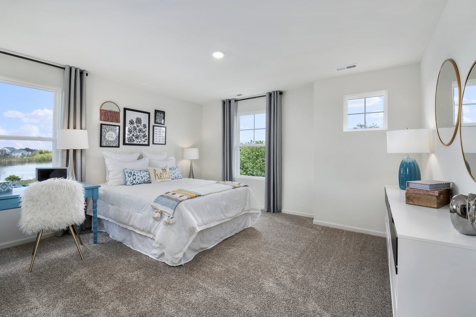
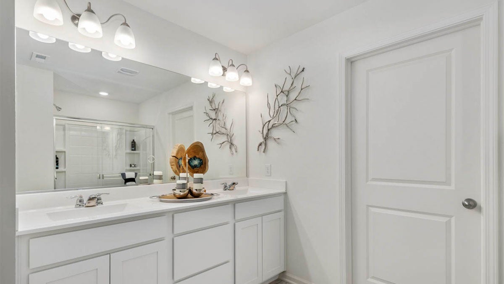
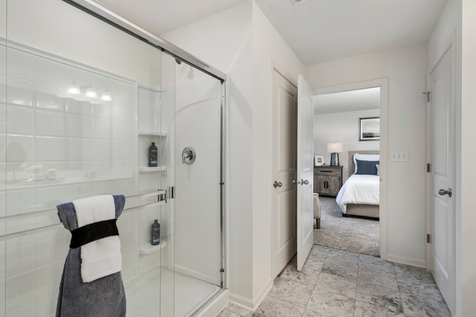
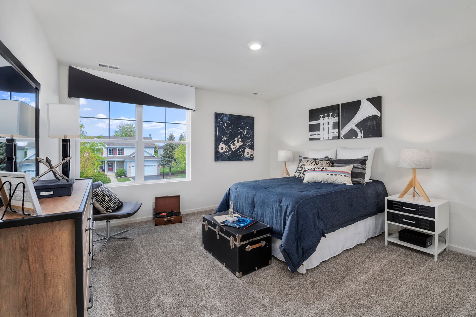
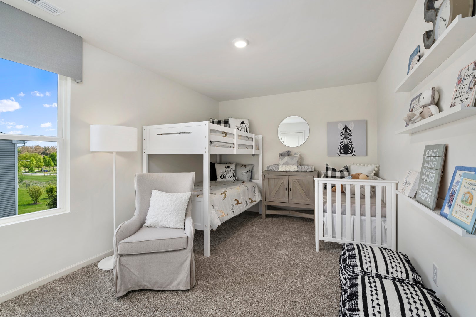
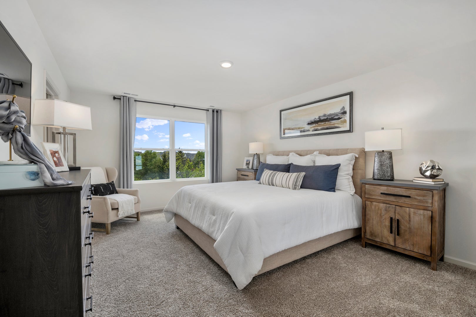
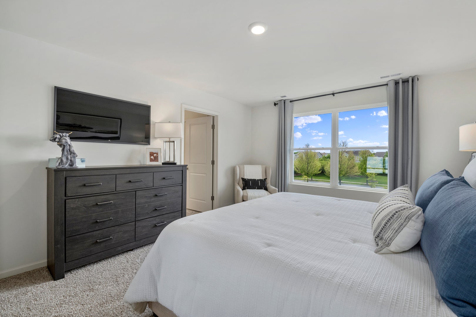
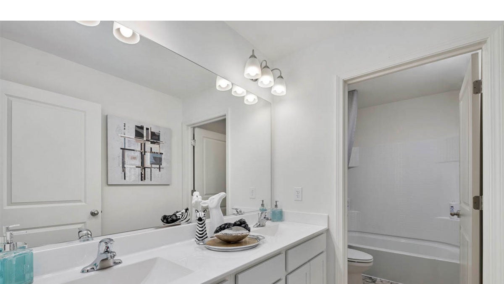
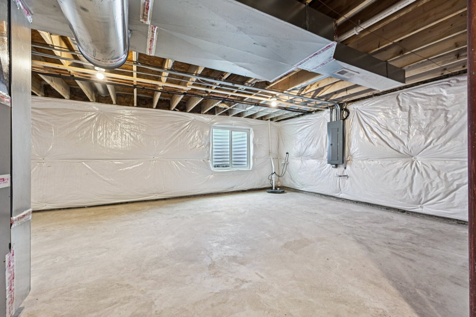
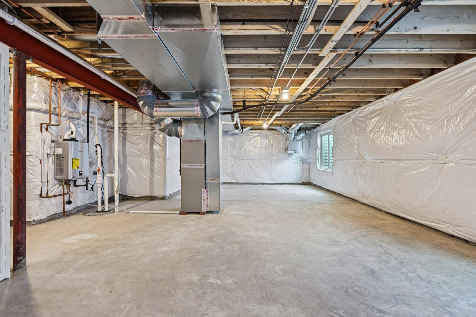
Imagine yourself at 1002 Emerald Dr in Montgomery, IL, a beautiful new Holcombe home in our Marquis Pointe community, backing to a wooded bike and walk trail! This new home will be ready for a spring move-in! The homesite includes a fully sodded yard and full walkout basement. The Holcombe plan offers 2,356 square feet of living space with 4 bedrooms, 2.5 baths, and 9-foot ceilings on the first level. Entertaining will be easy in this open-concept kitchen and family room layout with a large island and an overhang for stools and 36-inch designer cabinetry with soft close doors and drawers. Additionally, the kitchen features a walk-in pantry, modern stainless-steel appliances, quartz countertops, and easy-to-maintain luxury vinyl plank flooring. Heading up the staircase you will find your private getaway to your large primary bedroom and en-suite bathroom with a raised height dual sink, quartz top vanity, and walk-in shower with spacious walk-in closet. Convenient second floor laundry room, 3 additional bedrooms with a full second bath and a linen closet complete the second level. Our Chicago home includes our America's Smart Home Technology, featuring a smart video doorbell, smart thermostat, smart door lock, smart light switches and more. Photos are of a similar home. Actual home built may vary.

Location of 1002 Emerald Drive

Map showing 1002 Emerald Drive, Montgomery, IL 60538 $494,990
See more listings in Montgomery

1002 Emerald Drive property details

Interior

Bedrooms & Bathrooms

  • Bedrooms: 4
  • Bathrooms: 3
  • Full Bathrooms: 2

Appliances

  • Included: Range, Microwave, Dishwasher, Disposal
  • Laundry: Upper Level, Gas Dryer Hookup

Cooling

  • Cooling: Central Air

Features

  • Interior Features: Walk-In Closet(s), High Ceilings, Pantry
  • Fireplace: No

Interior Area

  • Total Living Area: 2356
  • Source: Builder

Rooms & Dimensions

Unknown

  • Level: N/A

Unknown

  • Level: Not Applicable

Unknown

  • Level: N/A

Unknown

  • Level: N/A

Unknown

  • Level: N/A

Bedroom 3

  • Level: Second
  • Dimensions: 13X12

Master Bedroom

  • Level: Second
  • Dimensions: 12X16

Living Room

  • Level: N/A

Unknown

  • Level: N/A

Kitchen

  • Level: Main
  • Dimensions: 10X16

Study

  • Level: Main
  • Dimensions: 9X12

Unknown

  • Level: N/A

Unknown

  • Level: N/A

Family Room

  • Level: N/A

Bedroom 2

  • Level: Second
  • Dimensions: 10X13

Dining Room

  • Level: Main
  • Dimensions: 11X14

Bedroom 4

  • Level: Second
  • Dimensions: 14X12

Laundry

  • Level: Second
  • Dimensions: 6X10

Great Room

  • Level: Main
  • Dimensions: 11X16

Property

Features

  • Has Private Pool: No
  • Has Spa: No
  • Horses: No

View

  • Has View: No

Lot

  • Dimensions: 75x122x90x120
  • Features: Landscaped

Parking

  • Garage: Yes
  • Total Spaces: 2
  • Parking Features: Asphalt, Attached, Garage
  • Carport: No
  • Open Parking: No

Waterfront

  • Has Waterfront: No

Basement

  • Basement: Yes
  • Features: Unfinished, Full, Walk-Out Access

Mobile Home

  • Mobile Home Remains: No
  • Model: HOLCOMBE B2 Site 57

Construction

Type & Style

  • Home Type: Residential
  • Architectural Style: Traditional
  • Property Sub Type: Single Family Residence

Materials

  • Construction Materials: Vinyl Siding, Brick
  • Foundation: Concrete Perimeter
  • Roof: Asphalt

Builder / Condition

  • Year Built: 2026
  • Condition: New Construction
  • New Construction: Yes

Utilities & Green Energy

Utilities

  • Electric on Property: No
  • Water: Shared Well
  • Sewer: Public Sewer

Green Energy

  • Energy Efficient: Water Heater

Community & HOA

Community

HOA

  • Has HOA: No
  • Senior Community: No

Pets

  • Pets Allowed: No

Location

  • Township: Oswego
  • Longitude: -88.287992
  • Latitude: 41.723932
  • Directions: From intersection US-30 and US 34, Head northeast on Hill Ave toward US-30 E, Turn left onto Goodwin Dr, Turn right at the 2nd cross street onto Marquis St

Land Lease

  • Land Lease: No

School

School District

Elementary

Middle or Junior

Highschool

Tax, Financial & Listing Details

Listing Details

  • List Price: $494,990
  • Price Per Square Foot: $210.10
  • Date on Market:
  • Ownership: Fee Simple
  • Home Warranty: No
  • Rent Control: No
  • Status: Active

MLS Details

  • MLS: MRED
  • Listing ID: 12810675

Tax Details

  • Tax Year: 2025

Ask a question about 1002 Emerald Drive

Hi there — ask anything about this property or the area and the team will get right back to you.

Last checked Source: MREDMLS# 12810675

Local real estate advisory services provided by agent with @properties Christie's International Real Estate

Listed by Daynae Gaudio with Daynae Gaudio

Based on information submitted to the MLS GRID as of 2026. All data is obtained from various sources and may not have been verified by broker or MLS GRID. Supplied Open House Information is subject to change without notice. All information should be independently reviewed and verified for accuracy. Properties may or may not be listed by the office/agent presenting the information.

You agree to @properties Christie's International Real Estate Terms of Use and Privacy Policy. By choosing to contact a property, you also agree that @properties Christie's International Real Estate and its associates may call, text, or email you regarding any inquiries or activities you submit through our website. This may involve the use of automated means and prerecorded or artificial voices.

Listings near 1002 Emerald Drive