Price cut: $10K
$349,900

2624 Jenna Circle, Montgomery, IL 60538

3beds
1.5baths1 full baths + 1 half bath
1,433sqft
Quick facts
Single Family Residence 28 Days on Market Built in 2001 $244.17/sqft $113 HOA Dues

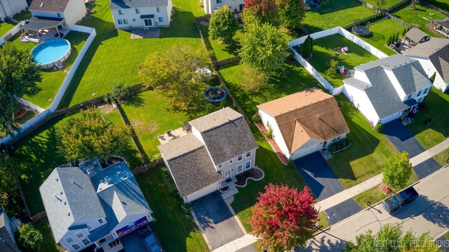
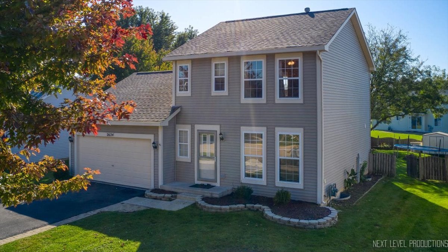
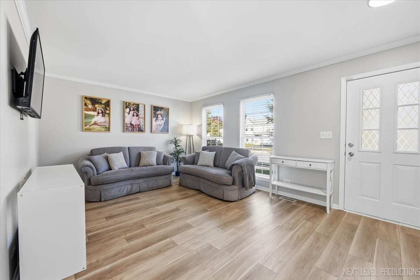
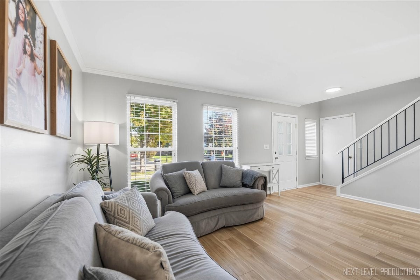
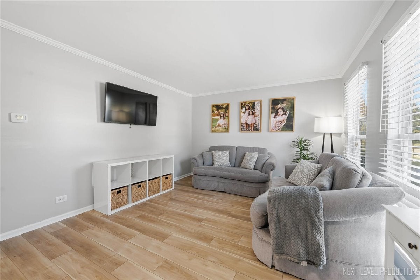
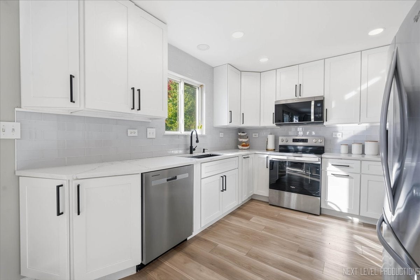
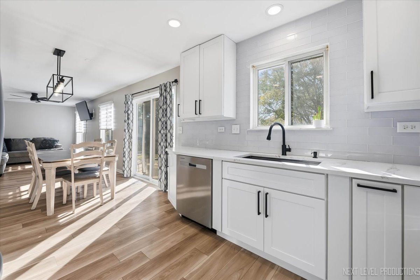
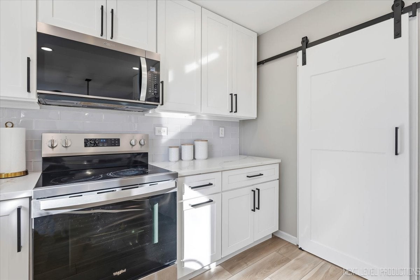
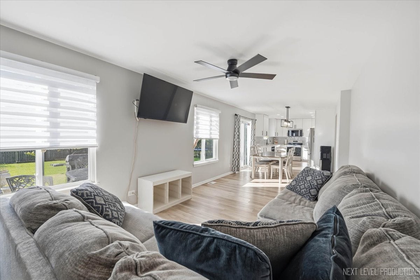
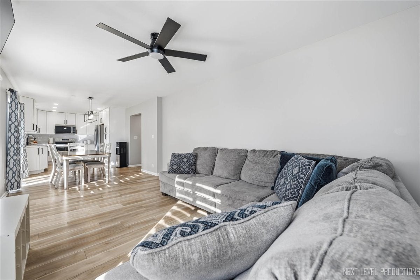
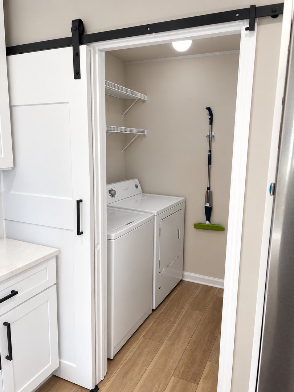
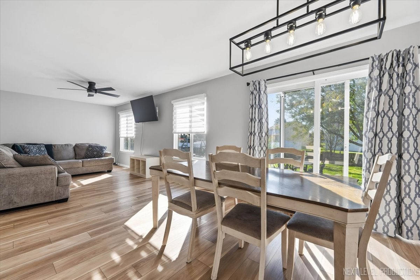
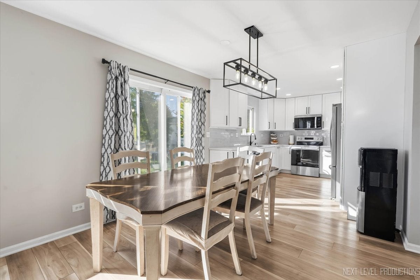
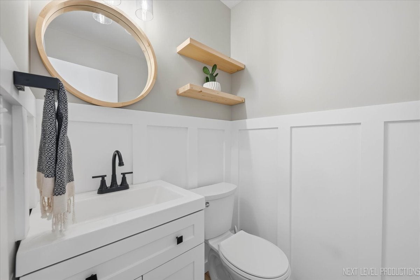
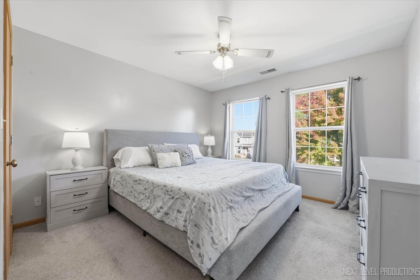
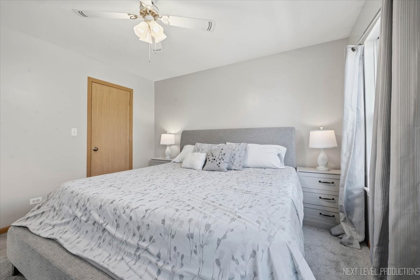
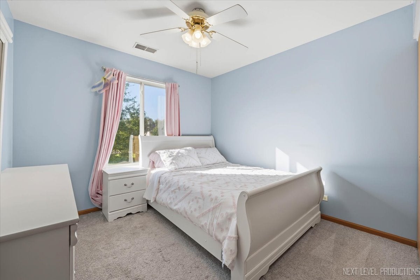
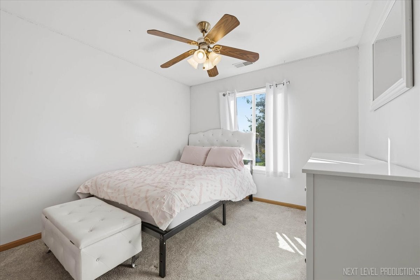
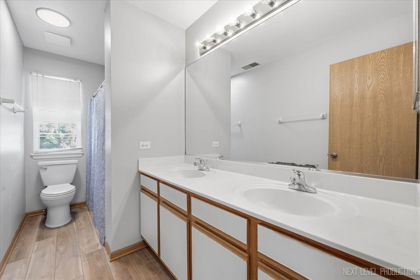
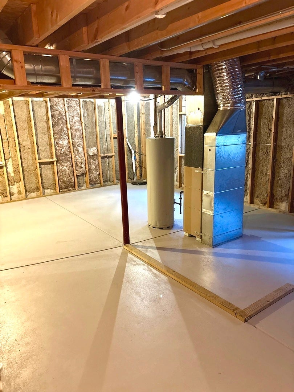
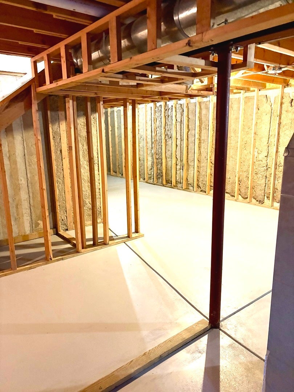
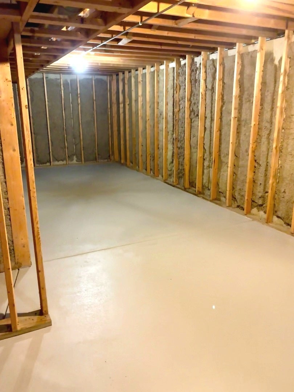
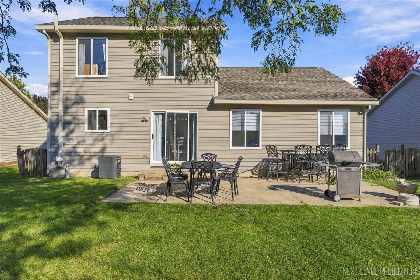
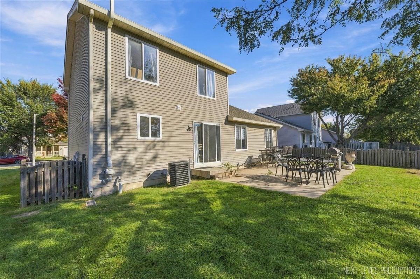
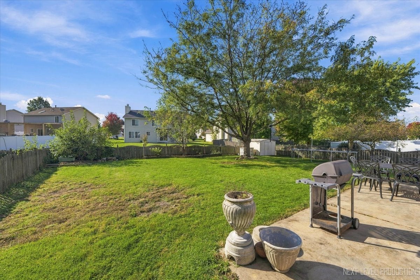
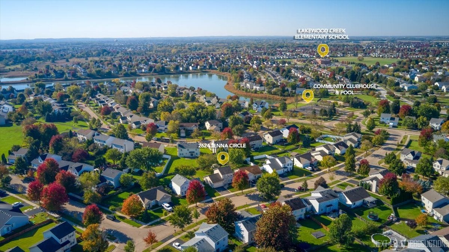
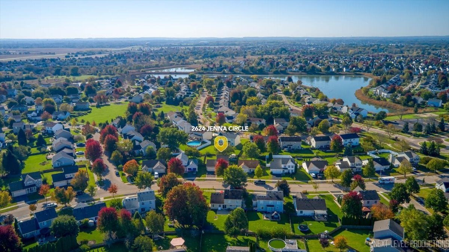
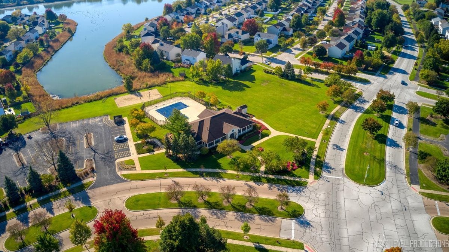
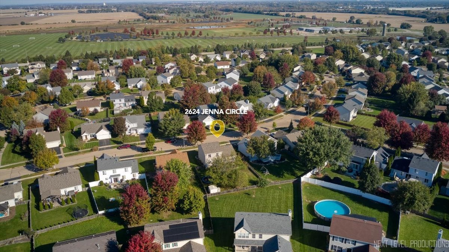
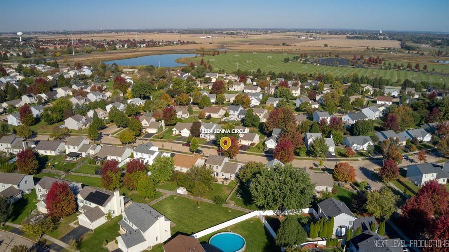
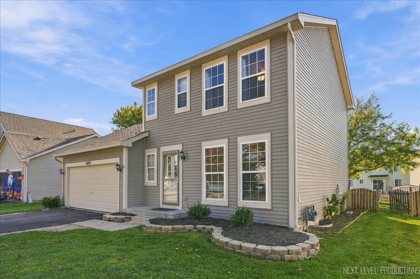
3br/1.1ba Beautifully updated home all at an affordable price! LESS THAN A YEAR OLD updates include: 1st floor luxury vinyl plank flooring, custom designed kitchen and powder room! All new lighting/fans. Modern kitchen has dimmable puck lights, 42" shaker style soft close white cabinets, huge wall pantry with slides, lazy Susan & integrated spice rack, quartz countertops, gorgeous glass subway tile backsplash, new stove, micro, dishwasher. Newer refrigerator. Unique farm door pocket sliding entrance to laundry/mud room. New air conditioner installed with modifications to improve flow in Aug 2026! New roof in 2024! Spacious fenced back yard with shed, concrete patio, attached 2 car garage. The full basement is framed/insulated and just waiting for your finishing touches. It has a freshly painted floor/stairs October 2026! So close to shopping, restaurants, and medical with easy access to commuting on the I-88 corridor just up Orchard Rd. This community has a ton of amenities... walking distance to the elementary school, community pool, fishing ponds, ball courts, clubhouse, several parks/playgrounds, just minutes from Stuart Sports Complex with soccer/baseball fields and a dog park. Tons of biking paths, close to Blackberry Forest Preserve creek and trails. Welcome home to this truly remarkable place!

Location of 2624 Jenna Circle

Map showing 2624 Jenna Circle, Montgomery, IL 60538 $349,900
See more listings in Montgomery

2624 Jenna Circle property details

Interior

Bedrooms & Bathrooms

  • Bedrooms: 3
  • Bathrooms: 2
  • Full Bathrooms: 1

Appliances

  • Included: Range, Microwave, Dishwasher, Refrigerator, Washer, Dryer, Disposal, Stainless Steel Appliance(s)
  • Laundry: Main Level

Heating

  • Heating: Forced Air

Cooling

  • Cooling: Ceiling Fan(s), Central Air

Features

  • Interior Features: Walk-In Closet(s)
  • Window Features: Drapes
  • Fireplace: No

Interior Area

  • Total Living Area: 1433
  • Source: Assessor

Rooms & Dimensions

Eating Area

  • Level: Main
  • Dimensions: 10X8

Unknown

  • Level: N/A

Unknown

  • Level: N/A

Bedroom 4

  • Level: N/A

Unknown

  • Level: N/A

Unknown

  • Level: N/A

Kitchen

  • Level: Main
  • Dimensions: 12X10

Laundry

  • Level: Main
  • Dimensions: 7X6

Bedroom 3

  • Level: Second
  • Dimensions: 11X10

Master Bedroom

  • Level: Second
  • Dimensions: 13X12

Unknown

  • Level: N/A

Unknown

  • Level: N/A

Unknown

  • Level: N/A

Unknown

  • Level: N/A

Dining Room

  • Level: N/A

Family Room

  • Level: Main
  • Dimensions: 19X11

Living Room

  • Level: Main
  • Dimensions: 18X15

Bedroom 2

  • Level: Second
  • Dimensions: 11X10

Unknown

  • Level: Not Applicable

Property

Features

  • Has Private Pool: No
  • Has Spa: No
  • Horses: No

View

  • Has View: No

Lot

  • Acres: 0.157
  • Dimensions: 57X119X70X123

Parking

  • Garage: Yes
  • Total Spaces: 2
  • Parking Features: Asphalt, Garage Door Opener, Attached, Garage
  • Carport: No
  • Open Parking: No

Waterfront

  • Has Waterfront: No

Basement

  • Basement: Yes
  • Features: Sump Pump, Unfinished, Full

Mobile Home

  • Mobile Home Remains: No
  • Model: BARCLAY

Construction

Type & Style

  • Home Type: Residential
  • Property Sub Type: Single Family Residence

Materials

  • Construction Materials: Vinyl Siding
  • Foundation: Concrete Perimeter
  • Roof: Asphalt

Builder / Condition

  • Year Built: 2001
  • New Construction: No

Utilities & Green Energy

Utilities

  • Electric on Property: No
  • Electric: Circuit Breakers
  • Water: Public
  • Sewer: Public Sewer

Green Energy

  • Energy Efficient: No

Community & HOA

Community

  • Subdivision: Lakewood Creek
  • Zip/Postal Code: 60538
  • City/Town: Montgomery
  • City/Region: Montgomery-Kendall
  • County/Parish: Kendall
  • State/Province: IL
  • Country Region: US-IL
  • Features: Clubhouse, Park, Pool, Tennis Court(s), Lake, Curbs, Sidewalks, Street Lights

HOA

  • Has HOA: Yes
  • Fee: $113
  • Frequency: Quarterly
  • Fee Includes: Insurance
  • Senior Community: No

Pets

  • Pets Allowed: No

Location

  • Township: Bristol
  • Longitude: -88.391701
  • Latitude: 41.719875
  • Directions: Rt. 30 to Lakewood Creek Dr, South to Oakmont Dr, East to Jenna Circle.

Land Lease

  • Land Lease: No

School

School District

Elementary

Middle or Junior

Highschool

Tax, Financial & Listing Details

Listing Details

  • List Price: $349,900
  • Price Per Square Foot: $244.17
  • Date on Market:
  • Ownership: Fee Simple w/ HO Assn.
  • Home Warranty: No
  • Rent Control: No
  • Status: Active

MLS Details

  • MLS: MRED
  • Listing ID: 12752306

Tax Details

  • Annual Tax Amount: $6,965
  • Tax Year: 2025

Price history for 2624 Jenna Circle

DateEventPriceSource
listed (Active)$359,900MRED #12752306Source
price changed$349,900MRED #12752306Source

Ask a question about 2624 Jenna Circle

Hi there — ask anything about this property or the area and the team will get right back to you.

Last checked Source: MREDMLS# 12752306

Local real estate advisory services provided by agent with @properties Christie's International Real Estate

Listed by Lisa Casbarian with Century 21 Integra · Cell: (630) 947-3238

Based on information submitted to the MLS GRID as of 2026. All data is obtained from various sources and may not have been verified by broker or MLS GRID. Supplied Open House Information is subject to change without notice. All information should be independently reviewed and verified for accuracy. Properties may or may not be listed by the office/agent presenting the information.

You agree to @properties Christie's International Real Estate Terms of Use and Privacy Policy. By choosing to contact a property, you also agree that @properties Christie's International Real Estate and its associates may call, text, or email you regarding any inquiries or activities you submit through our website. This may involve the use of automated means and prerecorded or artificial voices.

Listings near 2624 Jenna Circle