$1,295,000

1001 N State Street, Monticello, IL 61856

7beds
5baths
7,641sqft
Quick facts
Single Family Residence 288 Days on Market Built in 1924 $169.48/sqft

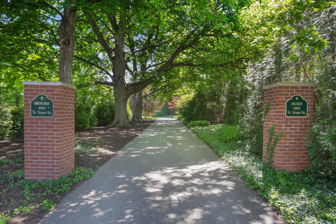
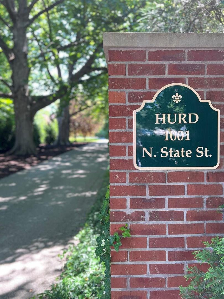
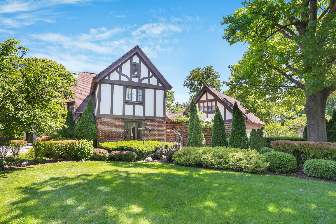
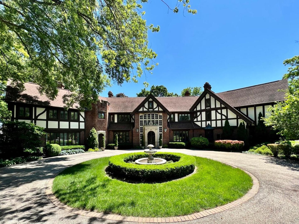
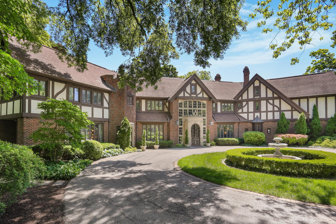
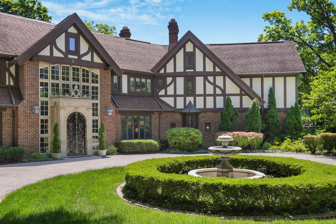
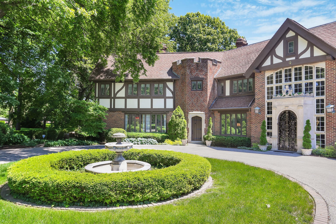
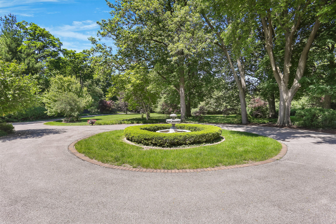
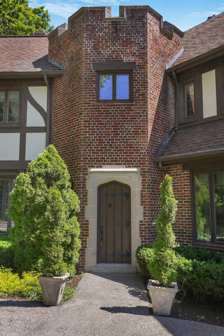
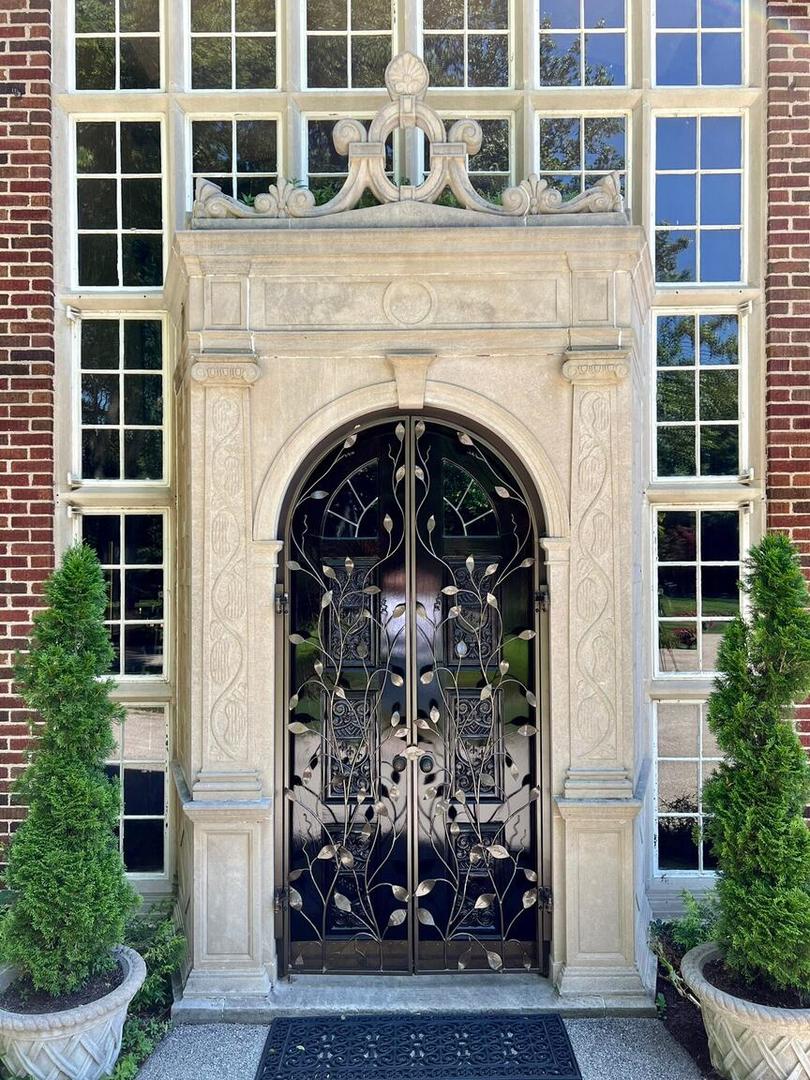
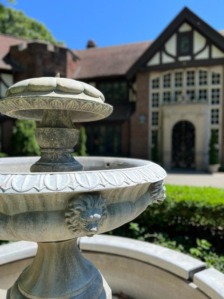
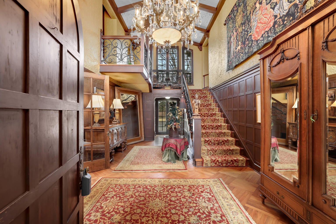
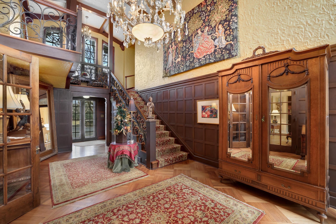
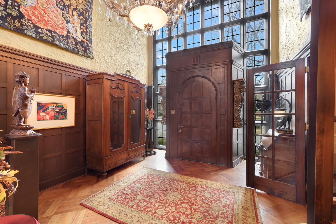
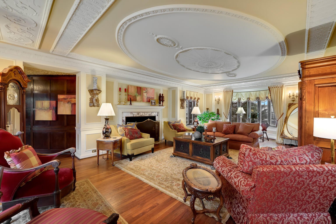
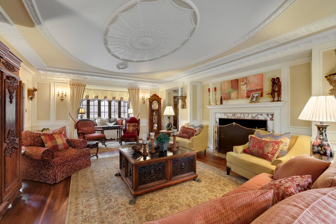
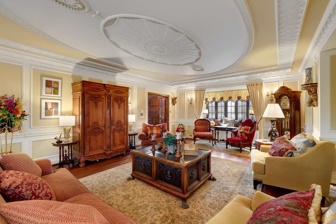
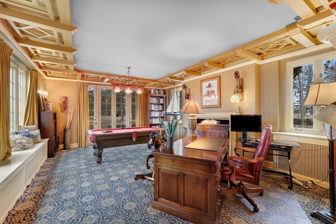
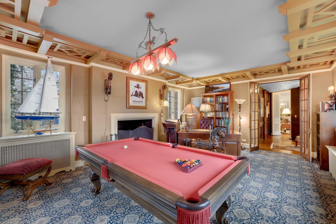
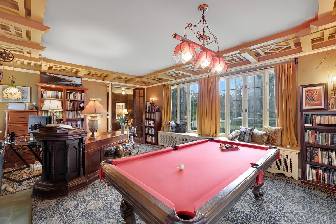
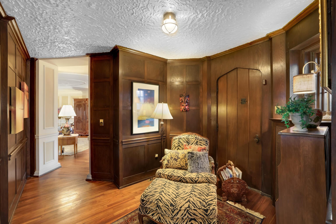
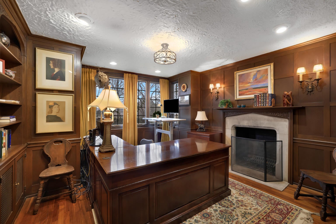
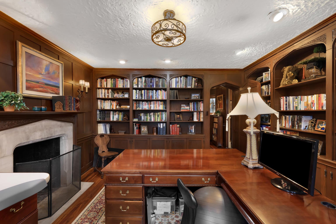
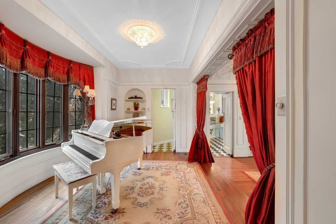
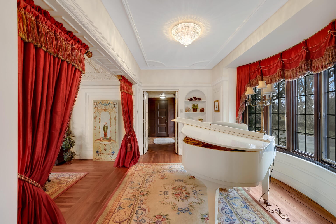
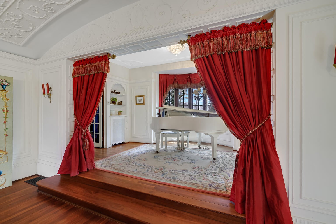
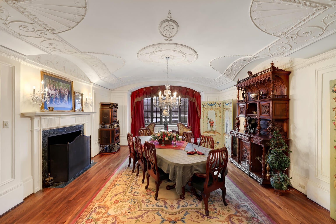
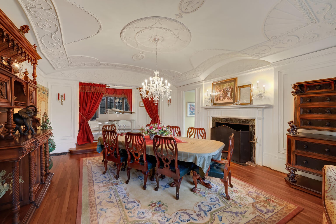
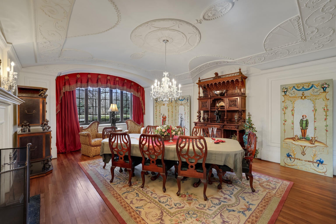
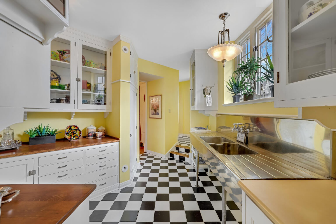
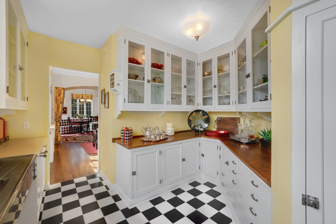
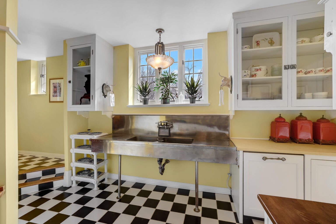
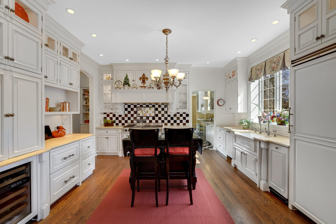
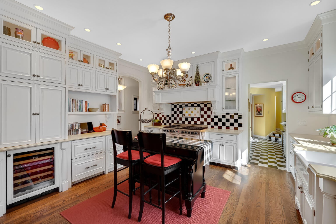
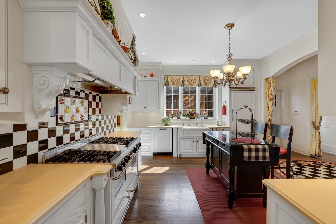
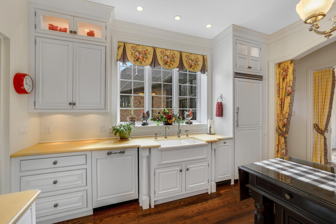
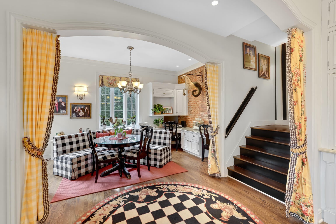
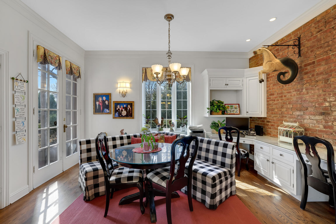
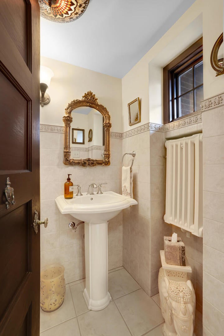
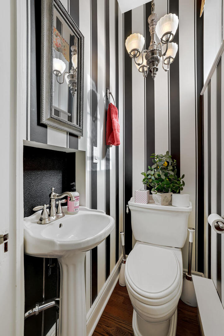
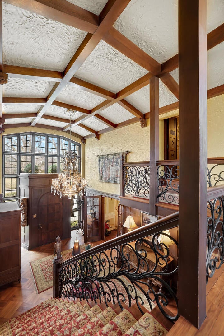
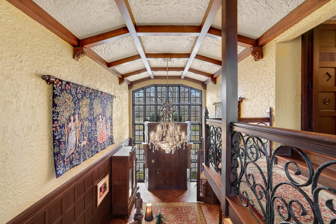
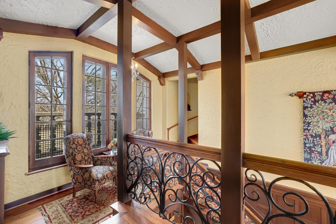
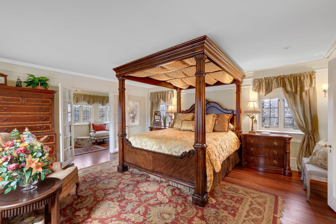
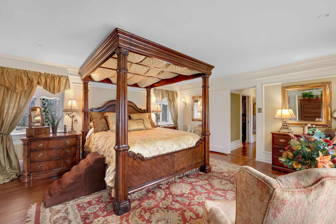
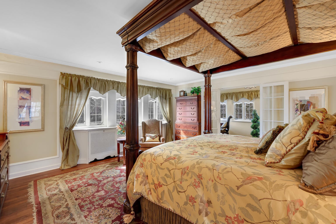
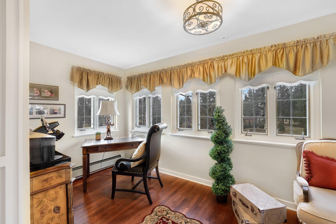
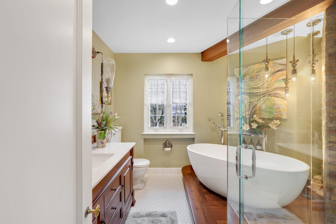
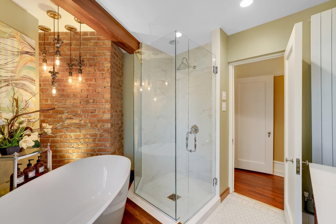
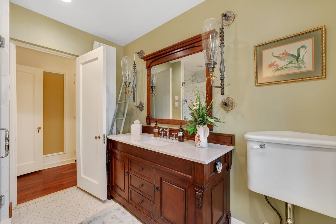
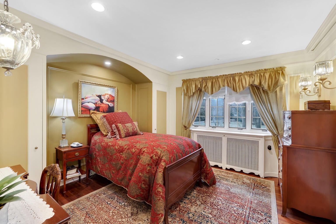
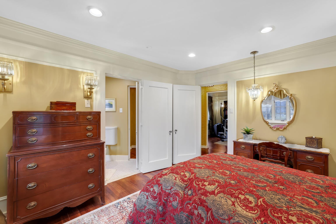
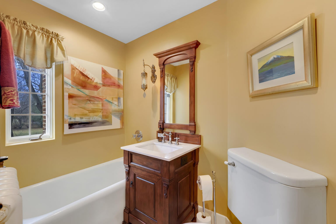
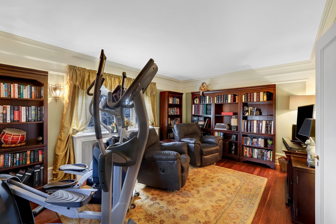
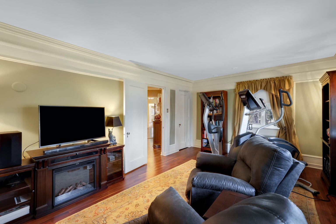
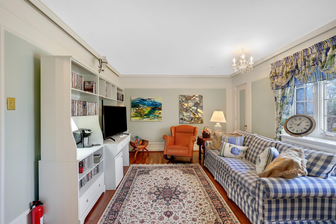
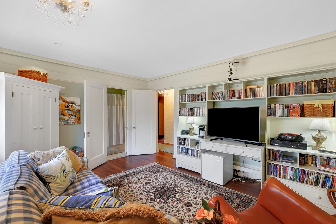
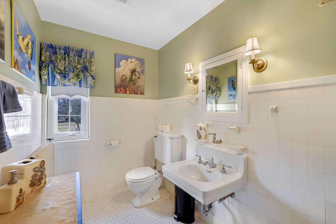
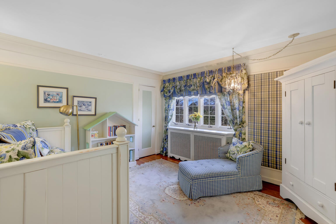
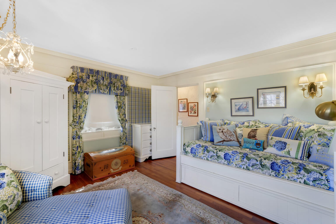
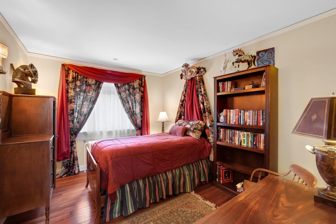
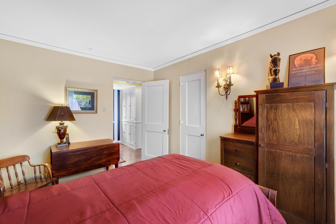
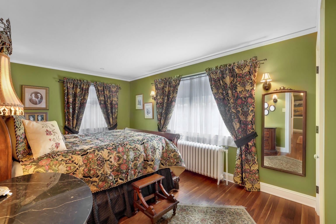
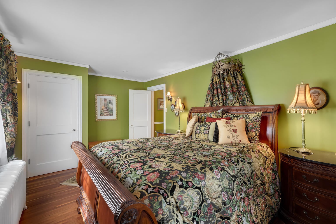
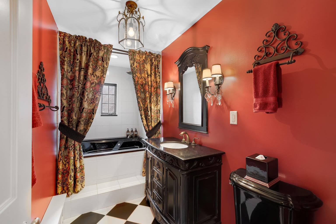
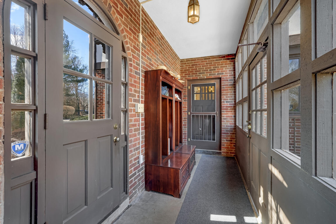
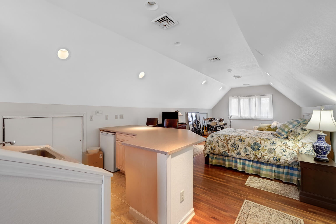
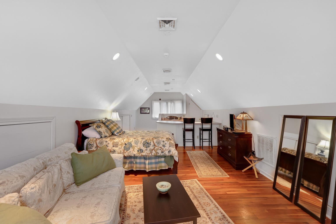
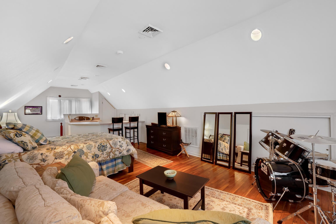
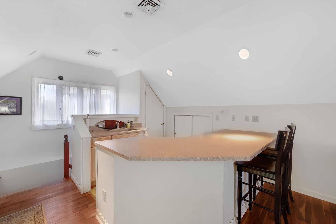
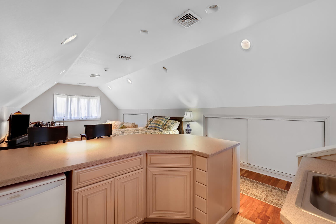
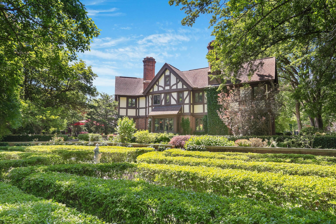
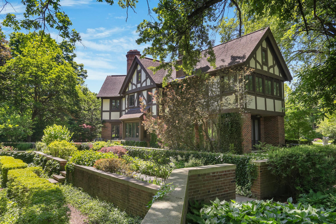
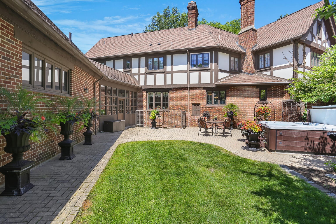
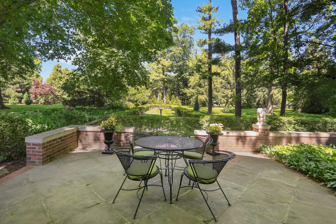
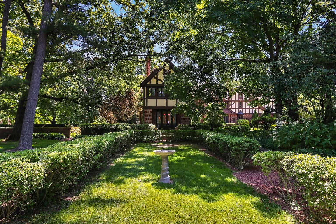
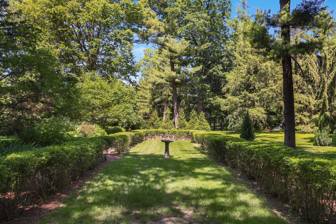
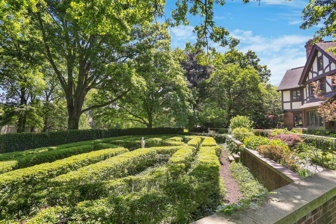
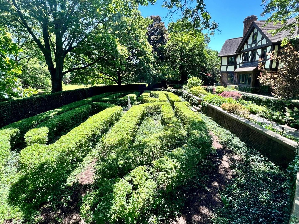
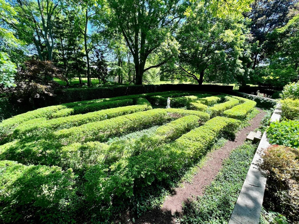
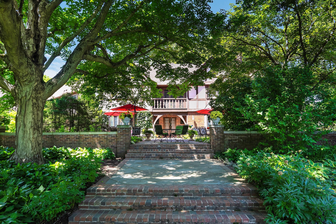
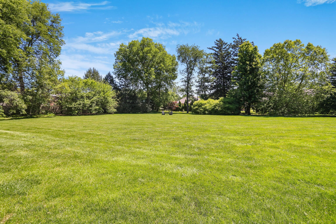
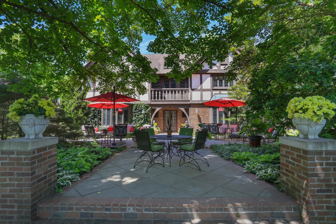
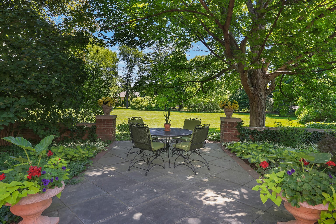
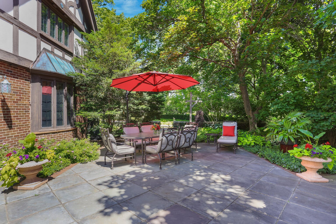
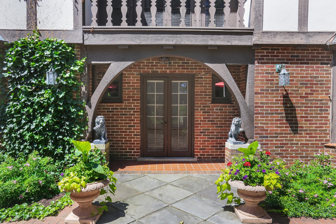
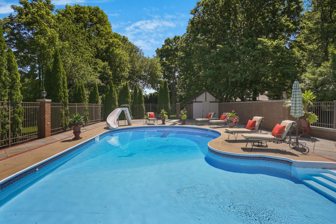
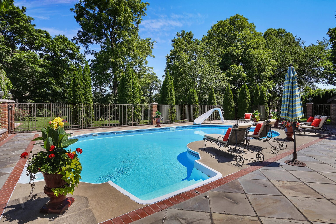
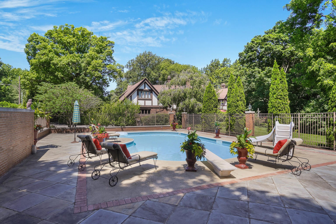
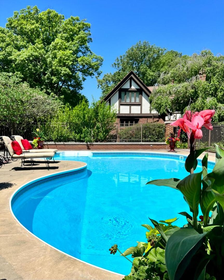
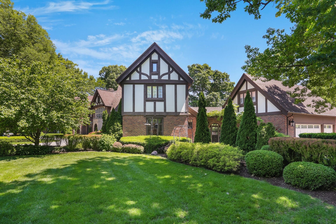
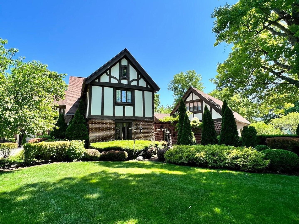
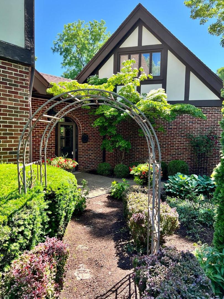
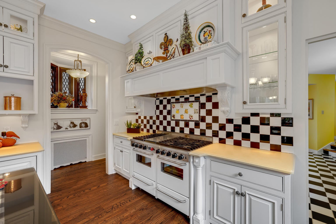
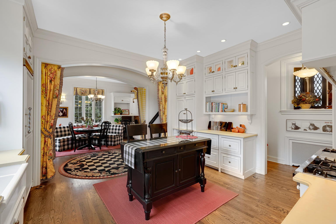
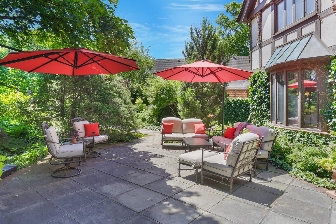
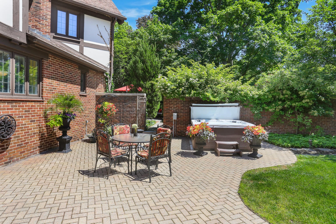
A Monticello icon with presence, pedigree, and scale. The Historic Moore Mansion is a Tudor Revival masterpiece built in 1924, offering 24 rooms, over 9,000 square feet, and approximately three acres of lawns and forested grounds packed with resort-level amenities. The arrival is unforgettable, anchored by an imposing front limestone architrave. Step inside to a spectacular foyer with a massive crystal chandelier, French tapestries, and an imposing wrought-iron staircase. Ornately decorated vaulted ceilings, in-laid walnut floors, romantic alcoves, and window seats define the home's character. Four imported Italian marble fireplaces deliver historic elegance with striking visual impact. Entertain in style with a handsome billiard room, cozy library, elegant music room, and a vaulted dining room made for grand celebrations. A state of the art kitchen elevates everyday living with modern performance and design. The home features seven bedrooms, four full baths, and two additional half-baths, plus a vast attic ideal for storage, a studio, or a whimsical playroom. Outside, the estate lives like a private country club. Enjoy a sunken maze, large in-ground swimming pool, outdoor Jacuzzi in a private walled courtyard, a croquet green, and extensive stone patios and garden walkways, with even more remarkable features throughout the grounds. The Moore Mansion is a rare opportunity to call a piece of Monticello history home.
Location of 1001 N State Street

Map showing 1001 N State Street, Monticello, IL 61856 $1,295,000
See more listings in Monticello

1001 N State Street property details

Interior

Bedrooms & Bathrooms

  • Bedrooms: 7
  • Bathrooms: 6
  • Full Bathrooms: 4

Appliances

  • Included: Double Oven, Microwave, Dishwasher, Refrigerator, Washer, Dryer, Disposal, Trash Compactor, Wine Refrigerator, Other
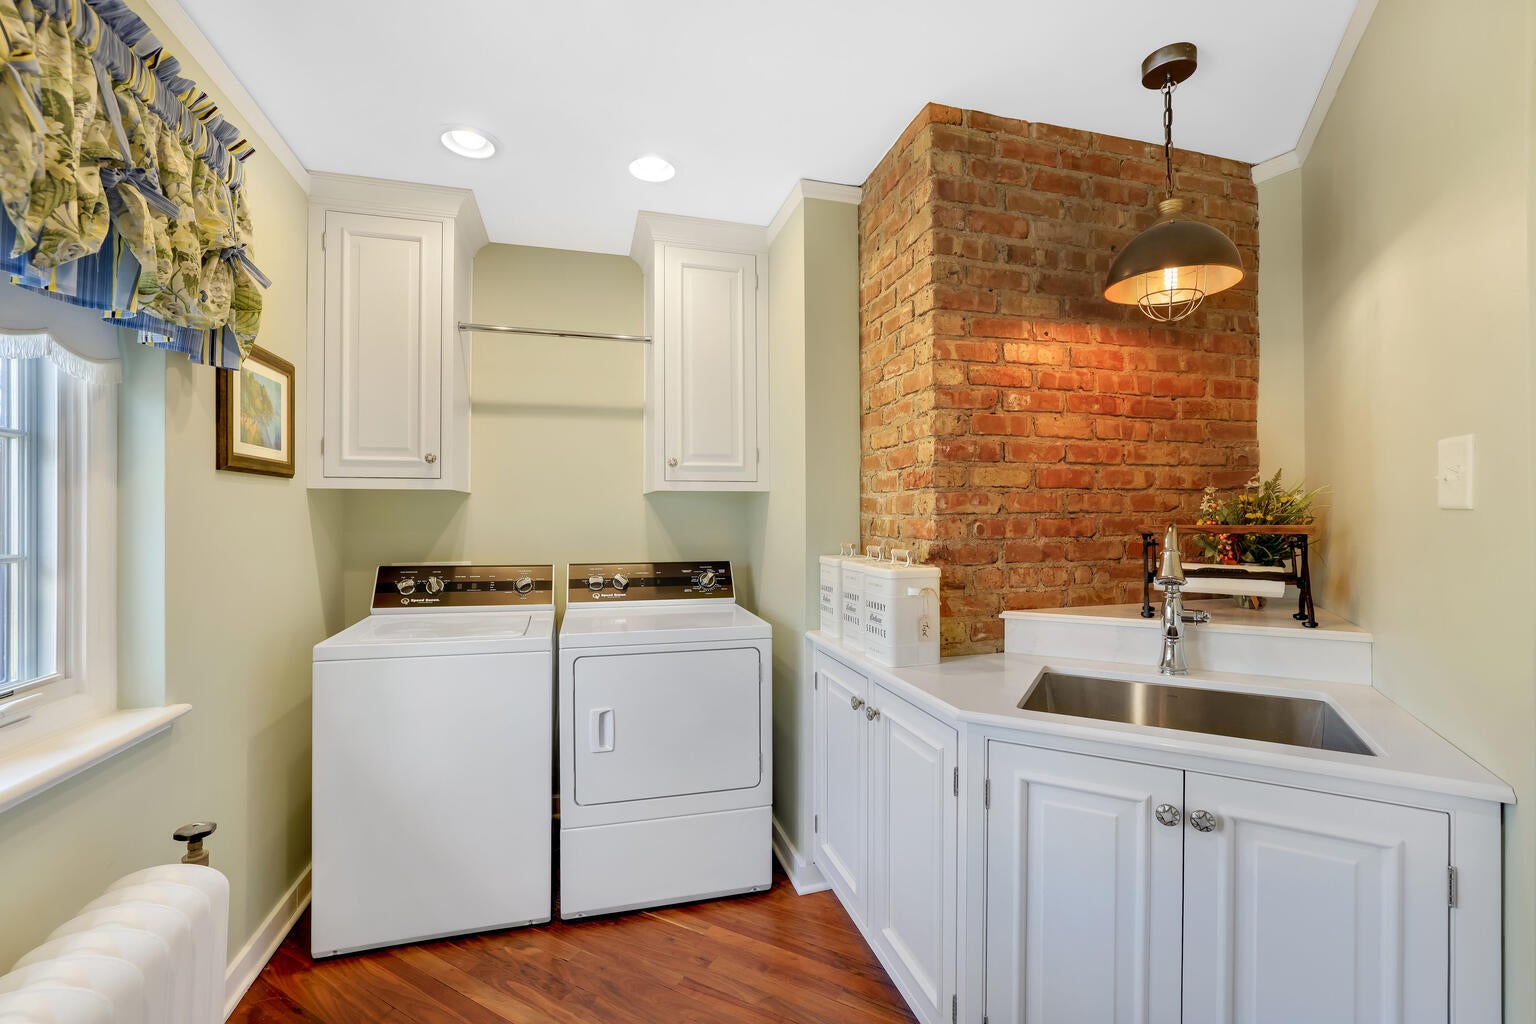
  • Laundry: Upper Level

Heating

  • Heating: Hot Water, Natural Gas, Steam

Cooling

  • Cooling: Central Air

Features

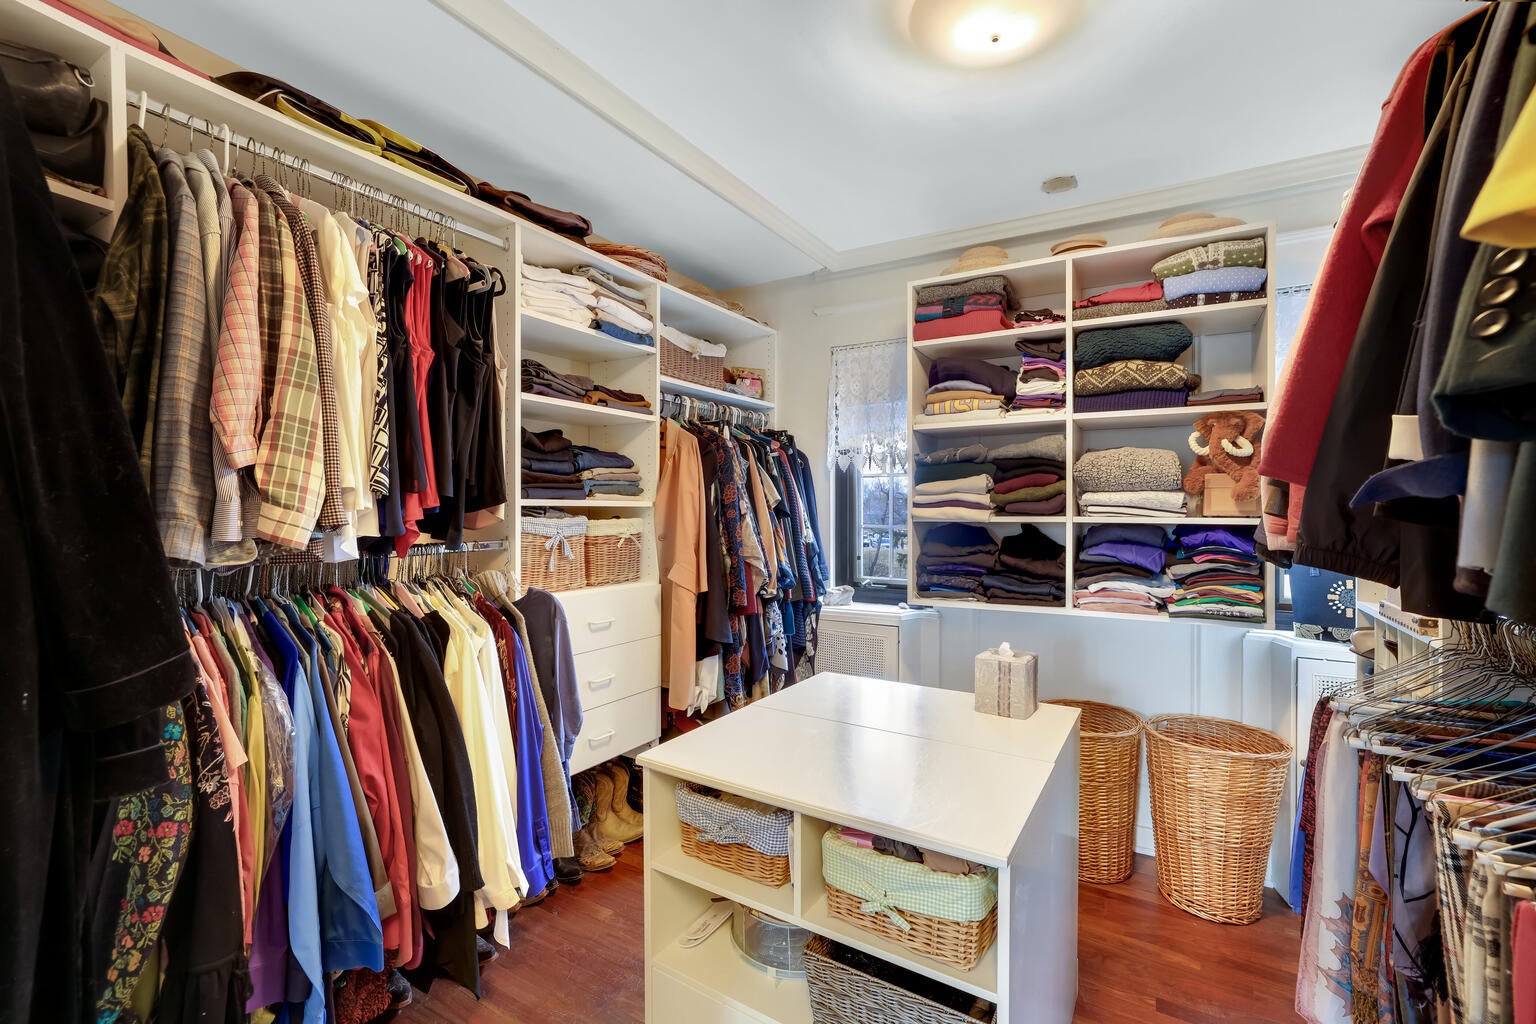
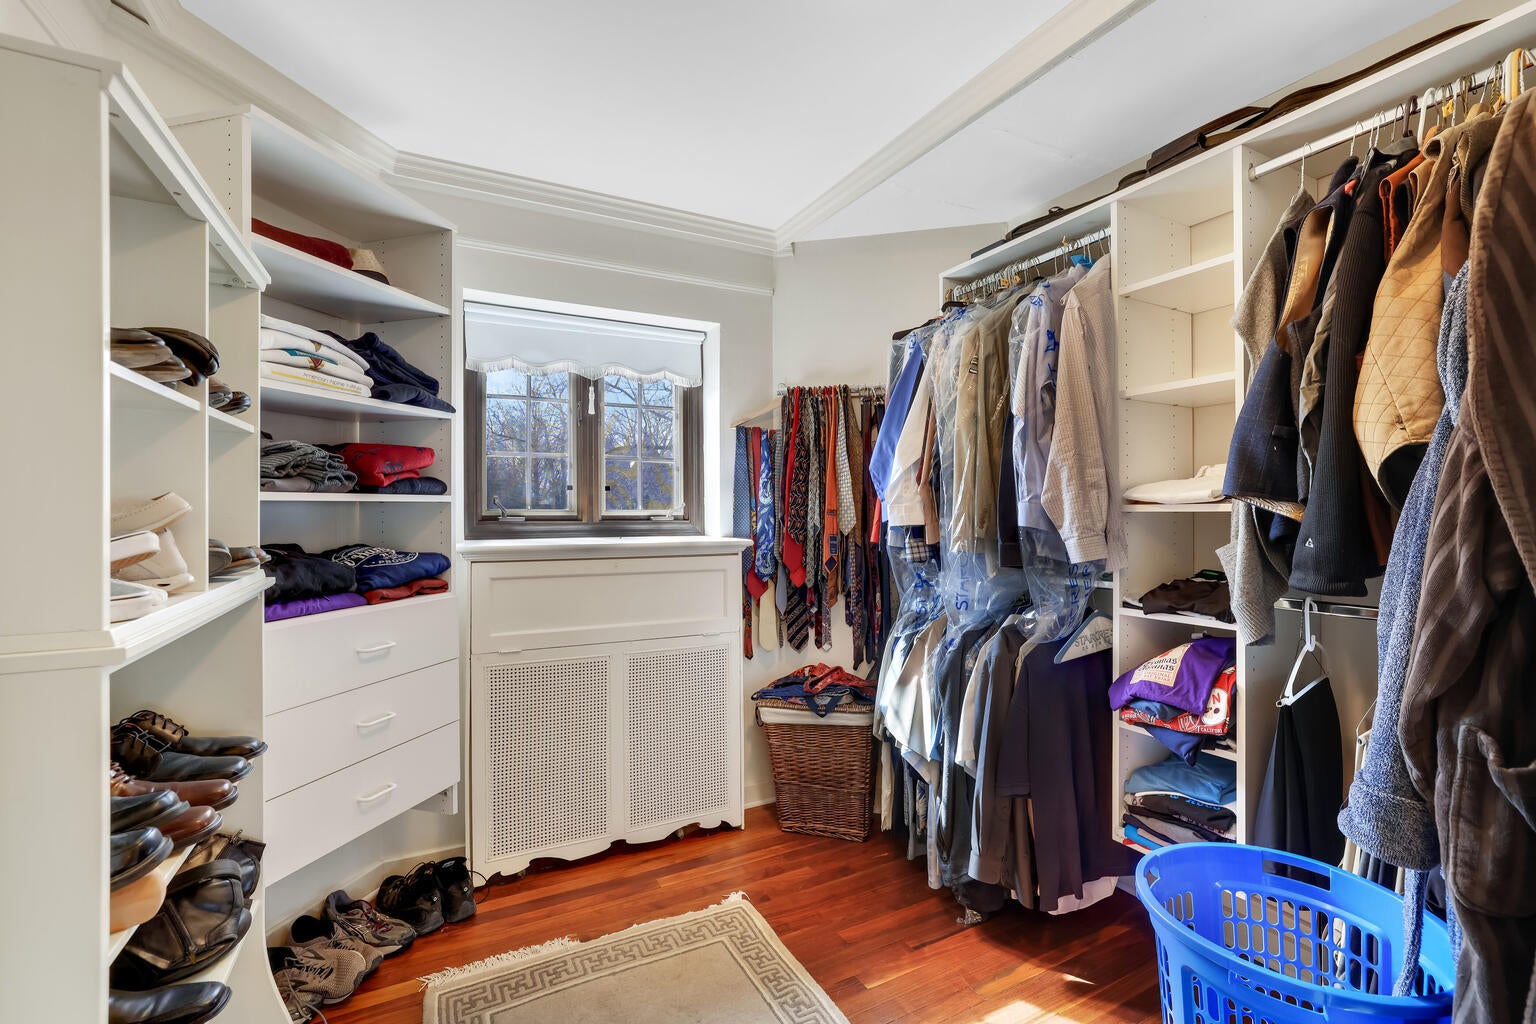
  • Interior Features: Entrance Foyer, Built-in Features, Walk-In Closet(s)
  • Flooring: Hardwood
  • Fireplace: Yes
  • Fireplaces Total: 4
  • Fireplace Features: Living Room, Wood Burning

Interior Area

  • Total Living Area: 7641
  • Source: Appraiser

Video & Virtual Tour

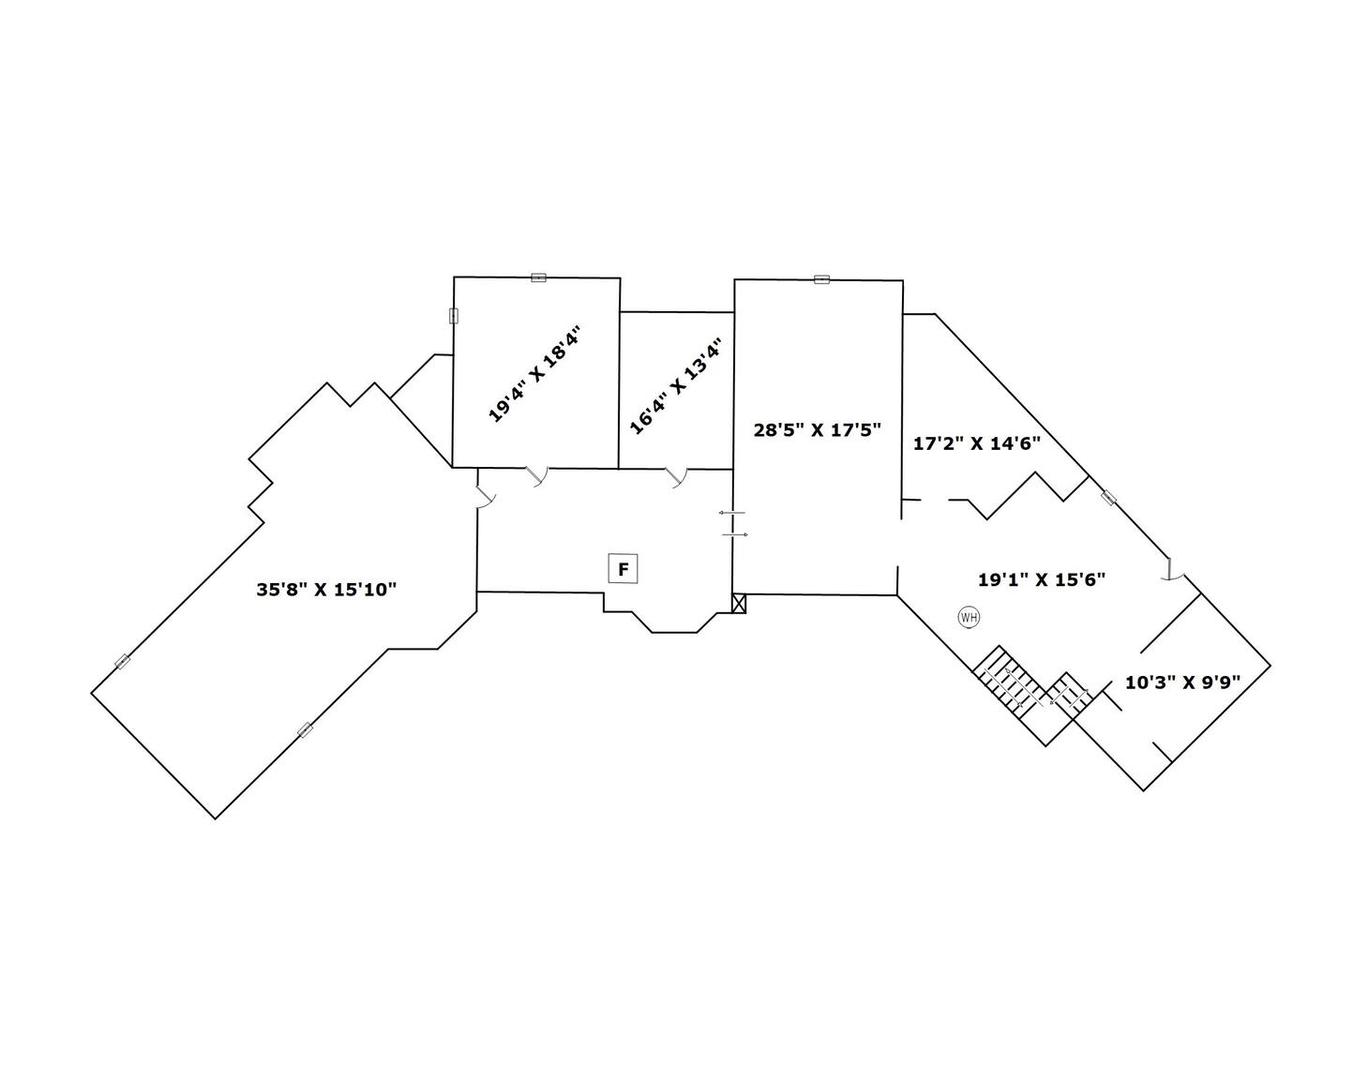
Rooms & Dimensions

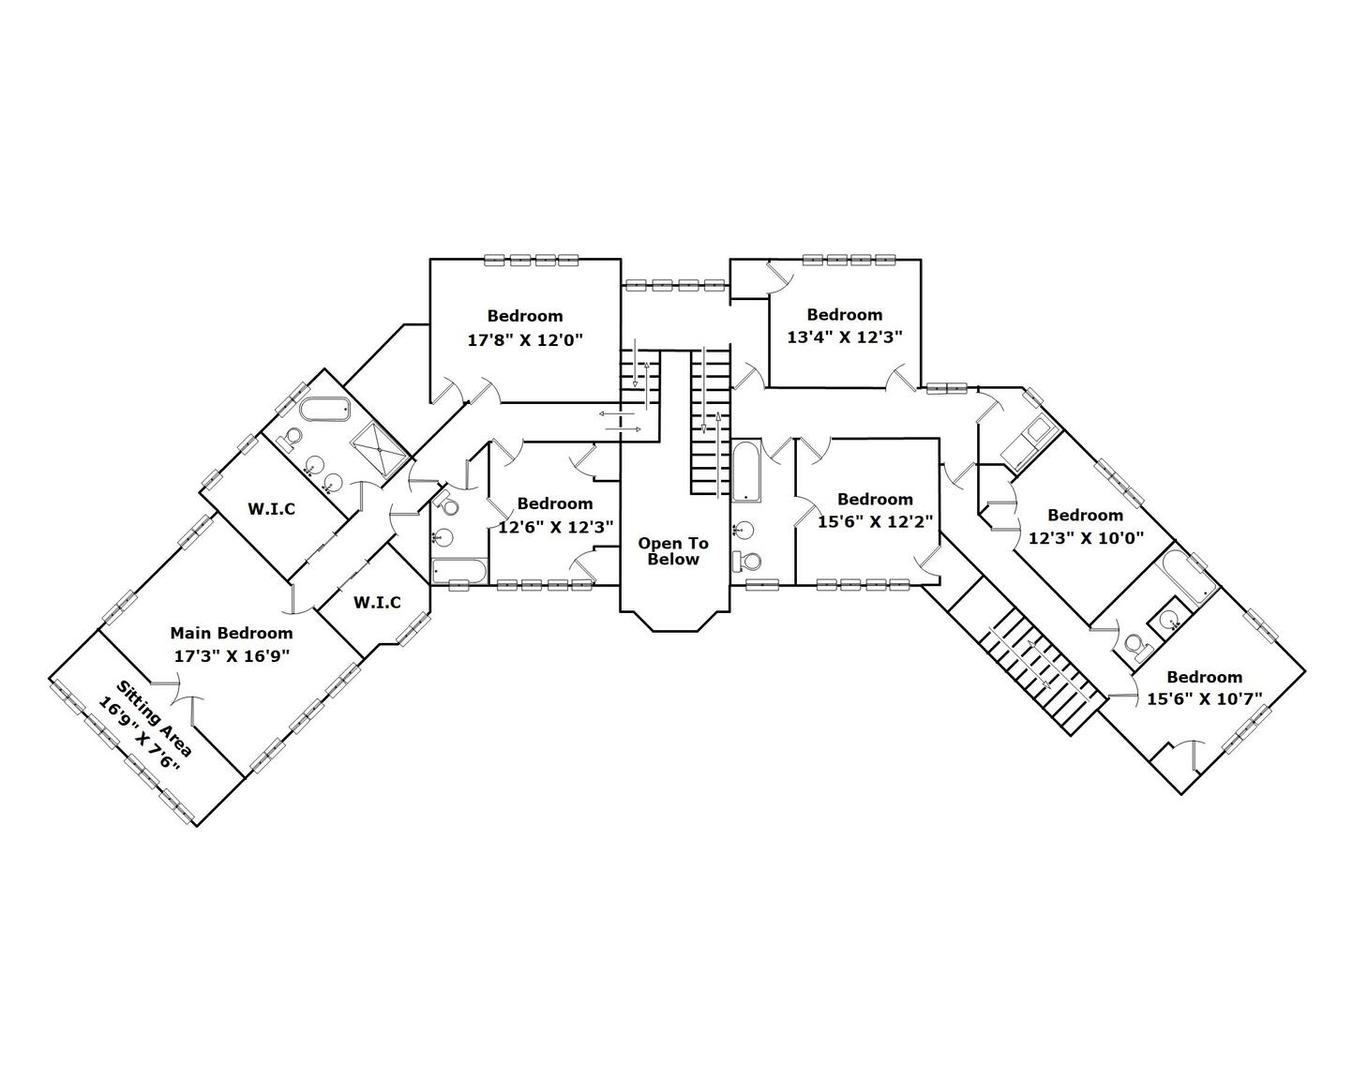
Bedroom 6

  • Level: Second
  • Dimensions: 12X10

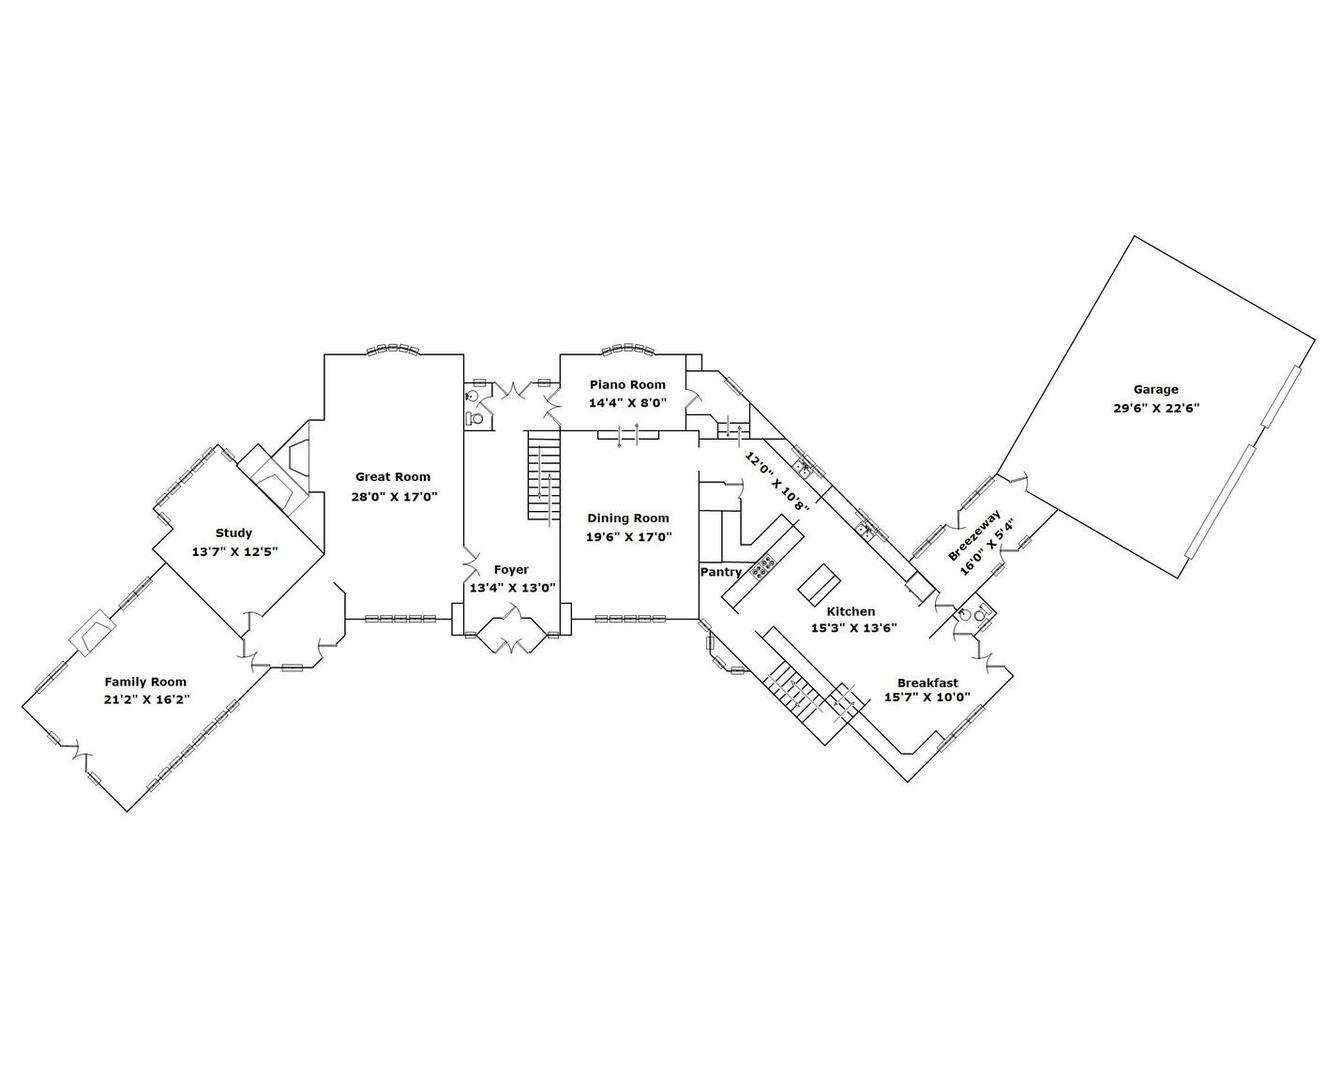
Breakfast Room

  • Level: Main
  • Dimensions: 15X10

Bedroom 2

  • Level: Second
  • Dimensions: 17X12

Other Room

  • Level: Main
  • Dimensions: 14X8

Bedroom 4

  • Level: Second
  • Dimensions: 13X12

Dining Room

  • Level: Main
  • Dimensions: 19X17

Foyer

  • Level: Main
  • Dimensions: 13X13

Laundry

  • Level: Second
  • Dimensions: 5X5

Sitting Room

  • Level: Second
  • Dimensions: 16X7

Living Room

  • Level: Main
  • Dimensions: 28X17

Bedroom 7

  • Level: Second
  • Dimensions: 15X10

Study

  • Level: Main
  • Dimensions: 13X12

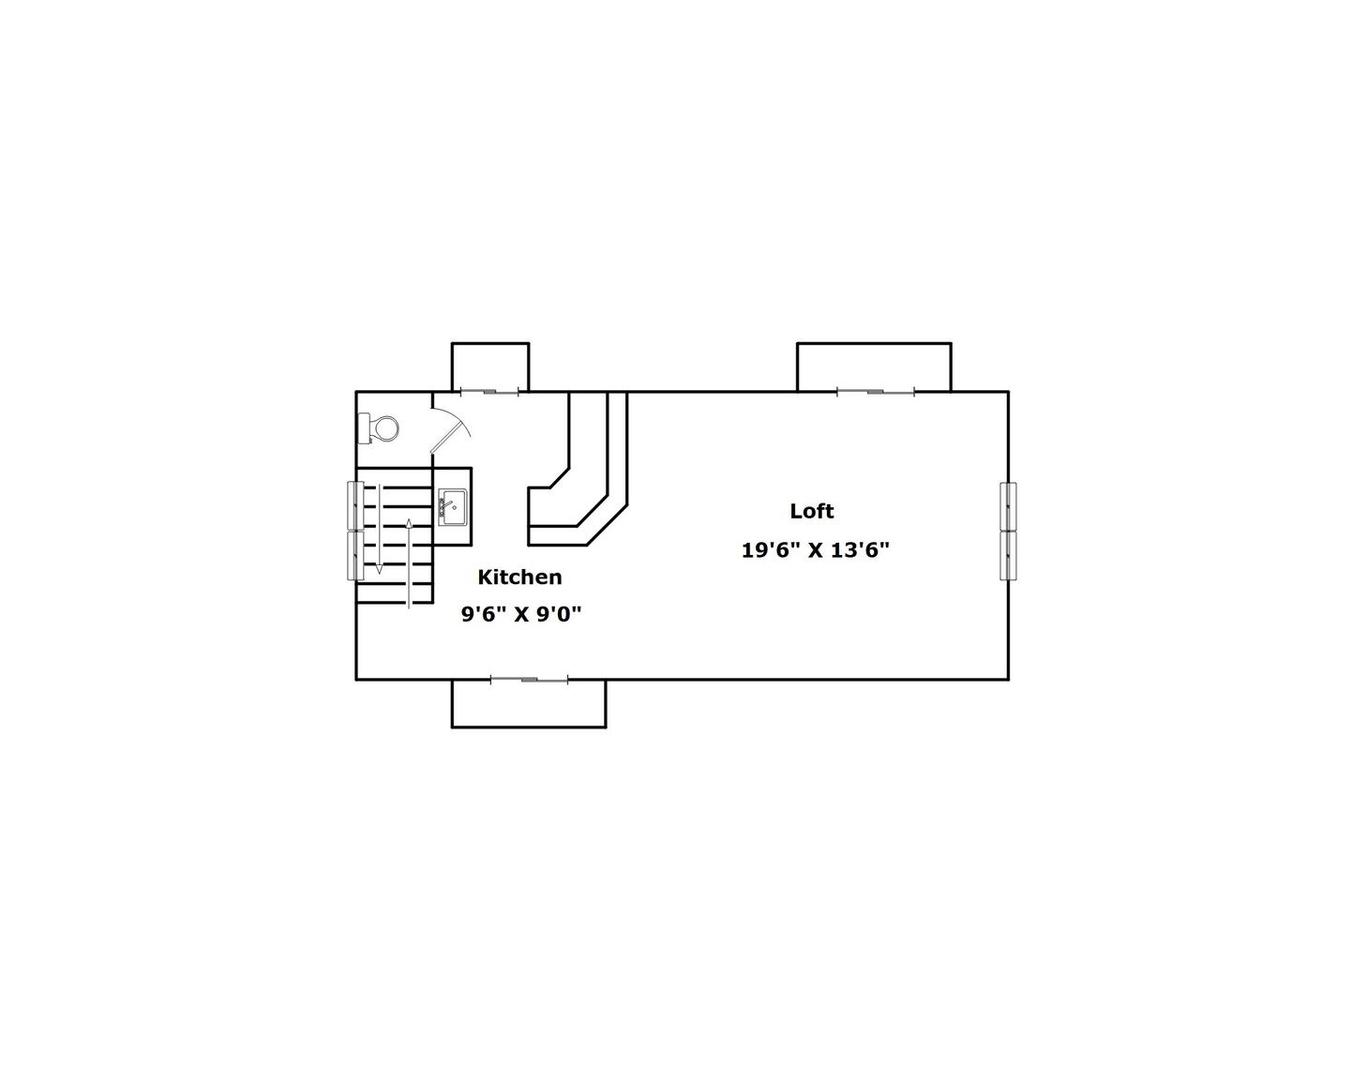
Loft

  • Level: Second
  • Dimensions: 19X13

Kitchen

  • Level: Main
  • Dimensions: 15X13

Bedroom 3

  • Level: Second
  • Dimensions: 12X12

Kitchen- 2nd

  • Level: Second
  • Dimensions: 9X9

Bedroom 5

  • Level: Second
  • Dimensions: 15X12

Family Room

  • Level: Main
  • Dimensions: 21X16

Master Bedroom

  • Level: Second
  • Dimensions: 17X17

Property

Features

  • Exterior Features: Balcony
  • Patio & Porch: Patio
  • Security Features: Security System
  • Has Private Pool: No
  • Has Spa: Yes
  • Fencing: Invisible
  • Horses: No

View

  • Has View: No

Lot

  • Acres: 3.08
  • Dimensions: 3.08
  • Features: Landscaped

Accessibility

  • Accessibility Features: Therapeutic Whirlpool

Parking

  • Garage: Yes
  • Total Spaces: 3
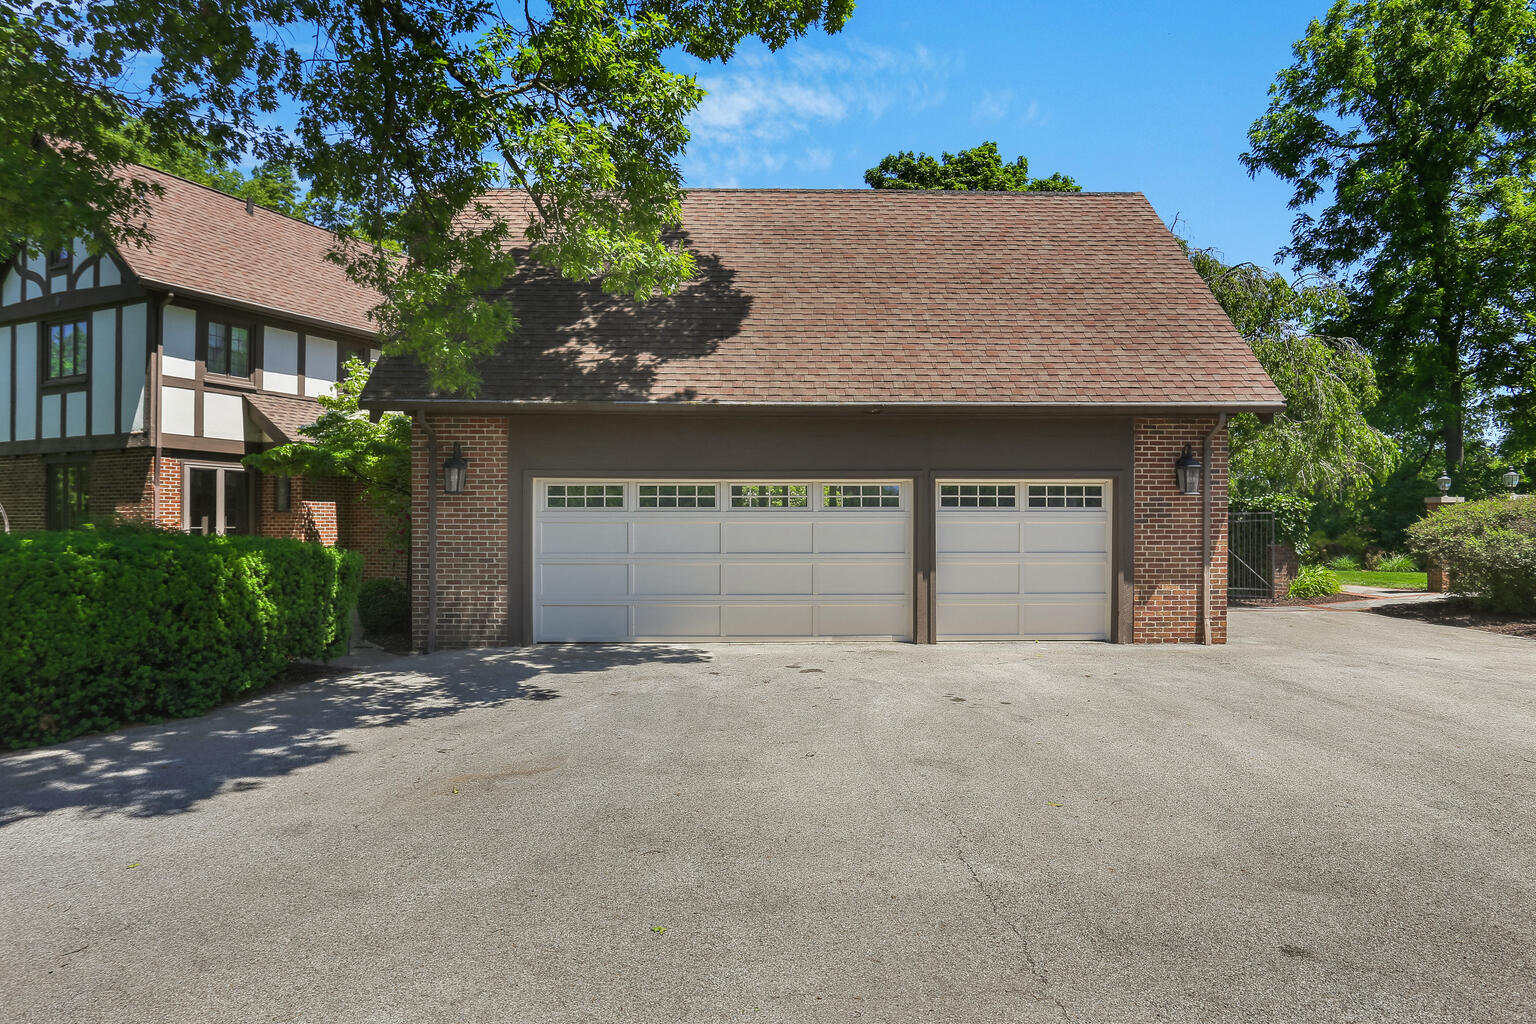
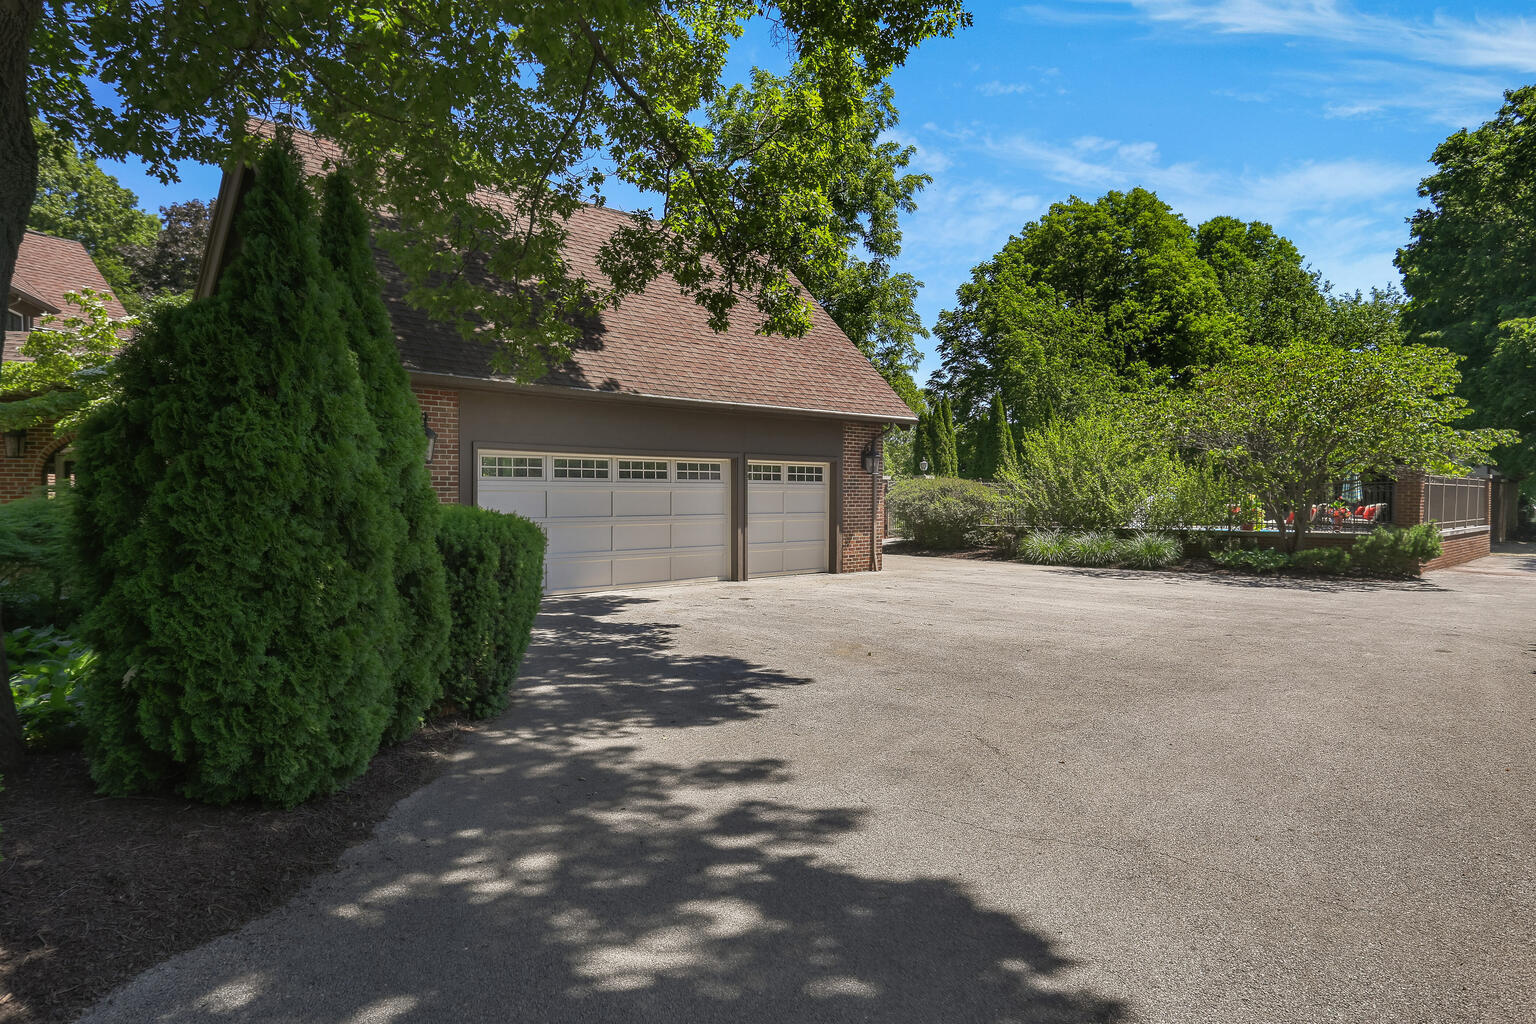
  • Parking Features: Circular Driveway, Garage Door Opener, Attached, Garage
  • Carport: No
  • Open Parking: No

Waterfront

  • Has Waterfront: No

Basement

  • Basement: Yes
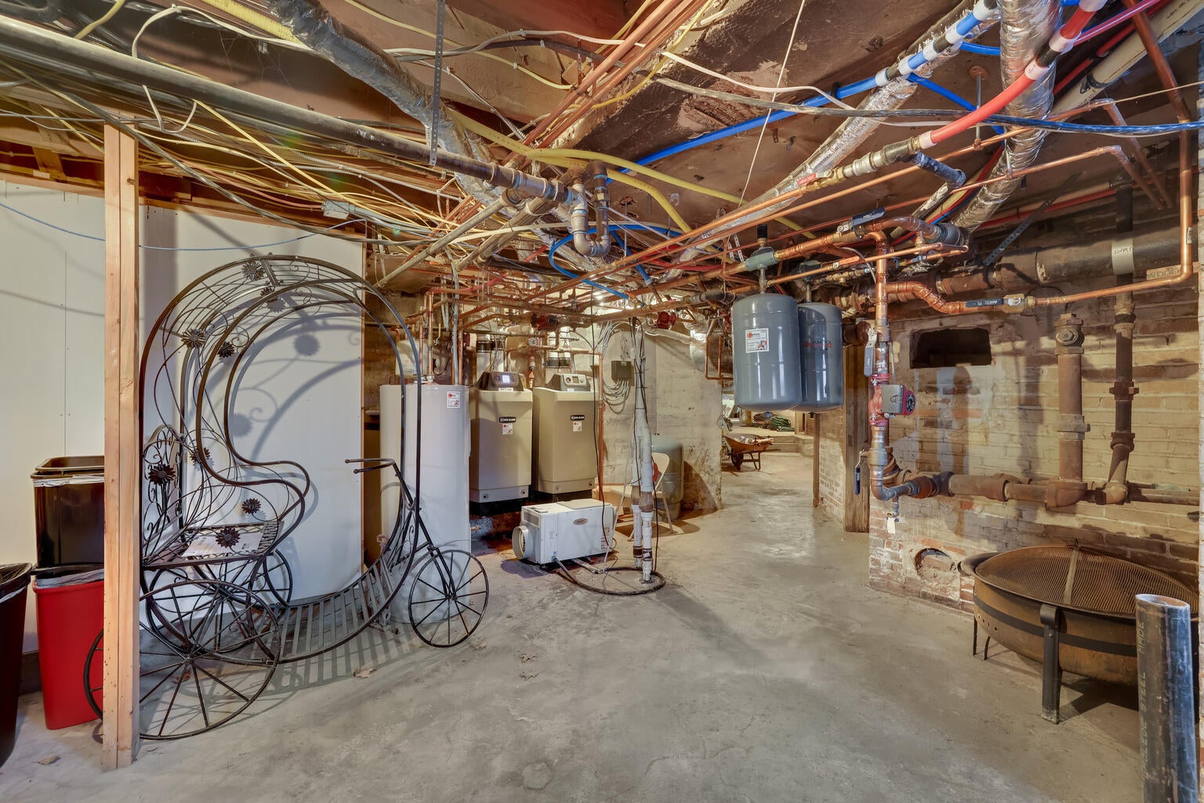
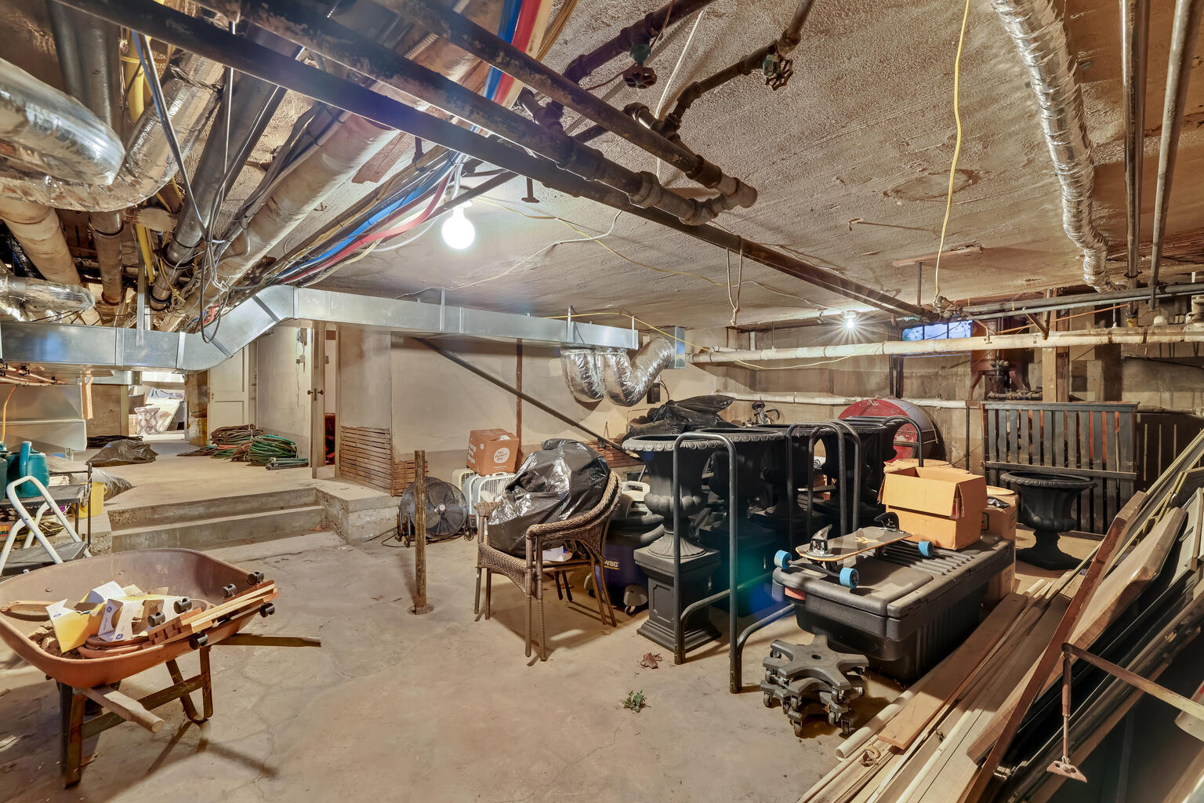
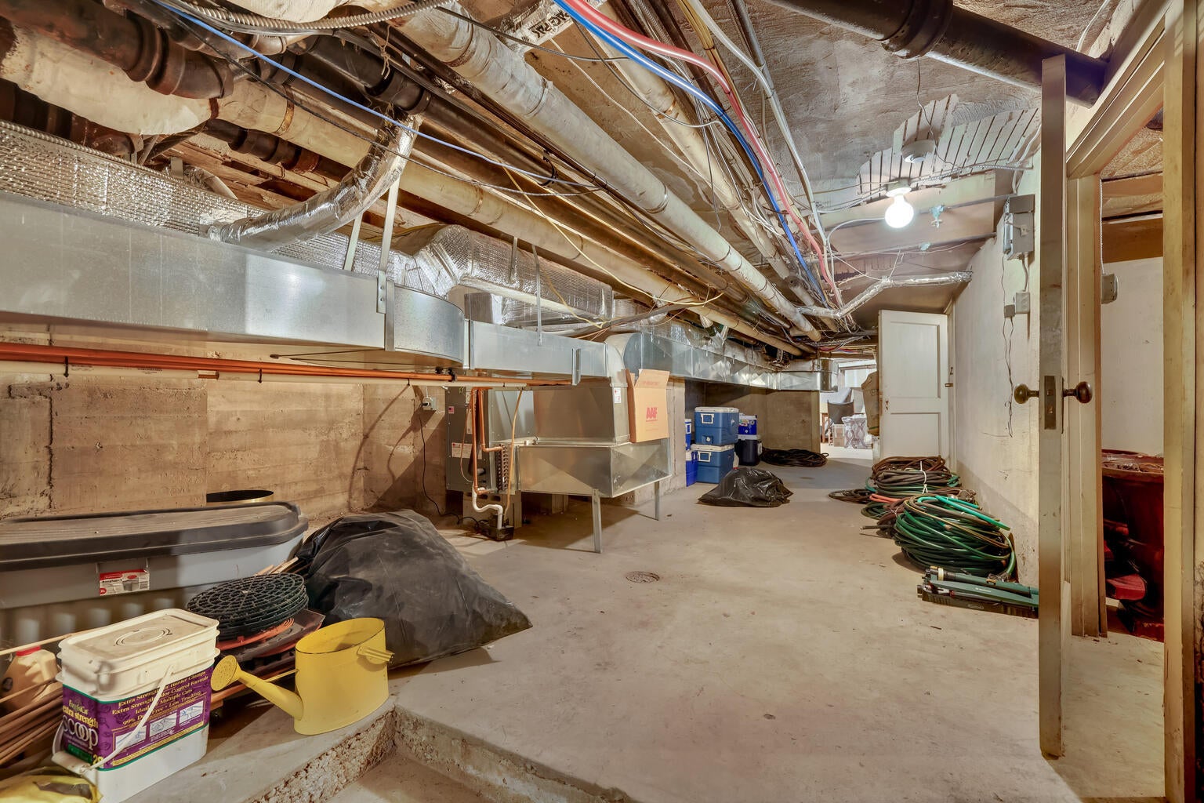
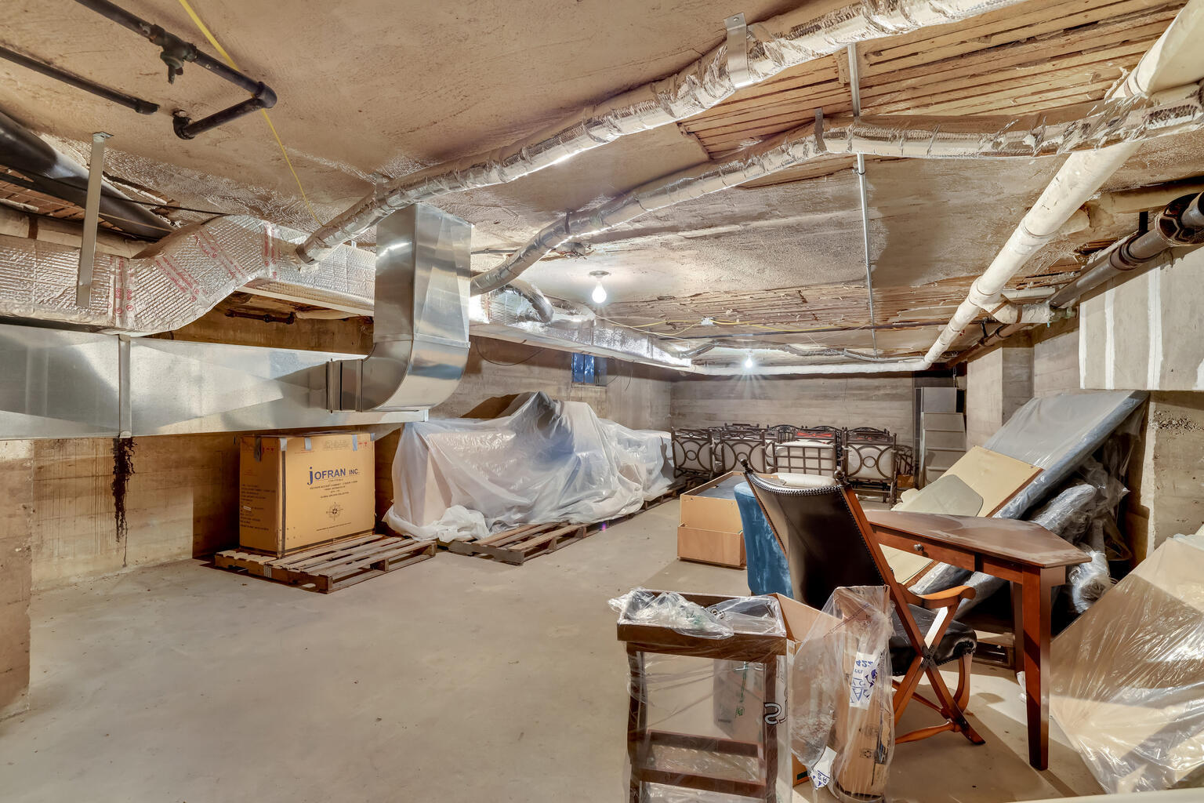
  • Features: Sump Pump, Unfinished, Full

Mobile Home

  • Mobile Home Remains: No

Construction

Type & Style

  • Home Type: Residential
  • Architectural Style: English, Tudor
  • Property Sub Type: Single Family Residence

Materials

  • Construction Materials: Brick, Stucco, Wood Siding
  • Foundation: Concrete Perimeter
  • Roof: Asphalt

Builder / Condition

  • Year Built: 1924
  • New Construction: No

Building

  • Building Area Total: 7641
  • Building Exposure: West

Utilities & Green Energy

Utilities

  • Electric on Property: No
  • Electric: 200+ Amp Service
  • Water: Public
  • Sewer: Public Sewer
  • Utilities: Cable Available

Green Energy

  • Energy Efficient: No

Community & HOA

Community

  • Subdivision: Rhoades
  • Zip/Postal Code: 61856
  • City/Town: Monticello
  • City/Region: Monticello-Piatt
  • County/Parish: Piatt
  • State/Province: IL
  • Country Region: US-IL
  • Features: Curbs, Sidewalks

HOA

  • Has HOA: No
  • Senior Community: No

Pets

  • Pets Allowed: No

Location

  • Township: Monticello
  • Longitude: -88.569353
  • Latitude: 40.032787
  • Directions: I72 to Market Street Exit, S on Market to Oglesby to State

Land Lease

  • Land Lease: No

School

School District

Elementary

Middle or Junior

Highschool

Tax, Financial & Listing Details

Listing Details

  • List Price: $1,295,000
  • Price Per Square Foot: $169.48
  • Date on Market:
  • Ownership: Fee Simple
  • Home Warranty: No
  • Rent Control: No
  • Status: Active

MLS Details

  • MLS: MRED
  • Listing ID: 12561033

Tax Details

  • Annual Tax Amount: $19,260
  • Tax Year: 2024
  • Tax Legal Description: RHOADES ADDITION CENTER PT OF THE W PT N PT LOT 1 OF 16-17-18 52 & 37-52-4-37A

Price history for 1001 N State Street

DateEventPriceSource
listed (Active)$1,295,000MRED #12561033Source

Ask a question about 1001 N State Street

Hi there — ask anything about this property or the area and the team will get right back to you.

Last checked Source: MREDMLS# 12561033

Local real estate advisory services provided by agent with @properties Christie's International Real Estate

Listed by Creg McDonald with Realty Select One

Based on information submitted to the MLS GRID as of 2026. All data is obtained from various sources and may not have been verified by broker or MLS GRID. Supplied Open House Information is subject to change without notice. All information should be independently reviewed and verified for accuracy. Properties may or may not be listed by the office/agent presenting the information.

You agree to @properties Christie's International Real Estate Terms of Use and Privacy Policy. By choosing to contact a property, you also agree that @properties Christie's International Real Estate and its associates may call, text, or email you regarding any inquiries or activities you submit through our website. This may involve the use of automated means and prerecorded or artificial voices.

Listings near 1001 N State Street