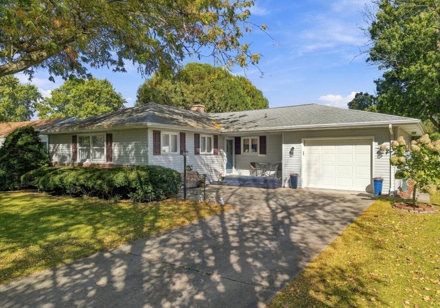
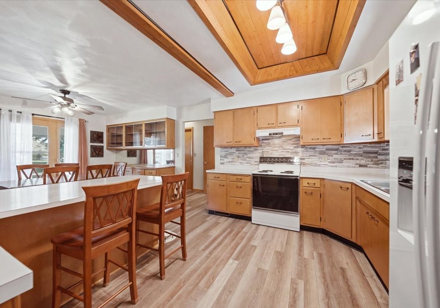
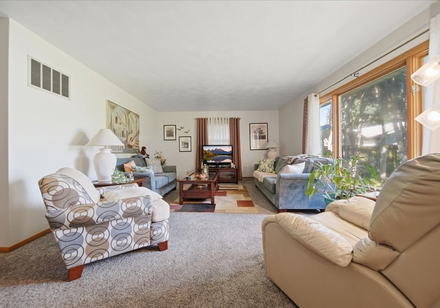
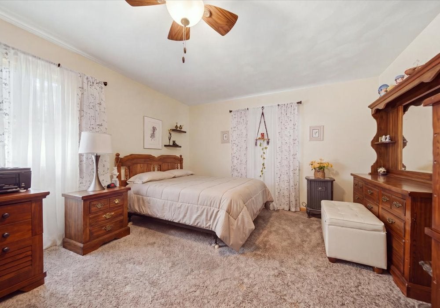
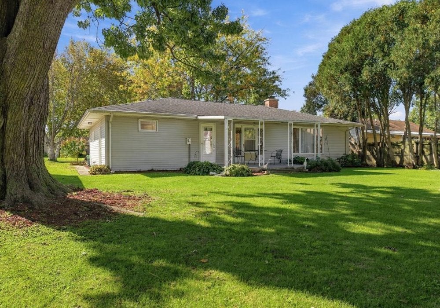
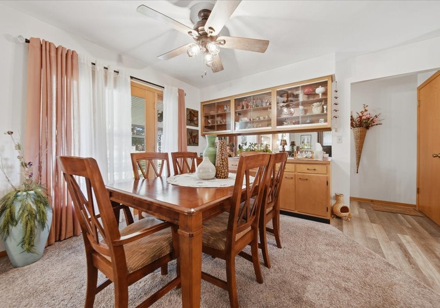
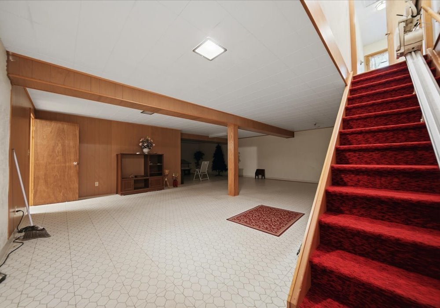
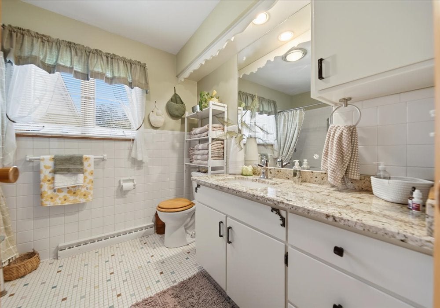
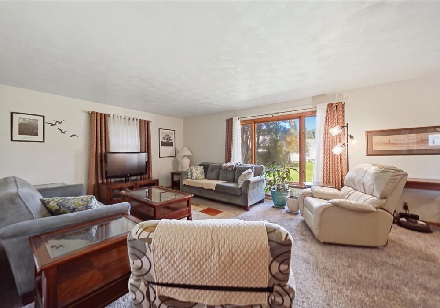
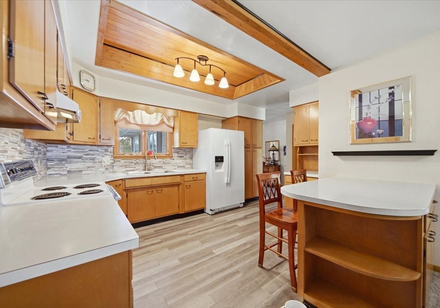
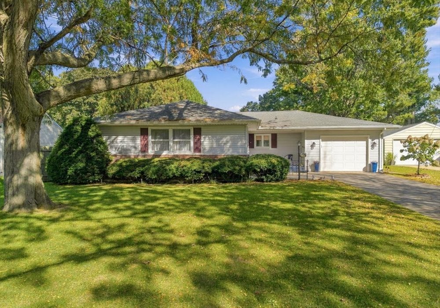
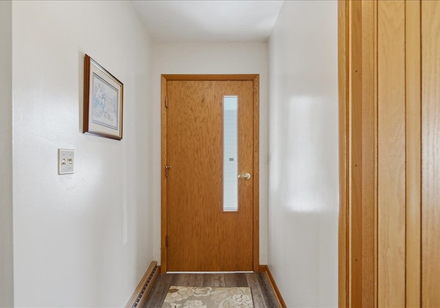
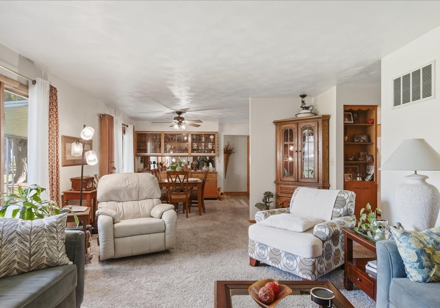
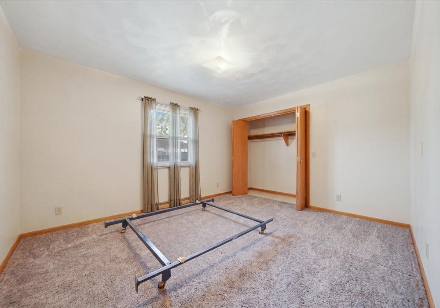
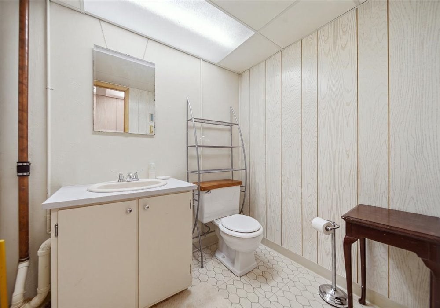
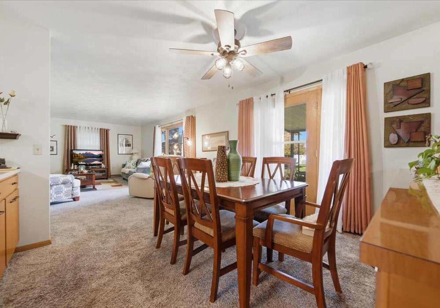
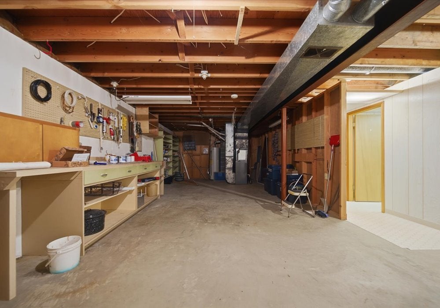
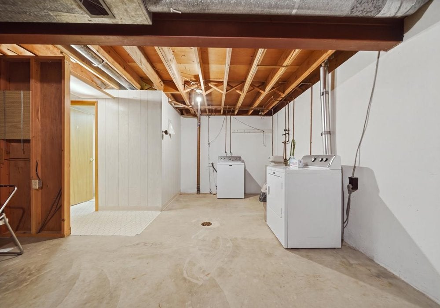
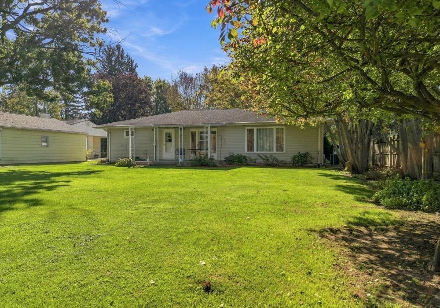
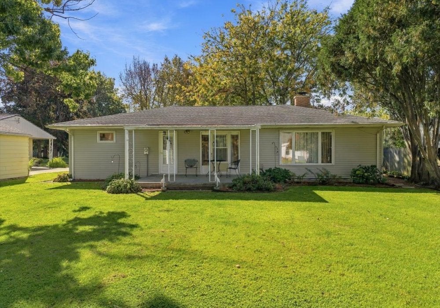
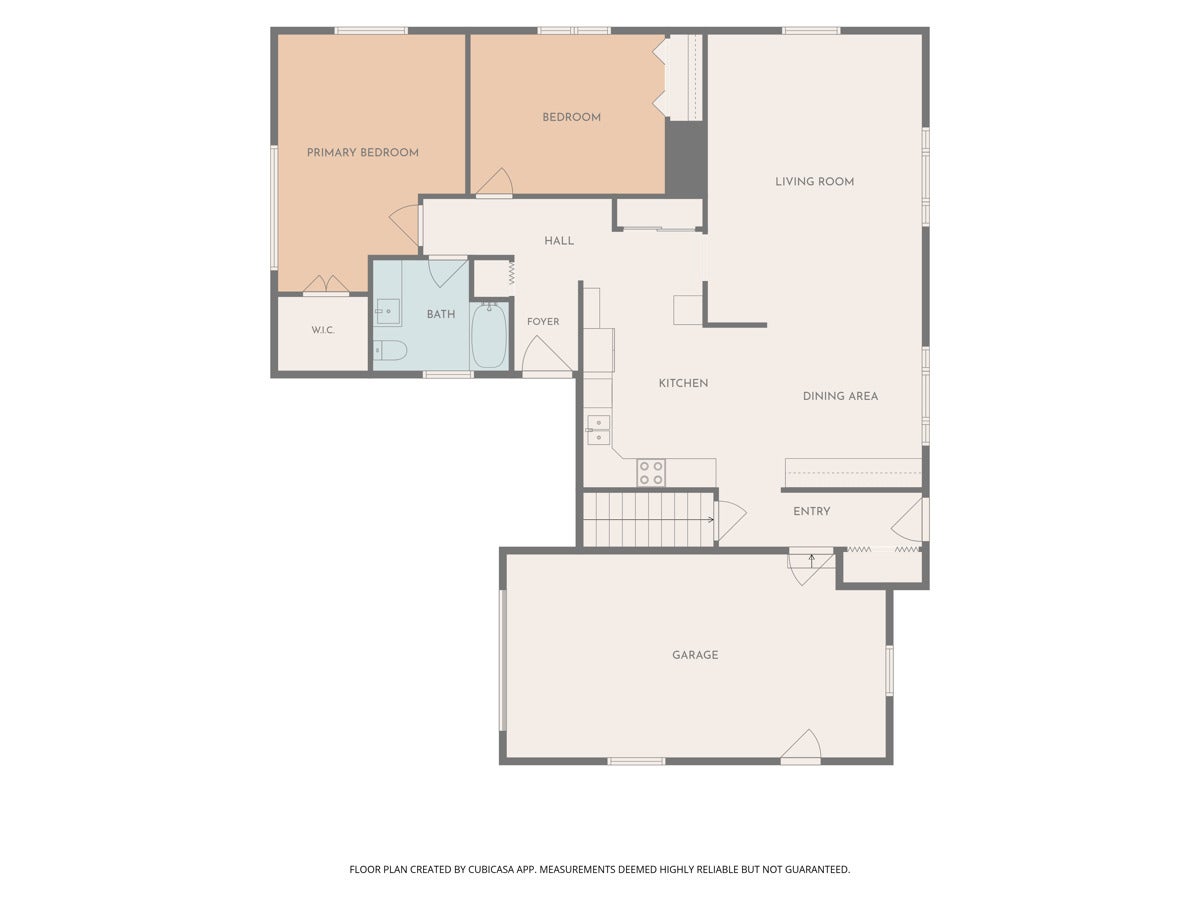
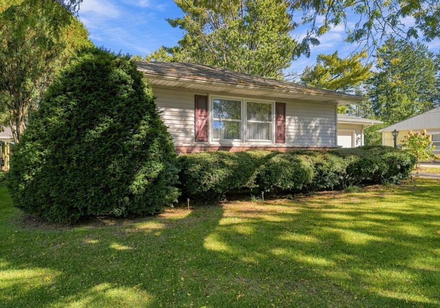
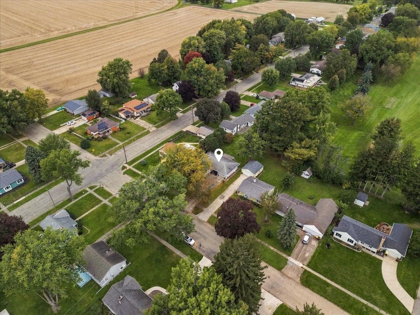
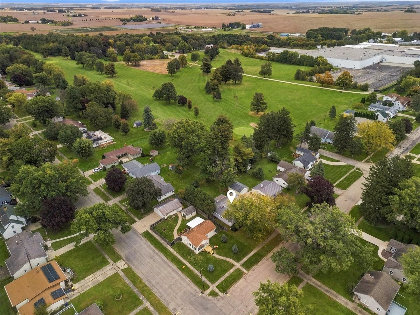
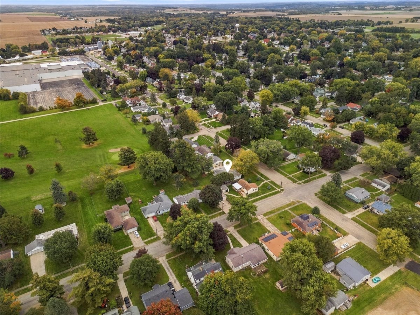
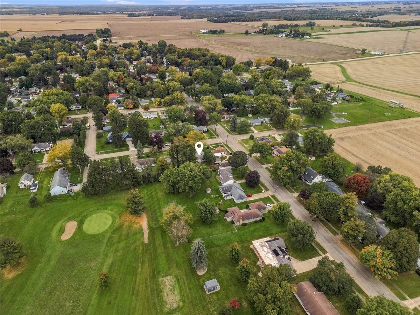
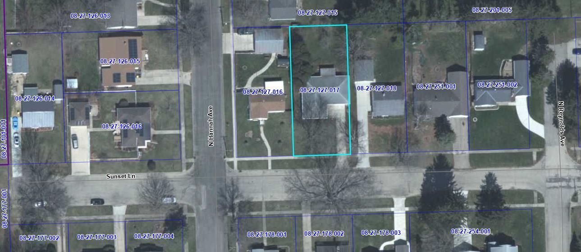
GOLF COURSE VIEWS & EASY LIVING! Imagine hopping on your golf cart and heading straight to the course! Located just moments from Mt. Morris Sunset Golf Course, this inviting 2 bedroom ranch offers comfortable living, numerous updates, and gorgeous views from nearly every window! Step inside to a spacious foyer that opens to a flowing floorplan with generously sized rooms throughout. The kitchen offers an abundance of cabinetry and counter space, a stylish tray ceiling, and all kitchen appliances stay! The formal dining area features a walkout door leading to a large covered patio, perfect for relaxing, entertaining, or enjoying the peaceful surroundings. The primary bedroom boasts a walk in closet and access to a spacious main bath, while the second bedroom offers plenty of room for guests or a home office. Additional highlights include 1.5 baths, a newer furnace, and numerous remodeling updates. Need more living space? The finished lower level features a large family room, a workshop area, and plenty of possibilities! Whether you're looking to downsize, enjoy retirement, or simply embrace a more relaxed lifestyle with golf right around the corner, this home deserves a closer look! Don't miss this opportunity for comfortable living with a golf course lifestyle! Call today for your private showing!
| Date | Event | Price | Source |
|---|---|---|---|
| listed (Active) | $199,900 | MRED #12780516 |
Hi there — ask anything about this property or the area and the team will get right back to you.
Local real estate advisory services provided by agent with @properties Christie's International Real Estate
Listed by Carla Benesh with Re/max Of Rock Valley · Cell: (815) 985-6235
Based on information submitted to the MLS GRID as of 2026. All data is obtained from various sources and may not have been verified by broker or MLS GRID. Supplied Open House Information is subject to change without notice. All information should be independently reviewed and verified for accuracy. Properties may or may not be listed by the office/agent presenting the information.
You agree to @properties Christie's International Real Estate Terms of Use and Privacy Policy. By choosing to contact a property, you also agree that @properties Christie's International Real Estate and its associates may call, text, or email you regarding any inquiries or activities you submit through our website. This may involve the use of automated means and prerecorded or artificial voices.
Step 1 of 2
Create a free account to view all listings, save searches, and get alerts when new homes match.
Step 2 of 2
Tell us how to reach you about homes you like.
Enter your password to sign in as
Create a free account to view all listings, save searches, and get alerts when new homes match.
Already have an account? Sign in
Sign in to your account.
New here? Create an account