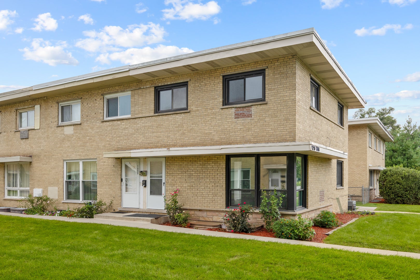
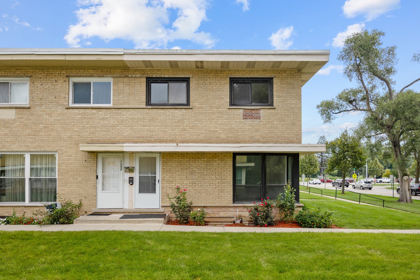
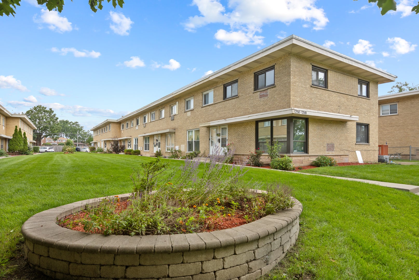
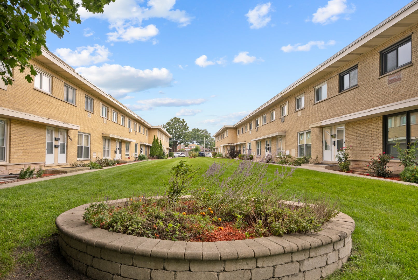
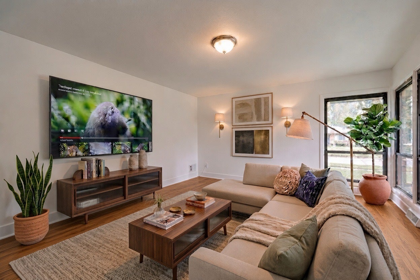
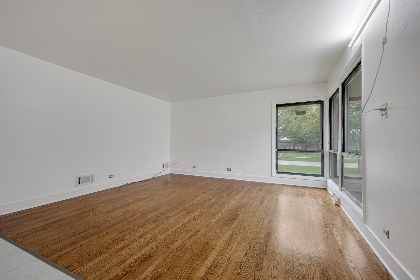
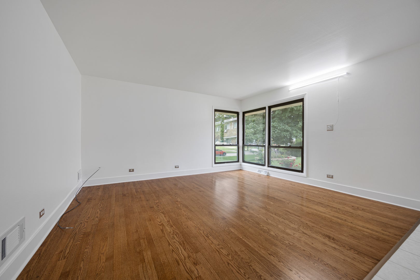
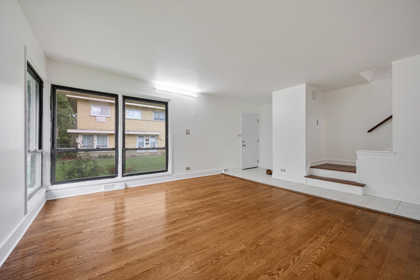
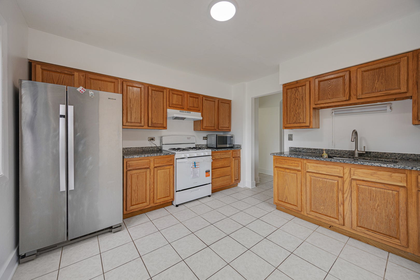
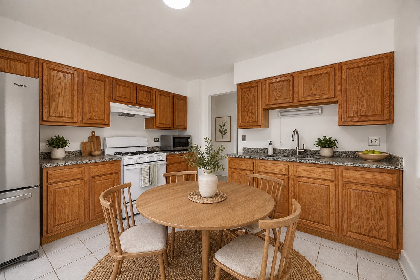
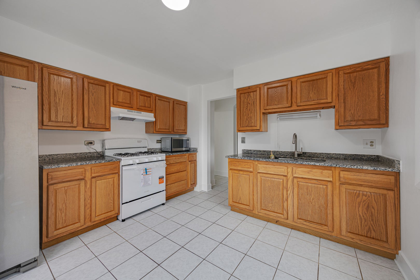
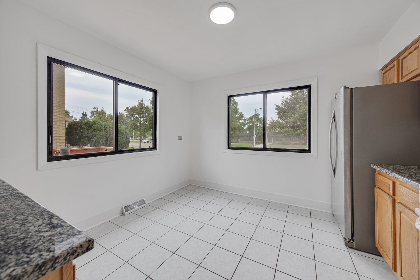
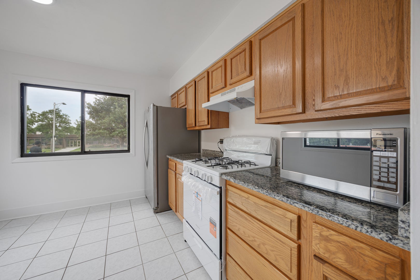
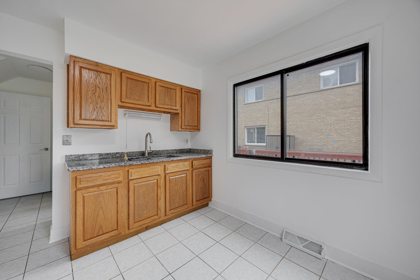
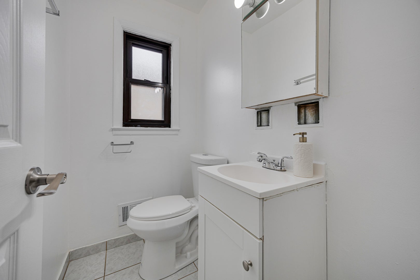
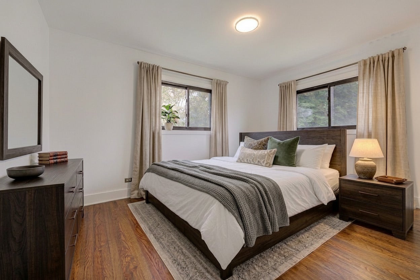
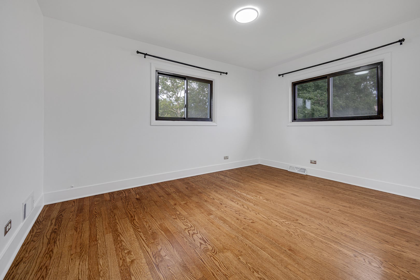
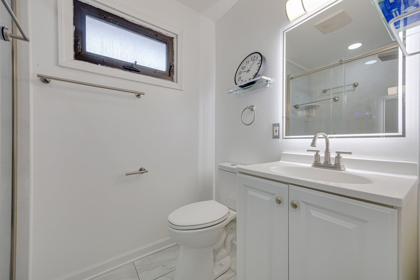
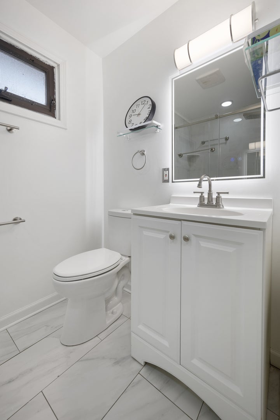
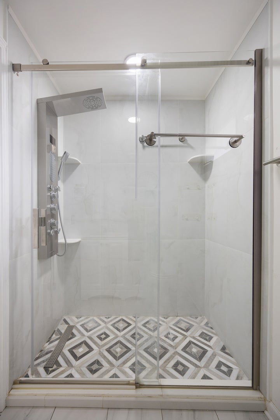
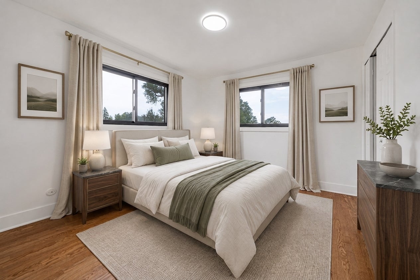
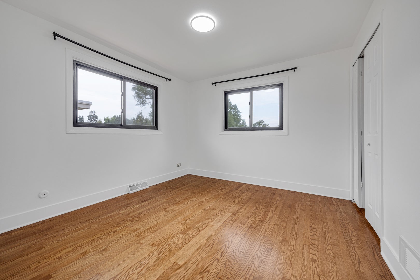
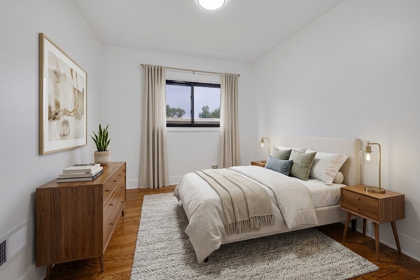
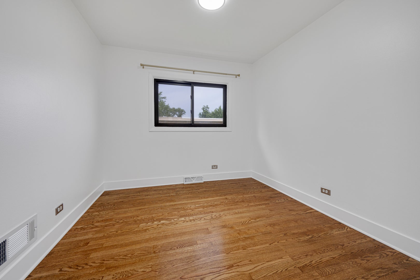
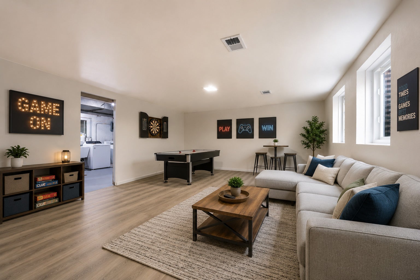
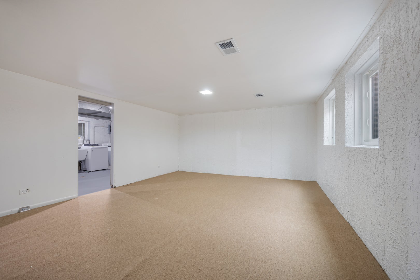
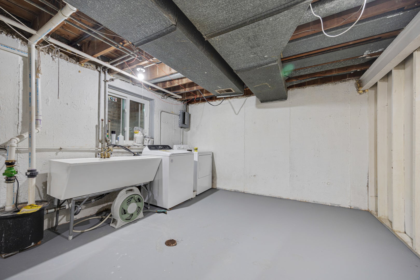
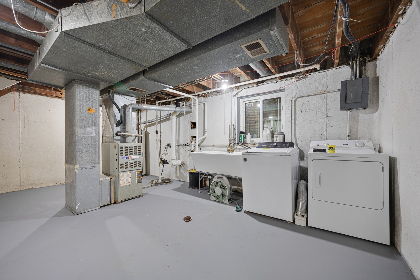
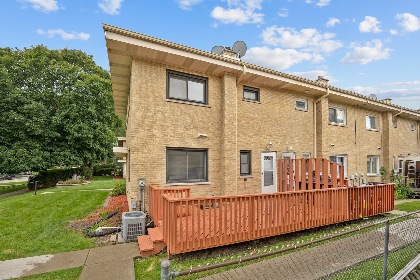
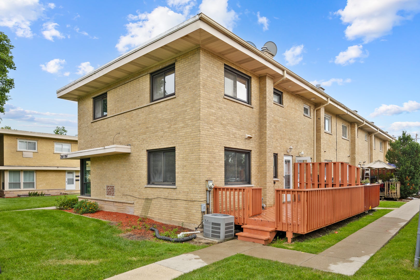
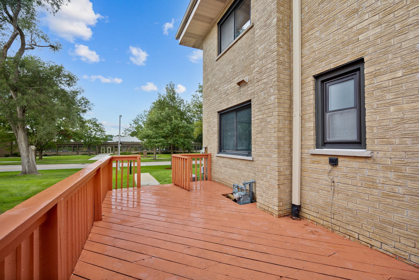
Welcome home to this freshly painted beautifully maintained 3-bedroom CORNER-LOT home in a highly desirable location! Enjoy added functionality, comfort, and peace of mind with a BRAND NEW HVAC SYSTEM (2026), including a NEW AC and FURNACE, along with a NEW ELECTRICAL CIRCUIT BREAKER PANEL (2026). The bright and spacious interior features NEWLY RE-STAINED HARDWOOD FLOORS (2026) that flow seamlessly through the staircase and throughout the entire second floor. The generously sized kitchen offers NEWLY SERVICED SOLID OAK CABINETRY (2026), granite countertops, a NEWER REFRIGERATOR, and a BRAND-NEW STOVE/OVEN AND RANGE HOOD (2026). Upstairs, you'll find three spacious bedrooms with ample closet space, along with a NEWLY REMODELED FULL BATHROOM (2025). Numerous other thoughtful updates throughout the home include NEW BASEBOARDS, VENT COVERS, and LIGHT SWITCHES. The FINISHED BASEMENT provides additional living space with endless possibilities for a family room, home office, playroom, or entertainment area. Step outside to ONE OF THE LARGER PATIO DECKS IN THE COMMUNITY - perfect for outdoor dining, relaxing, and entertaining. A NEW ROOF COATING (2026) has also been applied, giving the home a sleek, clean, and refreshed exterior appearance. And the location? Unbeatable! Enjoy walking distance access to schools, shopping, dining, grocery stores, and the AMC theater, with multiple Metra stations less than 10 min away. Everyday errands and entertainment are right around the corner! This townhome truly has it all-don't miss out on this opportunity. Come tour this wonderful home today!
| Date | Event | Price | Source |
|---|---|---|---|
| listed (Active) | $325,000 | MRED #12795659 |
Hi there — ask anything about this property or the area and the team will get right back to you.
Local real estate advisory services provided by agent with @properties Christie's International Real Estate
Listed by Rashmi Patel with Executive Realty Group Llc · Cell: (847) 757-1390
Based on information submitted to the MLS GRID as of 2026. All data is obtained from various sources and may not have been verified by broker or MLS GRID. Supplied Open House Information is subject to change without notice. All information should be independently reviewed and verified for accuracy. Properties may or may not be listed by the office/agent presenting the information.
You agree to @properties Christie's International Real Estate Terms of Use and Privacy Policy. By choosing to contact a property, you also agree that @properties Christie's International Real Estate and its associates may call, text, or email you regarding any inquiries or activities you submit through our website. This may involve the use of automated means and prerecorded or artificial voices.
Step 1 of 2
Create a free account to view all listings, save searches, and get alerts when new homes match.
Step 2 of 2
Tell us how to reach you about homes you like.
Enter your password to sign in as
Create a free account to view all listings, save searches, and get alerts when new homes match.
Already have an account? Sign in
Sign in to your account.
New here? Create an account