
 For sale
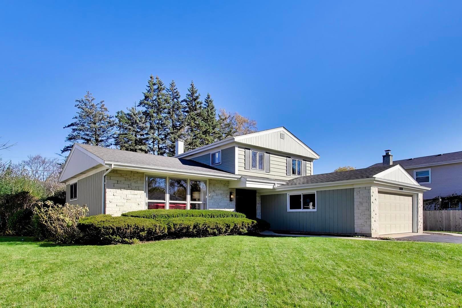
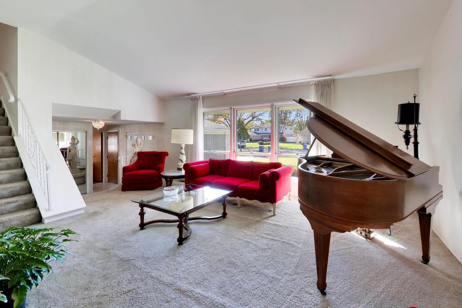
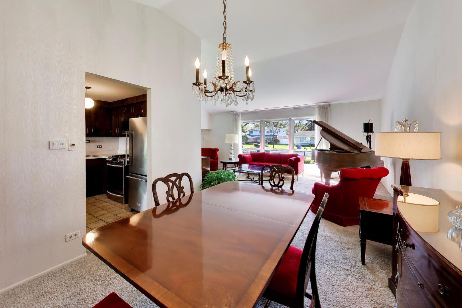
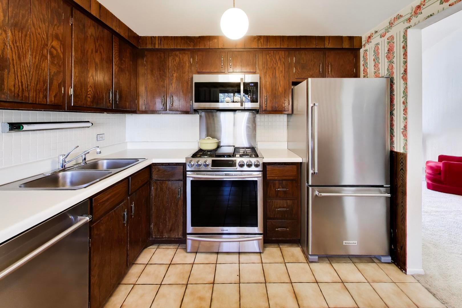
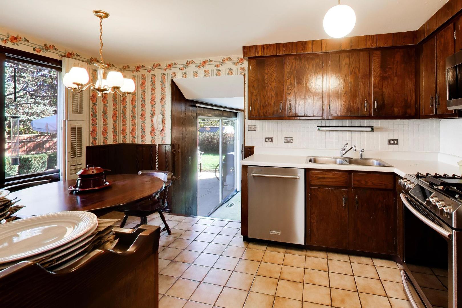
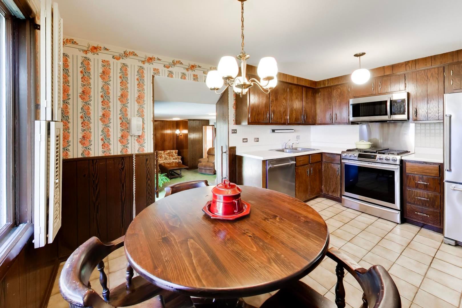
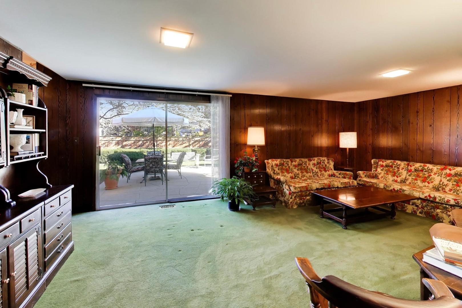
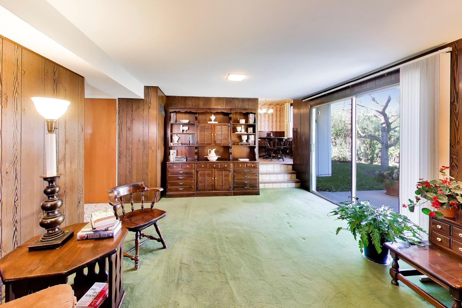
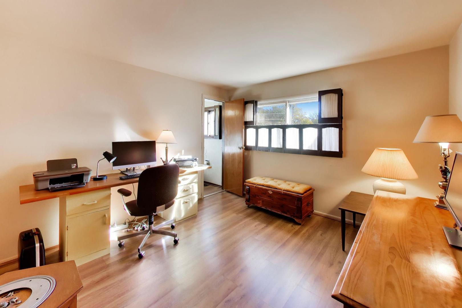
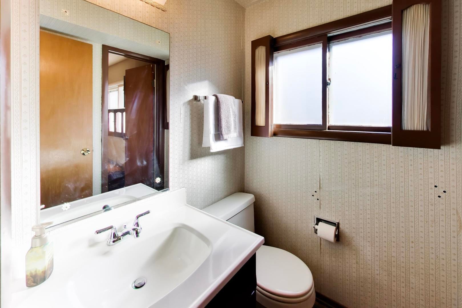
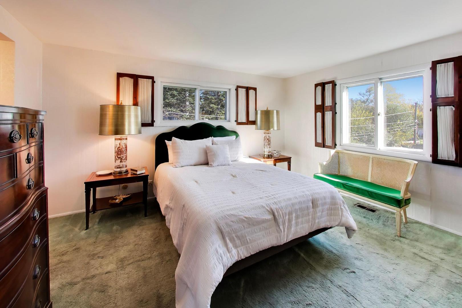
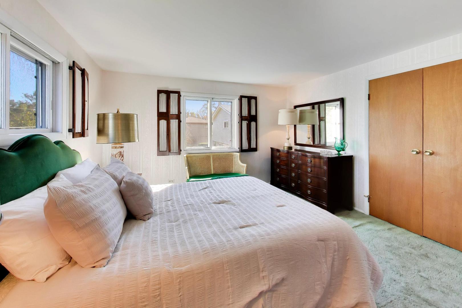
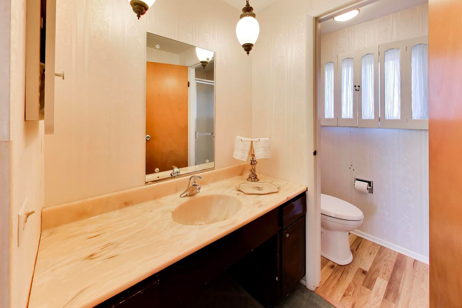
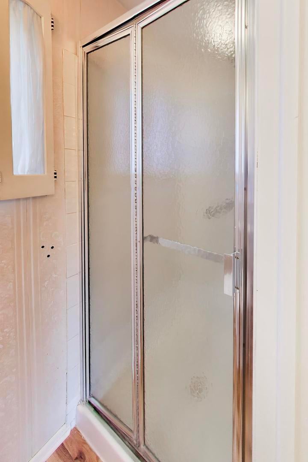
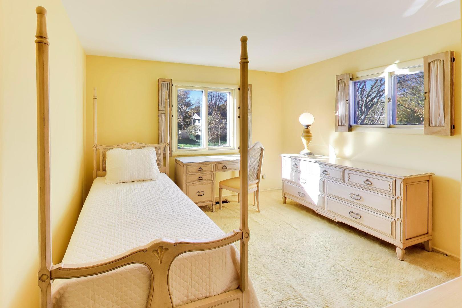
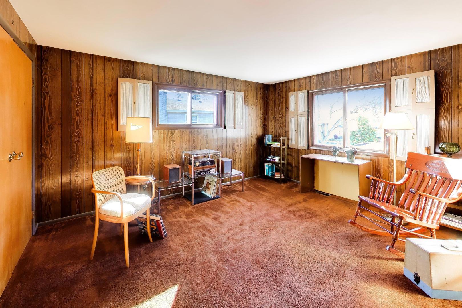
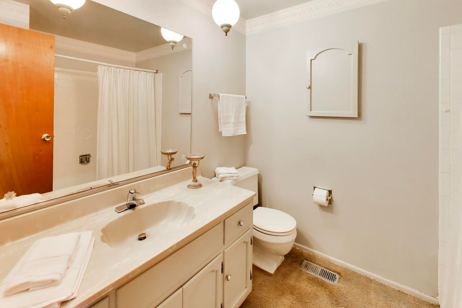
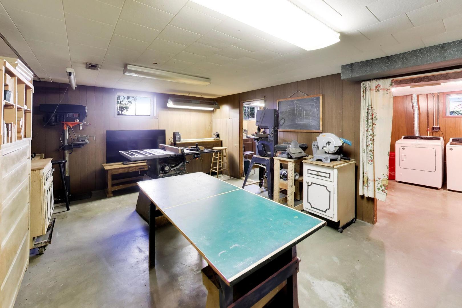
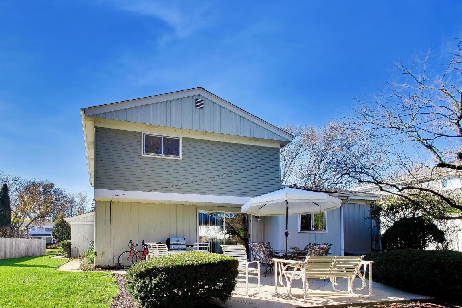
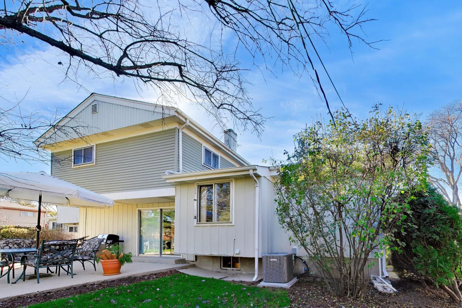
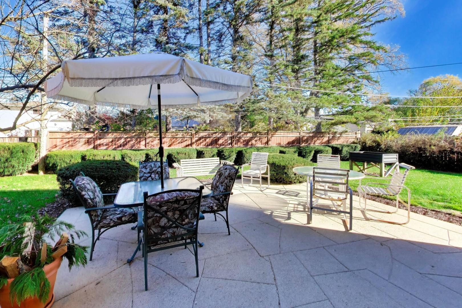
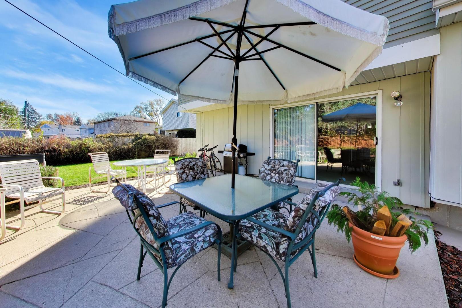
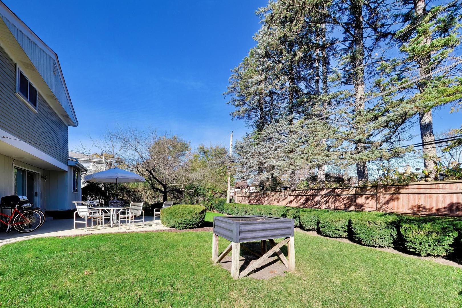
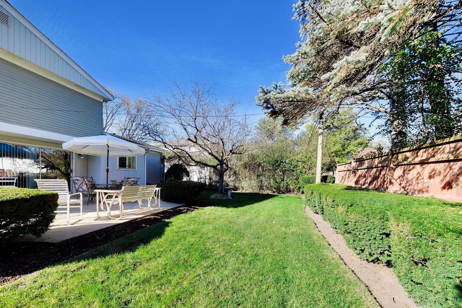
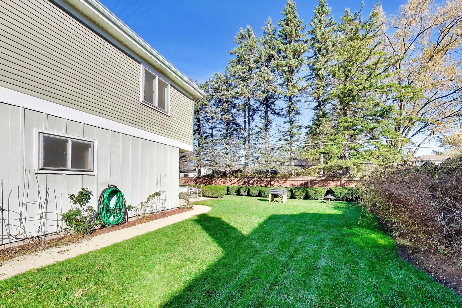
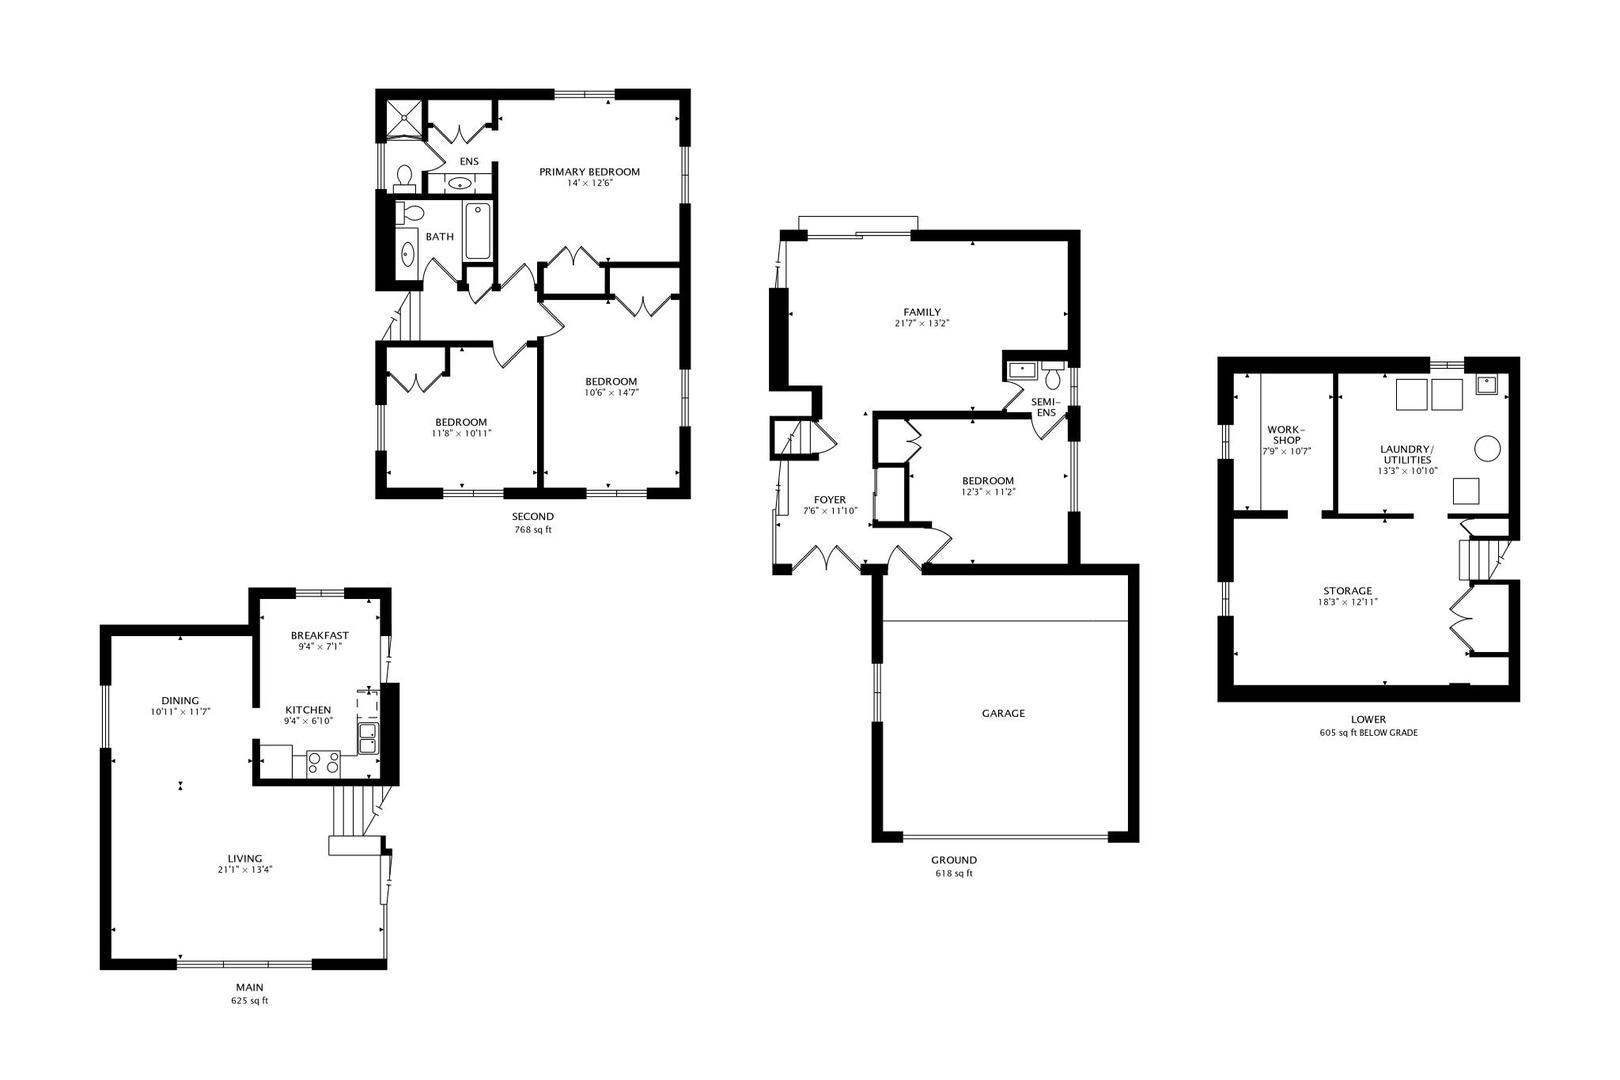
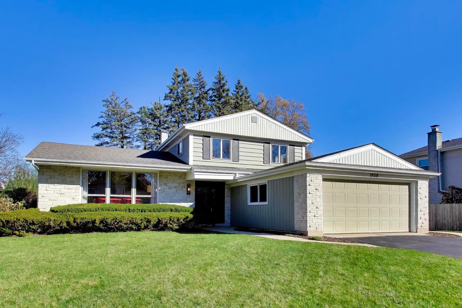
A bright picture window living room, a family room with direct backyard access, and a sprawling backyard framed by mature landscaping. This 4 bedroom Mount Prospect home has the layout and the location! Nearby Indian Grove Elementary, River Trails Middle School, and award-winning Hersey High School, and just minutes to downtown Mount Prospect, the Metra, the library, parks, pool, shopping, and dining, this location is as convenient as it gets. The main level impresses with soaring vaulted ceilings and a generous living room anchored by a large picture window, flowing into the formal dining room. The kitchen features updated stainless steel appliances and generous prep space with a bright eat-in area. A few steps down, the spacious family room with slider access to the backyard patio is a fabulous everyday living space! This level also features a versatile fourth bedroom with a semi-ensuite bathroom. Upstairs, the primary suite features natural light, two closets, and a well-appointed ensuite bathroom with a double vanity and step-in shower. Two additional bedrooms and a shared hall bath complete the upper level. The basement provides a dedicated workshop area for all of your hobbies and crafts, generous storage space, and laundry. AC and furnace (2011). Outside, the partially fenced backyard is a true highlight, featuring a generous patio, lush mature landscaping, and manicured hedgerows with room to breathe and entertain. Stainless steel KitchenAid dishwasher (2025) and refrigerator (2021), Samsung range (2021), microwave (2021). This Mount Prospect home has everything you have been looking for. Welcome home!
| Date | Event | Price | Source |
|---|---|---|---|
| listed (Active) | $585,000 | MRED #12806594 |
Hi there — ask anything about this property or the area and the team will get right back to you.
Local real estate advisory services provided by agent with @properties Christie's International Real Estate
Listed by Holly Connors with @properties Christie's International Real Estate
Based on information submitted to the MLS GRID as of 2026. All data is obtained from various sources and may not have been verified by broker or MLS GRID. Supplied Open House Information is subject to change without notice. All information should be independently reviewed and verified for accuracy. Properties may or may not be listed by the office/agent presenting the information.
You agree to @properties Christie's International Real Estate Terms of Use and Privacy Policy. By choosing to contact a property, you also agree that @properties Christie's International Real Estate and its associates may call, text, or email you regarding any inquiries or activities you submit through our website. This may involve the use of automated means and prerecorded or artificial voices.
Step 1 of 2
Create a free account to view all listings, save searches, and get alerts when new homes match.
Step 2 of 2
Tell us how to reach you about homes you like.
Enter your password to sign in as
Create a free account to view all listings, save searches, and get alerts when new homes match.
Already have an account? Sign in
Sign in to your account.
New here? Create an account