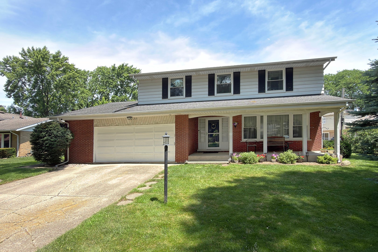
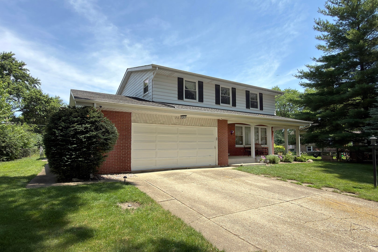
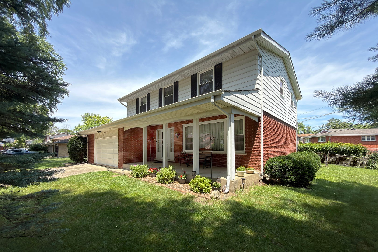
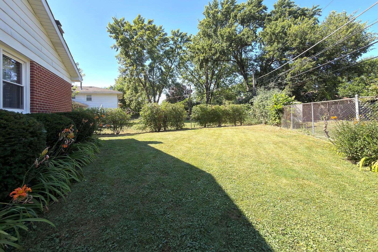
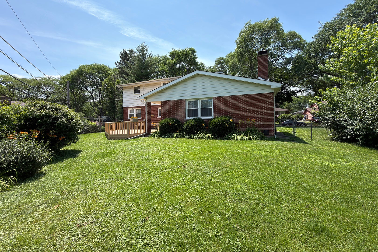
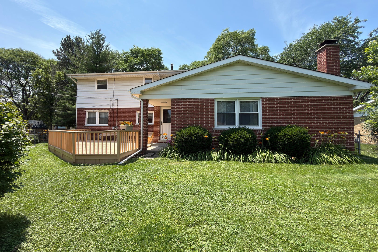
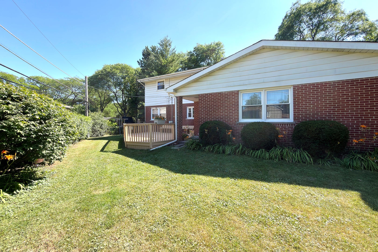
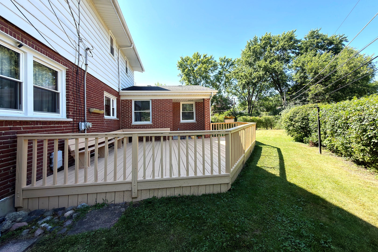
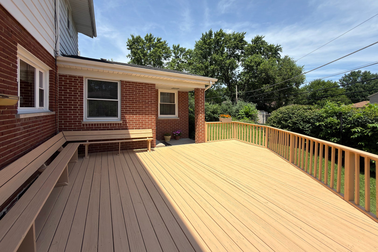
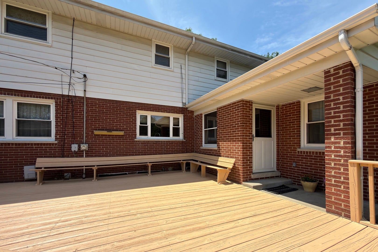
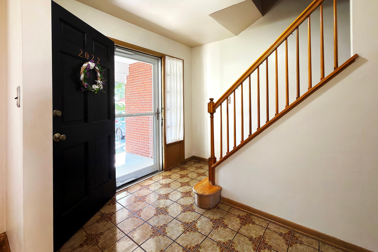
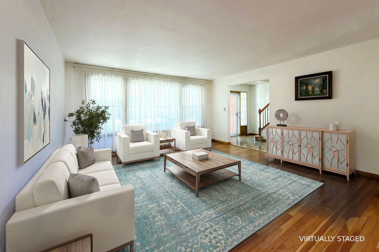
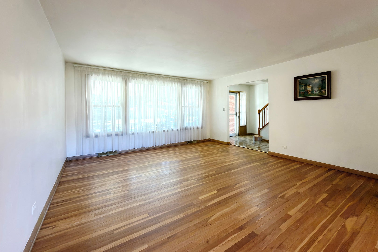
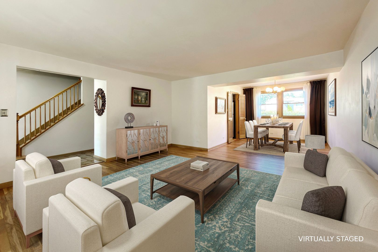
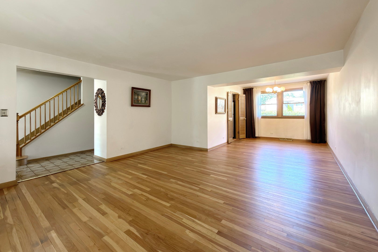
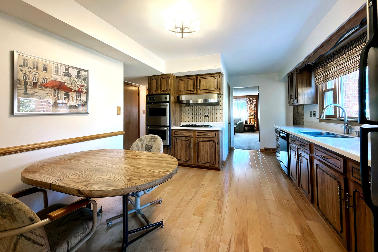
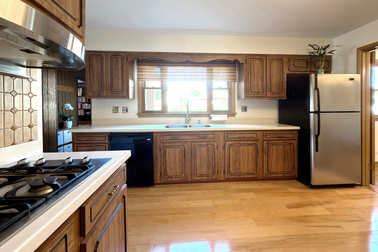
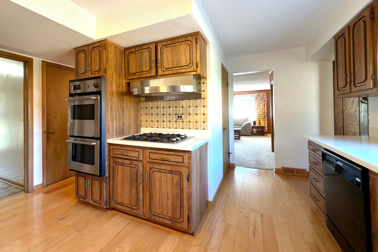
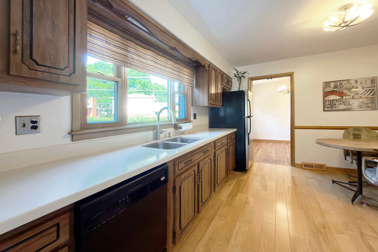
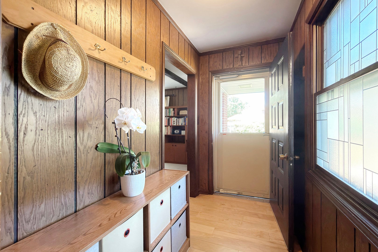
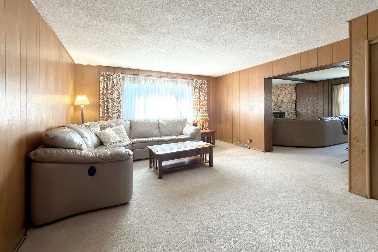
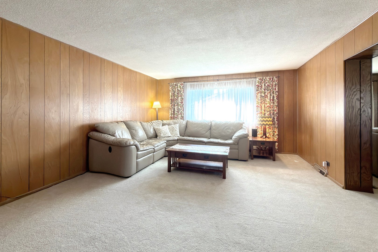
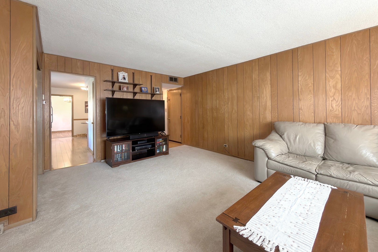
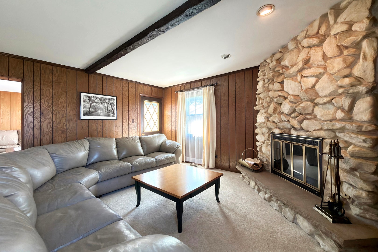
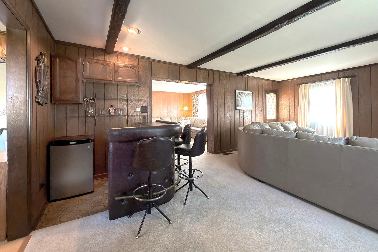
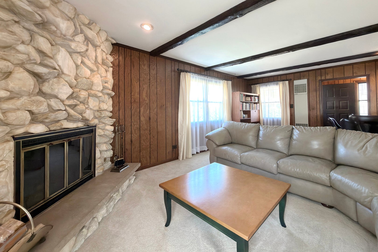
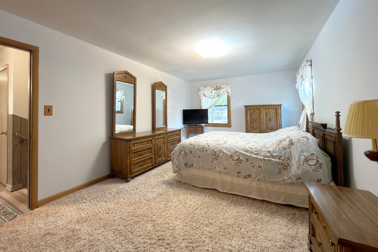
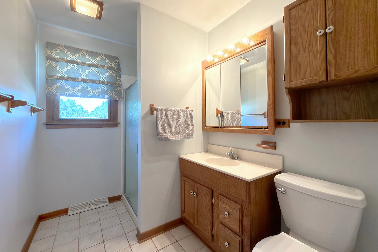
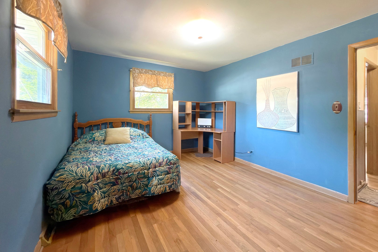
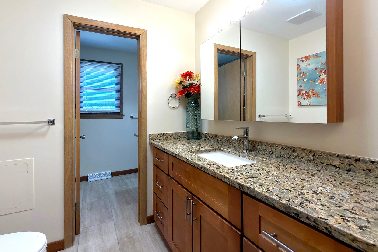
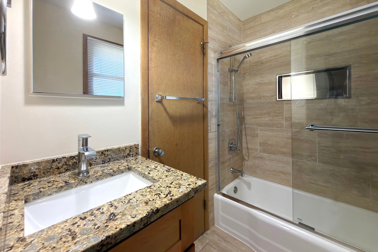
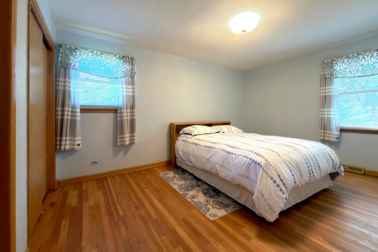
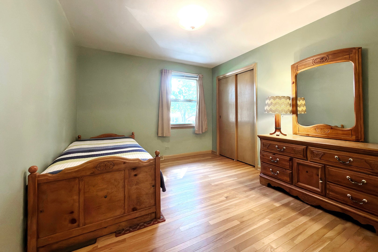
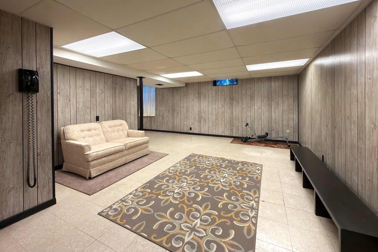
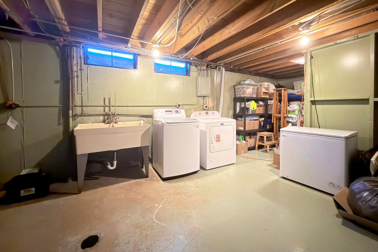
SELLER WILL CONSIDER A GENEROUS $10,000 CLOSING COST CREDIT! Space, charm, comfort, and an outstanding location! Welcome to this wonderfully spacious two-story Colonial, ideally situated just a few blocks from Frost Elementary School and Aspen Park. Offering an abundance of living space, generously sized bedrooms, and fantastic indoor and outdoor entertaining areas, this home has so much to offer! From the moment you arrive, you'll be drawn to the inviting oversized front porch. Imagine starting your mornings with a cup of coffee in an Adirondack chair or relaxing on a porch swing while enjoying the neighborhood surroundings. It's the perfect place to unwind and enjoy the simple pleasures of home. Step inside and discover an impressive amount of living space, highlighted by TWO enormous first-floor family rooms! One features a beautiful stone wood-burning fireplace with a gas starter, creating a warm and inviting atmosphere for cozy evenings, holiday gatherings, or simply relaxing with family and friends. The second family room provides even more flexibility, whether you envision a spacious gathering area, game room, media room, or additional entertaining space. The generously sized living room features a beautiful picture window that fills the space with natural light, while the ample dining room offers plenty of room for hosting family dinners and special occasions. The eat-in kitchen features attractive engineered hardwood flooring and provides convenient everyday dining space. Just step outside to the enormous rear deck, where you'll have plenty of room for summer barbecues, outdoor dining, entertaining guests, or simply enjoying the outdoors. Head upstairs to find FOUR generously sized bedrooms, all featuring beautiful hardwood flooring. The impressive primary bedroom is truly a retreat of its own, offering an abundance of space, a private en-suite bathroom, and an enormous walk-in closet. The additional bedrooms are also spacious and offer wonderful flexibility for family, guests, or a home office. Hardwood flooring adds warmth and character throughout the living room, dining room, staircase, and all four bedrooms. Additional features include replacement windows and a finished basement that extends beneath approximately three-quarters of the home's footprint, offering an abundance of additional space for recreation, hobbies, storage, or whatever suits your needs. With its exceptional room sizes, TWO oversized first-floor family rooms, four spacious bedrooms, finished basement, charming front porch, and huge outdoor deck, this home offers the space and versatility you are looking for. An outstanding opportunity to own a spacious Colonial in a superb location close to Frost Elementary School and Aspen Park. Add your personal touches and make this home your own! And remember the seller is willing to consider a $10,000 closing cost credit!
| Date | Event | Price | Source |
|---|---|---|---|
| listed (Active) | $529,900 | MRED #12783992 |
Hi there — ask anything about this property or the area and the team will get right back to you.
Local real estate advisory services provided by agent with @properties Christie's International Real Estate
Listed by James Regan with Re/max Suburban
Based on information submitted to the MLS GRID as of 2026. All data is obtained from various sources and may not have been verified by broker or MLS GRID. Supplied Open House Information is subject to change without notice. All information should be independently reviewed and verified for accuracy. Properties may or may not be listed by the office/agent presenting the information.
You agree to @properties Christie's International Real Estate Terms of Use and Privacy Policy. By choosing to contact a property, you also agree that @properties Christie's International Real Estate and its associates may call, text, or email you regarding any inquiries or activities you submit through our website. This may involve the use of automated means and prerecorded or artificial voices.
Step 1 of 2
Create a free account to view all listings, save searches, and get alerts when new homes match.
Step 2 of 2
Tell us how to reach you about homes you like.
Enter your password to sign in as
Create a free account to view all listings, save searches, and get alerts when new homes match.
Already have an account? Sign in
Sign in to your account.
New here? Create an account