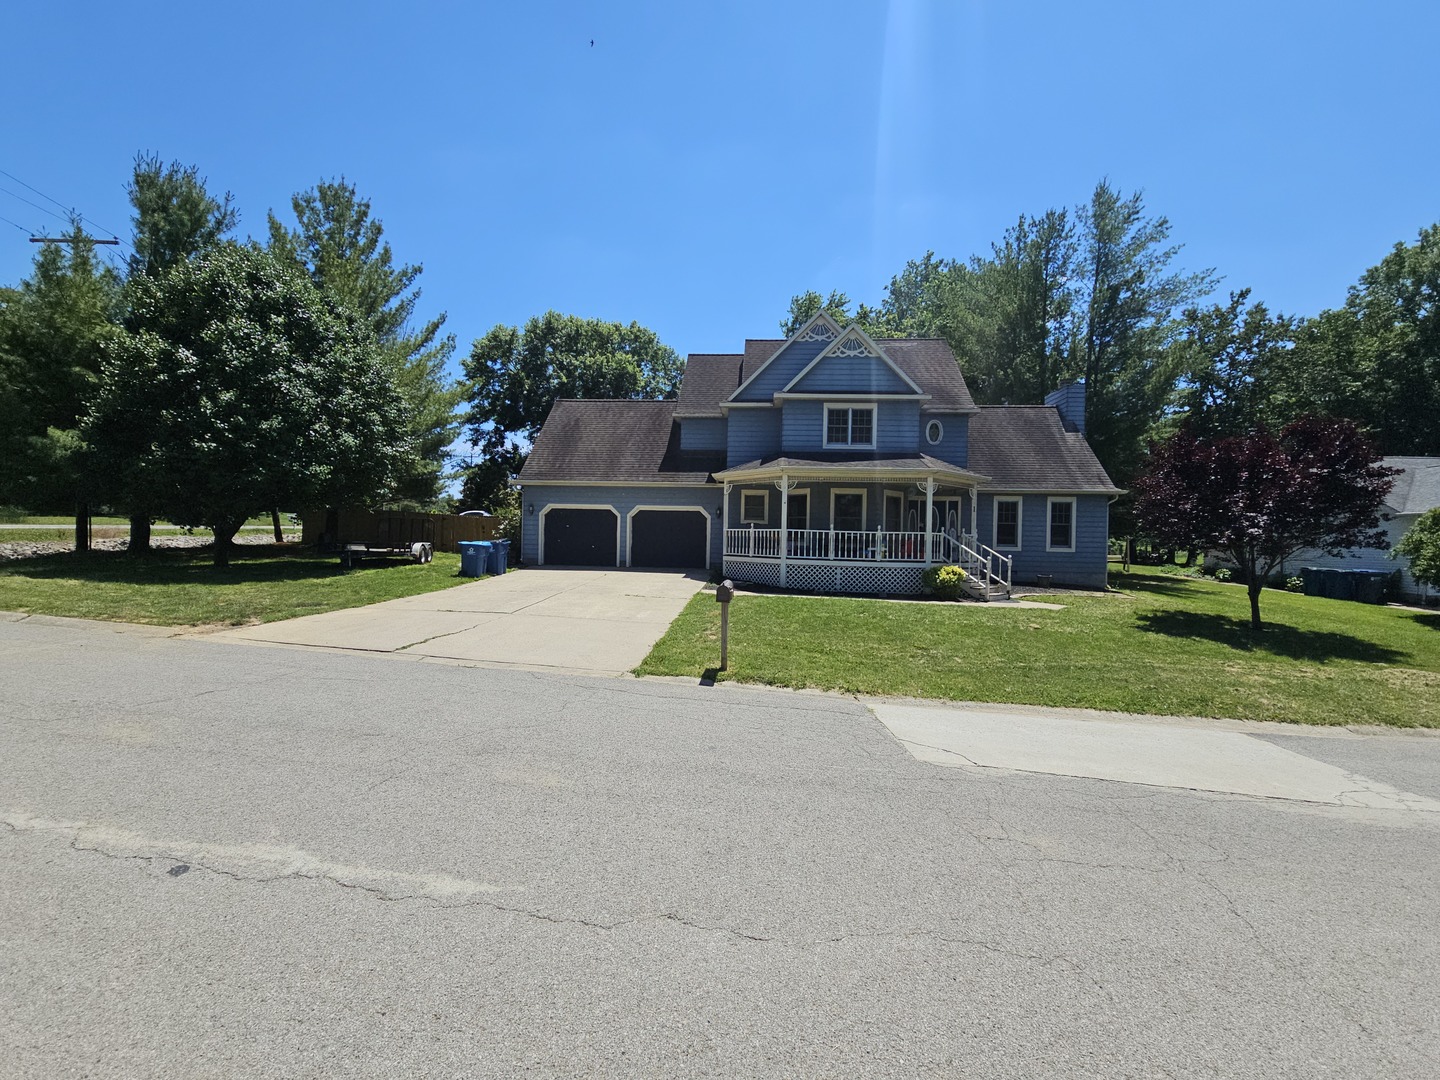
Welcome to your dream home located just on the outskirts of town! This enchanting 2-story Victorian residence seamlessly blends timeless elegance with contemporary comforts. As you step inside, be greeted by soaring vaulted ceilings that enhance the spaciousness and character of this charming abode. The heart of the home showcases modern fixtures throughout, adding a touch of sophistication to its classic charm. With three generously appointed bedrooms, there's ample space for both relaxation and entertaining guests. Picture yourself unwinding in the serene ambiance of the expansive 12x17 screened porch-a perfect retreat for peaceful mornings or evening gatherings with friends. The picturesque surroundings offer tranquility while providing easy access to highways for ultimate convenience in commuting. As much as it entices from within, this property offers unparalleled curb appeal thanks to its quintessential Victorian architecture accented by meticulous landscaping. Whether you're captivated by history or drawn to modernity's allure, this gem strikes a flawless balance between past and present-ready to cocoon you in warmth and luxury every day. Don't miss your chance; schedule a tour today!
| Date | Event | Price | Source |
|---|---|---|---|
| listed (Active) | $299,900 | MRED #12673247 | |
| price changed | $259,900 | MRED #12673247 | |
| price changed | $210,000 | MRED #12673247 |
Hi there — ask anything about this property or the area and the team will get right back to you.
Local real estate advisory services provided by agent with @properties Christie's International Real Estate
Listed by Travarr Rudd with Buy Home Realty
Based on information submitted to the MLS GRID as of 2026. All data is obtained from various sources and may not have been verified by broker or MLS GRID. Supplied Open House Information is subject to change without notice. All information should be independently reviewed and verified for accuracy. Properties may or may not be listed by the office/agent presenting the information.
You agree to @properties Christie's International Real Estate Terms of Use and Privacy Policy. By choosing to contact a property, you also agree that @properties Christie's International Real Estate and its associates may call, text, or email you regarding any inquiries or activities you submit through our website. This may involve the use of automated means and prerecorded or artificial voices.
Step 1 of 2
Create a free account to view all listings, save searches, and get alerts when new homes match.
Step 2 of 2
Tell us how to reach you about homes you like.
Enter your password to sign in as
Create a free account to view all listings, save searches, and get alerts when new homes match.
Already have an account? Sign in
Sign in to your account.
New here? Create an account