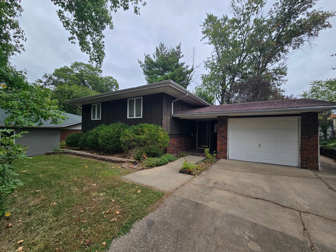
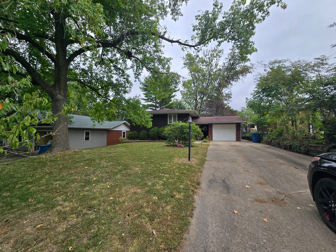
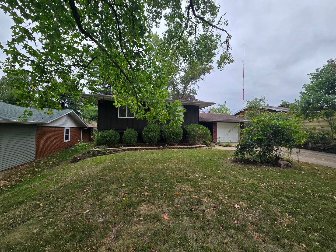
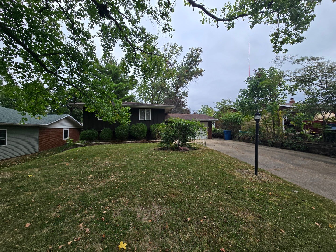
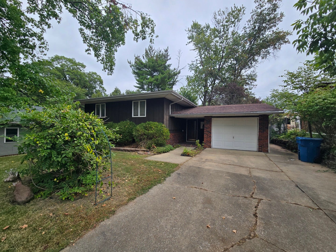
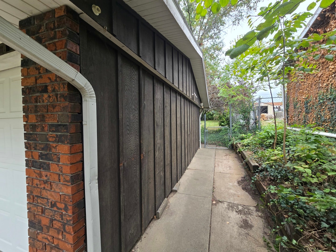
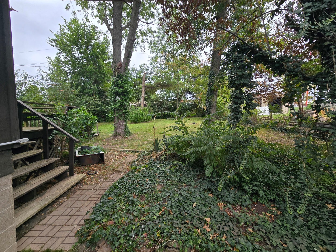
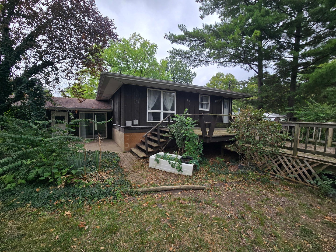
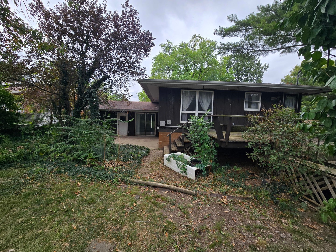
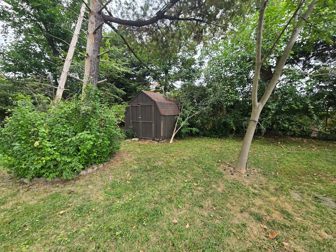
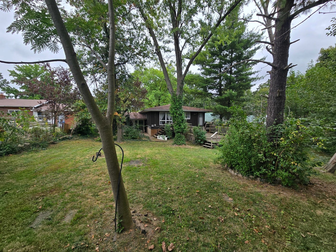
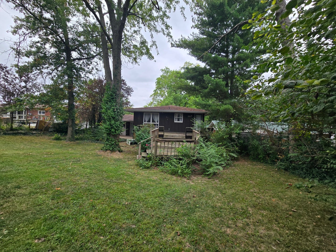
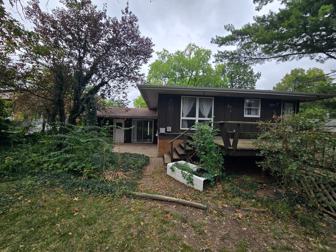
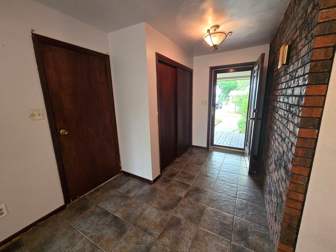
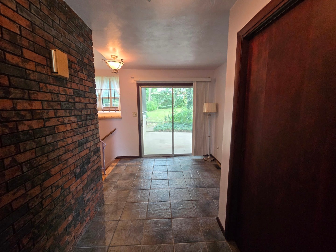
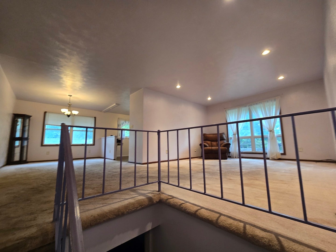
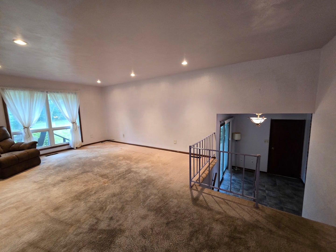
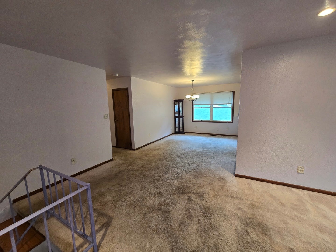
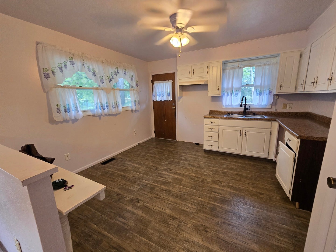
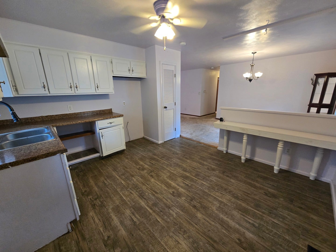
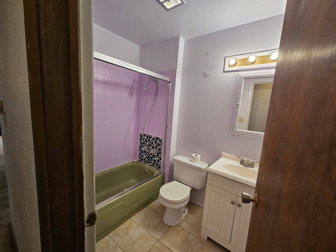
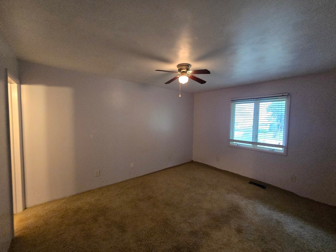
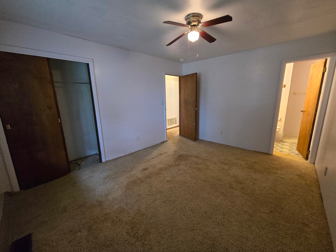
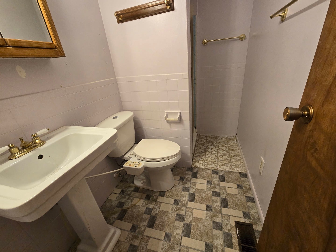
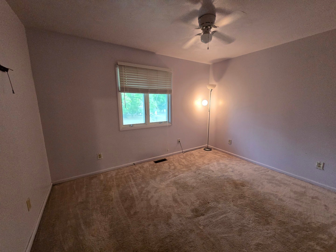
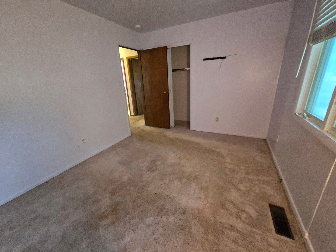
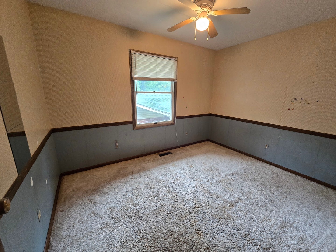
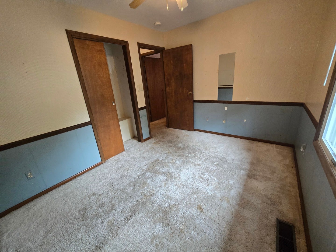
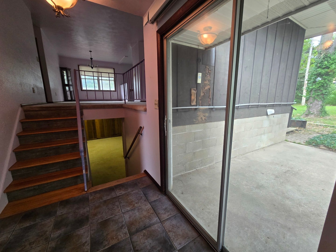
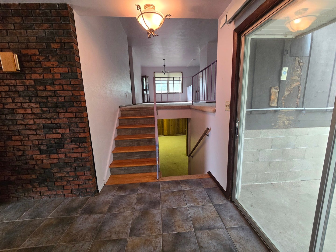
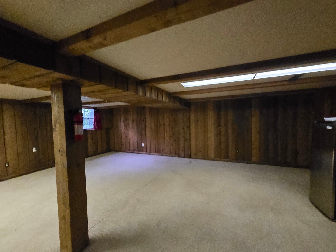
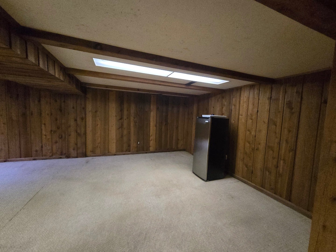
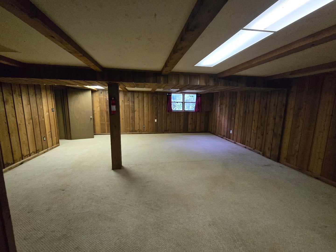
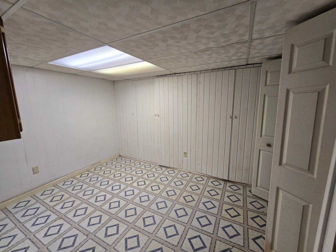
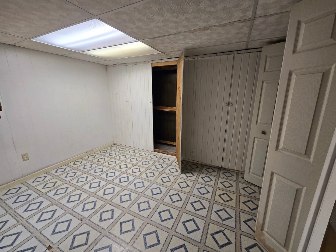
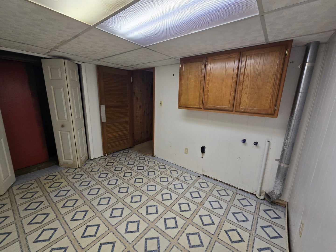
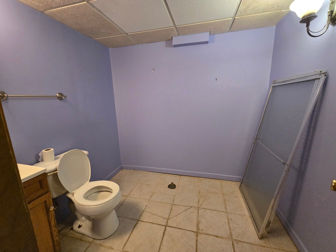
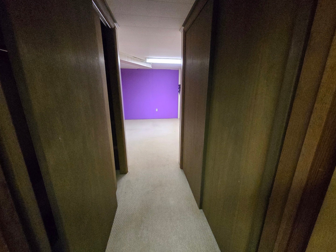
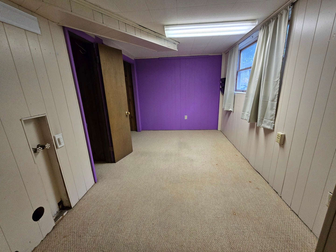
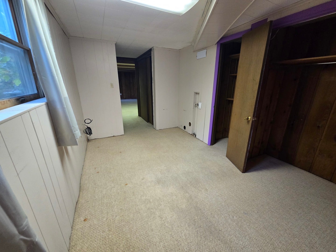
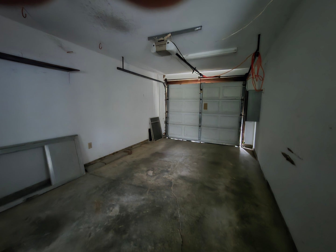
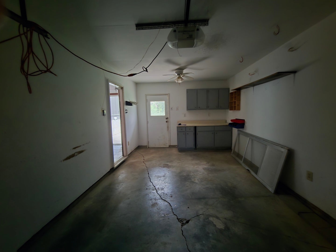
West-side convenience meets comfort, space, and versatility! This 4-bedroom home is ideally located close to shopping, the interstate, and doctors, making everyday living and commuting a breeze. One of the home's standout features is the finished basement, offering flexible space that can adapt to your needs. Use it as a family room, game room, home office, hobby or craft area, workout space, guest area, or additional bedroom space. The possibilities are yours to explore! There's also tons of storage, making it easy to keep seasonal items, household supplies, and everything else neatly tucked away. The fourth bedroom includes an extra water hookup, adding even more flexibility for future use. Step outside to enjoy the fenced-in backyard, providing a private space for relaxing, entertaining, gardening, or letting pets enjoy the outdoors. Mature trees add shade and character, while established perennials offer beautiful seasonal surprises to look forward to next year. With four bedrooms, flexible finished basement space, abundant storage, a fenced backyard, mature trees, and a convenient west-side location, this home offers the space and versatility buyers are looking for. Come see how you can make this home work for you!
| Date | Event | Price | Source |
|---|---|---|---|
| listed (Active) | $210,001 | MRED #12767269 | |
| price changed | $195,000 | MRED #12767269 |
Hi there — ask anything about this property or the area and the team will get right back to you.
Local real estate advisory services provided by agent with @properties Christie's International Real Estate
Listed by Jennifer Draper with King City Property Brokers
Based on information submitted to the MLS GRID as of 2026. All data is obtained from various sources and may not have been verified by broker or MLS GRID. Supplied Open House Information is subject to change without notice. All information should be independently reviewed and verified for accuracy. Properties may or may not be listed by the office/agent presenting the information.
You agree to @properties Christie's International Real Estate Terms of Use and Privacy Policy. By choosing to contact a property, you also agree that @properties Christie's International Real Estate and its associates may call, text, or email you regarding any inquiries or activities you submit through our website. This may involve the use of automated means and prerecorded or artificial voices.
Step 1 of 2
Create a free account to view all listings, save searches, and get alerts when new homes match.
Step 2 of 2
Tell us how to reach you about homes you like.
Enter your password to sign in as
Create a free account to view all listings, save searches, and get alerts when new homes match.
Already have an account? Sign in
Sign in to your account.
New here? Create an account