Price cut: $15K
$224,900

11775 E Pebble Road, Mt Vernon, IL 62864

3beds
2baths
1,739sqft
Quick facts
Single Family Residence 32 Days on Market Built in 1976 $129.33/sqft

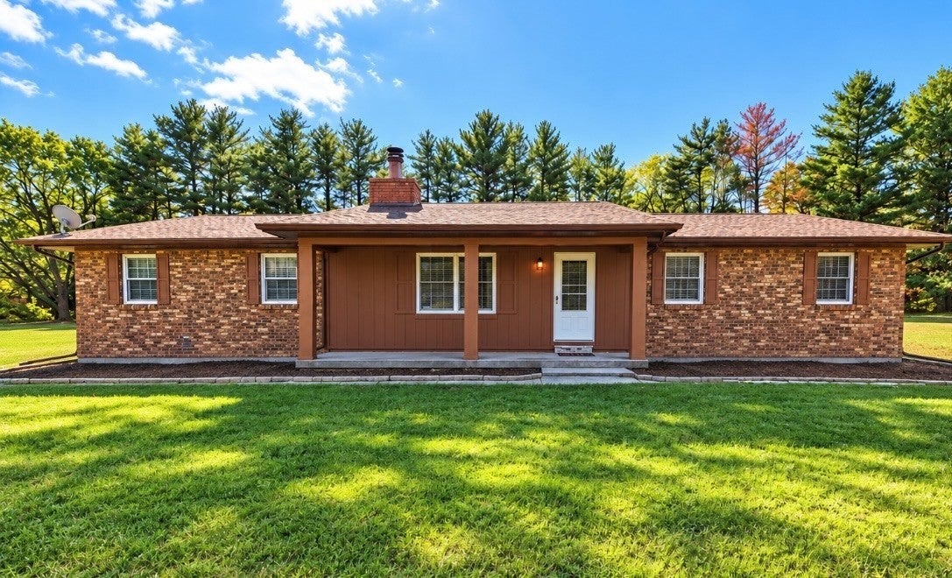
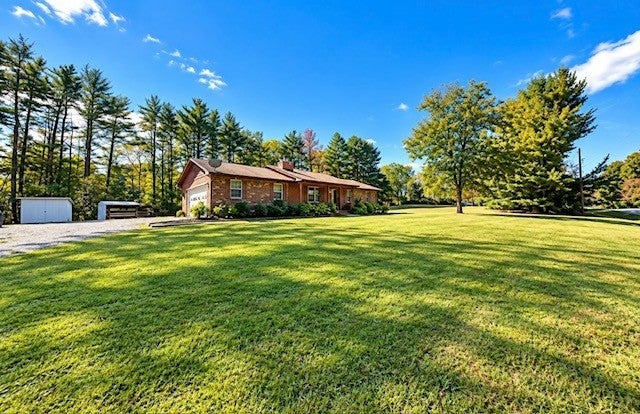
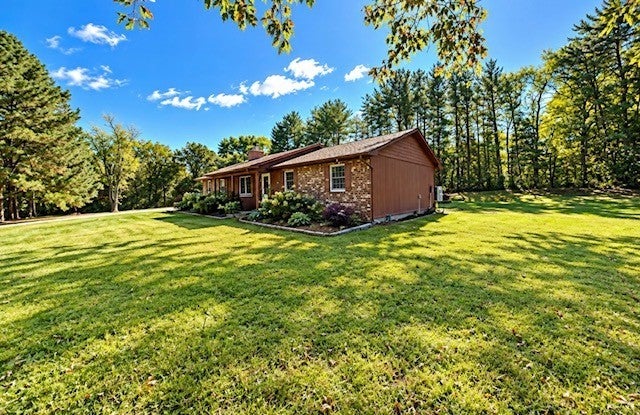
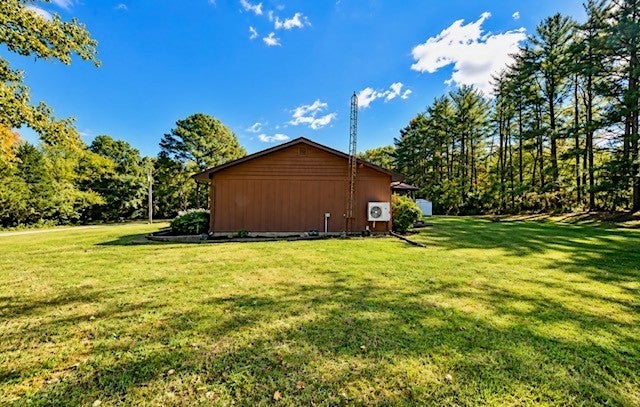
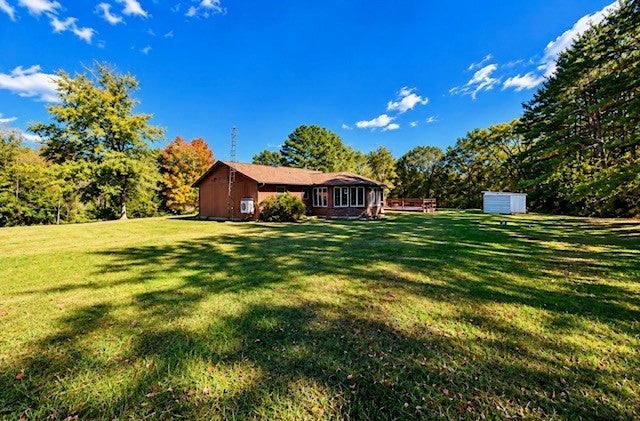
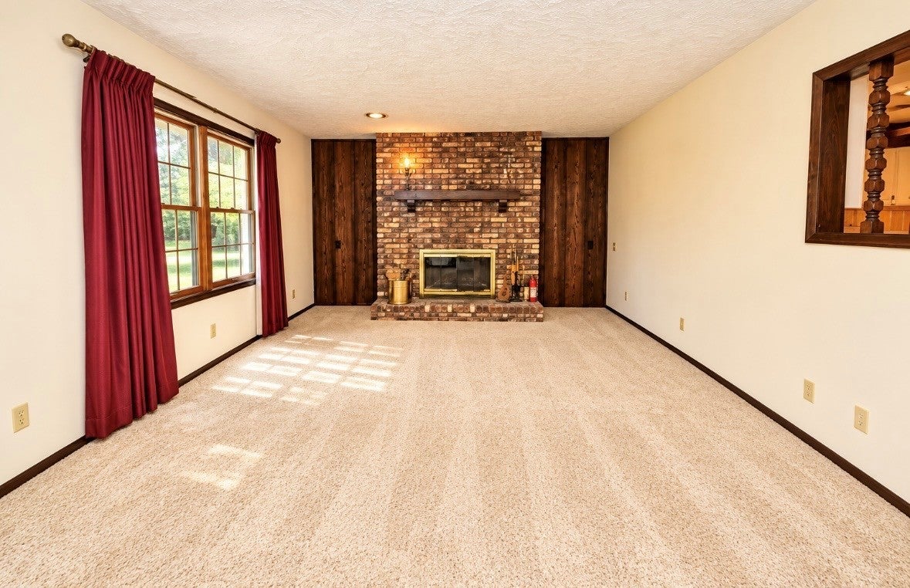
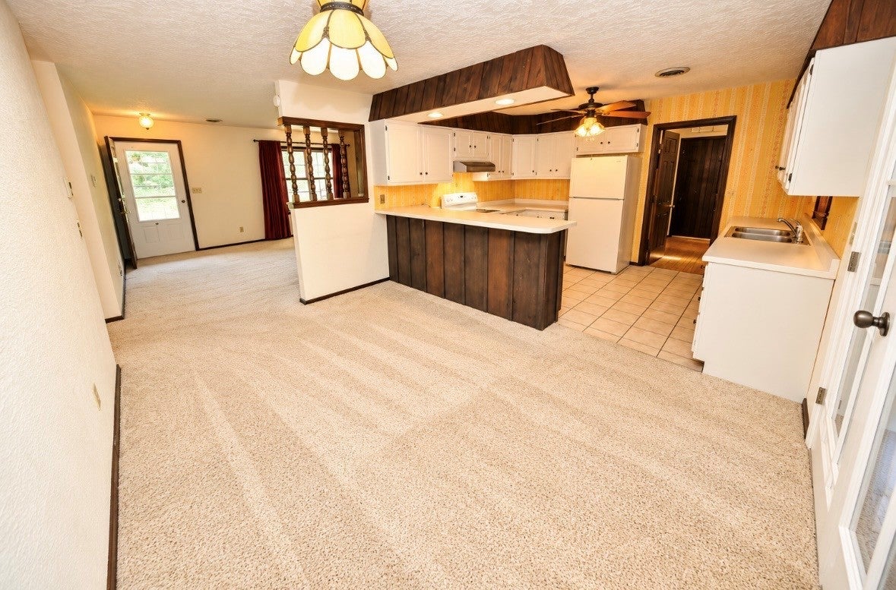
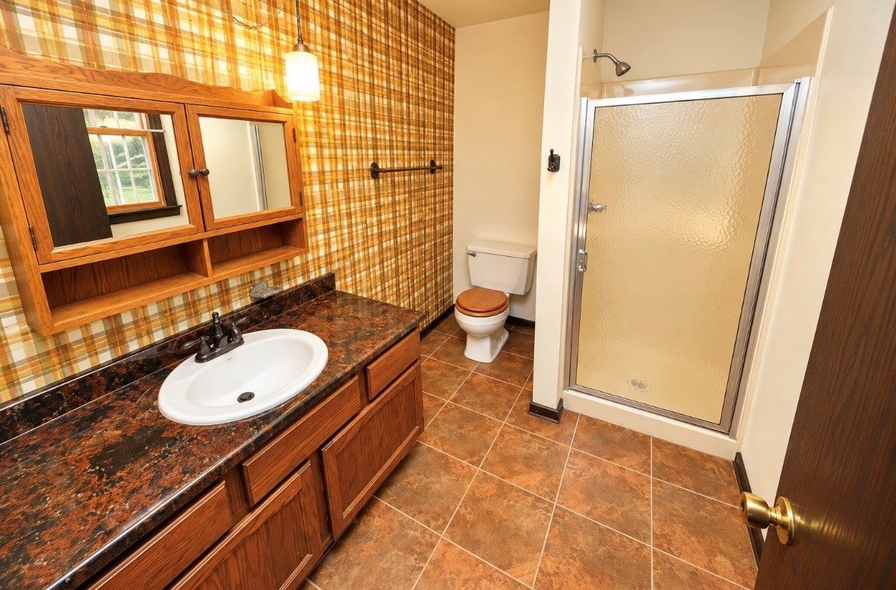
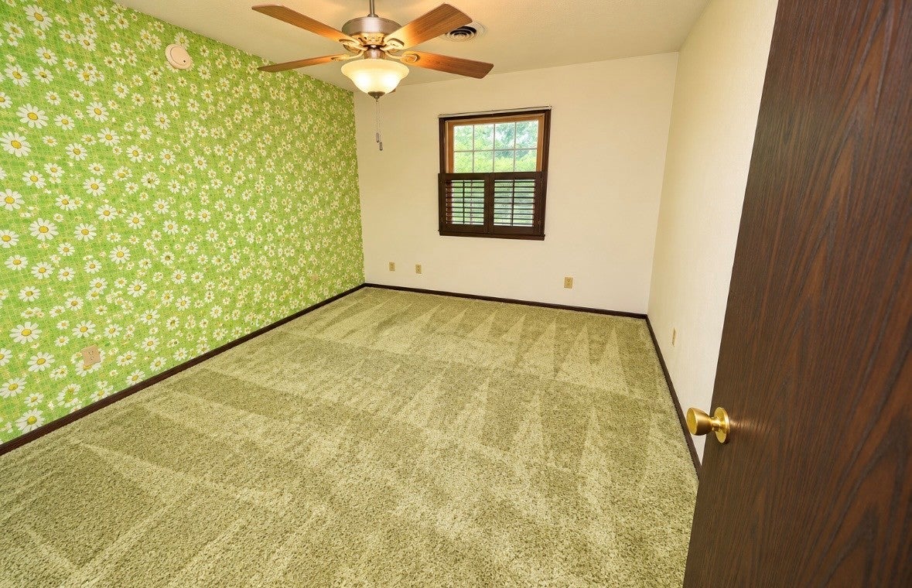
This is one you'll surely want to see! Nestled on 2 beautiful acres in a private, peaceful setting at the end of a dead-end road, this sunny brick ranch offers the serenity you've been looking for. Featuring 3 nice-sized bedrooms and 2 full bathrooms, including a primary bedroom with an en-suite, this home has great bones and plenty of potential to make it your own. The spacious living room features a cozy fireplace, creating the perfect gathering place for family and friends. A beautiful four-season sunroom was added to the home and is sure to be the star attraction. The home comes complete with all kitchen appliances, plus a stackable washer and dryer. While a few cosmetic updates could make it shine even brighter, the important things are already here-including a newer roof, just two years old, and the lasting quality of brick and wood construction. The home also has an oversized, 2-car garage. Outside, you'll find plenty of room to enjoy the two-acre property, along with a large 26' x 16' deck-perfect for entertaining or soaking up the sun. Two sheds provide convenient storage for outdoor equipment and tools. If you've been searching for a solid home with acreage, privacy, and a peaceful country feel, this property deserves a look. Two acres, a quiet dead-end road, and plenty of potential-come see what makes this one special!

Location of 11775 E Pebble Road

Map showing 11775 E Pebble Road, Mt Vernon, IL 62864 $224,900
See more listings in Mt Vernon

11775 E Pebble Road property details

Interior

Bedrooms & Bathrooms

  • Bedrooms: 3
  • Bathrooms: 2
  • Full Bathrooms: 2

Appliances

  • Included: Range, Dishwasher, Refrigerator, Washer, Dryer, Disposal, Range Hood

Heating

  • Heating: Electric, Heat Pump

Cooling

  • Cooling: Ceiling Fan(s), Central Air

Features

  • Window Features: Blinds
  • Fireplace: Yes
  • Fireplaces Total: 1
  • Fireplace Features: Living Room, Wood Burning

Interior Area

  • Total Living Area: 1739
  • Source: Assessor

Rooms & Dimensions

Sun Room

  • Level: Main
  • Dimensions: 19X16

Unknown

  • Level: N/A

Unknown

  • Level: N/A

Unknown

  • Level: N/A

Unknown

  • Level: N/A

Living Room

  • Level: Main
  • Dimensions: 20X14

Kitchen

  • Level: Main
  • Dimensions: 12X11

Dining Room

  • Level: Main
  • Dimensions: 13X9

Laundry

  • Level: Main
  • Dimensions: 10X6

Unknown

  • Level: Not Applicable

Unknown

  • Level: N/A

Unknown

  • Level: N/A

Unknown

  • Level: N/A

Bedroom 2

  • Level: Main
  • Dimensions: 10X11

Unknown

  • Level: N/A

Bedroom 4

  • Level: N/A

Bedroom 3

  • Level: Main
  • Dimensions: 10X8

Master Bedroom

  • Level: Main
  • Dimensions: 14X11

Family Room

  • Level: N/A

Property

Features

  • Patio & Porch: Deck
  • Has Private Pool: No
  • Has Spa: No
  • Horses: No

View

  • Has View: No

Lot

  • Acres: 2
  • Dimensions: 512x187x512x187
  • Features: Corner Lot, Level

Parking

  • Garage: Yes
  • Total Spaces: 2
  • Parking Features: Attached, Garage
  • Carport: No
  • Open Parking: No

Waterfront

  • Has Waterfront: No

Basement

  • Basement: No
  • Features: None

Mobile Home

  • Mobile Home Remains: No

Construction

Type & Style

  • Home Type: Residential
  • Architectural Style: Ranch
  • Property Sub Type: Single Family Residence

Materials

  • Construction Materials: Brick, Wood Siding
  • Foundation: Block
  • Roof: Asphalt

Builder / Condition

  • Year Built: 1976
  • New Construction: No

Building

  • Building Area Total: 1739

Utilities & Green Energy

Utilities

  • Electric on Property: No
  • Water: Public
  • Sewer: Septic Tank, Aerobic Septic

Green Energy

  • Energy Efficient: No

Community & HOA

Community

  • Zip/Postal Code: 62864
  • City/Town: Mt Vernon
  • City/Region: Mt Vernon-Jefferson
  • County/Parish: Jefferson
  • State/Province: IL
  • Country Region: US-IL

HOA

  • Has HOA: No
  • Senior Community: No

Pets

  • Pets Allowed: No

Location

  • Township: Shiloh
  • Longitude: -88.928649
  • Latitude: 38.374482
  • Directions: North on Route 37 to slight Left on Old Salem to Left on Stone to Right on Timberline to Left on Pebble RD, House sets on Corner on Left

Land Lease

  • Land Lease: No

School

School District

Elementary

Middle or Junior

Highschool

Tax, Financial & Listing Details

Listing Details

  • List Price: $224,900
  • Price Per Square Foot: $129.33
  • Date on Market:
  • Ownership: Fee Simple
  • Home Warranty: No
  • Rent Control: No
  • Status: Active

MLS Details

  • MLS: MRED
  • Listing ID: 12788583

Tax Details

  • Annual Tax Amount: $1,903.46
  • Tax Year: 2025

Price history for 11775 E Pebble Road

DateEventPriceSource
listed (Active)$239,900MRED #12788583Source
price changed$224,900MRED #12788583Source

Ask a question about 11775 E Pebble Road

Hi there — ask anything about this property or the area and the team will get right back to you.

Last checked Source: MREDMLS# 12788583

Local real estate advisory services provided by agent with @properties Christie's International Real Estate

Listed by TROY HORTON with H2 Realty Group, Llc

Based on information submitted to the MLS GRID as of 2026. All data is obtained from various sources and may not have been verified by broker or MLS GRID. Supplied Open House Information is subject to change without notice. All information should be independently reviewed and verified for accuracy. Properties may or may not be listed by the office/agent presenting the information.

You agree to @properties Christie's International Real Estate Terms of Use and Privacy Policy. By choosing to contact a property, you also agree that @properties Christie's International Real Estate and its associates may call, text, or email you regarding any inquiries or activities you submit through our website. This may involve the use of automated means and prerecorded or artificial voices.

Listings near 11775 E Pebble Road