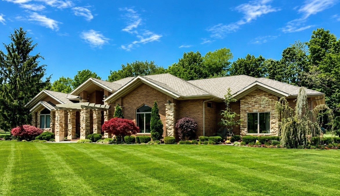
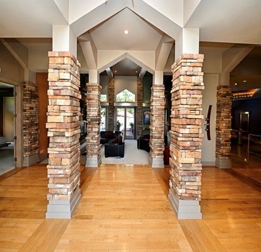
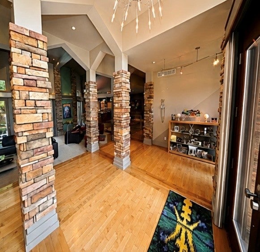
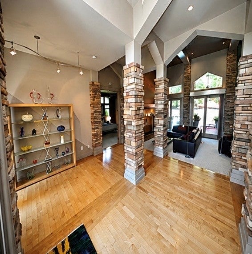
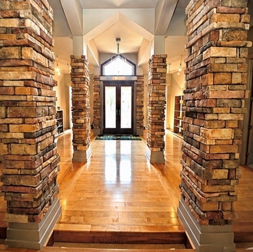
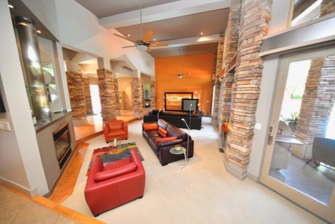
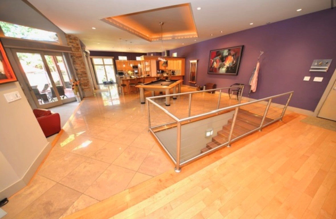
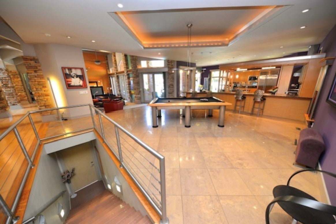
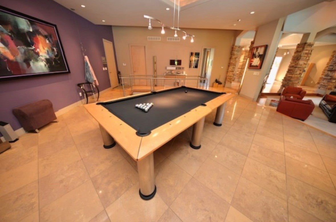
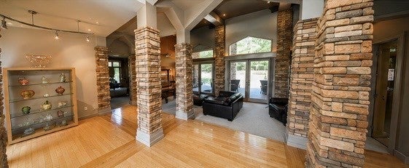
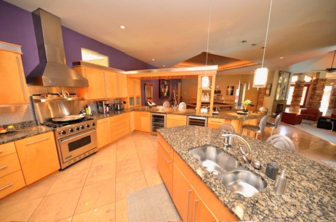
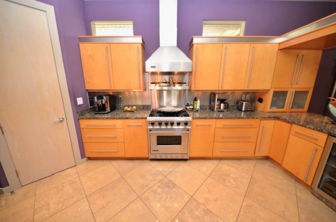
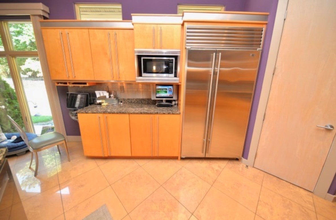
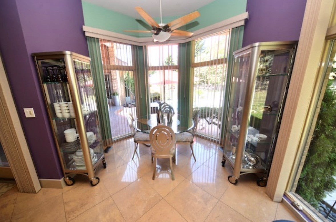
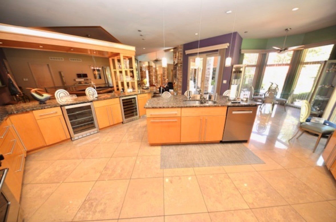
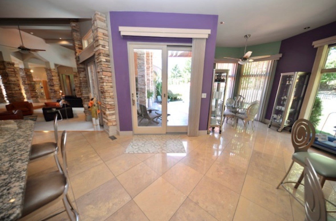
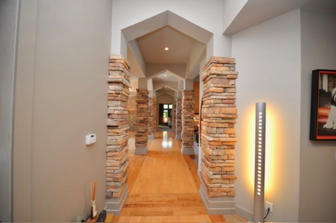
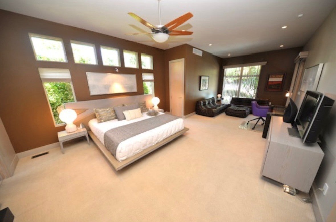
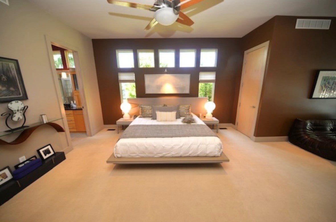
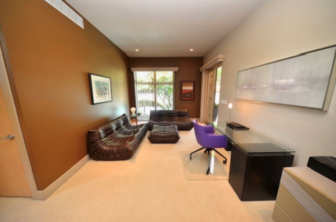
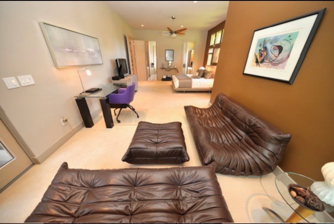
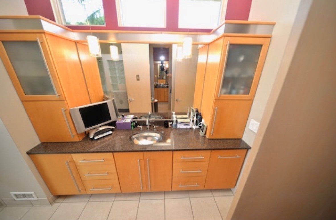
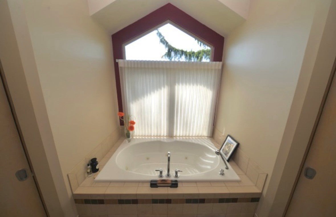
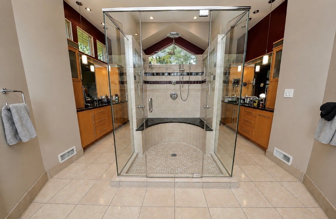
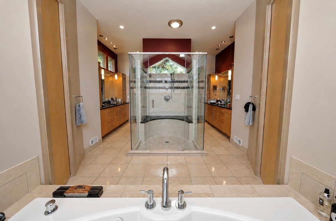
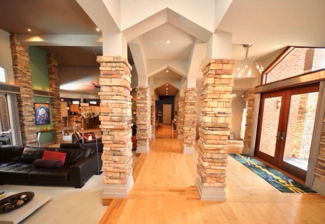
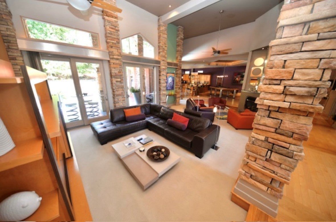
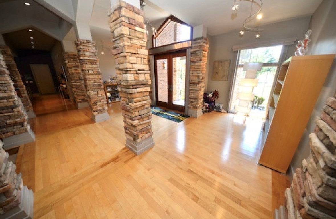
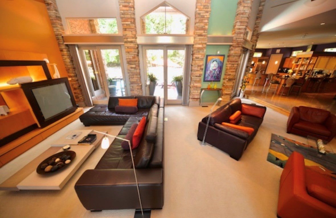
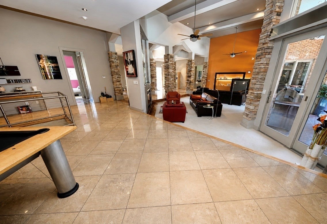
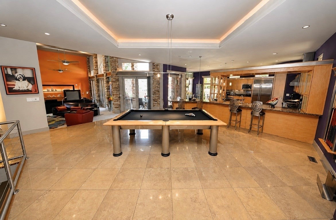
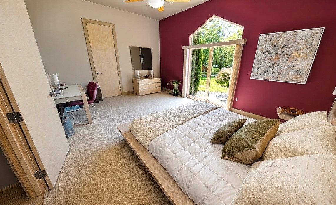
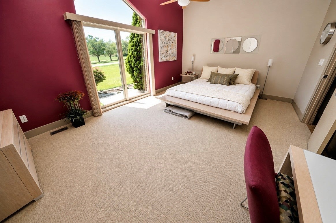
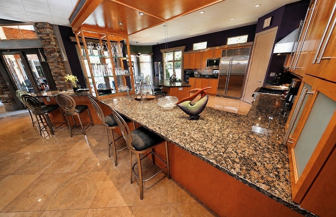
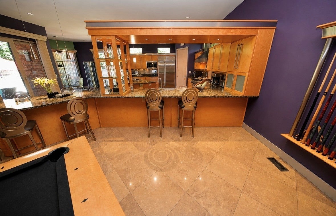
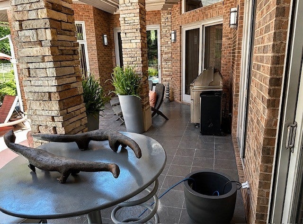
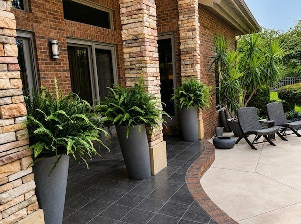
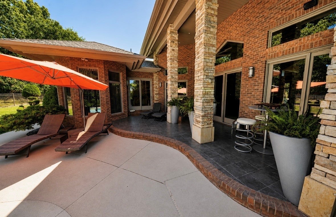
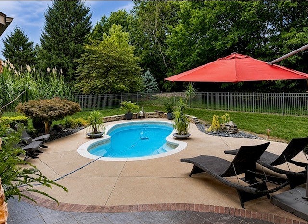
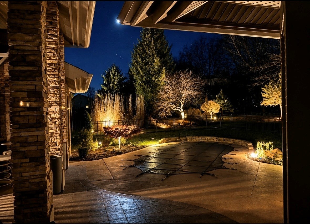
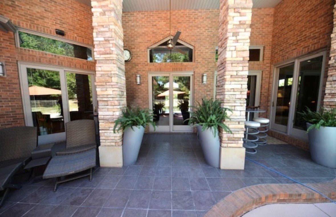
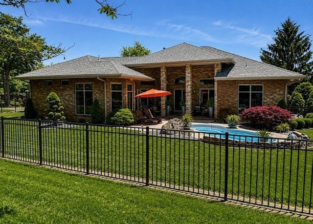
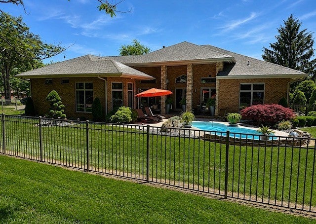
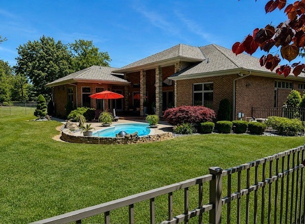
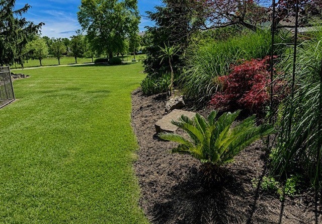
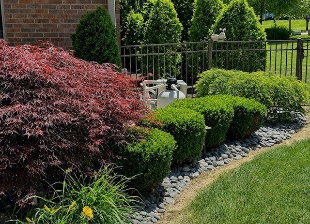
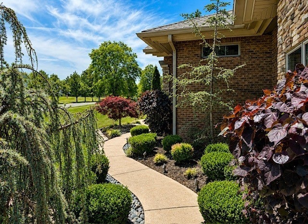
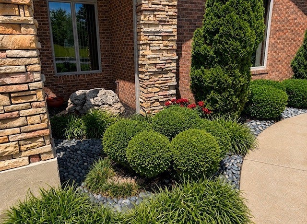
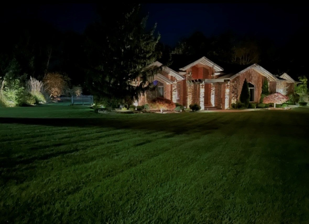
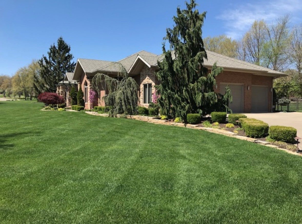
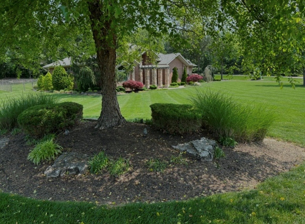
A TRULY ONE-OF-A-KIND CONTEMPORARY HOME Distinctive, dramatic, and unlike anything else you'll find in this peaceful small-town setting, this exceptional home sits on a beautifully landscaped corner lot in one of the area's prominent subdivisions. From the moment you arrive, the unique architecture and fantastic landscaping create impressive curb appeal. Priced to sell and offering exceptional value, this home delivers features and amenities well beyond what you might expect at the asking price. Inside, a striking open-concept floor plan showcases the home's modern character, highlighted by a sunken living room and a spacious kitchen featuring high-end appliances. Designed to be the heart of the home, the kitchen is perfect for entertaining, gathering with family and friends, and keeping everyone connected. The main floor offers two bedrooms, including a spacious primary suite with a private en-suite bath and walk-in closets. Adding even more value are an energy-efficient geothermal heating and cooling system and a 50-year roof. The basement is heated and cooled and set up to accommodate additional bedrooms and a bathroom, giving the next owner plenty of opportunity to expand the finished living space to fit their needs. Step outside to a private fenced backyard with an in-ground swimming pool, perfect for relaxing and entertaining during the warmer months. An impressive three-car garage provides plenty of room for vehicles, storage, or hobbies. Truly one of a kind, thoughtfully priced, and offering exceptional value-this is not just another house. It's a home that stands apart.
| Date | Event | Price | Source |
|---|---|---|---|
| listed (Active) | $649,000 | MRED #12749168 |
Hi there — ask anything about this property or the area and the team will get right back to you.
Local real estate advisory services provided by agent with @properties Christie's International Real Estate
Listed by TROY HORTON with H2 Realty Group, Llc
Based on information submitted to the MLS GRID as of 2026. All data is obtained from various sources and may not have been verified by broker or MLS GRID. Supplied Open House Information is subject to change without notice. All information should be independently reviewed and verified for accuracy. Properties may or may not be listed by the office/agent presenting the information.
You agree to @properties Christie's International Real Estate Terms of Use and Privacy Policy. By choosing to contact a property, you also agree that @properties Christie's International Real Estate and its associates may call, text, or email you regarding any inquiries or activities you submit through our website. This may involve the use of automated means and prerecorded or artificial voices.
Step 1 of 2
Create a free account to view all listings, save searches, and get alerts when new homes match.
Step 2 of 2
Tell us how to reach you about homes you like.
Enter your password to sign in as
Create a free account to view all listings, save searches, and get alerts when new homes match.
Already have an account? Sign in
Sign in to your account.
New here? Create an account