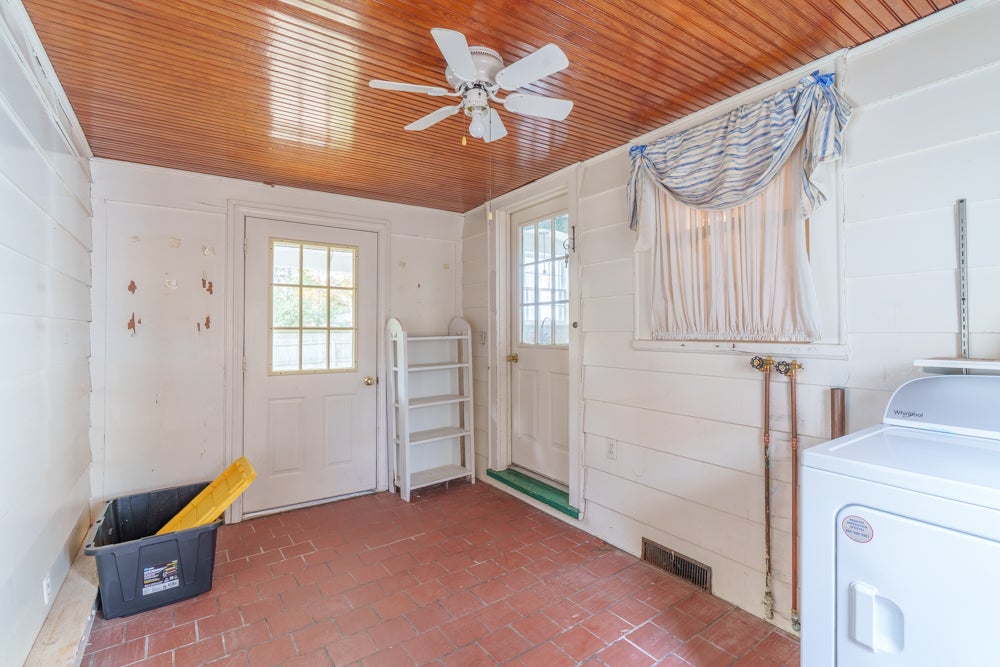
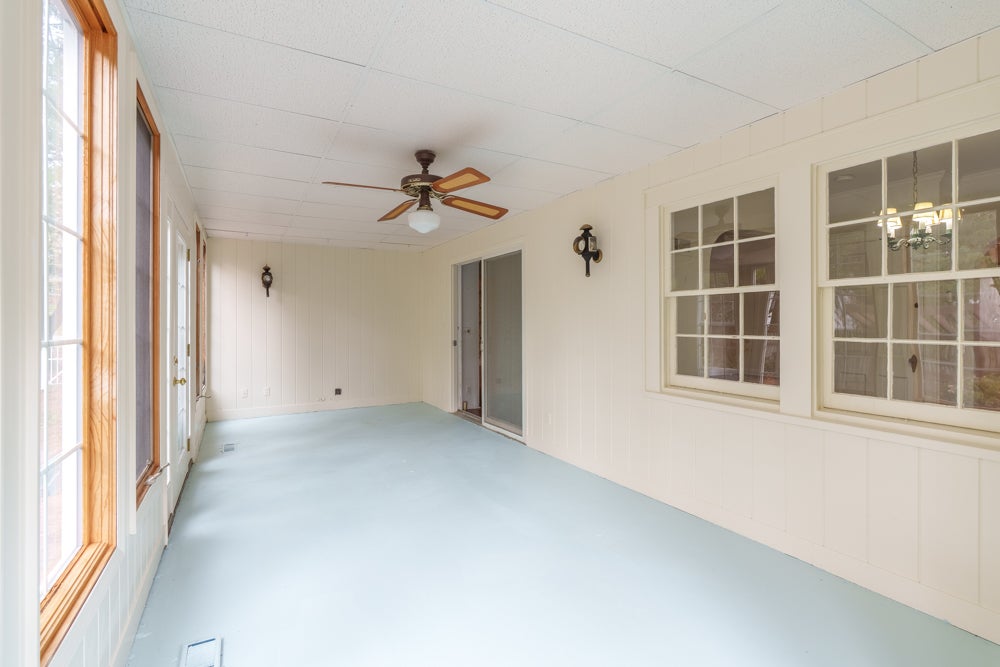
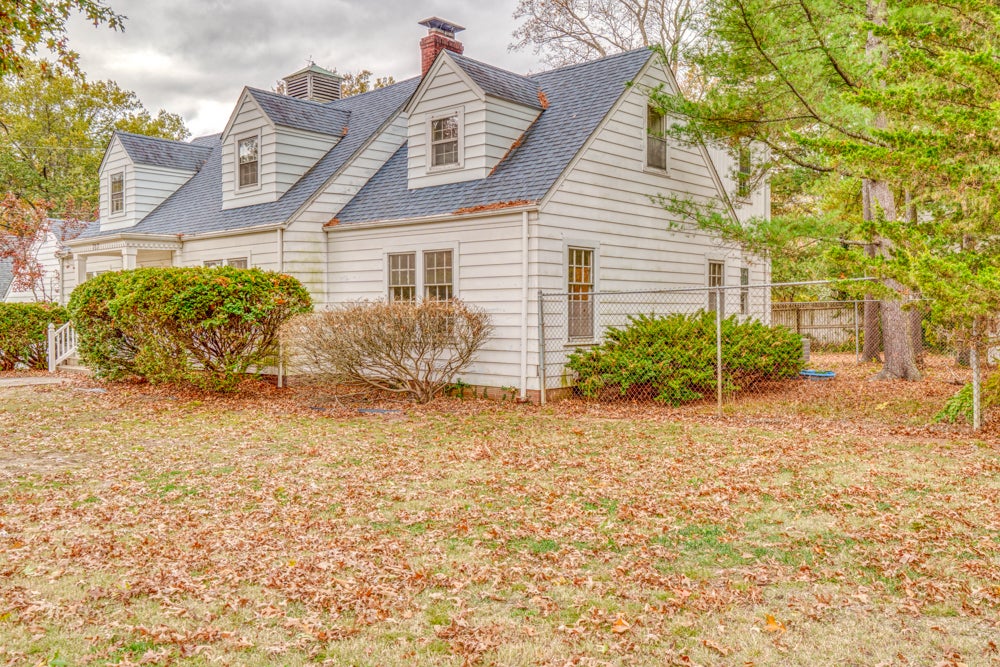
Discover the beauty and craftsmanship of this impressive home offering over 3,000 square feet of living space, 4 bedrooms, and 3.5 bathrooms. Full of character and timeless architectural details, this home showcases original hardwood floors recently revealed after carpet removal, beautiful arched doorways, and built-in cabinetry throughout. Natural light fills the home, highlighting its spacious and inviting rooms. The large living room was recently painted and features a wood-burning fireplace that has been inspected and cleaned, making it ready to enjoy during the upcoming winter season. The living room flows seamlessly into a charming all-seasons room, creating the perfect space to relax or entertain. A formal dining room, well-appointed kitchen with all appliances included, and cozy breakfast nook add to the home's appeal. The spacious primary ensuite is conveniently located on the main level, while the upper level offers two additional generously sized bedrooms and another spacious ensuite bedroom, providing plenty of room and flexibility for family and guests. Additional features include an unfinished basement offering excellent storage or future potential, a deck for outdoor enjoyment with a partially fenced yard. Full of character, craftsmanship, and timeless appeal, this is a home that offers so much more than square footage. With its generous living spaces, distinctive architectural details, and desirable location near Cedarhurst, this property is a rare opportunity to own something truly special!
| Date | Event | Price | Source |
|---|---|---|---|
| listed (Active) | $244,000 | MRED #12809331 |
Hi there — ask anything about this property or the area and the team will get right back to you.
Local real estate advisory services provided by agent with @properties Christie's International Real Estate
Listed by Andrea Baker with King City Property Brokers
Based on information submitted to the MLS GRID as of 2026. All data is obtained from various sources and may not have been verified by broker or MLS GRID. Supplied Open House Information is subject to change without notice. All information should be independently reviewed and verified for accuracy. Properties may or may not be listed by the office/agent presenting the information.
You agree to @properties Christie's International Real Estate Terms of Use and Privacy Policy. By choosing to contact a property, you also agree that @properties Christie's International Real Estate and its associates may call, text, or email you regarding any inquiries or activities you submit through our website. This may involve the use of automated means and prerecorded or artificial voices.
Step 1 of 2
Create a free account to view all listings, save searches, and get alerts when new homes match.
Step 2 of 2
Tell us how to reach you about homes you like.
Enter your password to sign in as
Create a free account to view all listings, save searches, and get alerts when new homes match.
Already have an account? Sign in
Sign in to your account.
New here? Create an account