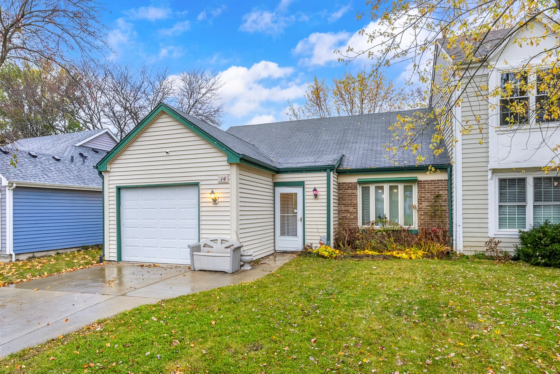
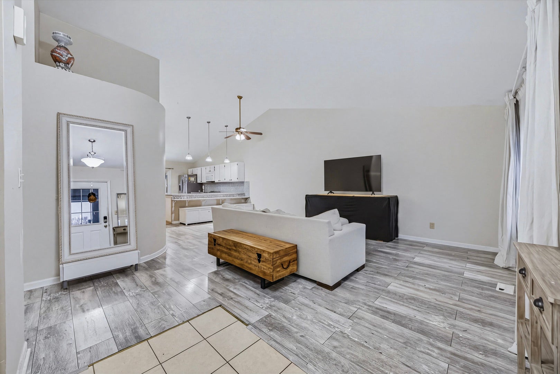
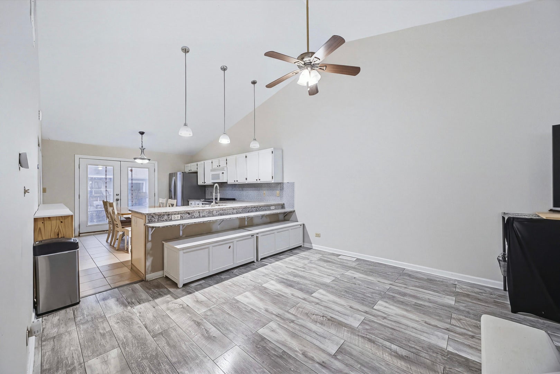
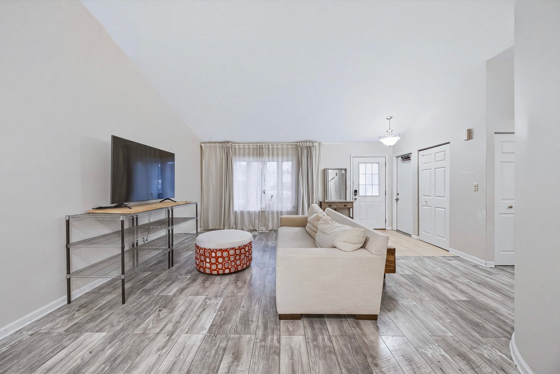
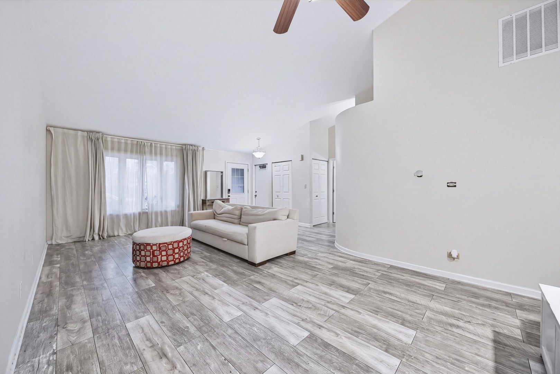
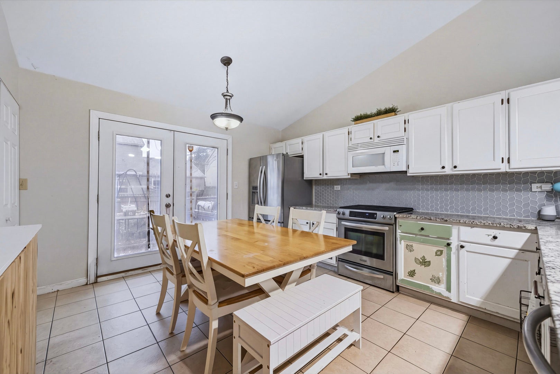
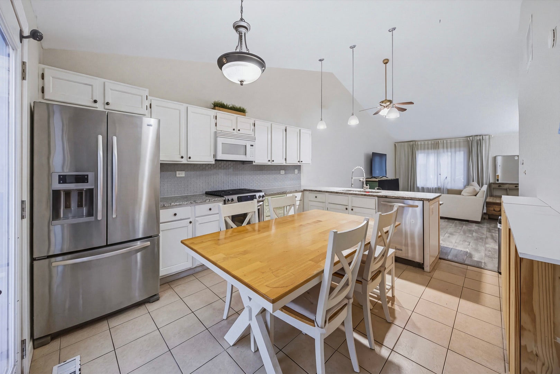
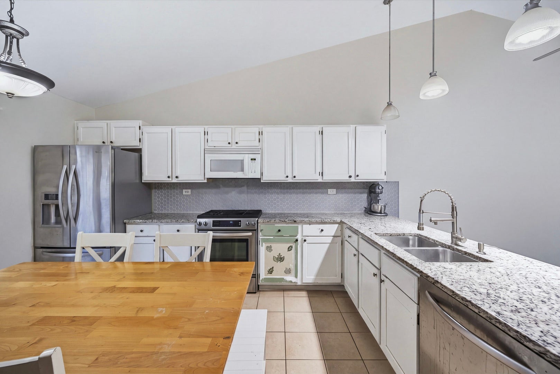
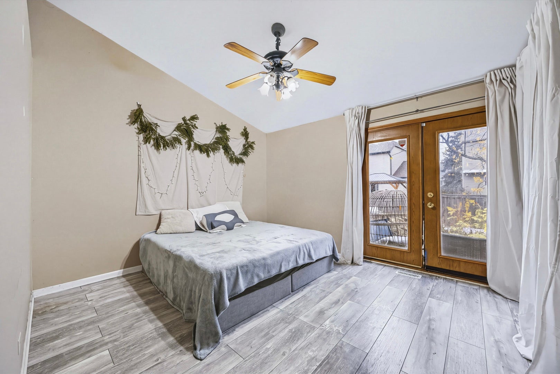
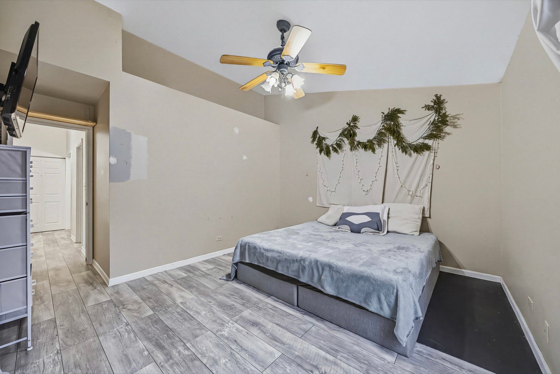
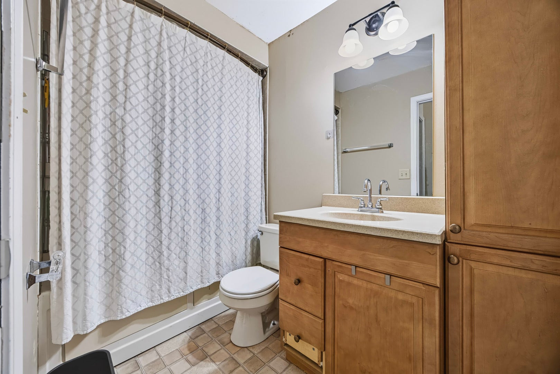
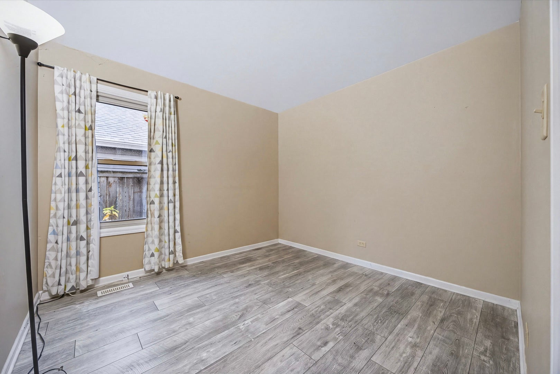
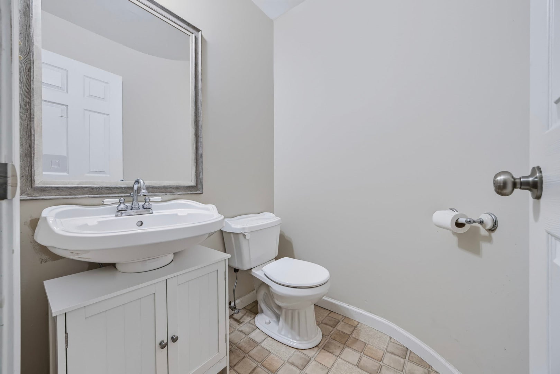
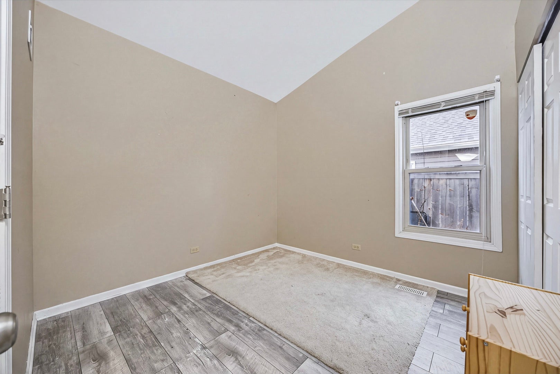
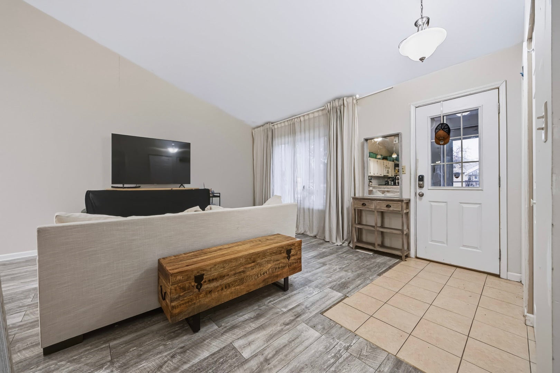
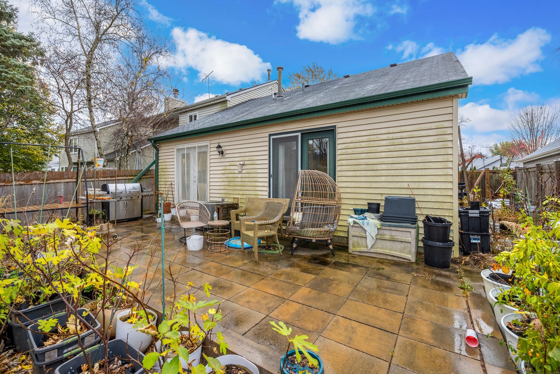
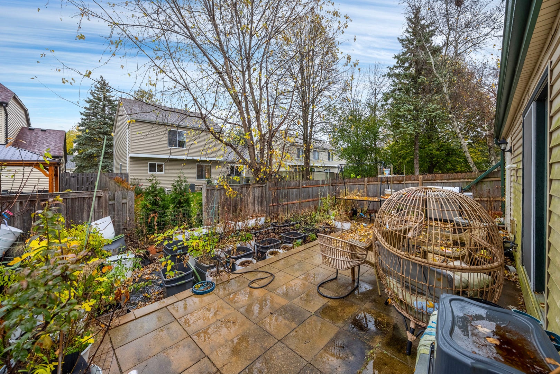
Welcome to 14 Bedford Road in Mundelein! Discover the perfect blend of comfort, convenience, and affordability in this charming, move-in-ready ranch-style duplex offering 3 bedrooms, 1.5 bathrooms, and an attached 1-car garage. With no HOA fees and easy single-level living, this home is a wonderful opportunity for both homeowners and investors alike. Step inside to find a bright and inviting living space featuring laminate flooring throughout the main level and a thoughtfully designed floor plan that makes everyday living a breeze. The spacious kitchen offers plenty of cabinet and counter space, while the adjoining dining and living areas provide the perfect setting for family gatherings, entertaining friends, or simply relaxing at home. All three bedrooms are conveniently located on the main level, including a generously sized primary bedroom with its own private half bath. Step outside to enjoy your private backyard, offering plenty of possibilities for summer barbecues, gardening, outdoor dining, or peaceful evenings in the fresh air. An attached garage and an oversized driveway provide ample parking and additional storage. Ideally situated near schools, parks, shopping, restaurants, and everyday conveniences, this home offers everything you need in a location you'll love. Whether you're a first-time buyer, looking to downsize, or searching for a great investment opportunity, 14 Bedford Road is ready to welcome you home! Schedule your showing today!
| Date | Event | Price | Source |
|---|---|---|---|
| listed (Active) | $329,900 | MRED #12811389 |
Hi there — ask anything about this property or the area and the team will get right back to you.
Local real estate advisory services provided by agent with @properties Christie's International Real Estate
Listed by Michael Zapart with Compass · Cell: (224) 715-8778
Based on information submitted to the MLS GRID as of 2026. All data is obtained from various sources and may not have been verified by broker or MLS GRID. Supplied Open House Information is subject to change without notice. All information should be independently reviewed and verified for accuracy. Properties may or may not be listed by the office/agent presenting the information.
You agree to @properties Christie's International Real Estate Terms of Use and Privacy Policy. By choosing to contact a property, you also agree that @properties Christie's International Real Estate and its associates may call, text, or email you regarding any inquiries or activities you submit through our website. This may involve the use of automated means and prerecorded or artificial voices.
Step 1 of 2
Create a free account to view all listings, save searches, and get alerts when new homes match.
Step 2 of 2
Tell us how to reach you about homes you like.
Enter your password to sign in as
Create a free account to view all listings, save searches, and get alerts when new homes match.
Already have an account? Sign in
Sign in to your account.
New here? Create an account