
 Active Under Contract
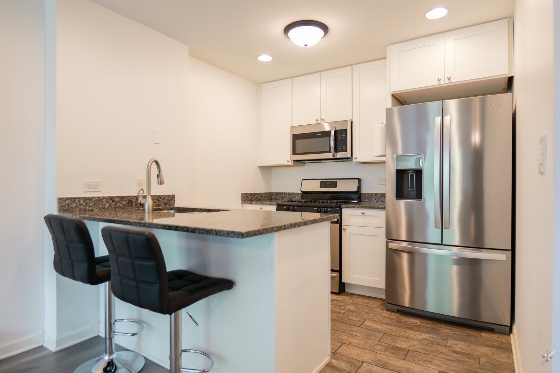
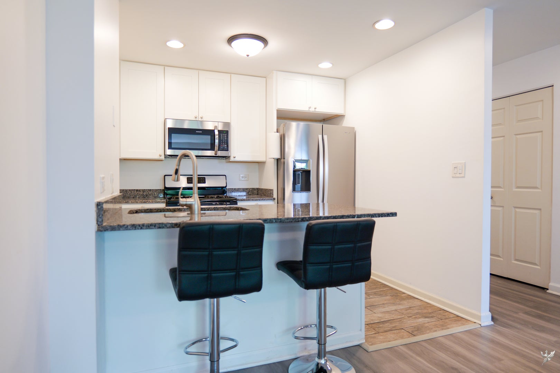
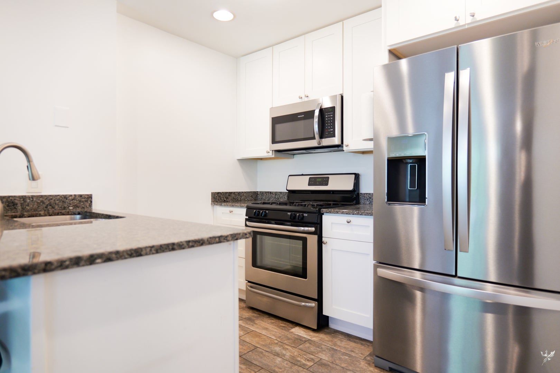
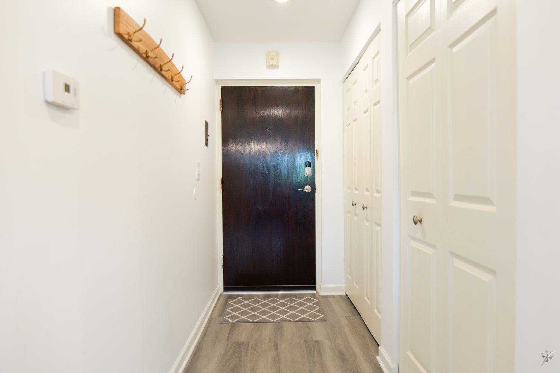
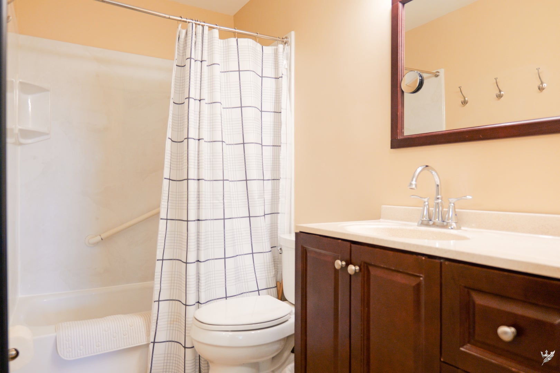
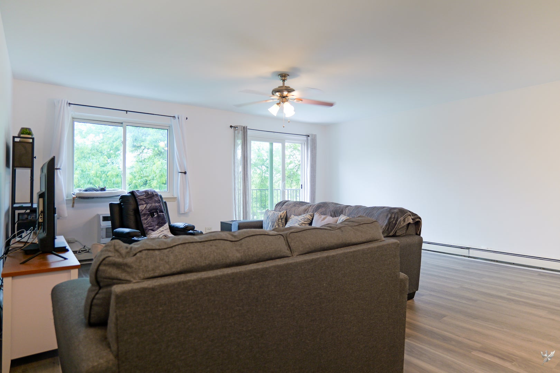
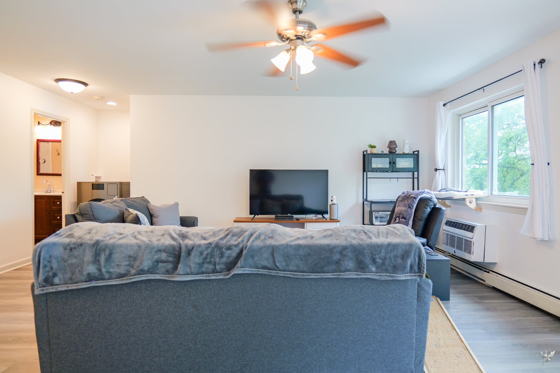
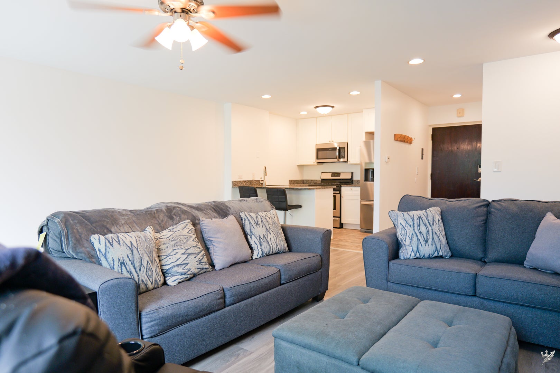
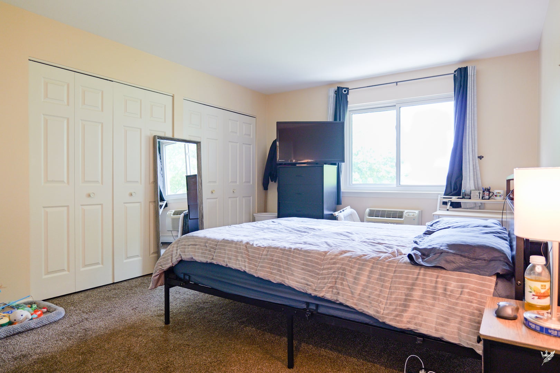
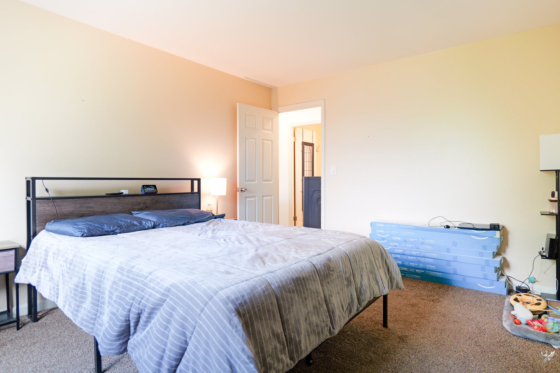
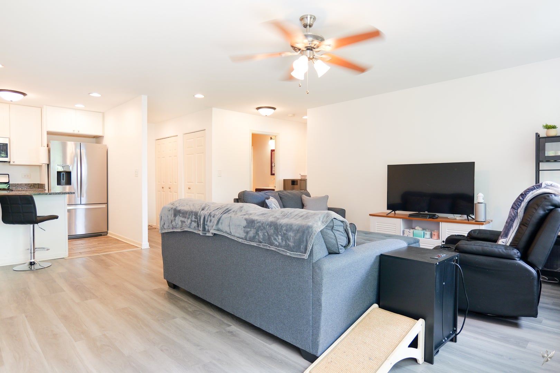
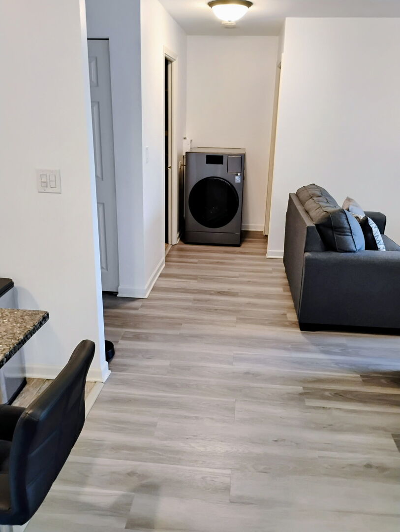
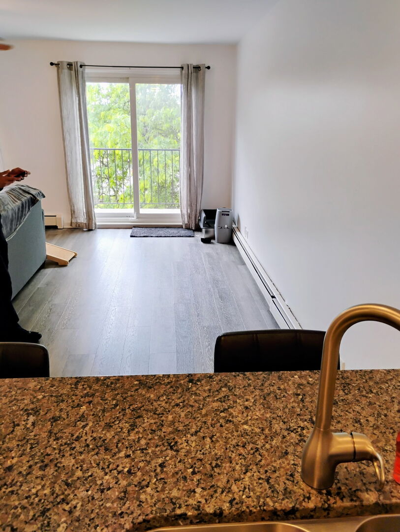
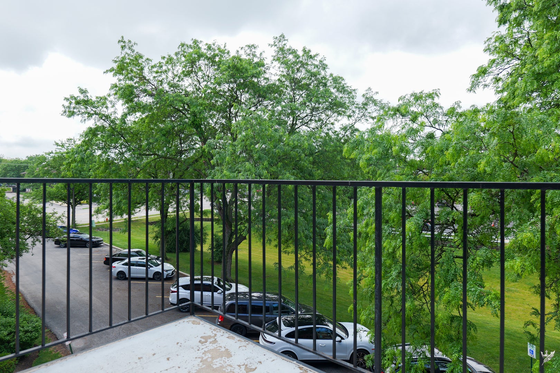
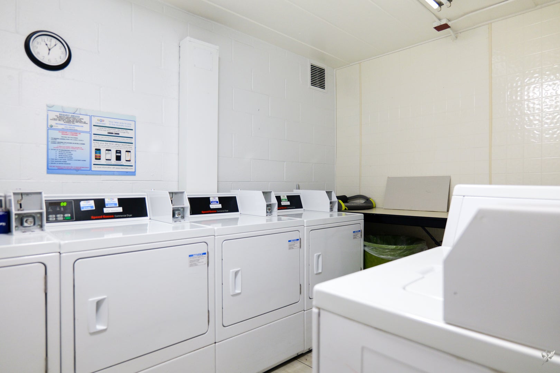
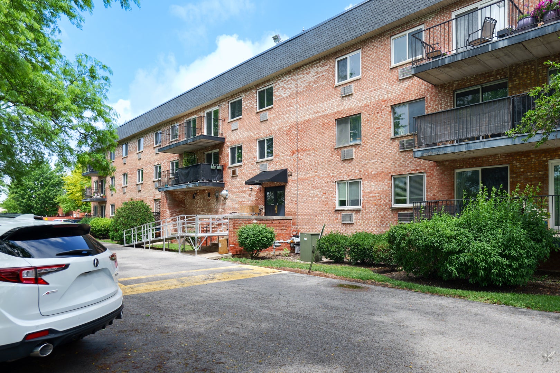
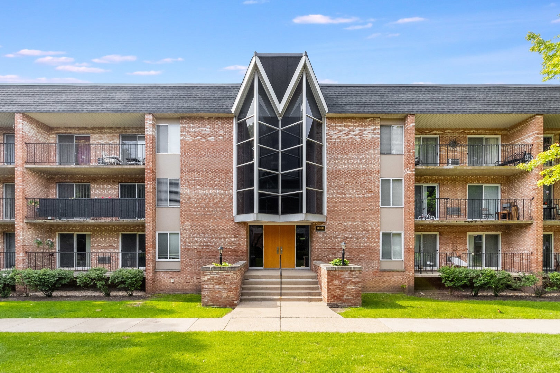
Beautifully updated condo in the desirable Mill Crossing community of Naperville! Located in a secure elevator building, this move-in-ready home offers the perfect blend of comfort, style, and convenience. The open-concept kitchen features white cabinetry, granite countertops, stainless steel appliances, a breakfast bar, durable porcelain tile flooring, and a newer refrigerator and microwave. Luxury vinyl plank flooring flows throughout the main living areas, with additional matching flooring included for the new owner to install in the bedroom, if desired. Convenient in-unit washer and dryer hookups provide the option for private laundry. The spacious living room opens to a private balcony, perfect for relaxing, while the generously sized bedroom offers ample closet space. Newer windows and a sliding glass door bring in abundant natural light and enhance energy efficiency. Enjoy fantastic community amenities, including a storage locker, first-floor laundry facilities, an outdoor pool, tennis courts, secure entry, a newer roof, and a newly paved parking lot. Ideally located just minutes from Downtown Naperville, the scenic Riverwalk, Metra, shopping, dining, I-88, and highly regarded District 203 schools. Don't miss this wonderful opportunity to enjoy low-maintenance living in a prime Naperville location!
| Date | Event | Price | Source |
|---|---|---|---|
| listed (Active) | $175,000 | MRED #12796007 | |
| status changed (Active Under Contract) | — | MRED #12796007 |
Hi there — ask anything about this property or the area and the team will get right back to you.
Local real estate advisory services provided by agent with @properties Christie's International Real Estate
Listed by Tracy Tran with Coldwell Banker Realty · Cell: (630) 890-8947
Based on information submitted to the MLS GRID as of 2026. All data is obtained from various sources and may not have been verified by broker or MLS GRID. Supplied Open House Information is subject to change without notice. All information should be independently reviewed and verified for accuracy. Properties may or may not be listed by the office/agent presenting the information.
You agree to @properties Christie's International Real Estate Terms of Use and Privacy Policy. By choosing to contact a property, you also agree that @properties Christie's International Real Estate and its associates may call, text, or email you regarding any inquiries or activities you submit through our website. This may involve the use of automated means and prerecorded or artificial voices.
Step 1 of 2
Create a free account to view all listings, save searches, and get alerts when new homes match.
Step 2 of 2
Tell us how to reach you about homes you like.
Enter your password to sign in as
Create a free account to view all listings, save searches, and get alerts when new homes match.
Already have an account? Sign in
Sign in to your account.
New here? Create an account