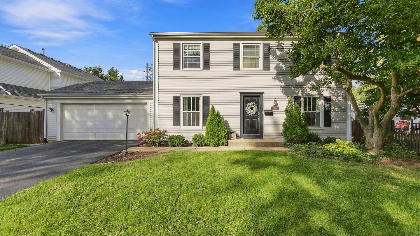
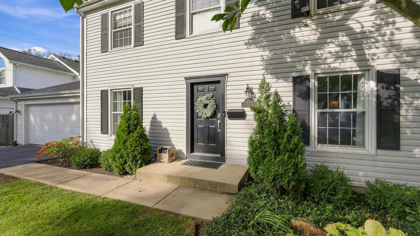
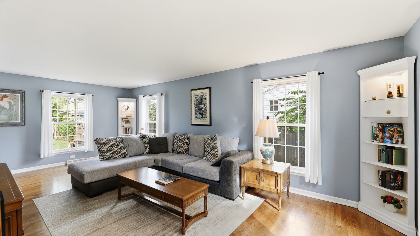
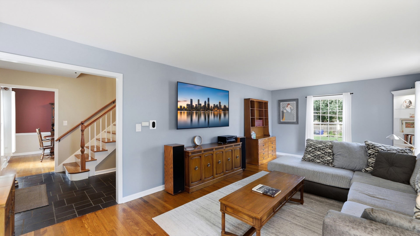
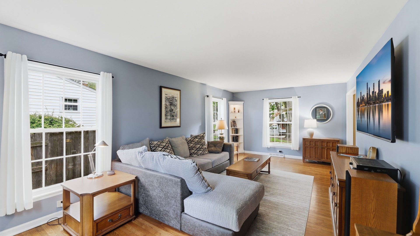
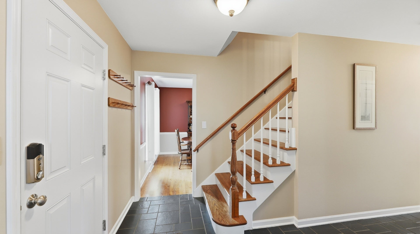
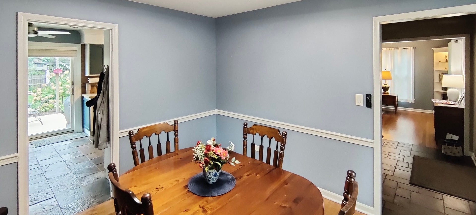
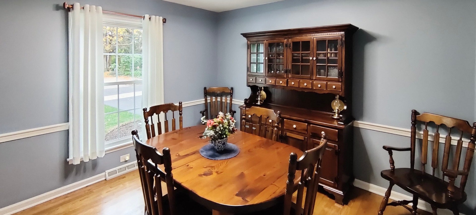
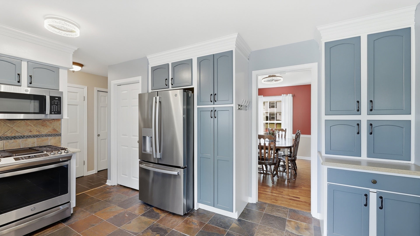
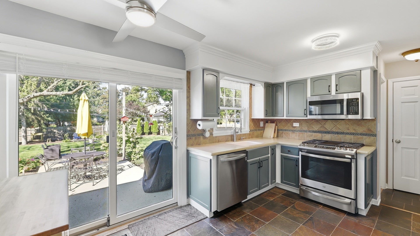
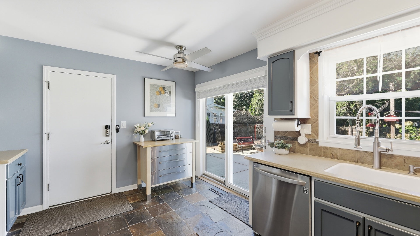
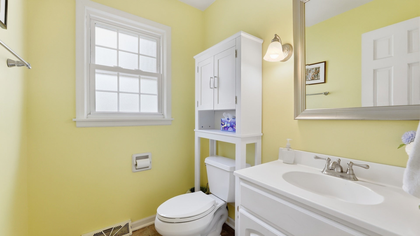
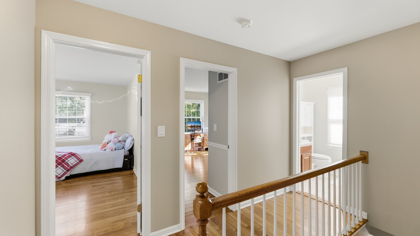
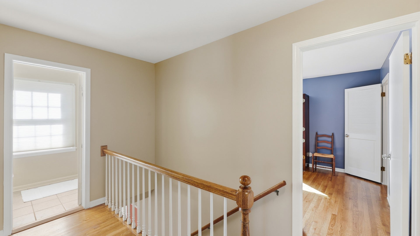
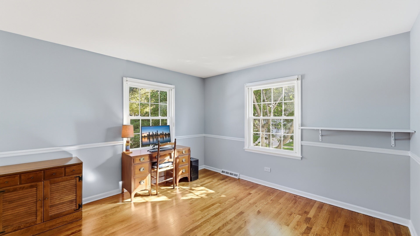
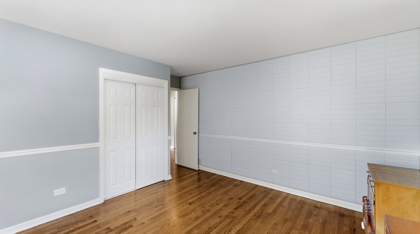
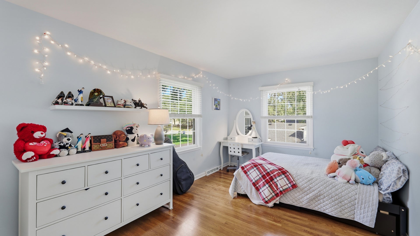
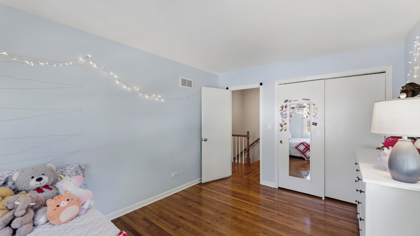
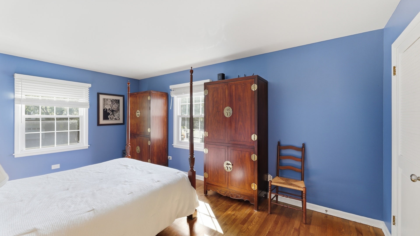
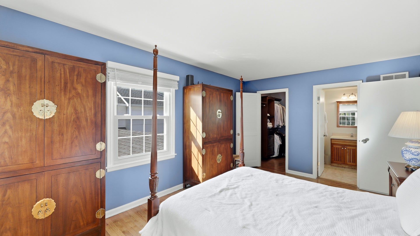
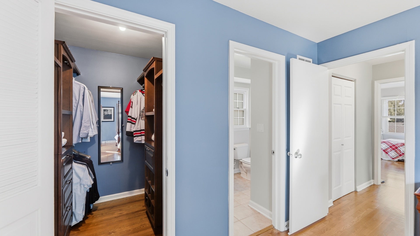
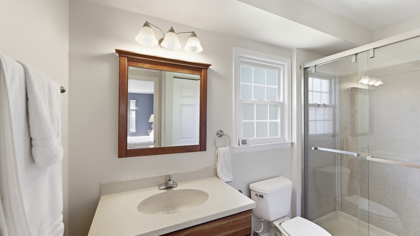
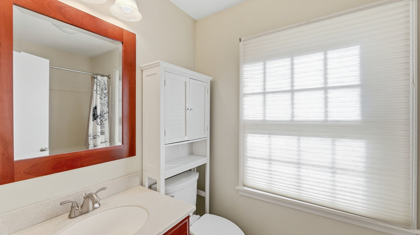
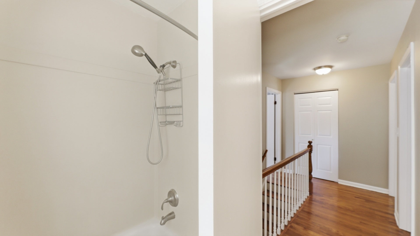
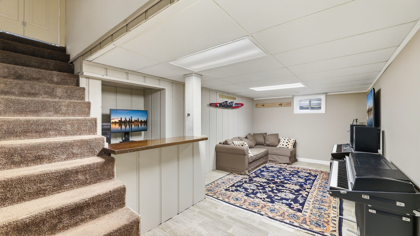
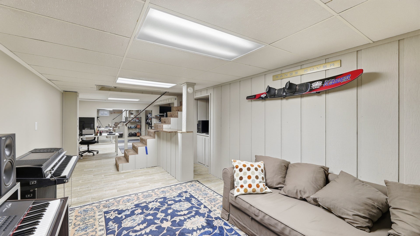
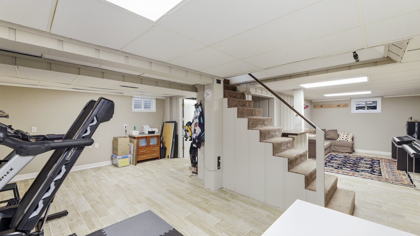
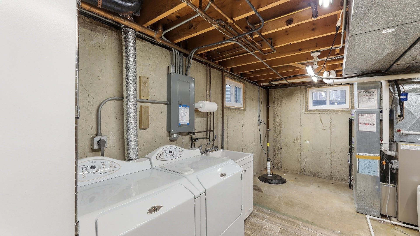
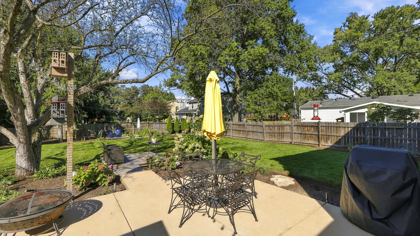
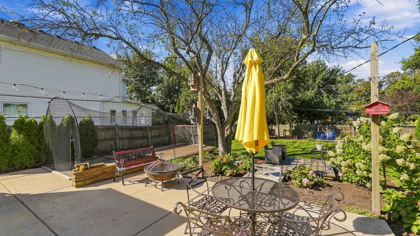
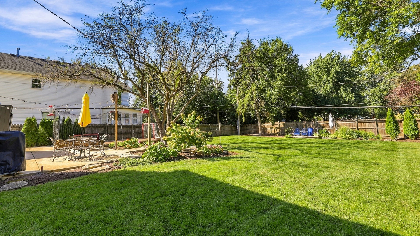
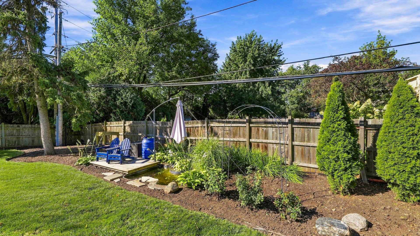
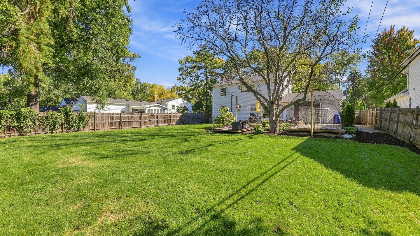
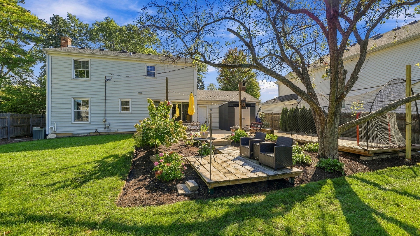
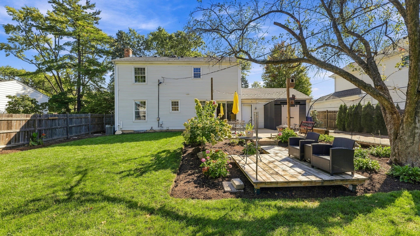
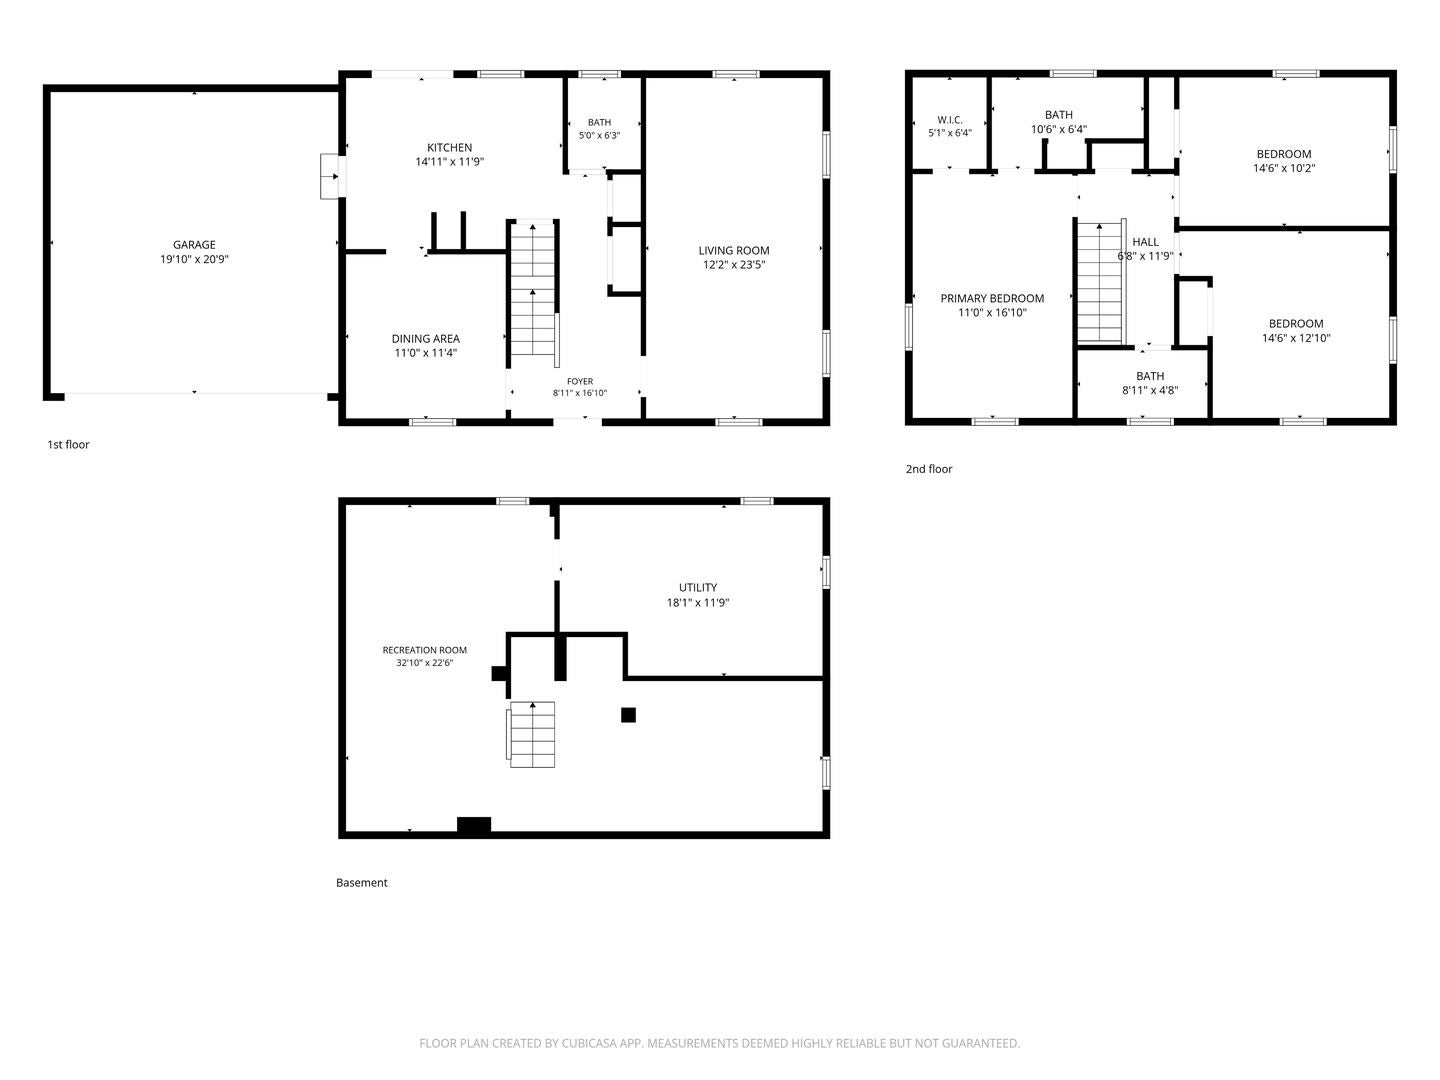
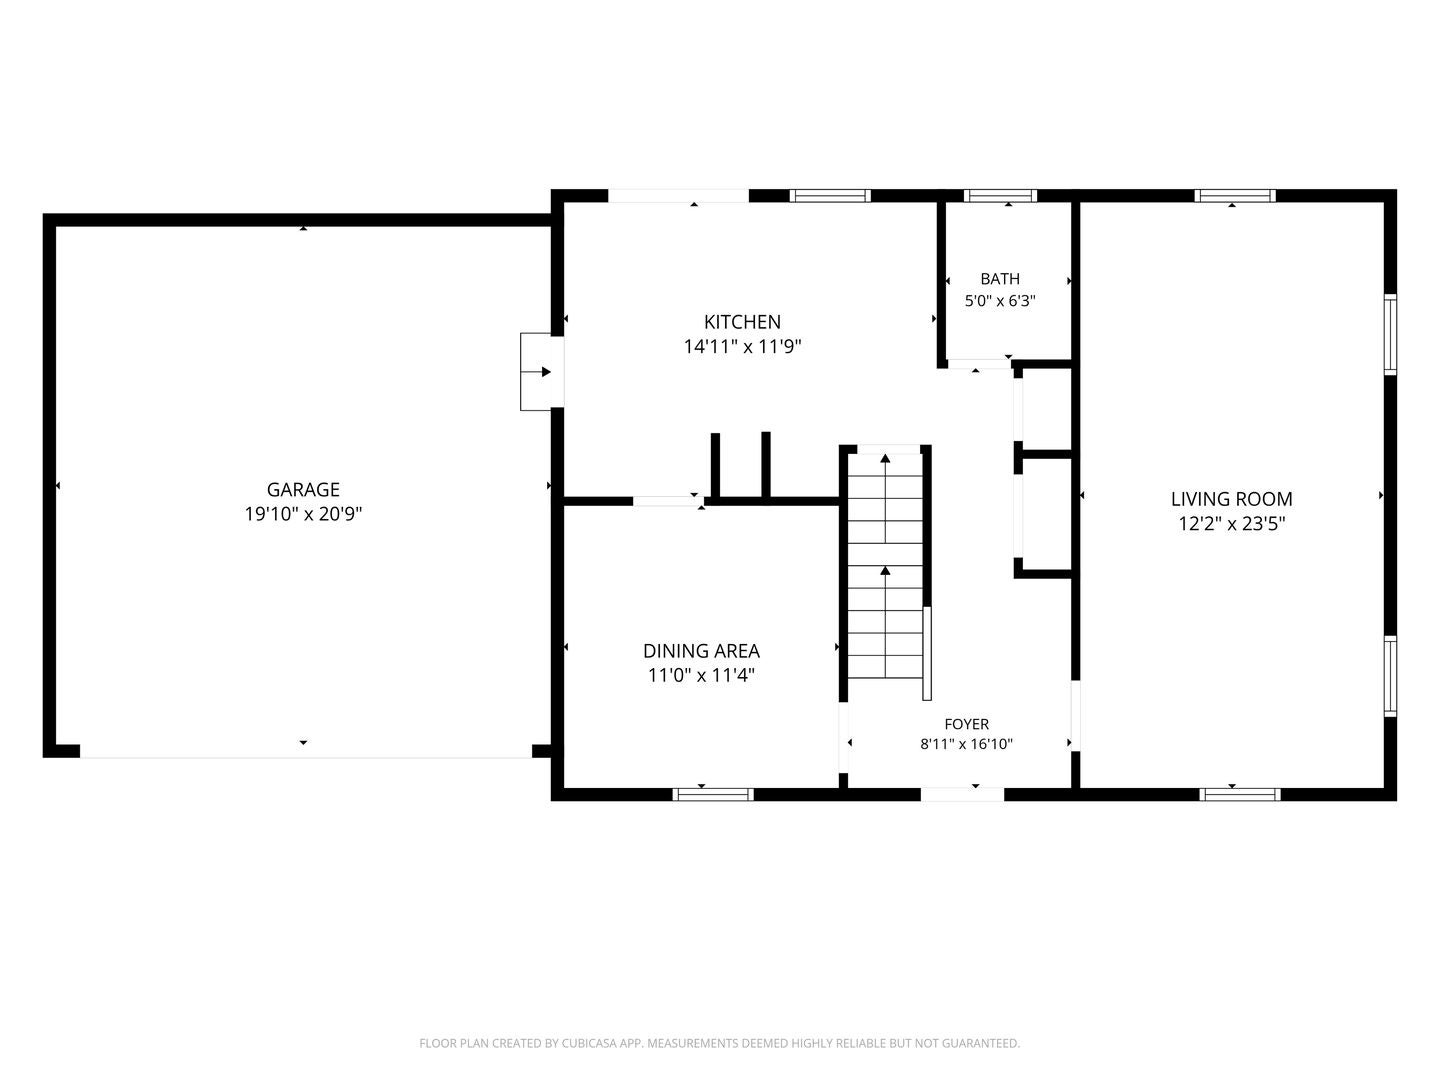
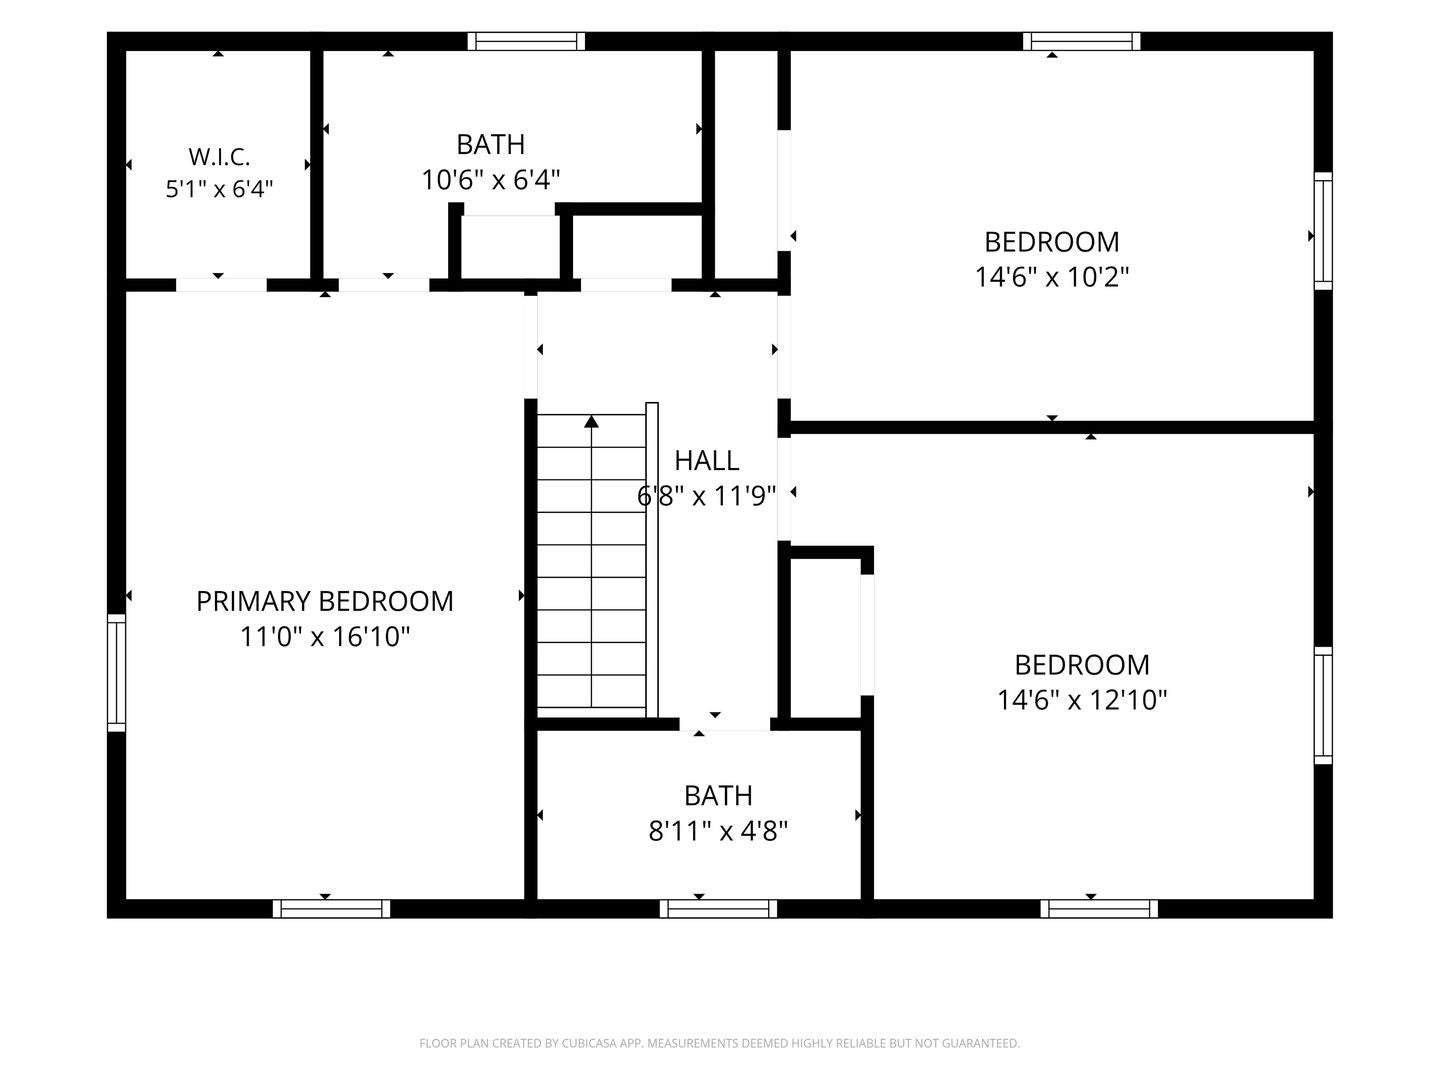
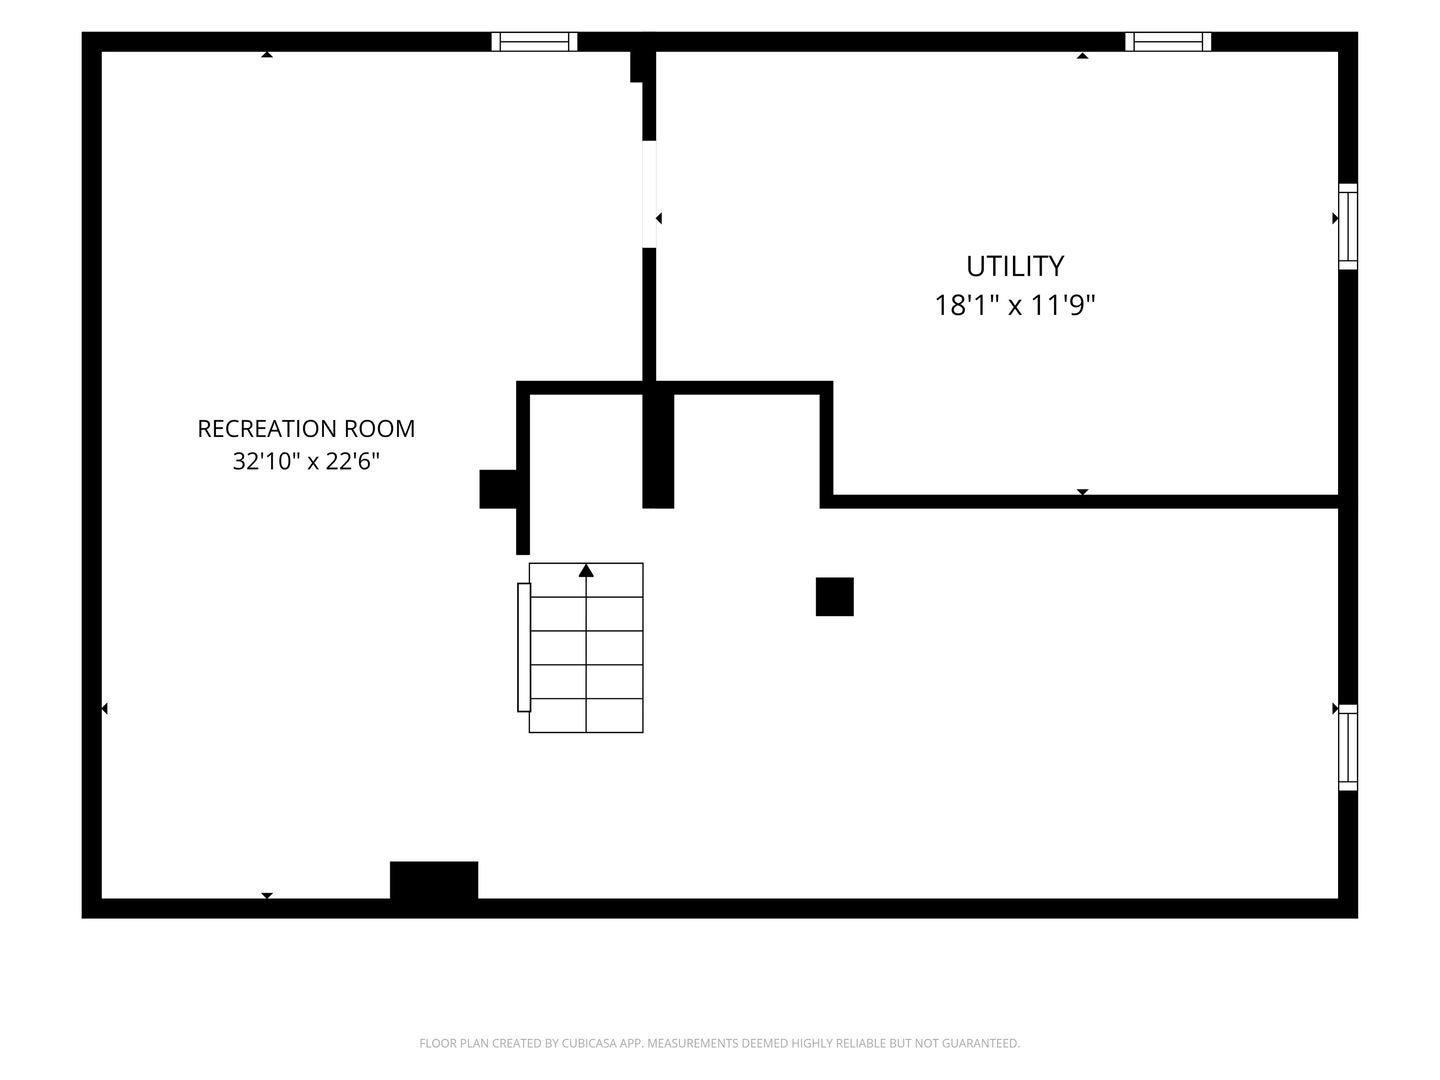
Welcome to this beautifully maintained home in one of Naperville's most sought-after neighborhoods! Ideally located within walking distance to all three top-rated schools, just five blocks from the Naperville Metra station, and within walking distance to vibrant downtown Naperville, shopping, dining, and grocery stores, this home also offers convenient access to I-88. Nestled at the end of a quiet street, the property presents excellent potential for future expansion while providing the perfect blend of comfort, charm, and modern updates. Fresh interior paint creates a bright, move-in-ready atmosphere, while refinished oak hardwood floors (2020) flow throughout the home, complemented by slate flooring in the entryway and kitchen. The finished basement offers valuable additional living space with a spacious recreation room, laundry area, and new basement windows installed in 2020. Step outside and enjoy a backyard oasis featuring a self-sustaining 250-gallon pond with a maintenance-free natural biological filtration system (2025), new deck (2024), extensive landscaping improvements (2023), a mini vineyard (2023), and a beautiful rose garden (2025). The backyard also includes a batting/hockey practice cage (2025), a new storage shed (2026), and a new driveway (2026), creating an exceptional outdoor space for recreation, gardening, and entertaining. Additional updates include a new bathtub (2021) and new shower doors (2022). A rare opportunity to own a thoughtfully updated and exceptionally cared-for home in a premier Naperville location, offering unmatched access to the Metra, downtown amenities, parks, shopping, dining, and everything that makes this one of the most desirable communities in Naperville.
| Date | Event | Price | Source |
|---|---|---|---|
| listed (Active) | $639,900 | MRED #12763227 |
Hi there — ask anything about this property or the area and the team will get right back to you.
Local real estate advisory services provided by agent with @properties Christie's International Real Estate
Listed by Danlei Li with Coldwell Banker Realty · Cell: (630) 528-8892
Based on information submitted to the MLS GRID as of 2026. All data is obtained from various sources and may not have been verified by broker or MLS GRID. Supplied Open House Information is subject to change without notice. All information should be independently reviewed and verified for accuracy. Properties may or may not be listed by the office/agent presenting the information.
You agree to @properties Christie's International Real Estate Terms of Use and Privacy Policy. By choosing to contact a property, you also agree that @properties Christie's International Real Estate and its associates may call, text, or email you regarding any inquiries or activities you submit through our website. This may involve the use of automated means and prerecorded or artificial voices.
Step 1 of 2
Create a free account to view all listings, save searches, and get alerts when new homes match.
Step 2 of 2
Tell us how to reach you about homes you like.
Enter your password to sign in as
Create a free account to view all listings, save searches, and get alerts when new homes match.
Already have an account? Sign in
Sign in to your account.
New here? Create an account