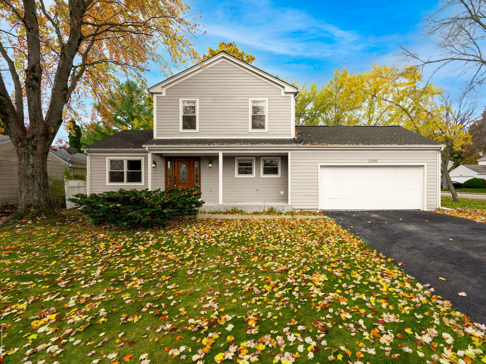
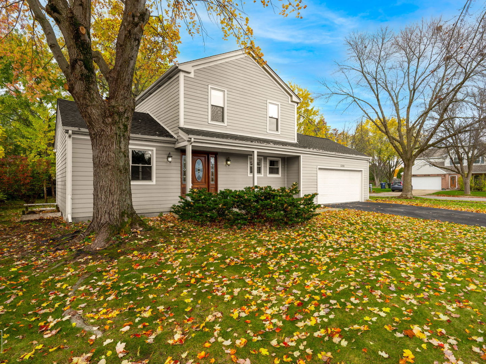
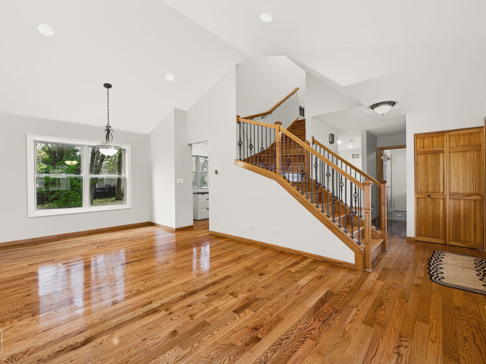
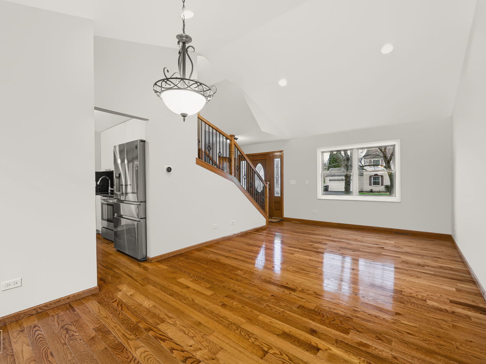
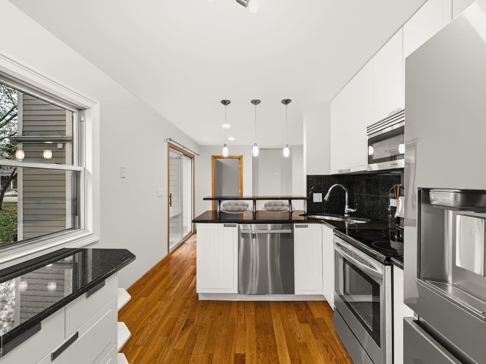
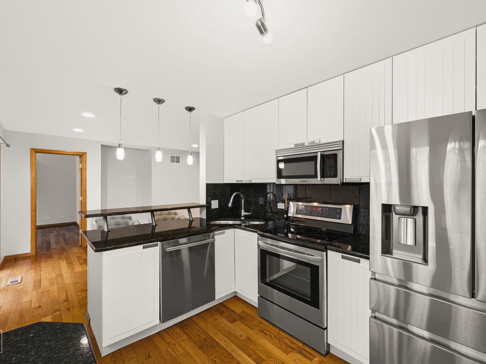
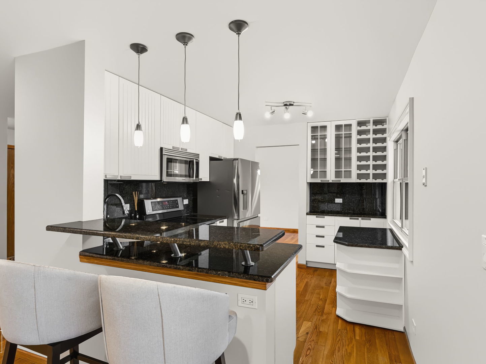
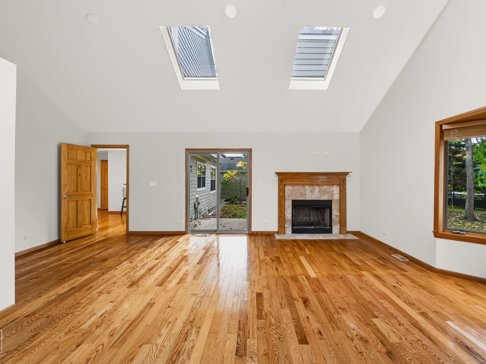
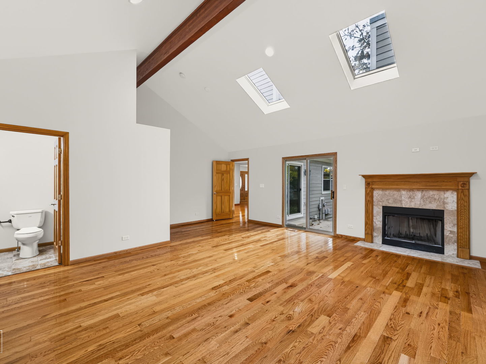
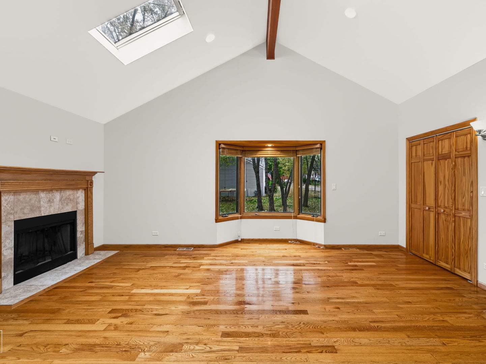
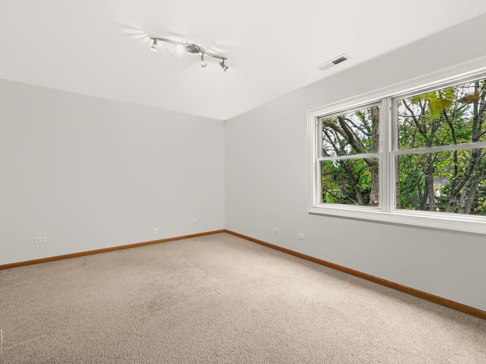
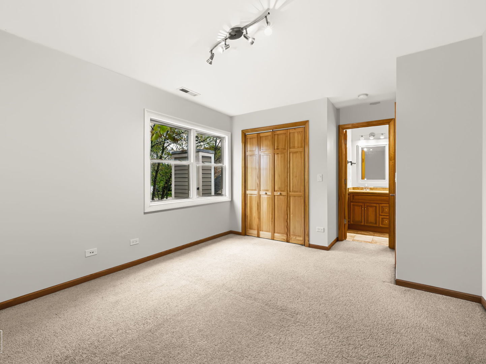
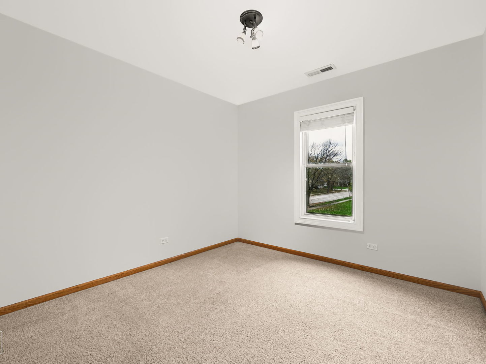
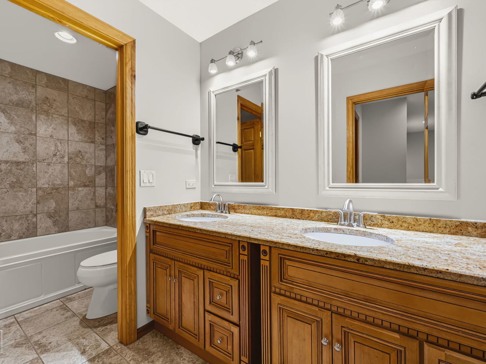
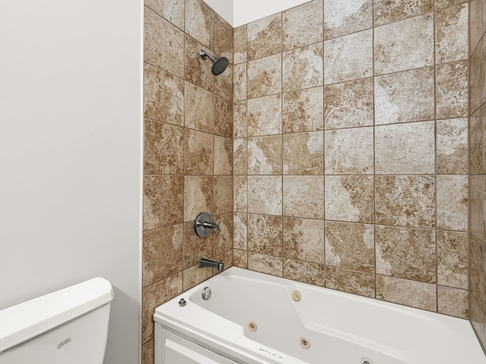
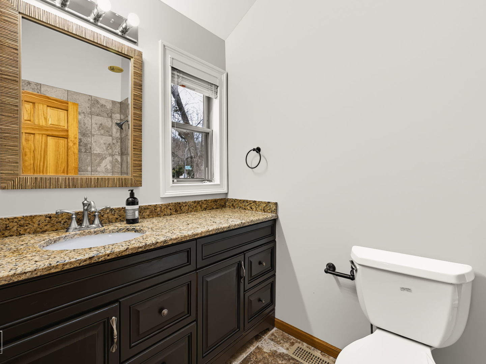
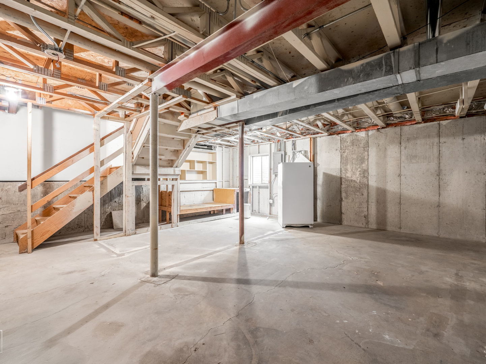
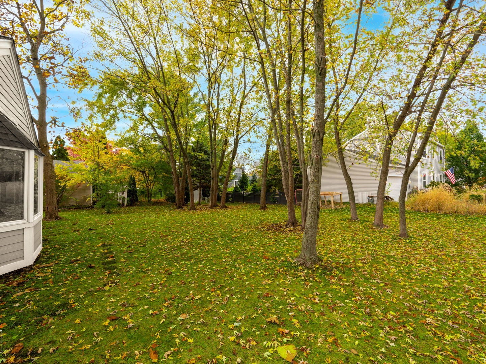
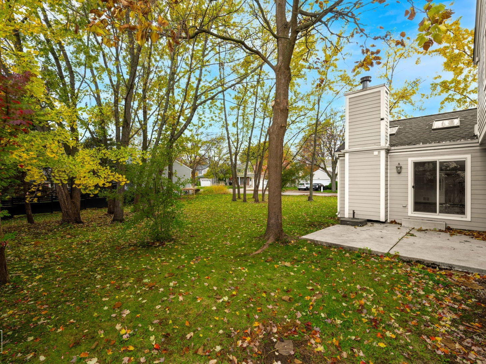
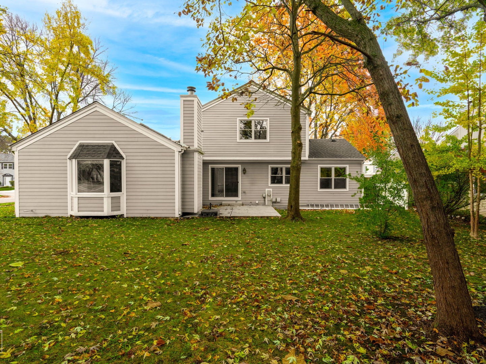
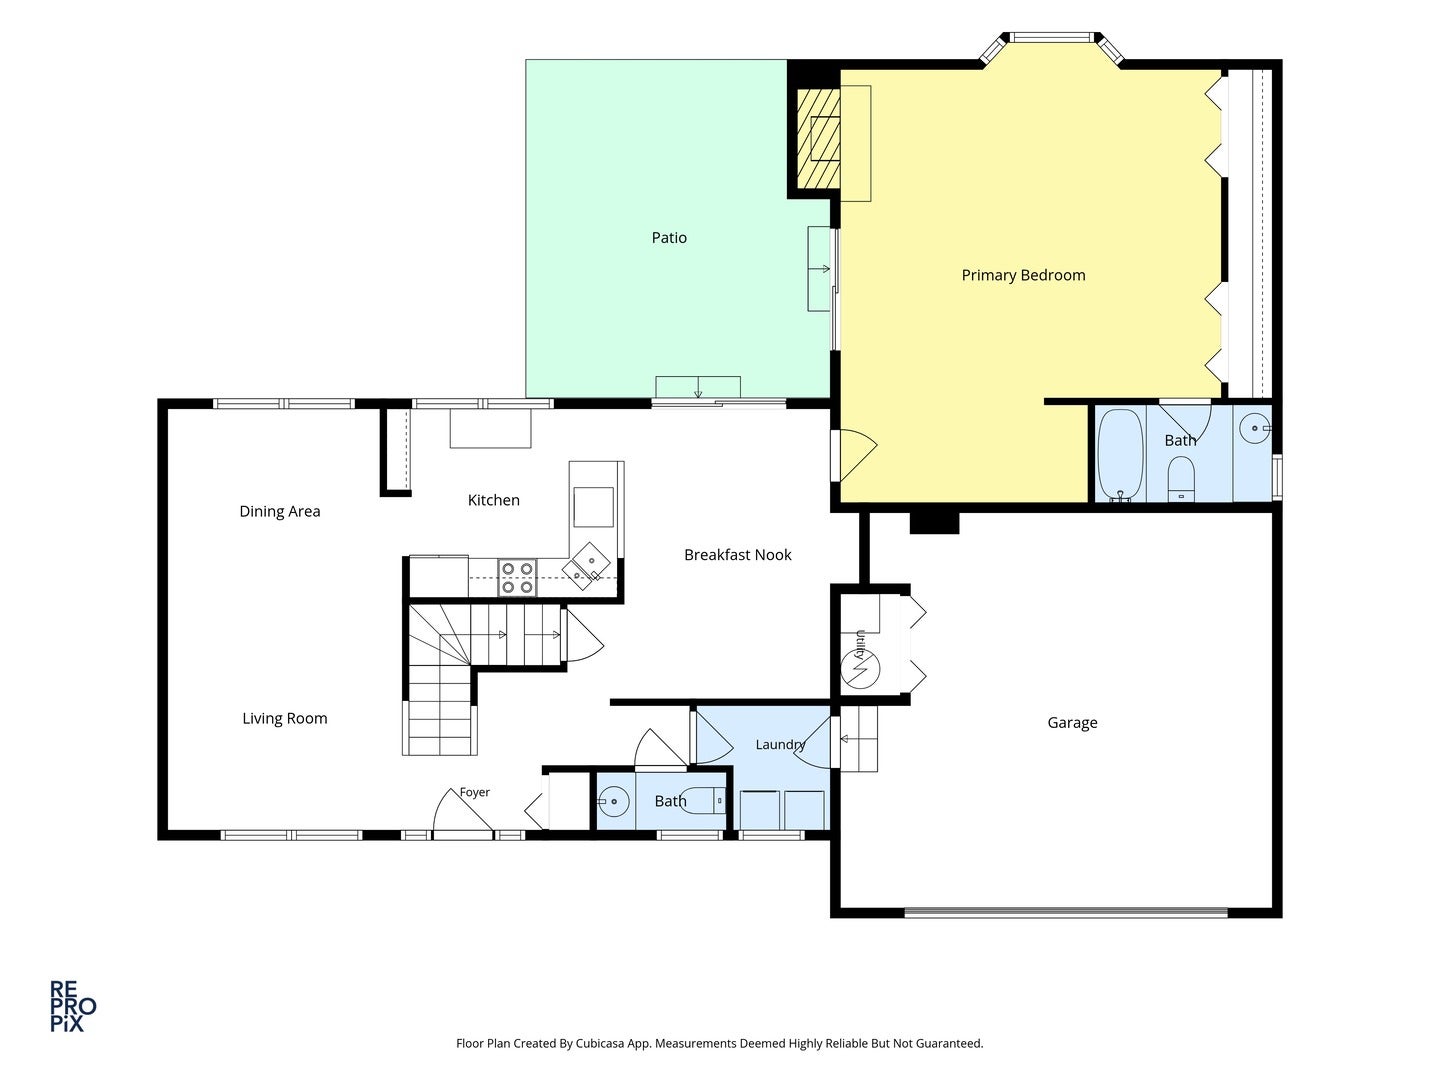
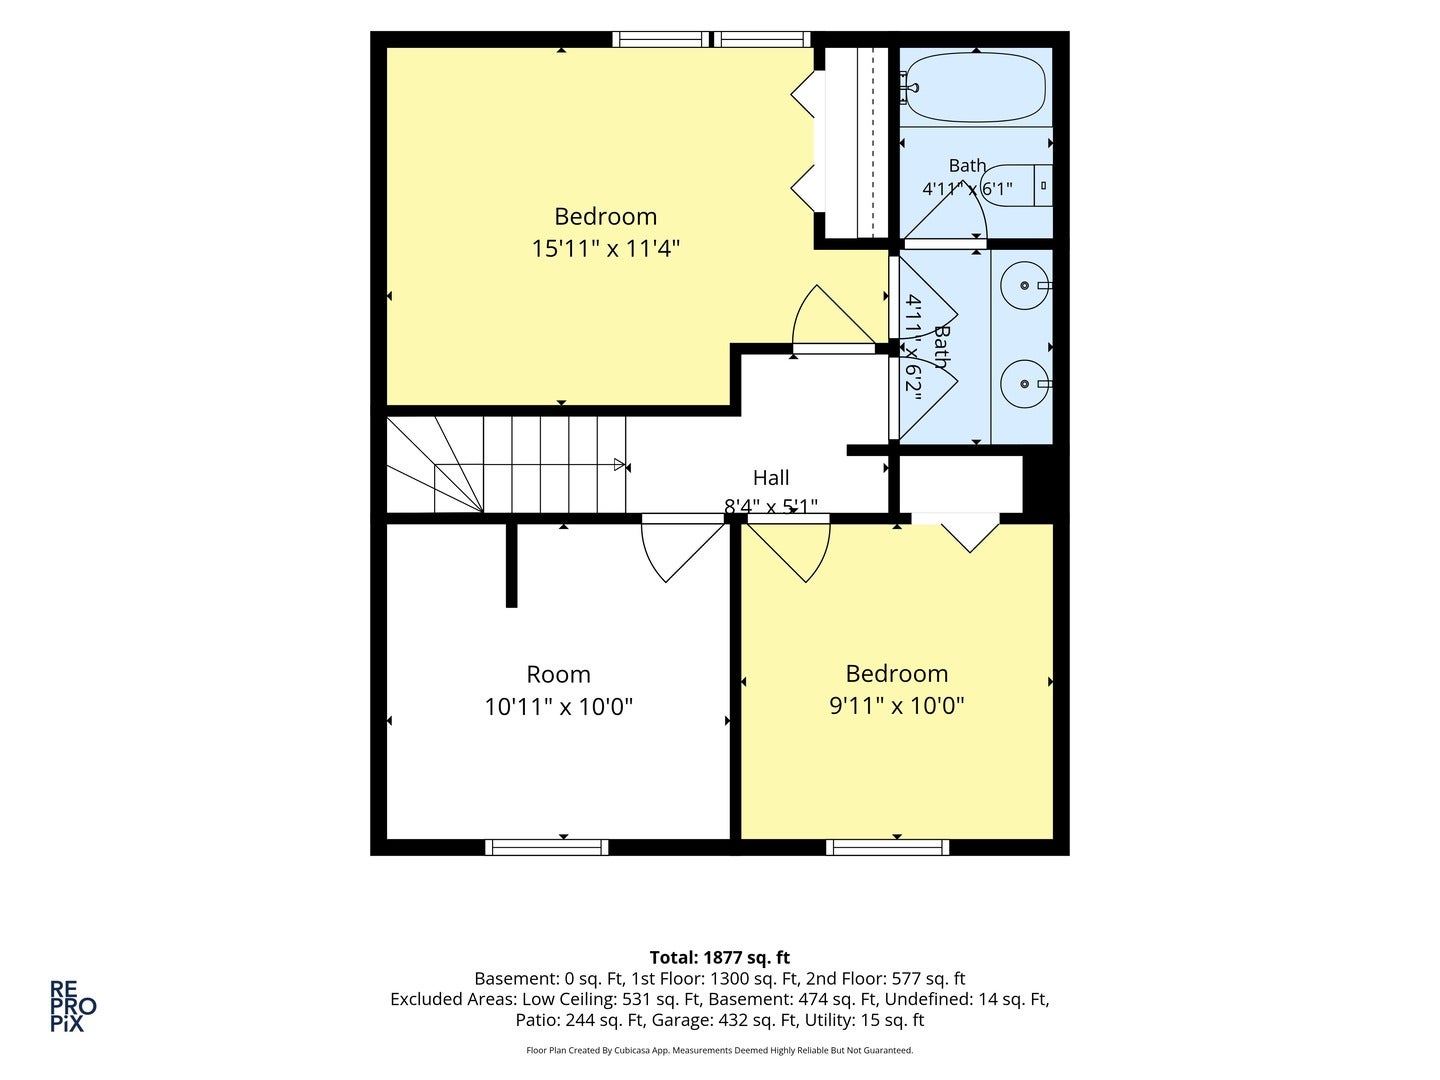
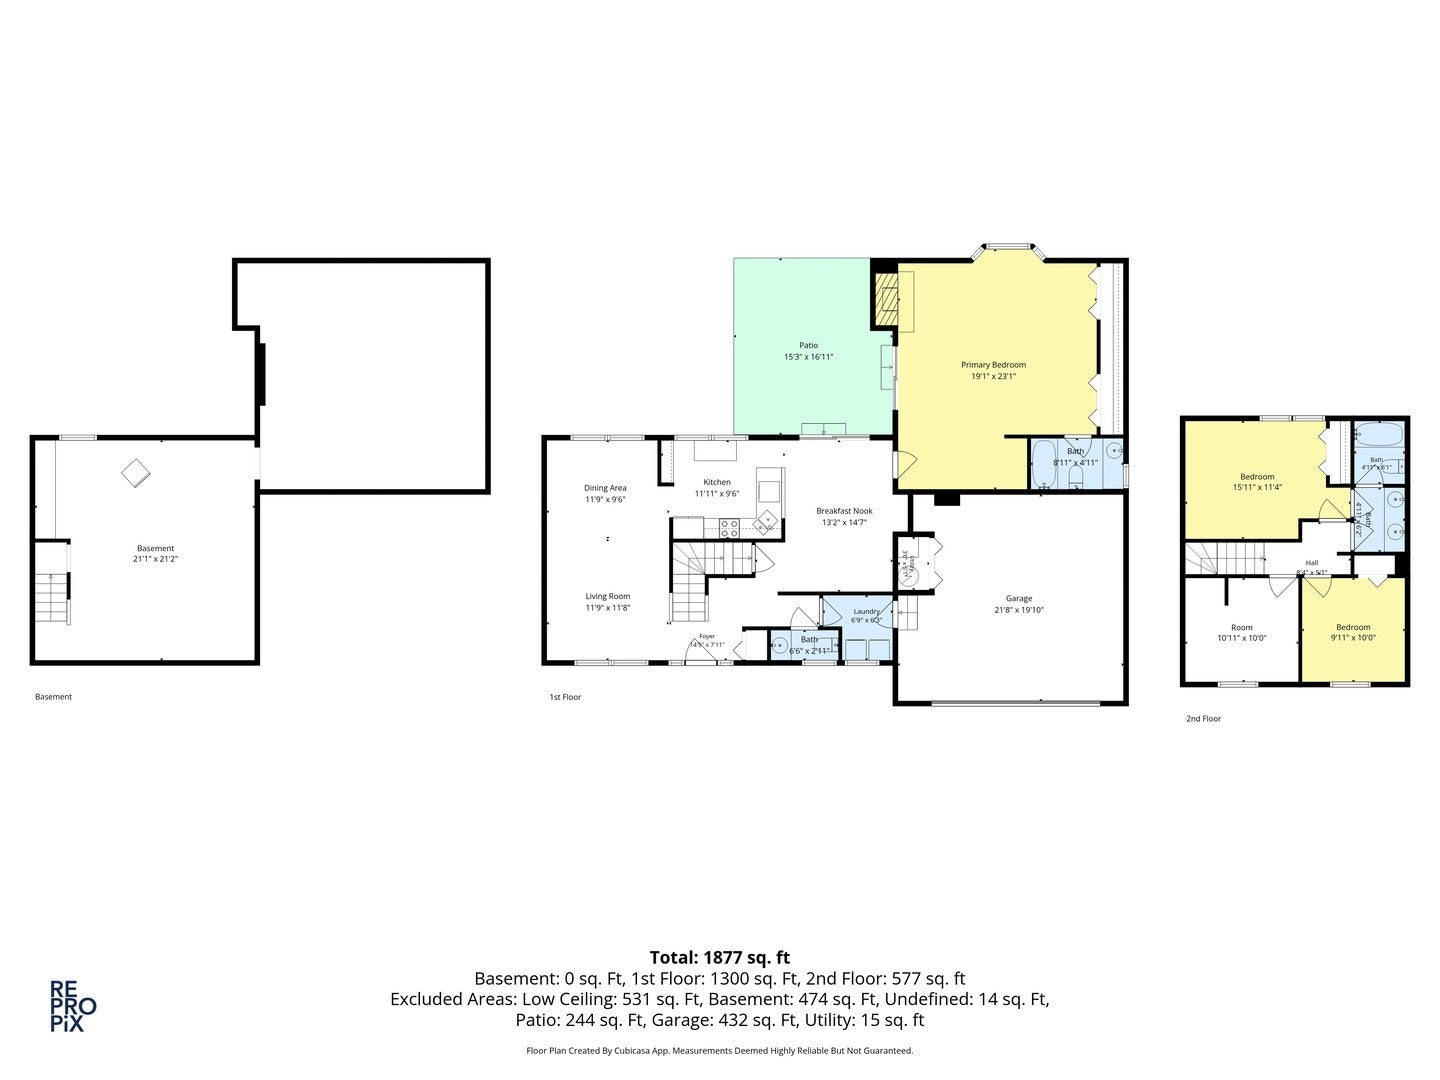
Beautiful 4-bedroom, 2.5-bath home located in the highly sought-after Naperville School District 203! This well-designed property offers a comfortable and inviting layout, perfect for everyday living and entertaining. The main floor features a generously sized primary bedroom with vaulted ceilings, skylights that fill the space with natural light, a cozy wood-burning fireplace, a full bathroom, and patio doors leading to the backyard. You'll also find a bright living room, a kitchen and dining room combo, hardwood flooring throughout the entire main level, and a convenient main-floor laundry room. A 2-car attached garage provides additional convenience. Upstairs, there are three additional bedrooms and a full bathroom, providing flexibility for family, guests, or a home office. The unfinished basement offers great potential for future living space, along with a large crawl space for extra storage. Major updates were completed in 2010, including gutters, siding, plumbing, electrical, furnace, A/C, and windows. A new roof was installed in 2026. The interior has been freshly painted. While the home could benefit from some updates, it presents a wonderful opportunity to add your personal touch and build equity. Ideally located just minutes from shopping, dining, and major transportation routes, this home offers both convenience and potential-ready to welcome its new owners!
| Date | Event | Price | Source |
|---|---|---|---|
| listed (Active) | $529,900 | MRED #12803792 |
Hi there — ask anything about this property or the area and the team will get right back to you.
Local real estate advisory services provided by agent with @properties Christie's International Real Estate
Listed by Lina Finwall with Local Realty, Co.
Based on information submitted to the MLS GRID as of 2026. All data is obtained from various sources and may not have been verified by broker or MLS GRID. Supplied Open House Information is subject to change without notice. All information should be independently reviewed and verified for accuracy. Properties may or may not be listed by the office/agent presenting the information.
You agree to @properties Christie's International Real Estate Terms of Use and Privacy Policy. By choosing to contact a property, you also agree that @properties Christie's International Real Estate and its associates may call, text, or email you regarding any inquiries or activities you submit through our website. This may involve the use of automated means and prerecorded or artificial voices.
Step 1 of 2
Create a free account to view all listings, save searches, and get alerts when new homes match.
Step 2 of 2
Tell us how to reach you about homes you like.
Enter your password to sign in as
Create a free account to view all listings, save searches, and get alerts when new homes match.
Already have an account? Sign in
Sign in to your account.
New here? Create an account