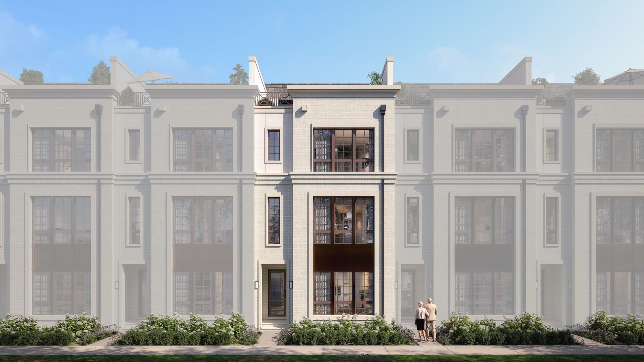
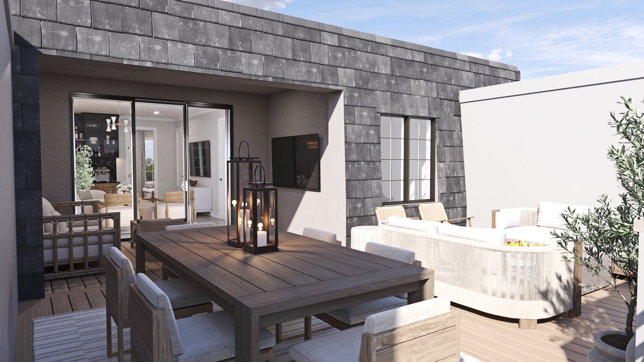
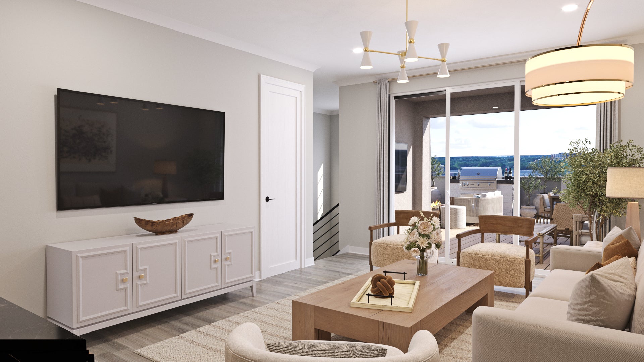
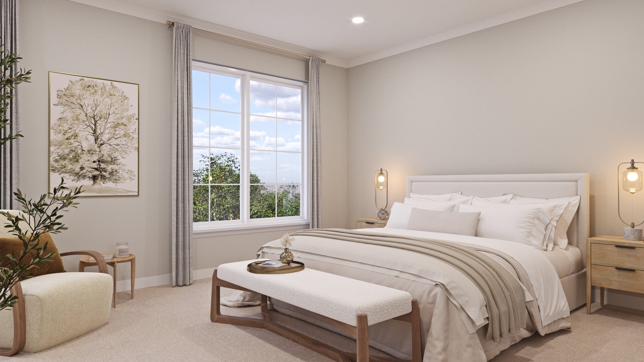
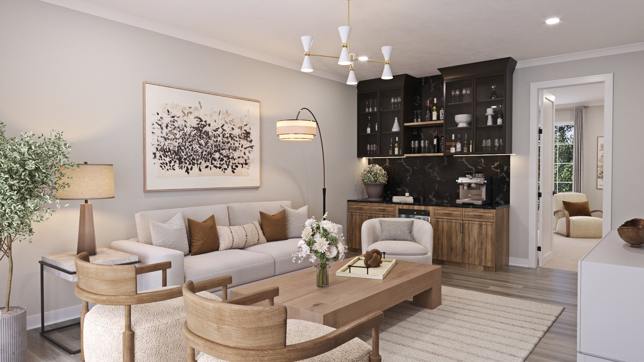
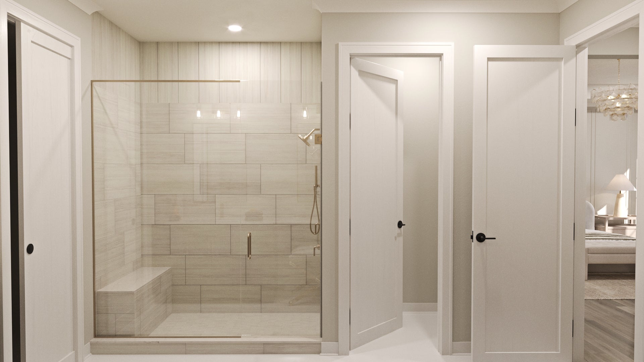
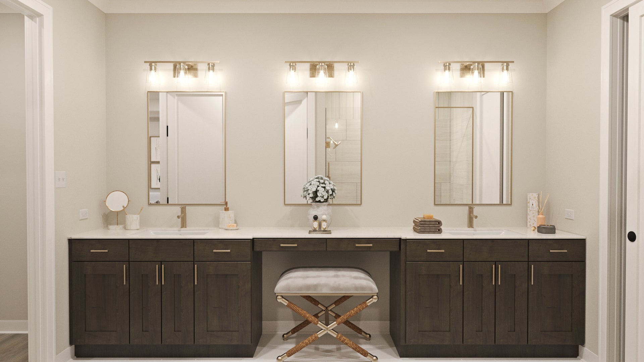
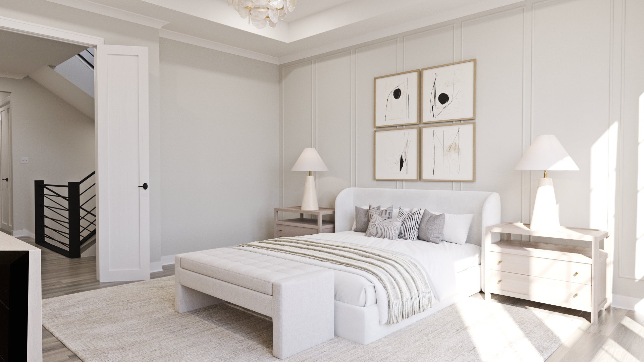
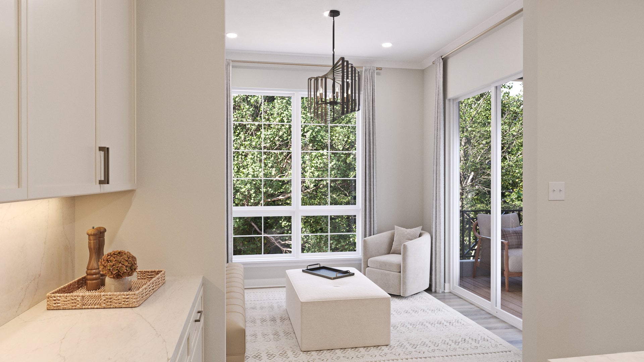
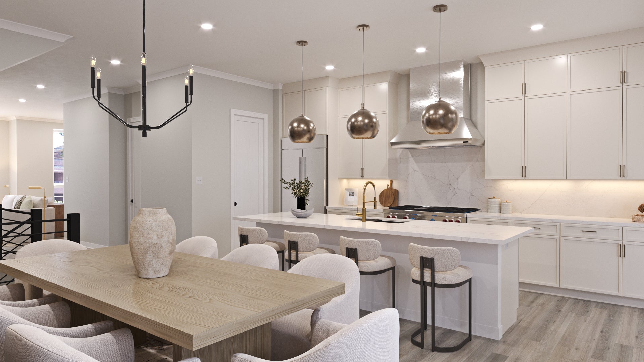
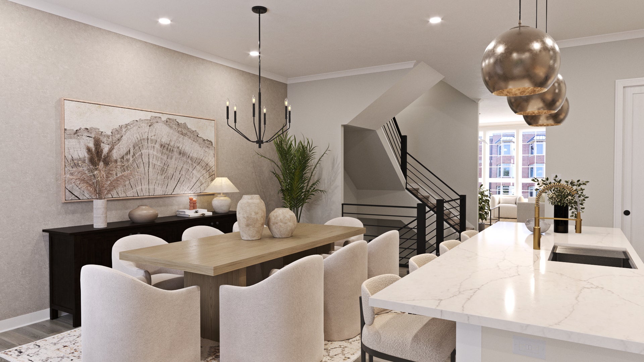
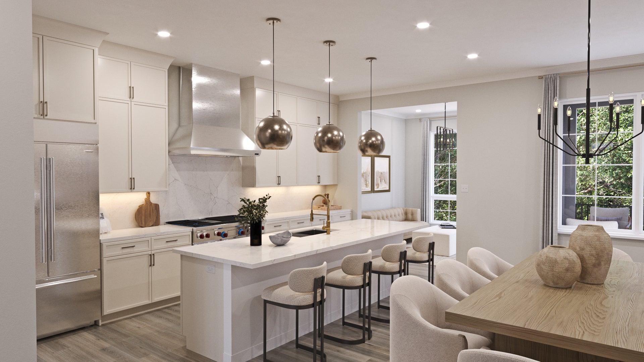
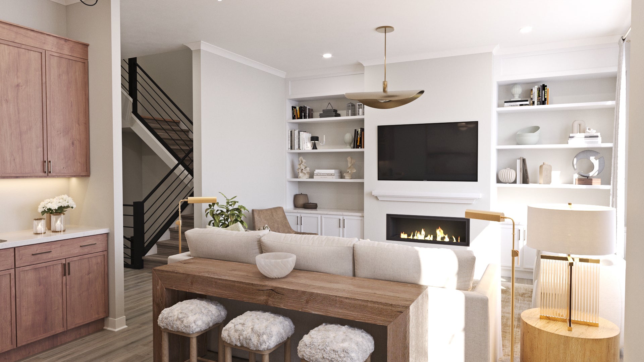
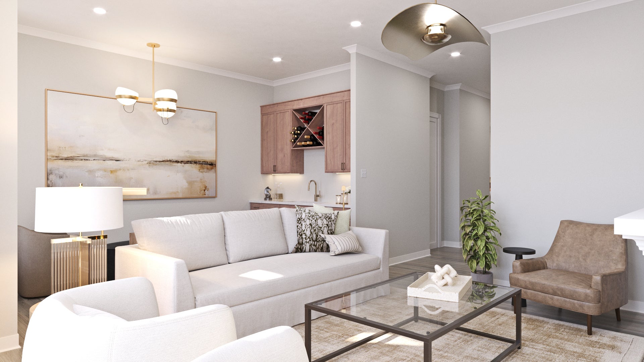
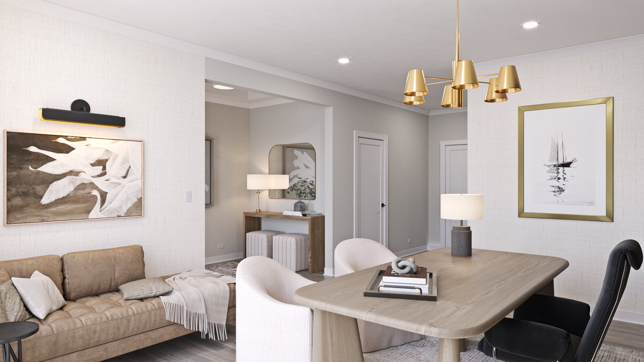
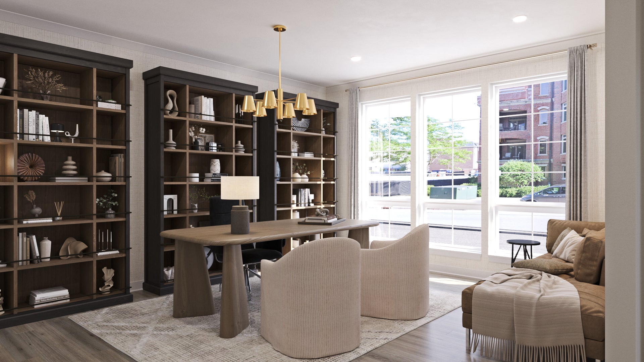
The Aveline is an upscale, 4-story townhome that delivers a refined blend of modern design, flexibility, and elevated living. With 4 bedrooms, 3 full baths, 2 half bath, a 2-car garage, and 4,009 square feet of living space, this plan is thoughtfully designed to support both everyday living and effortless entertaining, all within a striking vertical layout. The lower level includes an unfinished basement, offering generous storage and the opportunity to create a personalized space in the future, whether for recreation, fitness, or additional living needs. On the first floor, a covered porch leads into a welcoming foyer with a tray ceiling. This level provides convenient access to the 2-car garage, along with a mudroom and storage area designed to keep daily routines organized. A flexible front room allows the space to adapt to your lifestyle. The second floor serves as the heart of the home, featuring a spacious open-concept layout that brings the family room, kitchen, and dining areas together. The kitchen is designed with ample prep space and flows seamlessly into the dining area and breakfast nook. An open-to-below design adds architectural interest, while access to a private balcony extends the living space outdoors. The third floor is dedicated to rest and relaxation. The owner's suite features a tray ceiling, a spacious walk-in closet, and a well-appointed bath. 2 secondary bedrooms, a full bath, and a centrally located laundry room complete this level, providing convenience and privacy for everyone in the home. At the top, the 4th floor offers exceptional flexibility with a loft area and access to an expansive rooftop deck, creating an ideal setting for entertaining or unwinding outdoors. A fourth bedroom and full bathroom completes this floor. From the unfinished basement to the rooftop deck, the Aveline is designed to evolve with your lifestyle, offering sophisticated spaces, thoughtful options, and a layout that feels both luxurious and livable at every level. Broker must be present at clients first visit to any community. Lot 3.03
Hi there — ask anything about this property or the area and the team will get right back to you.

Local real estate advisory services provided by agent with @properties Christie's International Real Estate
Listed by Linda Little with Little Realty
Based on information submitted to the MLS GRID as of 2026. All data is obtained from various sources and may not have been verified by broker or MLS GRID. Supplied Open House Information is subject to change without notice. All information should be independently reviewed and verified for accuracy. Properties may or may not be listed by the office/agent presenting the information.
You agree to @properties Christie's International Real Estate Terms of Use and Privacy Policy. By choosing to contact a property, you also agree that @properties Christie's International Real Estate and its associates may call, text, or email you regarding any inquiries or activities you submit through our website. This may involve the use of automated means and prerecorded or artificial voices.
Step 1 of 2
Create a free account to view all listings, save searches, and get alerts when new homes match.
Step 2 of 2
Tell us how to reach you about homes you like.
Enter your password to sign in as
Create a free account to view all listings, save searches, and get alerts when new homes match.
Already have an account? Sign in
Sign in to your account.
New here? Create an account