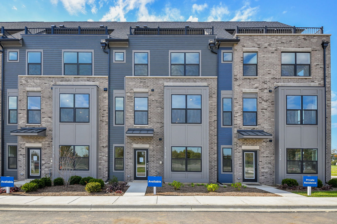
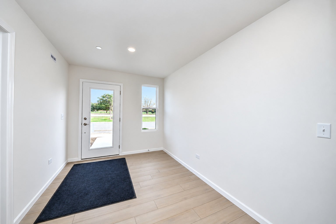
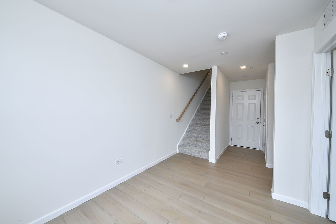
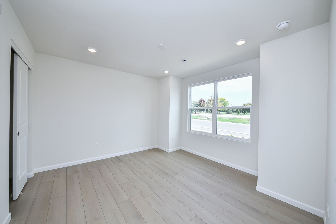
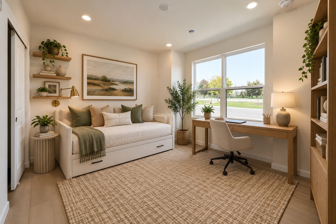
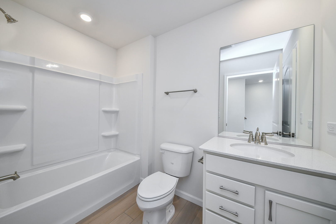
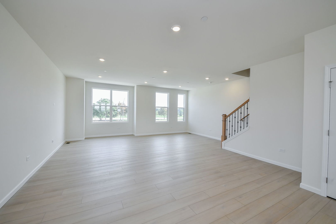
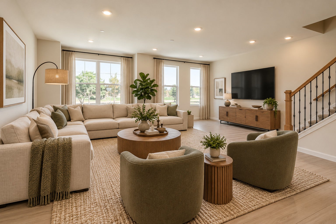
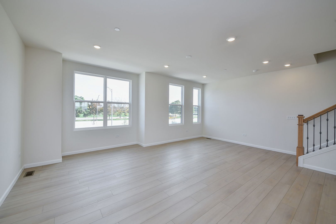
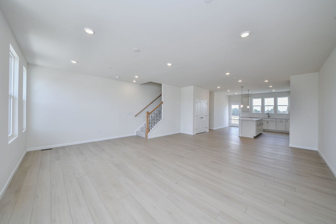
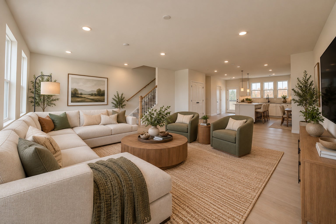
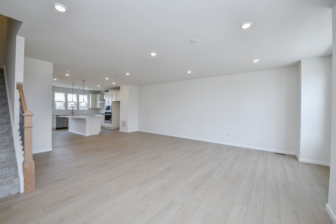
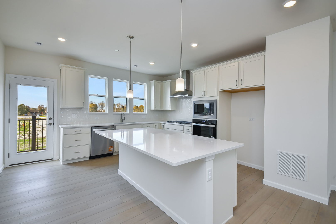
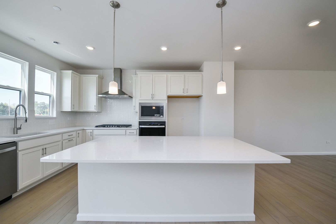
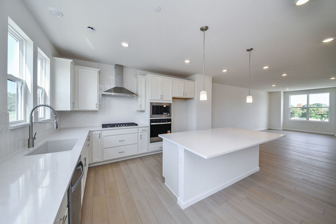
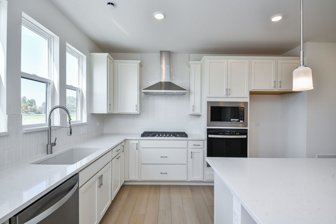
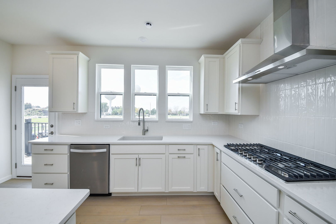
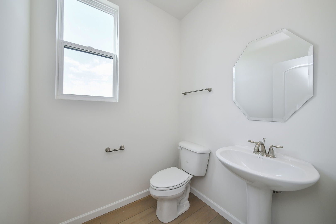
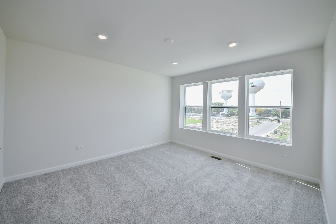
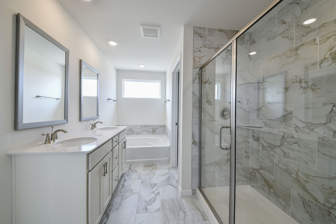
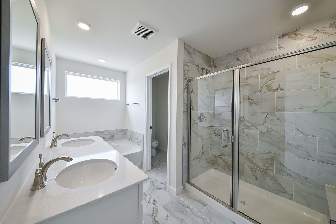
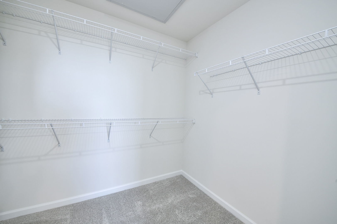
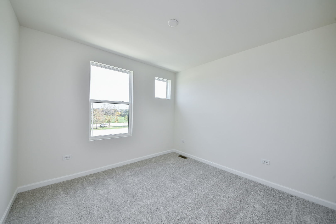
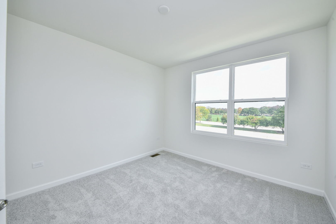
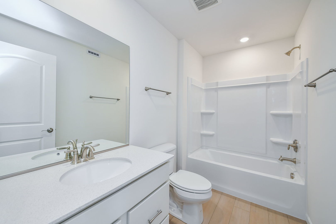
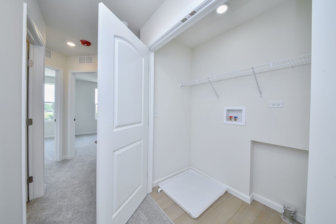
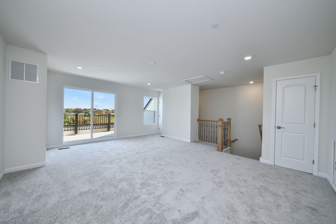
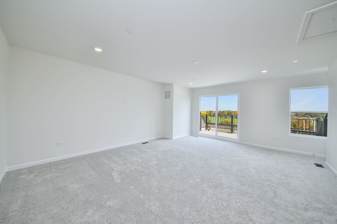
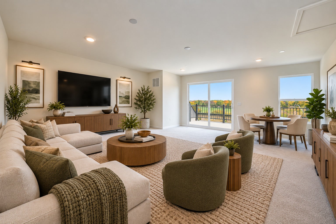
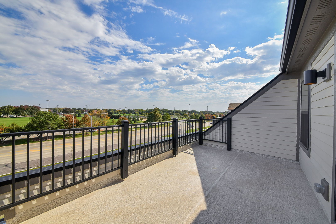
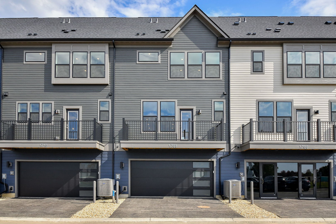
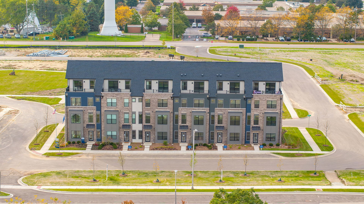
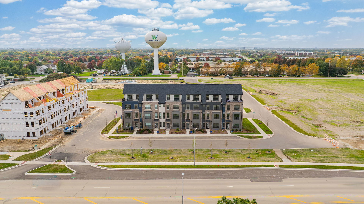
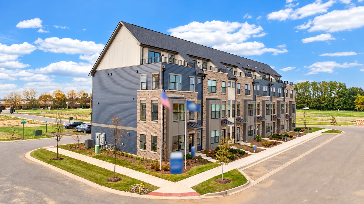
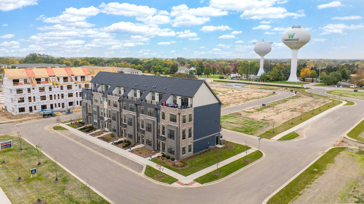
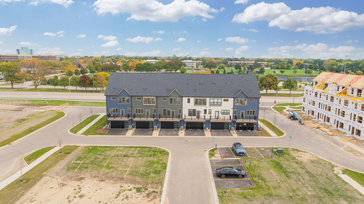
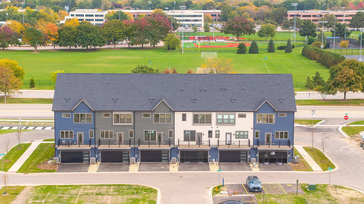
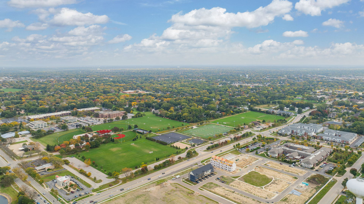
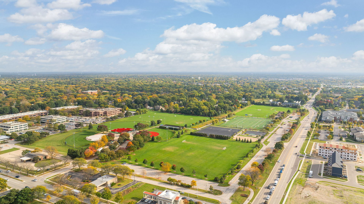
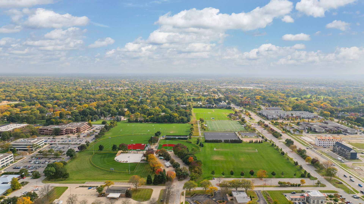
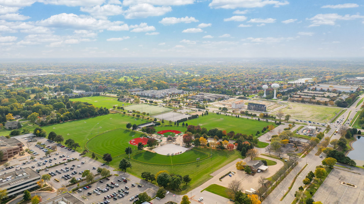
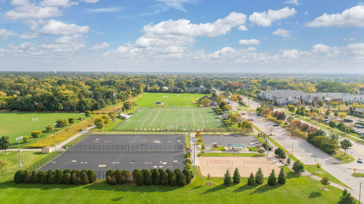
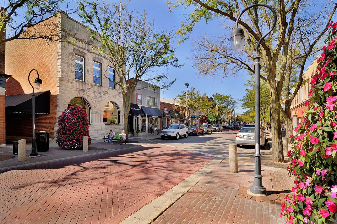
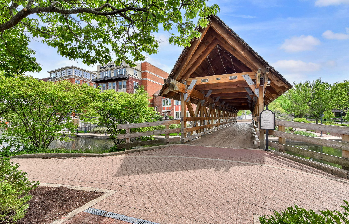
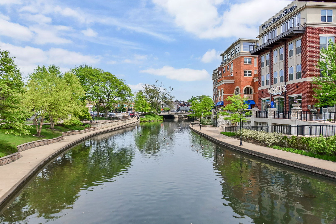
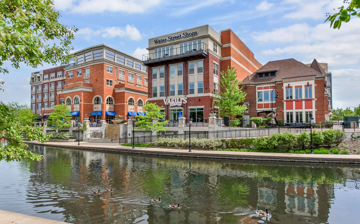
AVAILABLE NOW! SPECIAL FINANCING INCENTIVE WITH RATES WELL BELOW MARKET FOR QUALIFIED BUYERS WHO CAN CLOSE BY END OF YEAR. PROSPERITA IS AN INTIMATE COMMUNITY OF NEW CONSTRUCTION HOMES IN THE HEART OF NAPERVILLE. FEATURING MODERN FLOORPLANS AND A LOCATION THAT KEEPS YOU AT THE CENTER OF ALL OF LIFES CONVENIENCES. 1.5 MILES TO DOWNTOWN NAPERVILLE, METRA, SHOPPING, DINING, AND ENTERTAINMENT. LESS THAN A MILE TO I-88 AND DIRECTLY ACROSS THE STREET FROM NIKE PARK. AWARD WINNING NAPERVILLE NORTH SCHOOL DIST 203 - MILL ELEMENTARY, JEFFERSON MIDDLE, AND NAPERVILLE NORTH HS. THE HALSTON PLAN ON HOMESITE 3005 OFFERS OVER 2600 SF OF LIVING SPACE, TWO PRIVATE OUTDOOR LIVING SPACES AND A SEAMLESS OPEN CONCEPT FLOORPLAN. THIS HOME HAS BEEN WELL APPOINTED WITH FIRST FLOOR BEDROOM AND FULL BATH OPTION, LVP FLOORING THROUGHOUT MAIN AND SECOND FLOORS, CHEF STYLE KITCHEN WITH INTEGRATED SS APPLIANCES, WHITE CABINETRY, QUARTZ COUNTERS, TILED BACKSPLASH, AND ISLAND WITH SEATING. KITCHEN OFFERS DIRECT ACCESS TO SECOND FLOOR BALCONY AND IS ADJACENT TO LARGE LIVING SPACE. SECOND FLOOR ALSO OFFERS A POWDER ROOM. PRIMARY BEDROOM SUITE WITH WALK-IN CLOSET, PRIVATE BATH WITH DUAL SINK VANITY, SOAKING TUB, AND SEPARATE WALK-IN SHOWER. TWO ADDITIONAL BEDROOMS, A FULL BATH, AND CONVENIENT THIRD FLOOR LAUNDRY COMPLETE THIS LEVEL. THIS HOME IS OPTIONED WITH THE LARGE FOURTH FLOOR LOUNGE/LOFT SPACE AND PRIVATE ROOFTOP TERRACE. TWO CAR ATTACHED GARAGE AND DESIGN FORWARD FINISHES INCLUDED RECESSED LIGHTING, SMART HOME APPLICATIONS, AND MORE. EXPERIENCE AN INDUSTRY LEADING WARRANTY AND ENERGY EFFICIENT PRODUCTS AND SYSTEMS. PHOTOS ARE OF ACTUAL COMPLETED HOME.
Hi there — ask anything about this property or the area and the team will get right back to you.

Local real estate advisory services provided by agent with @properties Christie's International Real Estate
Listed by James Ziltz with Jameson Sotheby's Intl Realty · Cell: (630) 890-2182
Based on information submitted to the MLS GRID as of 2026. All data is obtained from various sources and may not have been verified by broker or MLS GRID. Supplied Open House Information is subject to change without notice. All information should be independently reviewed and verified for accuracy. Properties may or may not be listed by the office/agent presenting the information.
You agree to @properties Christie's International Real Estate Terms of Use and Privacy Policy. By choosing to contact a property, you also agree that @properties Christie's International Real Estate and its associates may call, text, or email you regarding any inquiries or activities you submit through our website. This may involve the use of automated means and prerecorded or artificial voices.
Step 1 of 2
Create a free account to view all listings, save searches, and get alerts when new homes match.
Step 2 of 2
Tell us how to reach you about homes you like.
Enter your password to sign in as
Create a free account to view all listings, save searches, and get alerts when new homes match.
Already have an account? Sign in
Sign in to your account.
New here? Create an account