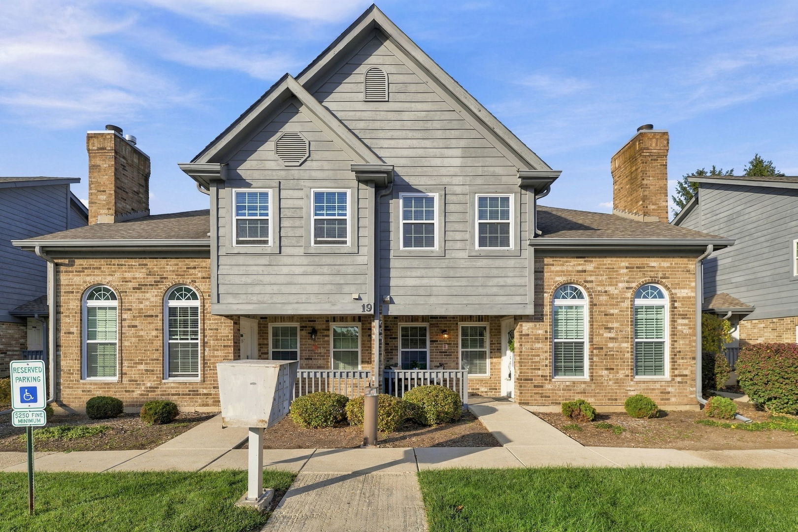
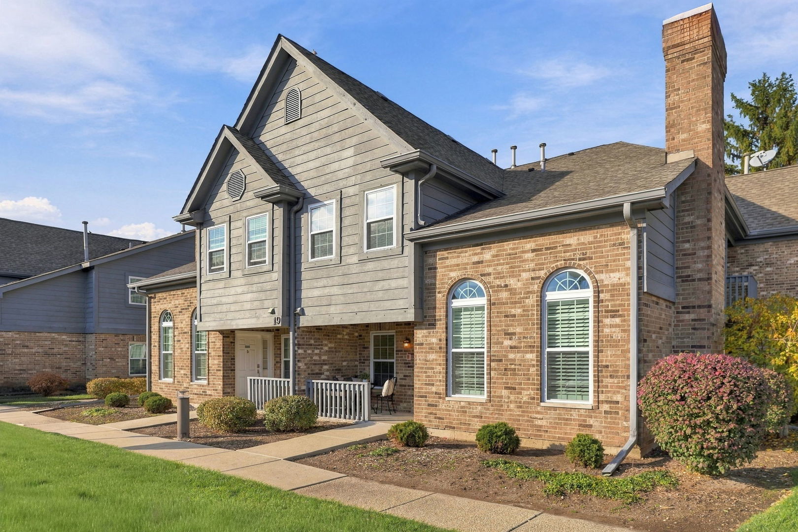
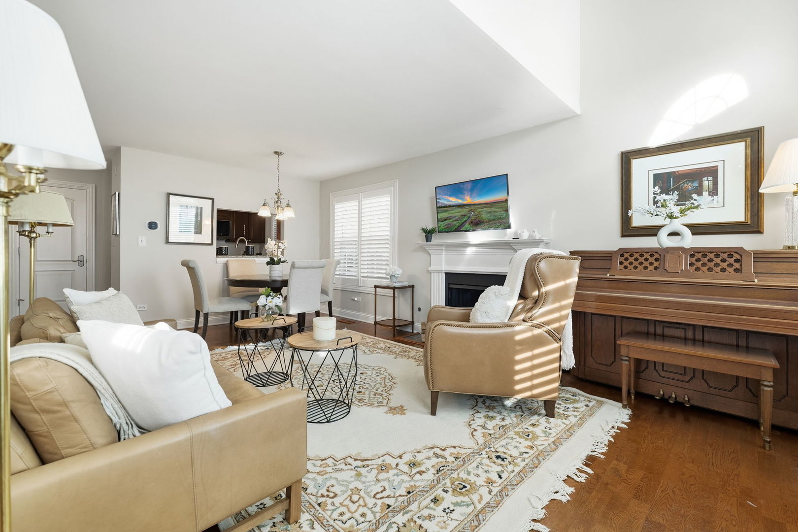
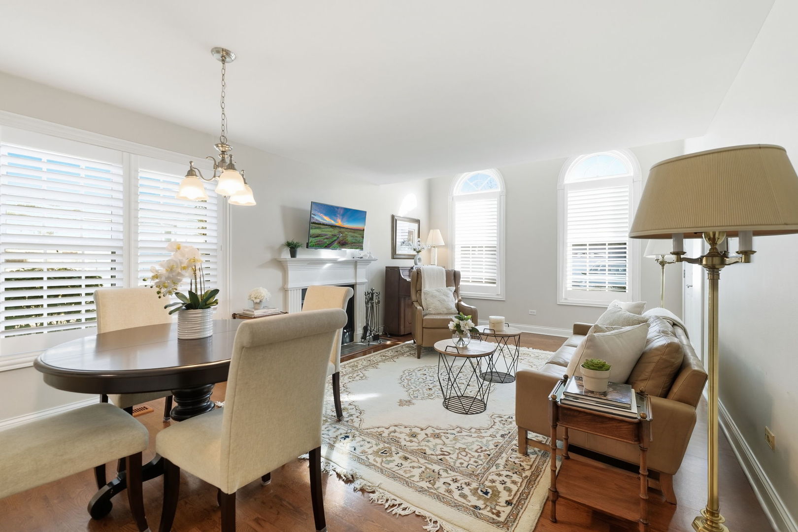
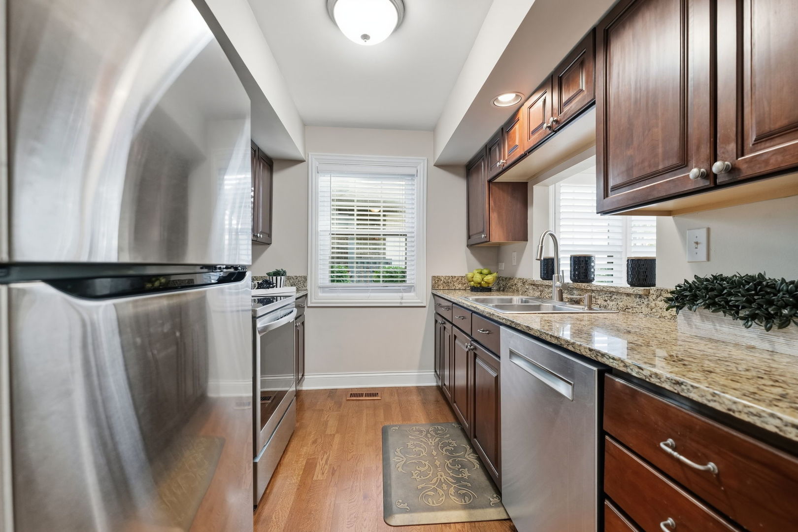
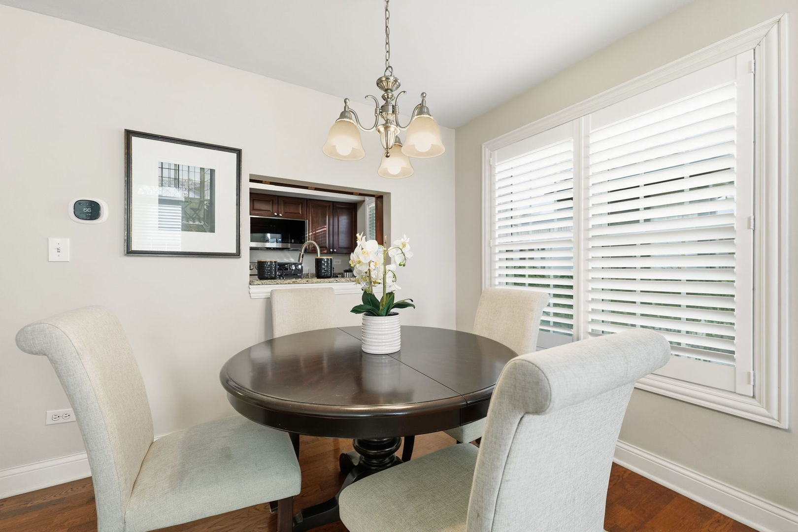
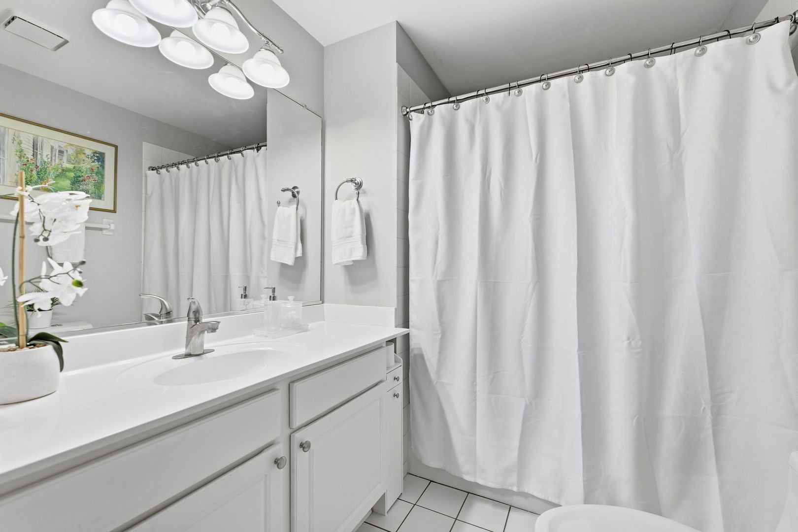
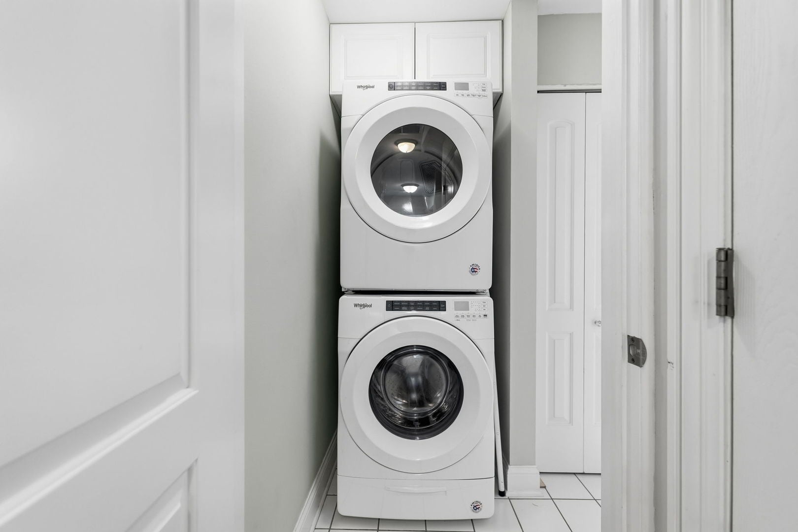
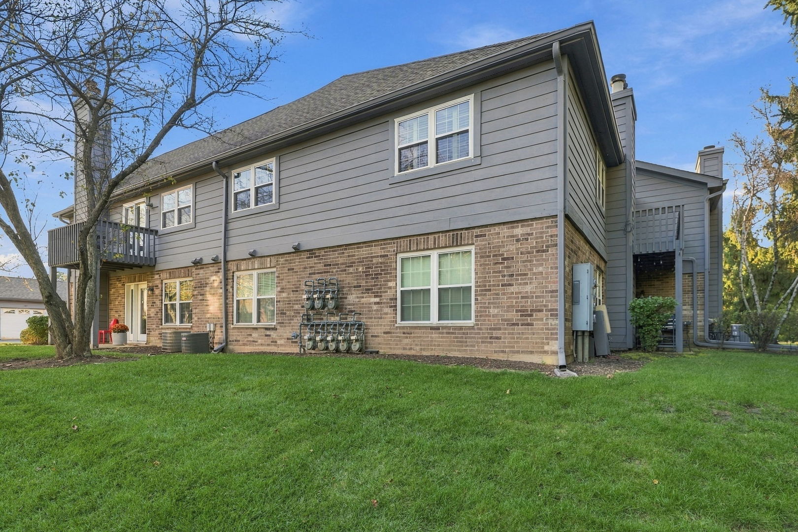
Welcome to 19 Foxcroft Road, Unit 119, a beautifully updated first-floor condo in a fantastic Naperville location! This charming 1-bedroom, 1-bath home offers the perfect combination of comfort, convenience, and exceptional recent improvements. Step inside to discover laminate wood flooring, a cozy wood-burning fireplace, and beautiful Norman plantation shutters installed in 2025. The inviting living area flows into a galley kitchen featuring granite countertops, stainless steel appliances, and an opening to the dining area. Major updates include a new LG refrigerator, range, and microwave (May 2025), new Bryant furnace and air conditioner (May 2025), and plush Karastan bedroom carpeting (2024). Additional improvements include a Bosch dishwasher (2023), Insinkerator disposal (2022), and Whirlpool washer and dryer (2019). Enjoy the convenience of in-unit laundry, a private entrance, and assigned parking space #56. Just steps from the community pool and clubhouse, this wonderful home offers easy access to shopping, restaurants, public transportation, and vibrant downtown Naperville. Whether enjoying a summer afternoon by the pool or relaxing beside the fireplace on a chilly evening, you'll love everything this delightful condo has to offer. Beautifully maintained, thoughtfully updated, and ready to welcome its next owner!
Saturday, November 21 · 12–2pm
In person · no appointment needed
| Date | Event | Price | Source |
|---|---|---|---|
| listed (Active) | $239,000 | MRED #12808298 |
Hi there — ask anything about this property or the area and the team will get right back to you.
Local real estate advisory services provided by agent with @properties Christie's International Real Estate
Listed by Elizabeth Gretz with Coldwell Banker Realty · Cell: (630) 636-8444
Based on information submitted to the MLS GRID as of 2026. All data is obtained from various sources and may not have been verified by broker or MLS GRID. Supplied Open House Information is subject to change without notice. All information should be independently reviewed and verified for accuracy. Properties may or may not be listed by the office/agent presenting the information.
You agree to @properties Christie's International Real Estate Terms of Use and Privacy Policy. By choosing to contact a property, you also agree that @properties Christie's International Real Estate and its associates may call, text, or email you regarding any inquiries or activities you submit through our website. This may involve the use of automated means and prerecorded or artificial voices.
Step 1 of 2
Create a free account to view all listings, save searches, and get alerts when new homes match.
Step 2 of 2
Tell us how to reach you about homes you like.
Enter your password to sign in as
Create a free account to view all listings, save searches, and get alerts when new homes match.
Already have an account? Sign in
Sign in to your account.
New here? Create an account