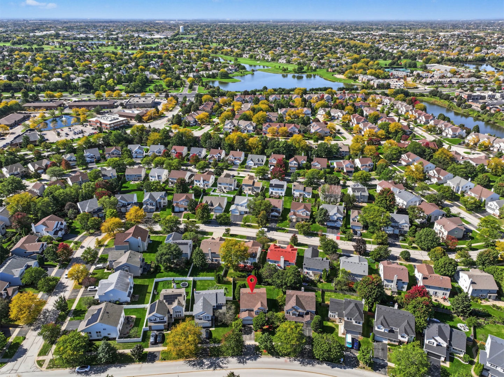
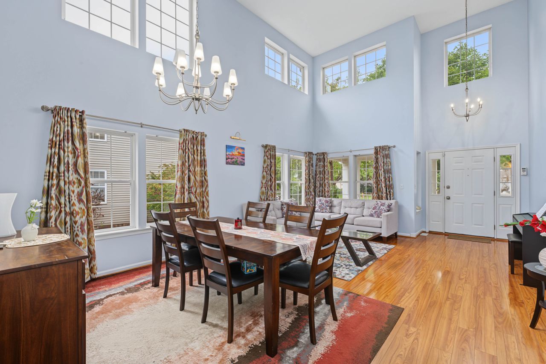
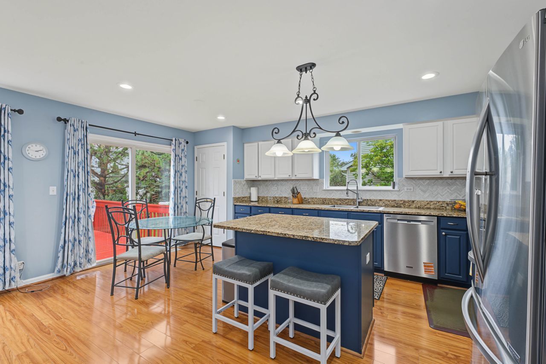
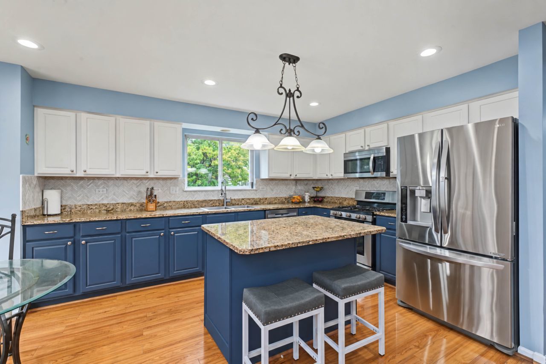
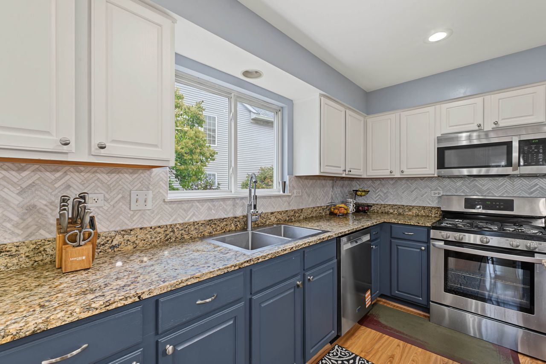
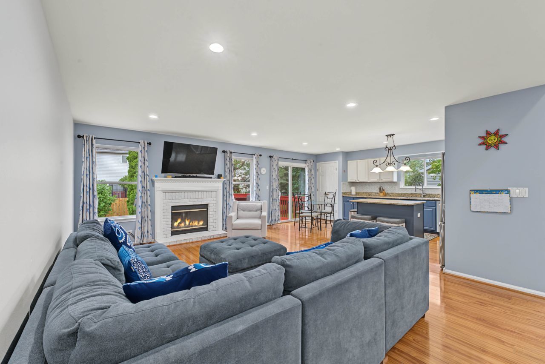
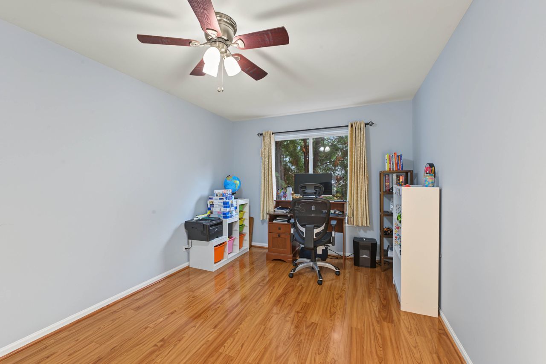
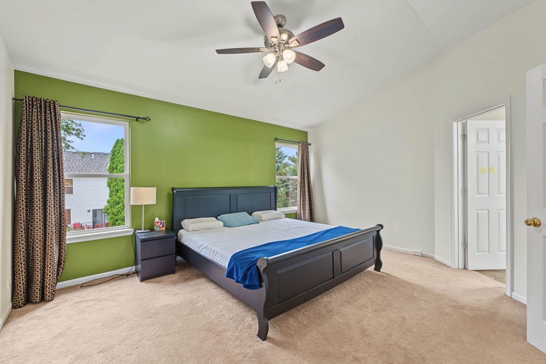
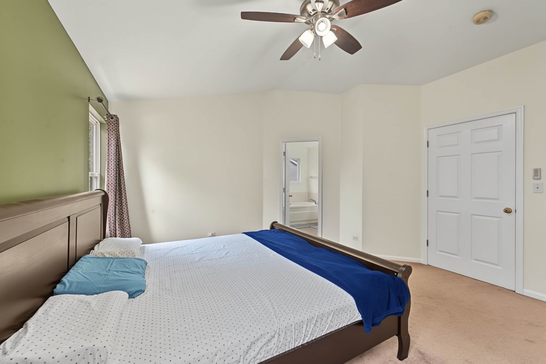
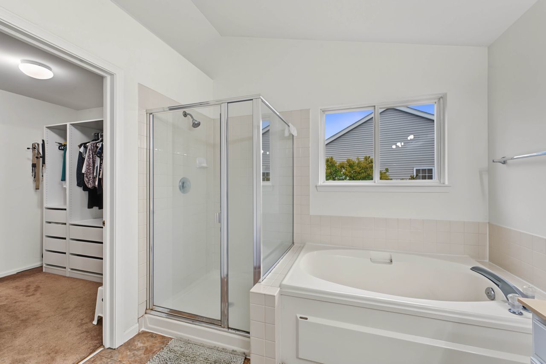
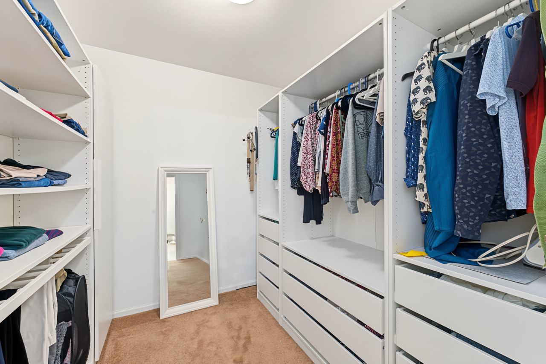
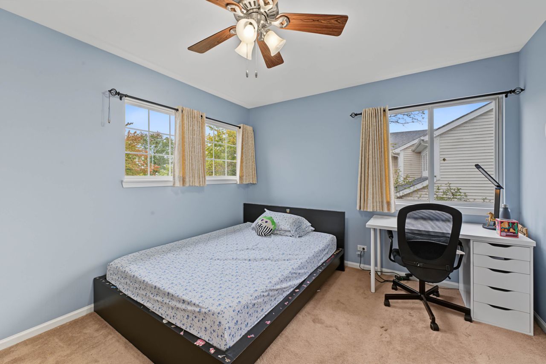
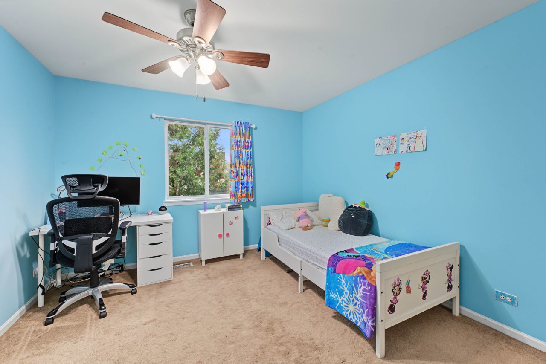
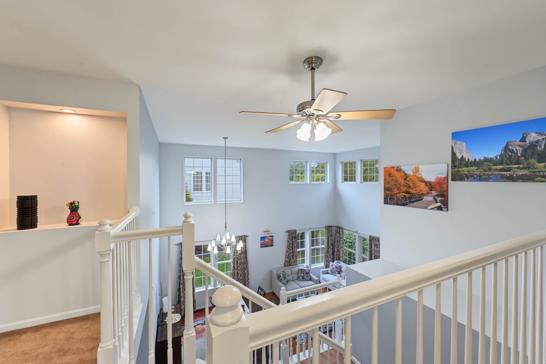
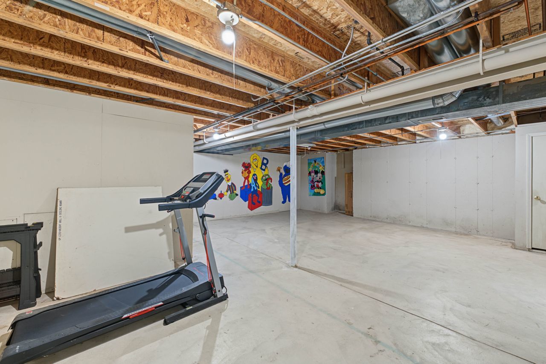
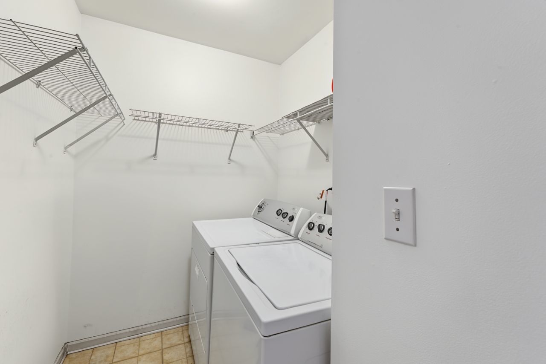
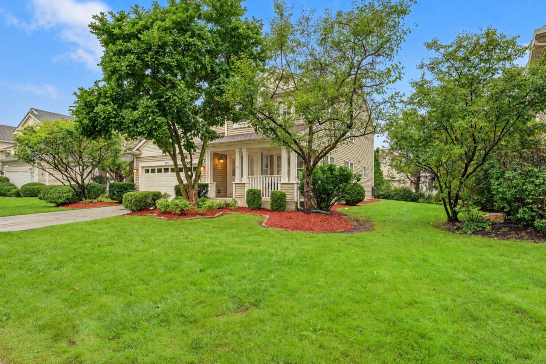
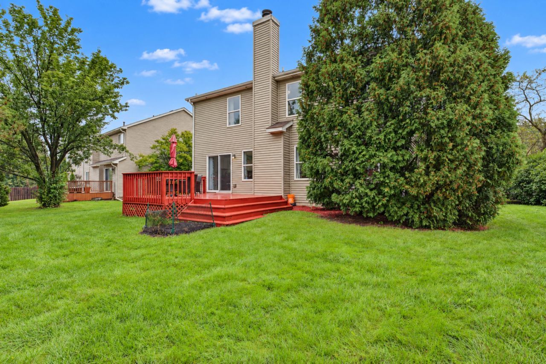
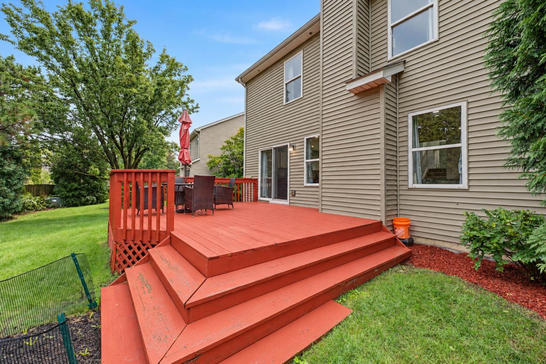
Welcome Home to Space, Style, and Peace of Mind. Step into a soaring two-story foyer that sets the tone for this well-kept home. The formal living and dining rooms feature gleaming laminate flooring that flows into the family room and kitchen. The family room has recessed lighting and a freshly painted brick fireplace with a clean, uniform finish. Fresh interior paint and decorative curtain rods and curtains add to the move-in-ready feel. The kitchen is the heart of the home, with granite countertops, a large island, a big pantry, and resurfaced and freshly painted cabinets. It also has a stainless-steel sink, a new dishwasher, and a refrigerator, stove, and microwave. The breakfast area opens to a large deck, perfect for morning coffee or summer cookouts. The main level includes a fourth bedroom that also works well as a home office or den. Upstairs, the spacious primary suite offers a double-sink vanity, a separate soaking tub and shower, a water closet, and a generous closet. Two more bedrooms each have a walk-in closet, and custom Pax cabinetry in the primary and kids' bedrooms adds even more storage. The renovated guest bath and the refreshed primary and half-bath cabinets round out the interior. Major systems have been updated: New roof (2022) New HVAC and humidifier (2024) New water heater (2025) New sump pump (2019) Ecobee smart thermostat The unfinished basement has new insulation for better energy efficiency, plus plenty of space for storage or finishing to suit your needs. The crawl space floor has also been freshly painted. Windows were washed inside and out and the exterior was power washed in 2026, and a new mailbox greets you at the curb. Located in the Neuqua Valley High School attendance area.
| Date | Event | Price | Source |
|---|---|---|---|
| listed (Active) | $580,000 | MRED #12811951 |
Hi there — ask anything about this property or the area and the team will get right back to you.
Local real estate advisory services provided by agent with @properties Christie's International Real Estate
Listed by Rohit Bamzai with Re/max Professionals Select
Based on information submitted to the MLS GRID as of 2026. All data is obtained from various sources and may not have been verified by broker or MLS GRID. Supplied Open House Information is subject to change without notice. All information should be independently reviewed and verified for accuracy. Properties may or may not be listed by the office/agent presenting the information.
You agree to @properties Christie's International Real Estate Terms of Use and Privacy Policy. By choosing to contact a property, you also agree that @properties Christie's International Real Estate and its associates may call, text, or email you regarding any inquiries or activities you submit through our website. This may involve the use of automated means and prerecorded or artificial voices.
Step 1 of 2
Create a free account to view all listings, save searches, and get alerts when new homes match.
Step 2 of 2
Tell us how to reach you about homes you like.
Enter your password to sign in as
Create a free account to view all listings, save searches, and get alerts when new homes match.
Already have an account? Sign in
Sign in to your account.
New here? Create an account