$2,200,000

222 S Mill Street 3a, Naperville, IL 60540

3beds
3.5baths3 full baths + 1 half bath
3,425sqft
Quick facts
Condominium 7 Days on Market Built in 2026 $642.34/sqft

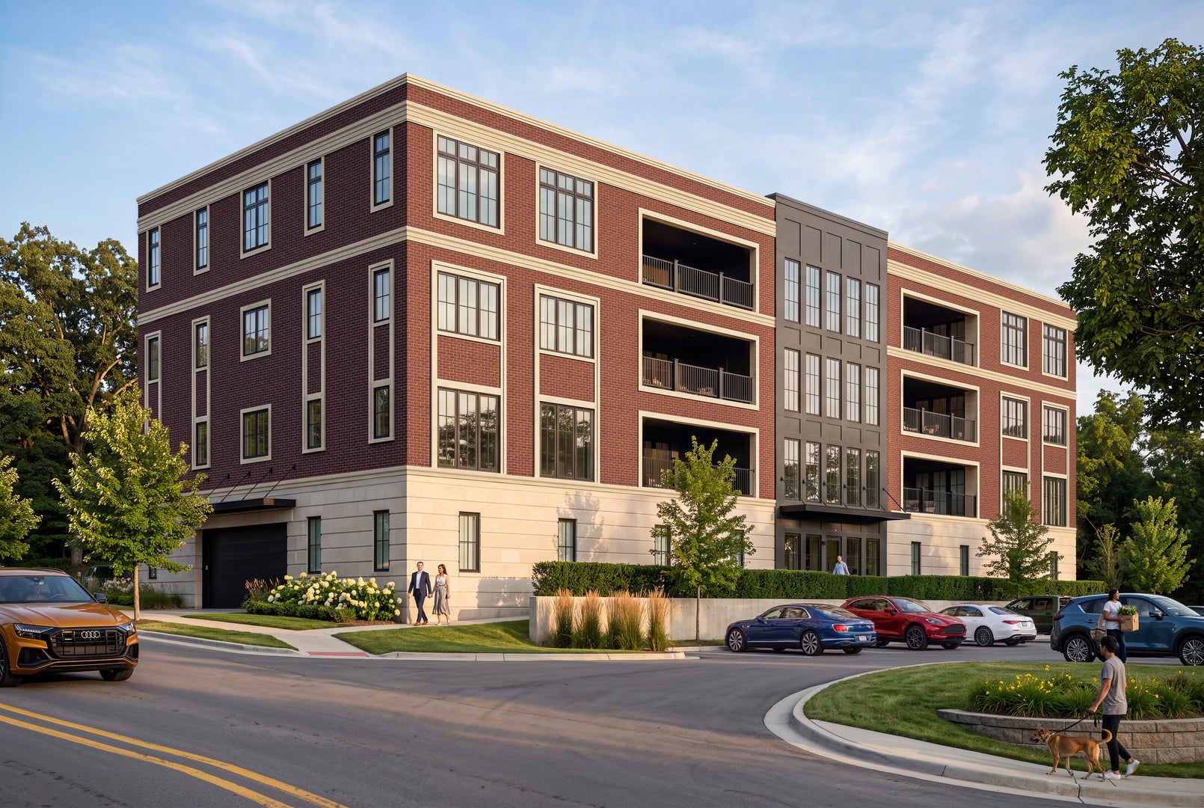
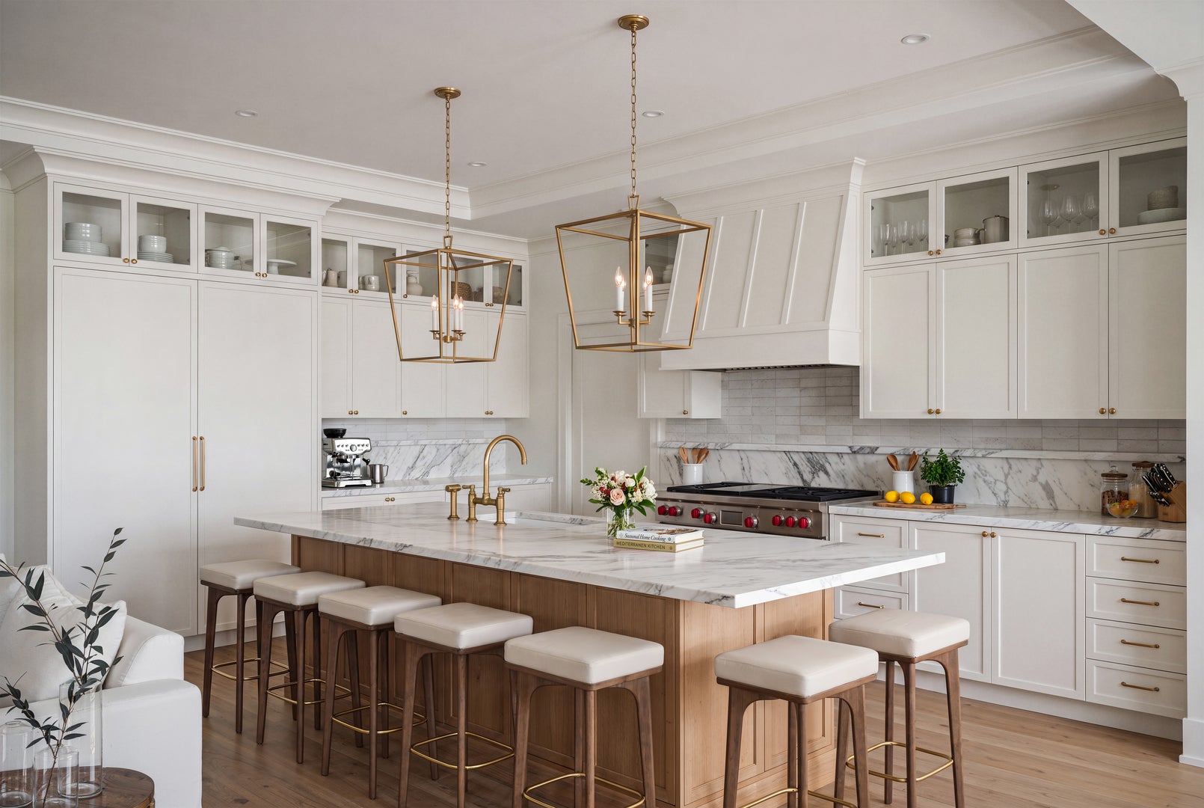
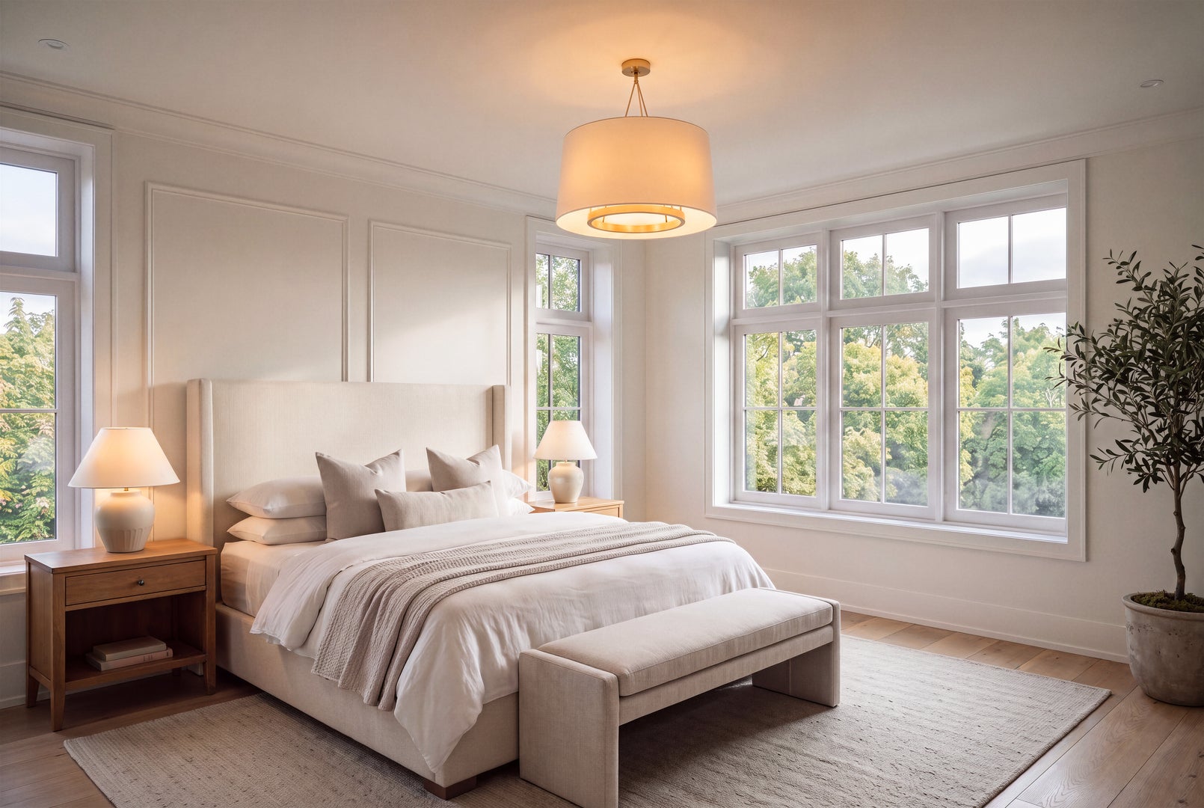
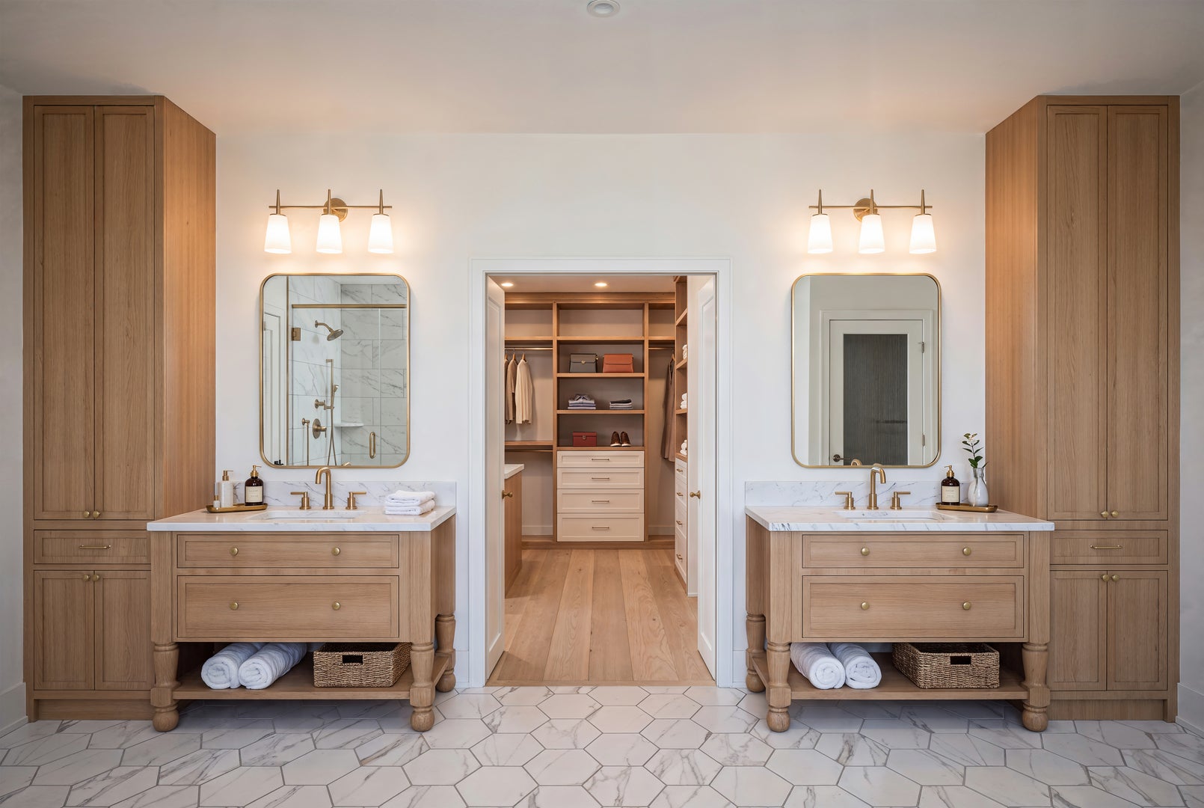
Situated on the door step of Downtown Naperville, we proudly present NAPER PARK PLACE, a 6 unit NEW CONSTRUCTION luxury condominium project, built by LOCAL builder known for superior craftsmanship, meticulous attention to detail and highly respected within the Naperville community. Designed for effortless single-level living, each residence offers an expansive private outdoor space--a rare feature that sets these homes apart. Inside, you'll find the finest finishes, including a chef's kitchen appointed with Custom Cabinetry, premium Wolf and Sub-Zero appliances and the elevated quality expected in a luxury custom home. Perfectly positioned just steps from downtown Naperville, this premier location offers the best of both worlds -- walkable access to award-winning restaurants, shopping, and entertainment, while nestled in a peaceful setting bordered by Joe Naper Park and 'Naperville's Crown Jewel', the Riverwalk. Every residence includes convenient ground-level garage parking and views of downtown. Thoughtfully designed with the luxury, sophistication, and amenities typically reserved for a custom single-family home, these spectacular condominiums offer a truly unparalleled lifestyle in one of Naperville's most coveted locations. Some units have sold pre-construction, Call agent for an up-to-date list of remaining homes available.

Location of 222 S Mill Street 3a

Map showing 222 S Mill Street 3a, Naperville, IL 60540 $2,200,000
See more listings in Naperville

222 S Mill Street 3a property details

Interior

Bedrooms & Bathrooms

  • Bedrooms: 3
  • Bathrooms: 4
  • Full Bathrooms: 3

Appliances

  • Included: Range, Microwave, Dishwasher, Bar Fridge, Washer, Dryer, Disposal, Range Hood
  • Laundry: In Unit

Cooling

  • Cooling: Central Air

Features

  • Interior Features: Elevator, Walk-In Closet(s)
  • Window Features: ENERGY STAR Qualified Windows
  • Flooring: Hardwood
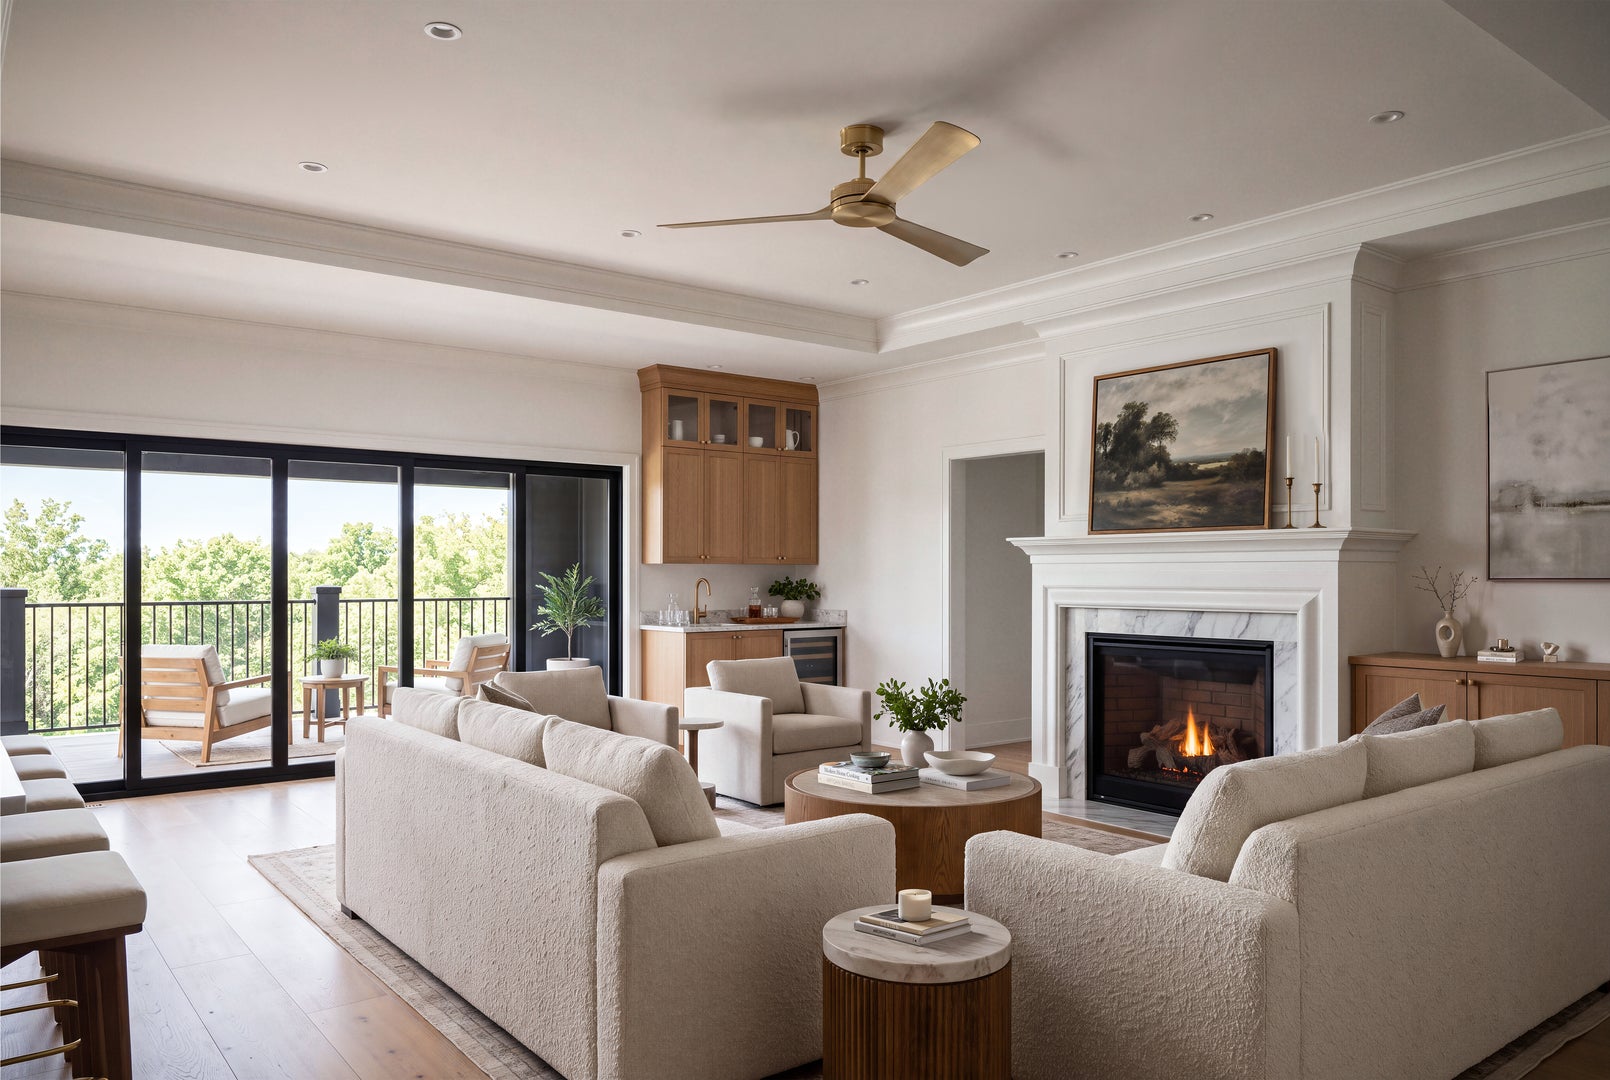
  • Fireplace: Yes
  • Fireplaces Total: 1

Interior Area

  • Total Living Area: 3425
  • Source: Builder

Rooms & Dimensions

Unknown

  • Level: N/A

Unknown

  • Level: N/A

Unknown

  • Level: Not Applicable

Unknown

  • Level: N/A

Unknown

  • Level: N/A

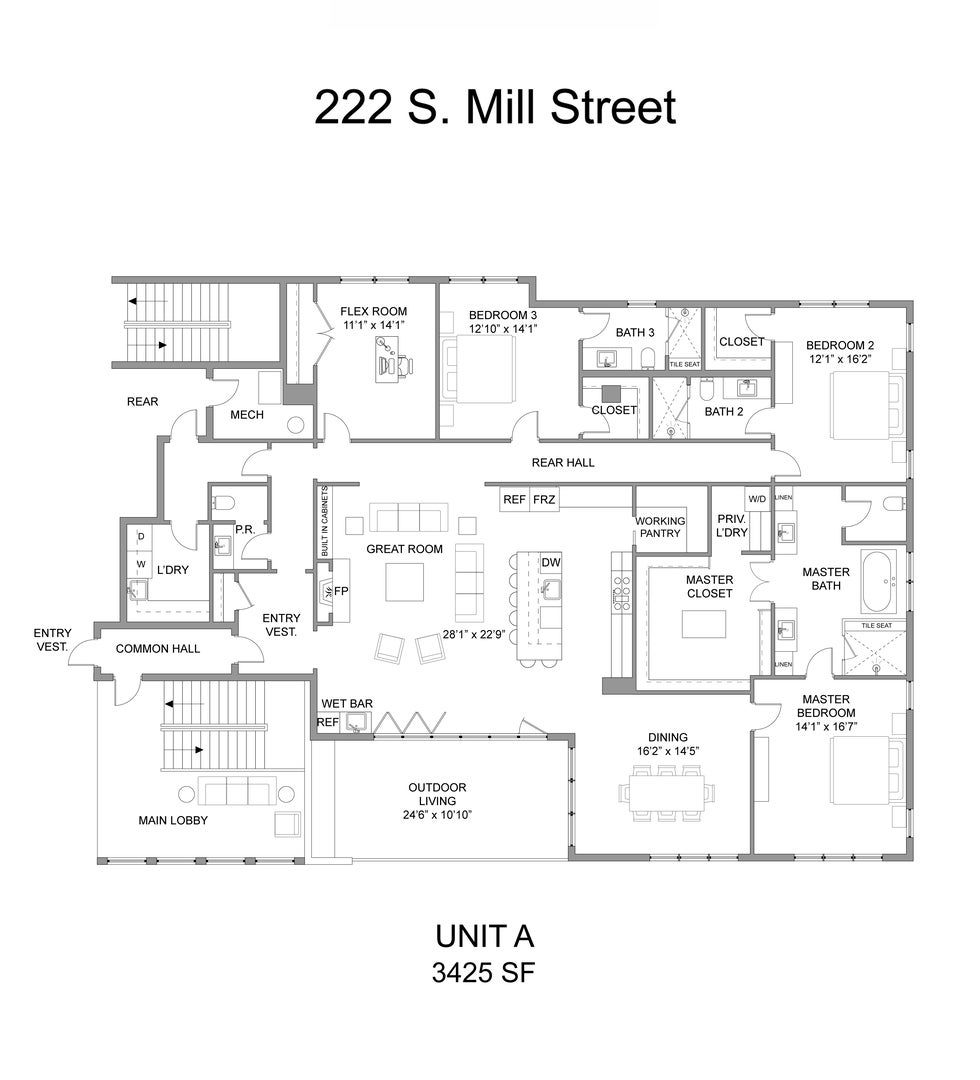
Kitchen

  • Level: Main
  • Dimensions: 14X23

Living Room

  • Level: N/A

Bedroom 3

  • Level: Main
  • Dimensions: 13X14

Great Room

  • Level: Main
  • Dimensions: 15X23

Laundry

  • Level: Main
  • Dimensions: 7X8

Unknown

  • Level: N/A

Bedroom 4

  • Level: N/A

Unknown

  • Level: N/A

Unknown

  • Level: N/A

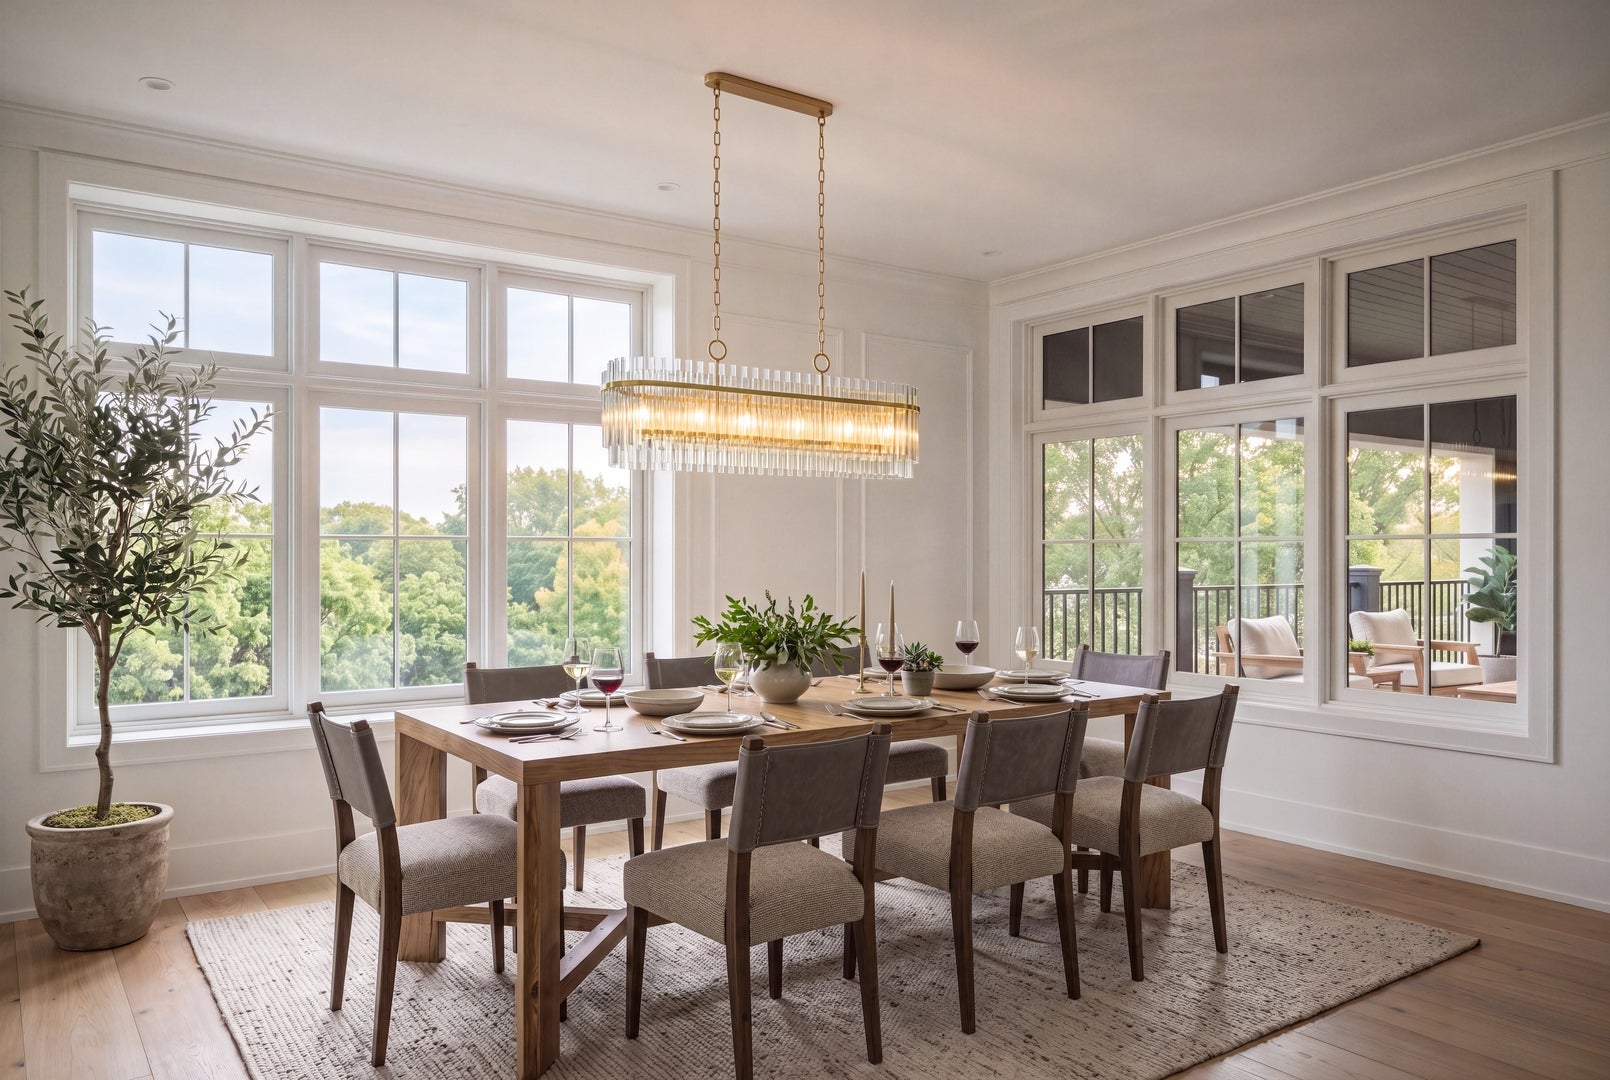
Dining Room

  • Level: Main
  • Dimensions: 16X15

Master Bedroom

  • Level: Main
  • Dimensions: 14X17

Office

  • Level: Main
  • Dimensions: 11X14

Bedroom 2

  • Level: Main
  • Dimensions: 12X16

Family Room

  • Level: N/A

Property

Features

  • Exterior Features: Balcony
  • Has Private Pool: No
  • Has Spa: No
  • Horses: No

View

  • Has View: No

Lot

  • Dimensions: COMMON

Accessibility

  • Entry Level: 3
  • Stories: 4

Parking

  • Garage: Yes
  • Total Spaces: 2
  • Parking Features: Garage Door Opener, Attached, Garage
  • Carport: No
  • Open Parking: No

Waterfront

  • Has Waterfront: No

Basement

  • Basement: No
  • Features: None

Mobile Home

  • Mobile Home Remains: No

Construction

Type & Style

  • Home Type: Residential
  • Property Sub Type: Condominium

Materials

  • Construction Materials: Brick, Stone, Concrete
  • Foundation: Concrete Perimeter
  • Roof: Asphalt

Builder / Condition

  • Year Built: 2026
  • Condition: New Construction
  • New Construction: Yes

Utilities & Green Energy

Utilities

  • Electric on Property: No
  • Electric: 200+ Amp Service
  • Water: Public
  • Sewer: Public Sewer

Green Energy

  • Energy Efficient: No

Community & HOA

Community

  • Zip/Postal Code: 60540
  • City/Town: Naperville
  • City/Region: Naperville-DuPage
  • County/Parish: DuPage
  • State/Province: IL
  • Country Region: US-IL

HOA

  • Has HOA: Yes
  • Frequency: Monthly
  • Senior Community: No

Pets

  • Pets Allowed: Cats OK, Dogs OK

Location

  • Township: Naperville
  • Longitude: -88.154406
  • Latitude: 41.772496
  • Directions: Ogden Ave, head south on Mill St; property is on the east side of the street, between Jackson Ave and Jefferson Ave.

Land Lease

  • Land Lease: No

School

School District

Elementary

Middle or Junior

Highschool

Tax, Financial & Listing Details

Listing Details

  • List Price: $2,200,000
  • Price Per Square Foot: $642.34
  • Date on Market:
  • Ownership: Condo
  • Home Warranty: No
  • Rent Control: No
  • Status: Active

MLS Details

  • MLS: MRED
  • Listing ID: 12725372

Tax Details

  • Tax Year: 2025

Ask a question about 222 S Mill Street 3a

Hi there — ask anything about this property or the area and the team will get right back to you.

Last checked Source: MREDMLS# 12725372

Local real estate advisory services provided by agent with @properties Christie's International Real Estate

Listed by Nicole Jurjovec with John Greene, Realtor

Based on information submitted to the MLS GRID as of 2026. All data is obtained from various sources and may not have been verified by broker or MLS GRID. Supplied Open House Information is subject to change without notice. All information should be independently reviewed and verified for accuracy. Properties may or may not be listed by the office/agent presenting the information.

You agree to @properties Christie's International Real Estate Terms of Use and Privacy Policy. By choosing to contact a property, you also agree that @properties Christie's International Real Estate and its associates may call, text, or email you regarding any inquiries or activities you submit through our website. This may involve the use of automated means and prerecorded or artificial voices.

Listings near 222 S Mill Street 3a