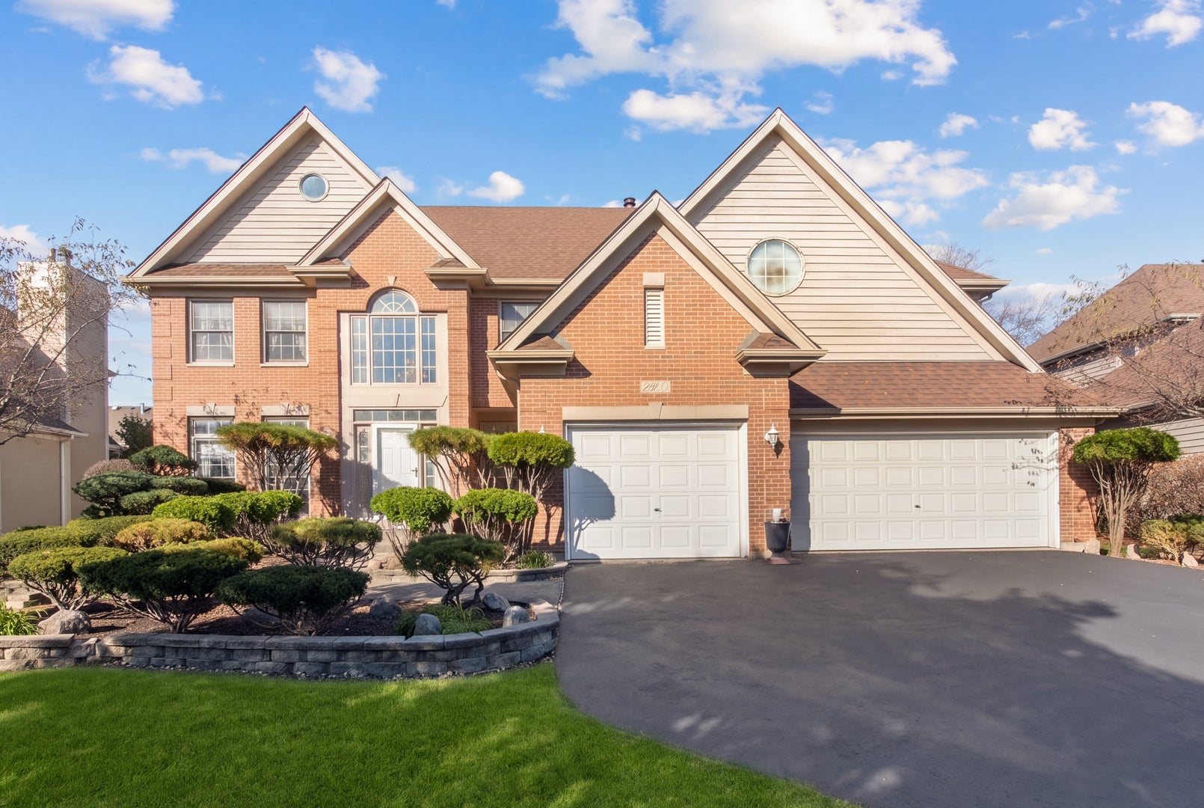
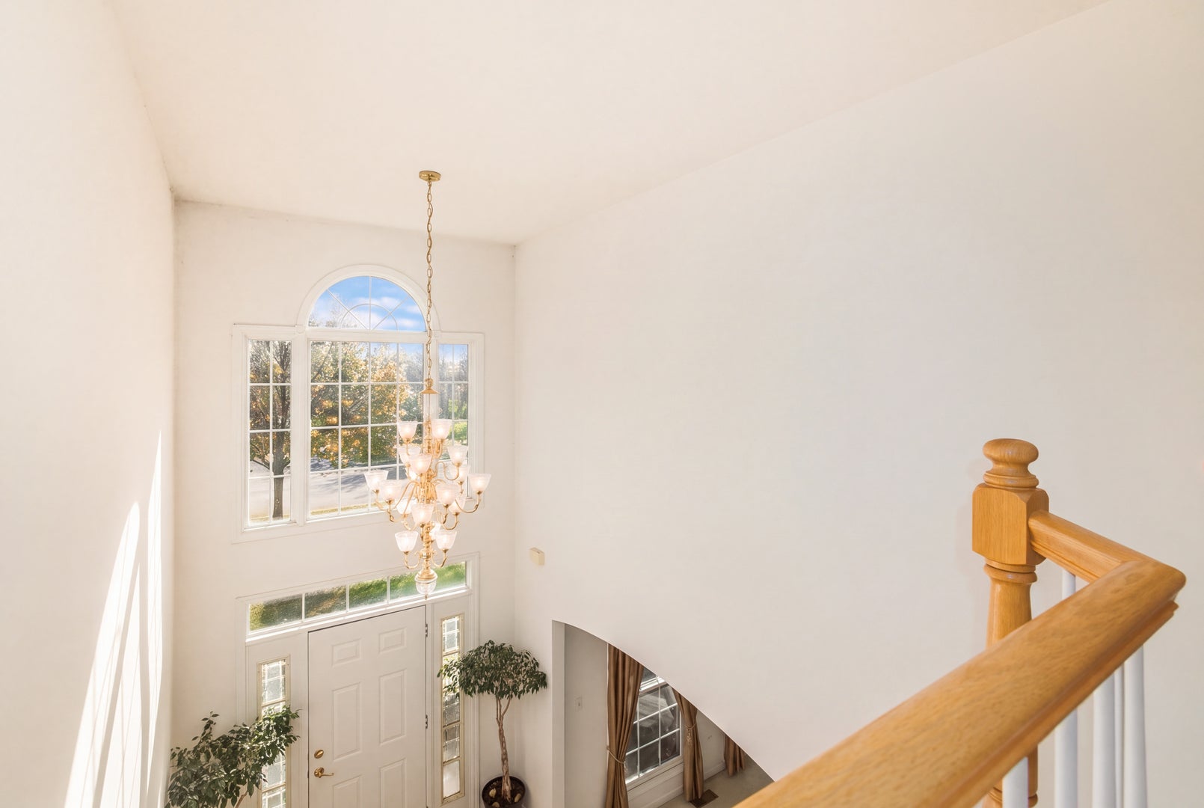
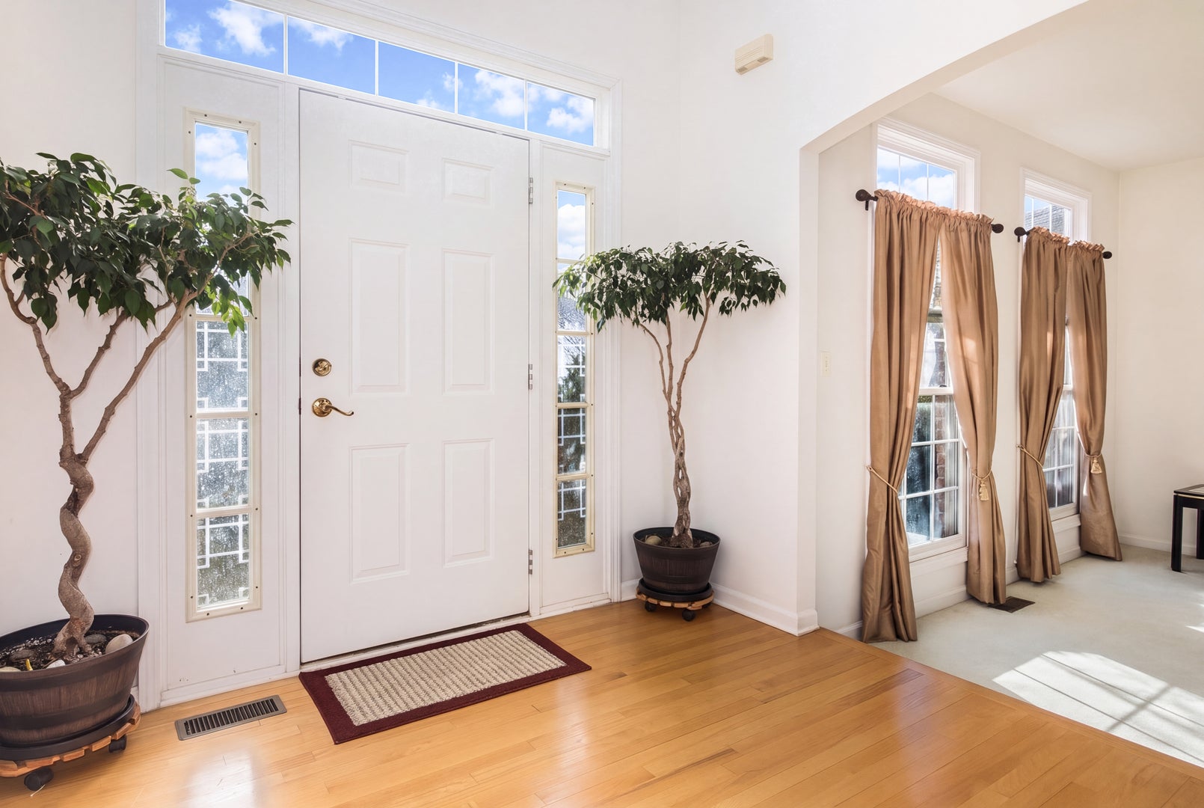
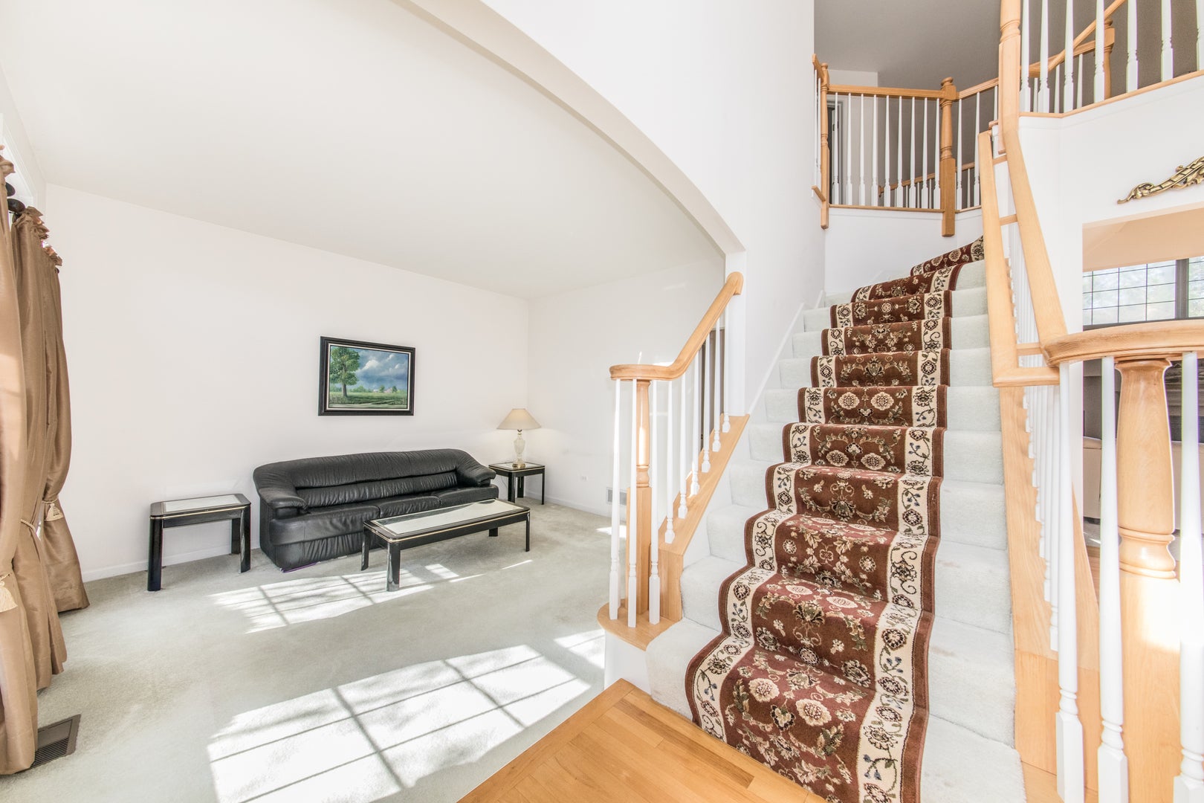
Welcome to this stunning home in the desirable Stillwater subdivision of Naperville. This spacious property features approximately 3,803 square feet above grade, plus an additional 1,797 square feet in the high, dry, unfinished basement. The layout includes 5 bedrooms, one of which is conveniently located on the main floor and is perfect for a home office. Two of the bedrooms are en-suite with private bathrooms, and the second floor features three full bathrooms in total. The grand entrance boasts soaring ceilings and a beautiful chandelier, leading to a functional catwalk overlooking the space. The kitchen is a chef's delight, offering a large center island with a built-in cooktop, a dedicated desk area, granite countertops, an abundance of cabinetry, and a stainless steel refrigerator. The main level also includes a formal dining room, a formal living room, and a spacious family room featuring a gas fireplace that has been professionally maintained. Additional highlights include a main-floor laundry room, extensive closet space, a 3-car garage, and dual-zone HVAC systems. Recent upgrades and maintenance include a roof replaced in 2014 and a water heater replaced in 2011. Situated in a fantastic location near schools and the 95th Street library, this home is perfect for daily walks. Furniture is available for separate purchase. Don't miss this incredible opportunity of Stillwater subdivision featuring pool, tennis courts, and clubhouse.
| Date | Event | Price | Source |
|---|---|---|---|
| listed (Active) | $929,000 | MRED #12803296 |
Hi there — ask anything about this property or the area and the team will get right back to you.
Local real estate advisory services provided by agent with @properties Christie's International Real Estate
Listed by April Kibler with Coldwell Banker Realty · Cell: (773) 972-2344
Based on information submitted to the MLS GRID as of 2026. All data is obtained from various sources and may not have been verified by broker or MLS GRID. Supplied Open House Information is subject to change without notice. All information should be independently reviewed and verified for accuracy. Properties may or may not be listed by the office/agent presenting the information.
You agree to @properties Christie's International Real Estate Terms of Use and Privacy Policy. By choosing to contact a property, you also agree that @properties Christie's International Real Estate and its associates may call, text, or email you regarding any inquiries or activities you submit through our website. This may involve the use of automated means and prerecorded or artificial voices.
Step 1 of 2
Create a free account to view all listings, save searches, and get alerts when new homes match.
Step 2 of 2
Tell us how to reach you about homes you like.
Enter your password to sign in as
Create a free account to view all listings, save searches, and get alerts when new homes match.
Already have an account? Sign in
Sign in to your account.
New here? Create an account