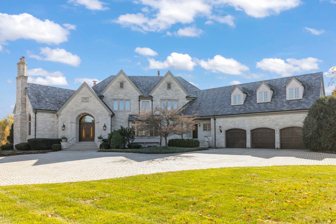
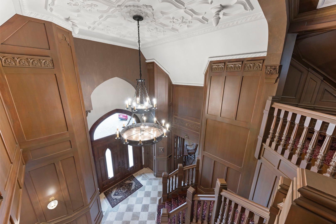
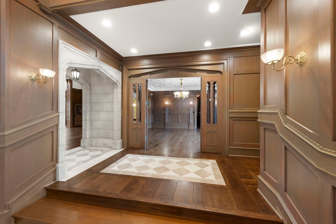
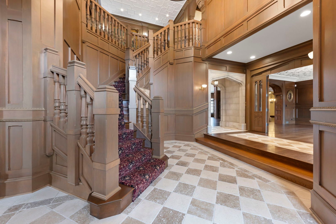
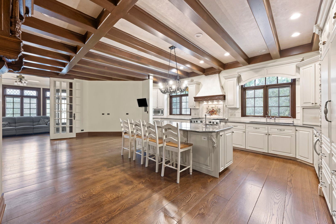
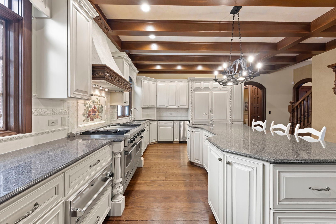
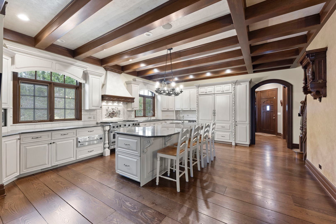
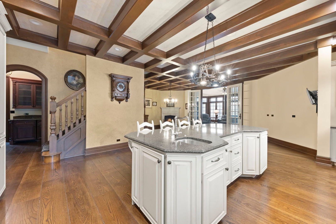
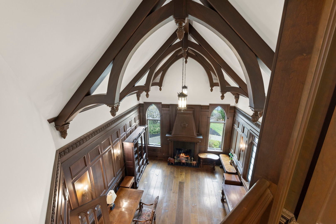
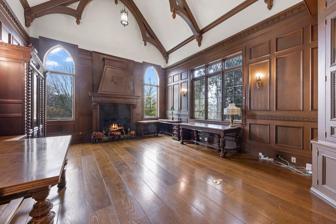
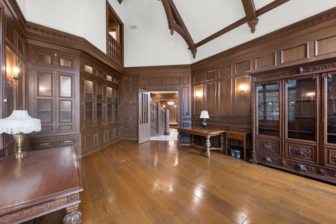
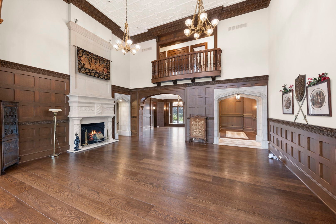
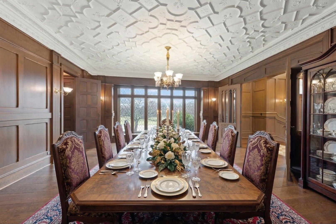
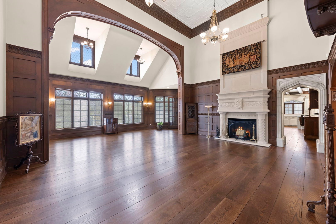
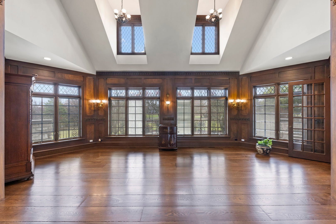
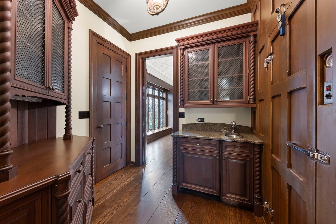
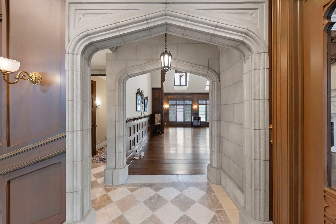
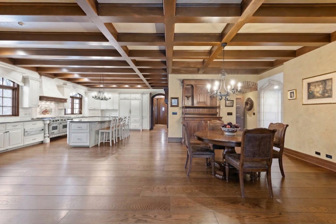
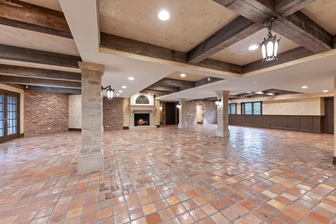
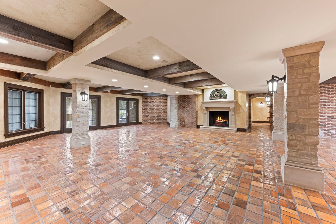
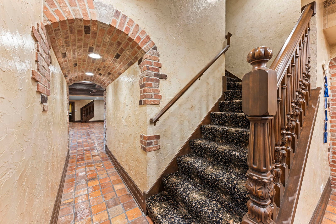
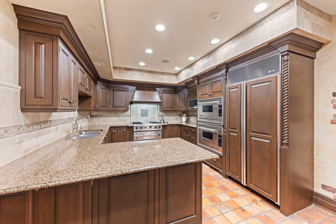
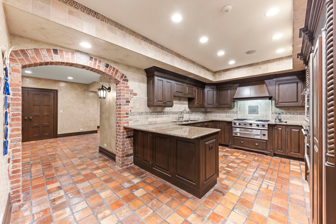
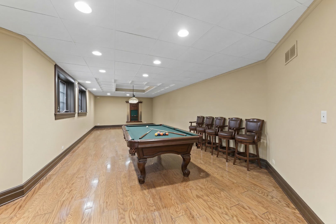
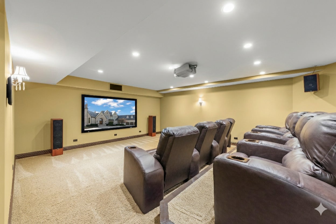
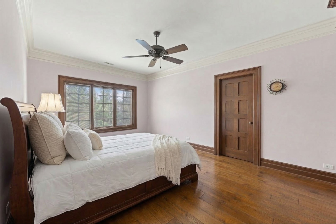
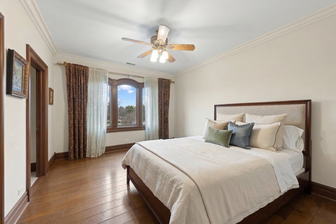
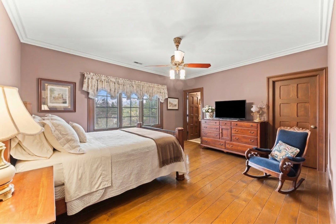
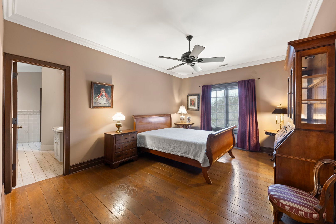
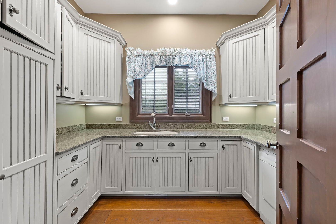
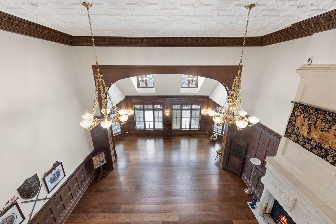
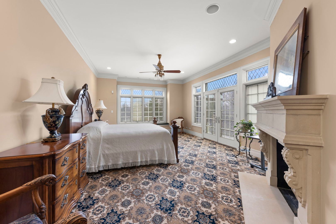
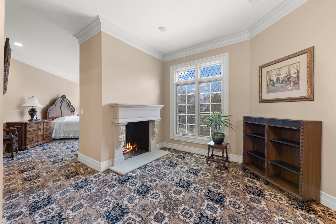
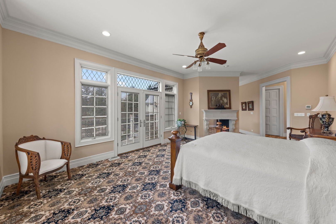
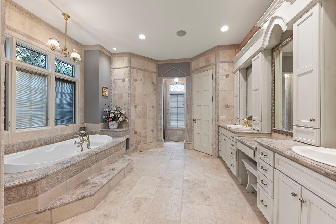
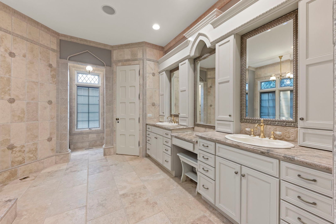
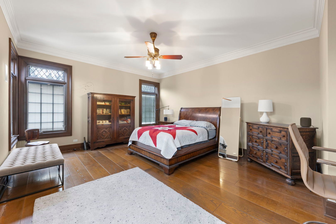
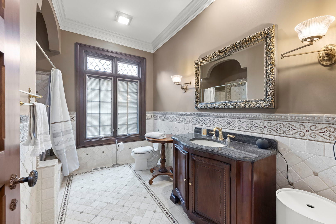
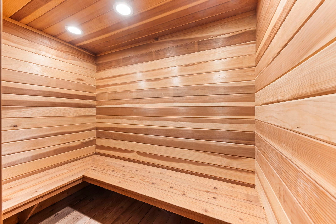
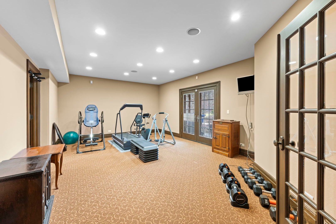
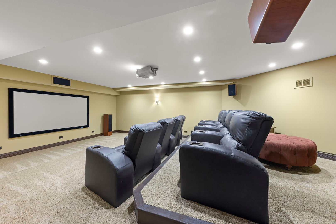
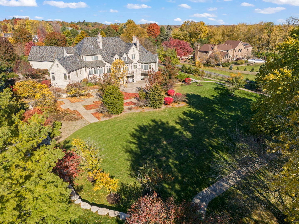
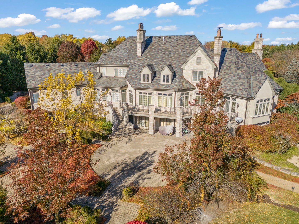
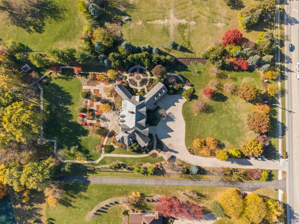
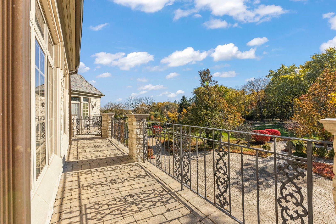
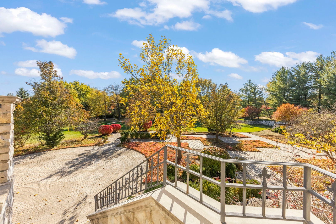
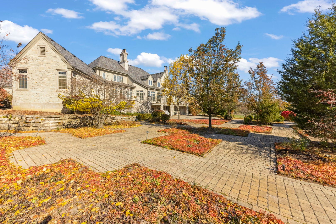
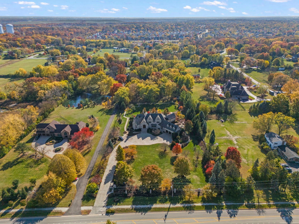
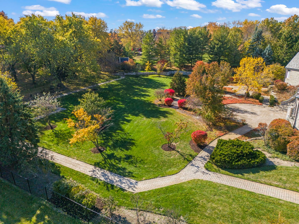
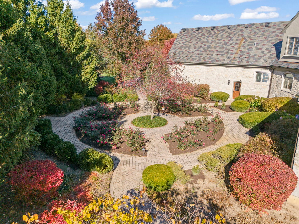
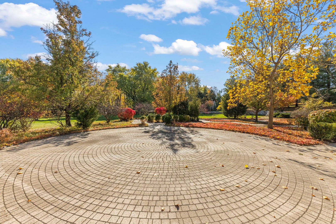
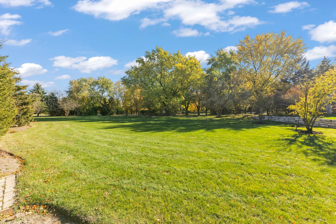
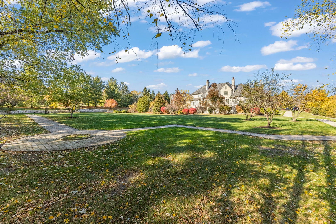
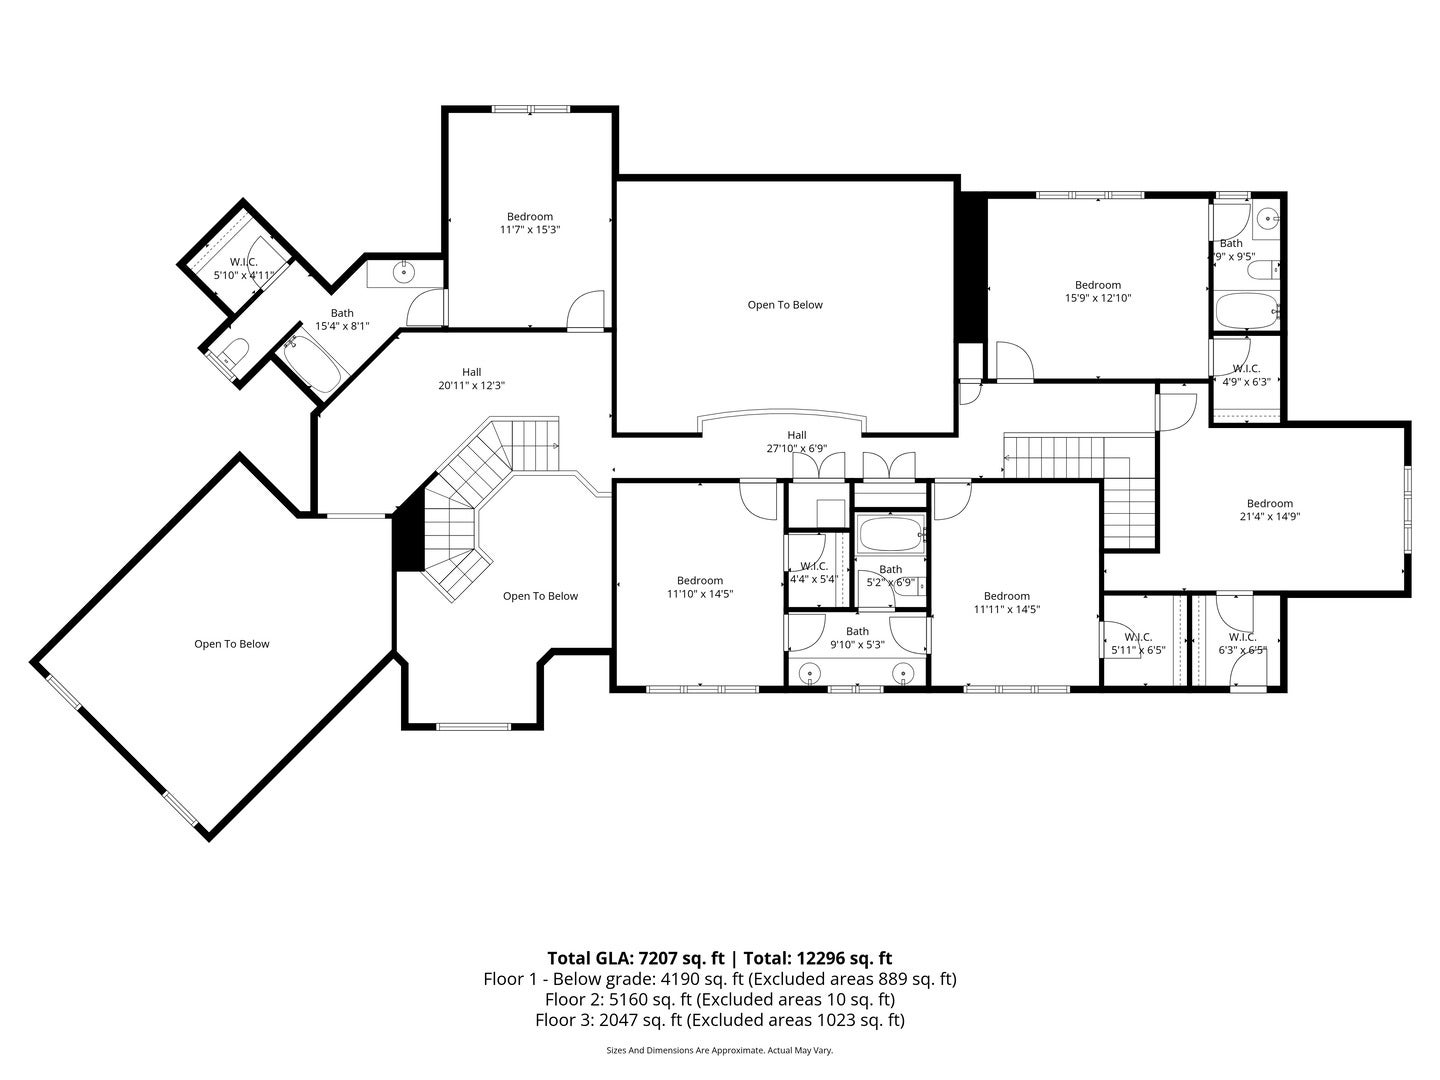
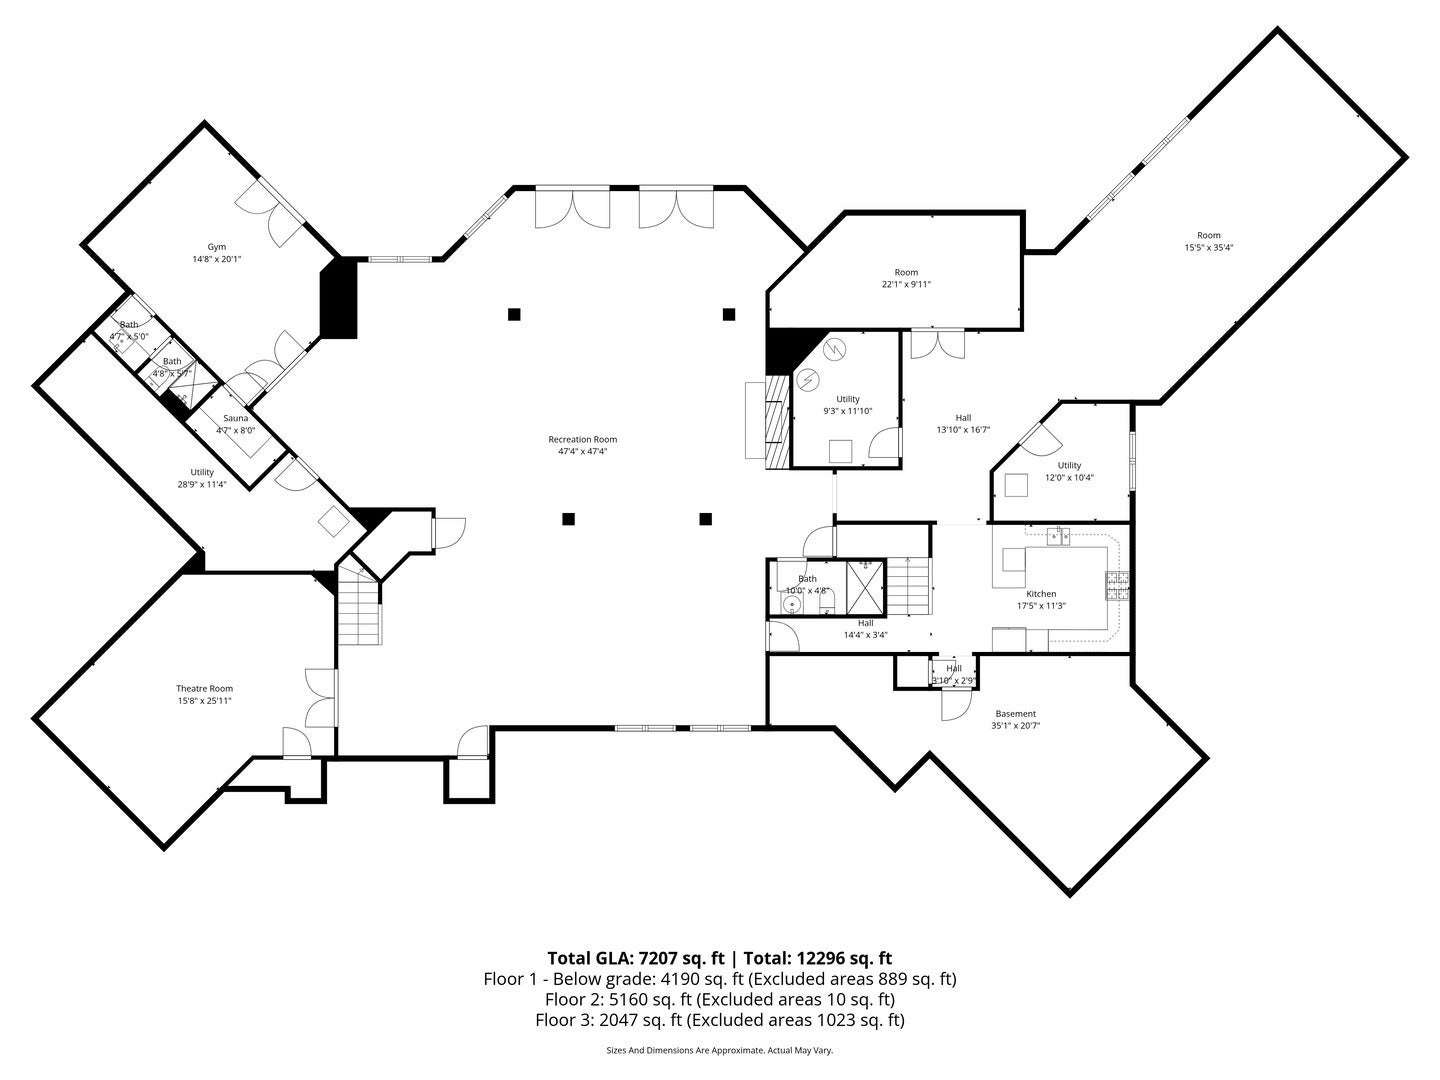
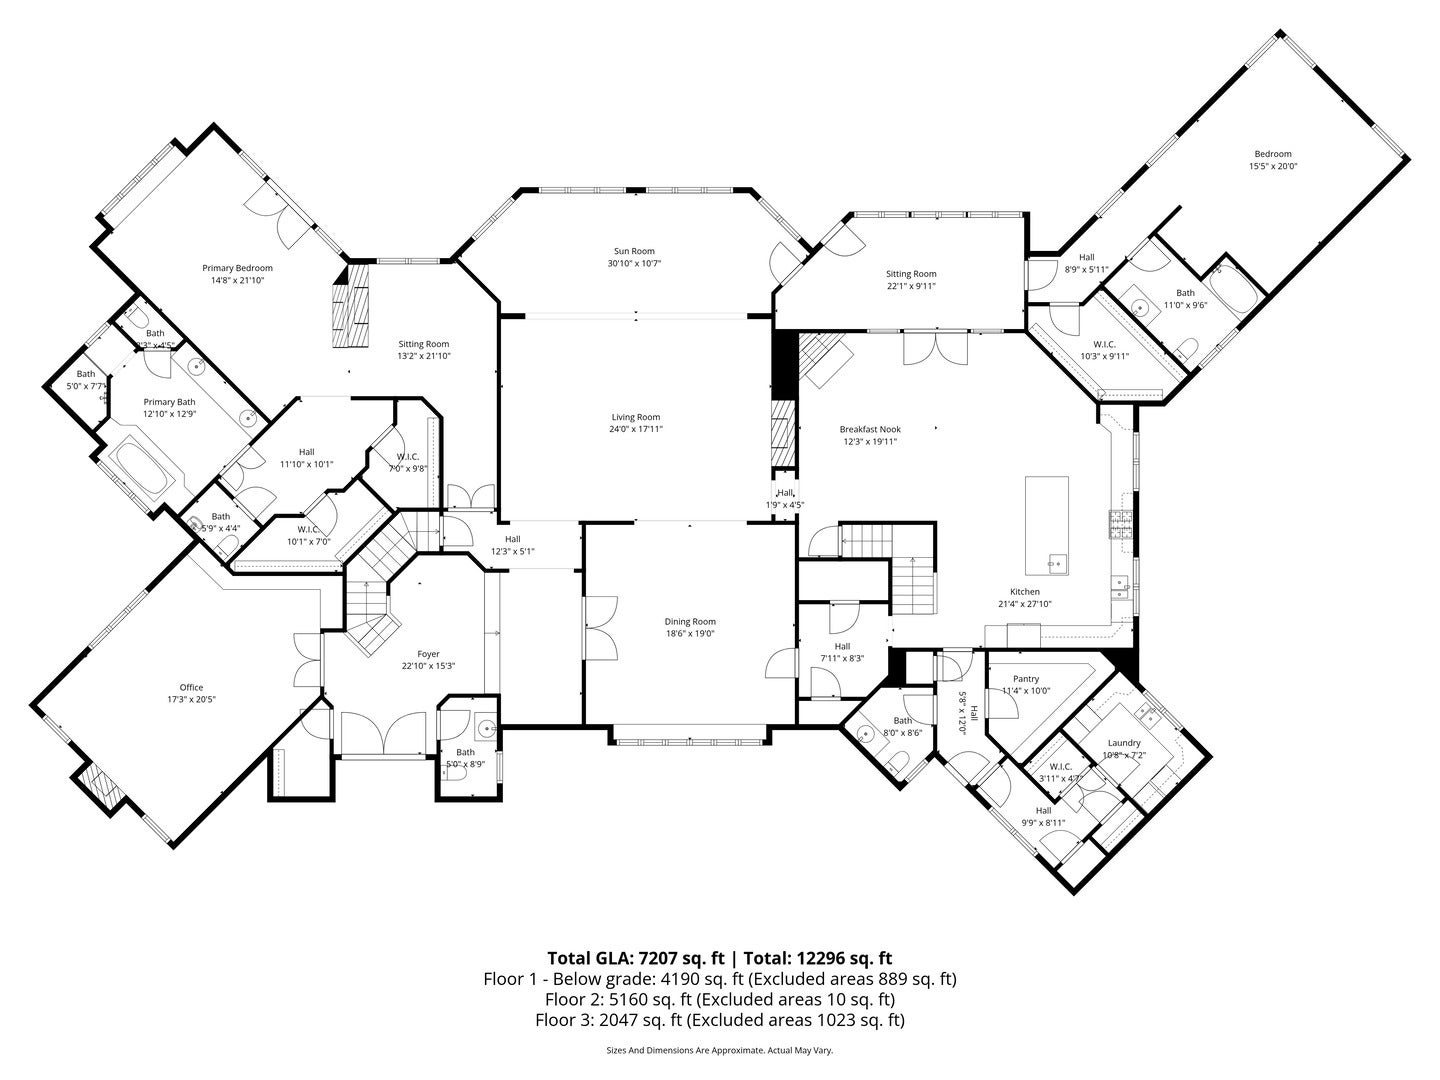
Nestled on 3 breathtaking acres of lush grounds and whimsical gardens, this impeccable Grand English Tudor Estate offers over 12,000 square feet of masterfully crafted living space. Conceived by engineer Ted Reitenbach and designed by the talented Barbara Grzelczyk, this magnificent home took three years for skilled craftsmen and artisans to create - built like no other here every detail bears witness to that devotion. A private gated entry leads to a stunning paver brick driveway with adjoining walkways and manicured gardens professionally designed, setting a grand tone before you even step inside. Step through grand 8 foot cherry wood cathedral doors into an opulent limestone foyer crowned by a breathtaking 250-pound antique chandelier with a built-in elevator mechanism for effortless elegance. Antique leaded glass windows with built-in blinds grace every first-floor window, while Pella windows with interior shades adorn the upper levels. Every hardware piece was handmade in Lithuania, and Perure hinges were selected for their unmatched Old World craftsmanship. The remaining chandeliers throughout are irreplaceable one-of-a-kind antique pieces that cannot be found or replicated, each adding timeless distinction to every space they illuminate. The formal dining room stuns with a hand-carved plaster ceiling and artisan-crafted leaded windows bathing the space in natural light. The distinguished library features soaring cathedral ceilings, custom-crafted light fixtures, and built-in cabinetry with grand mesh doors. The family room soars with 20-foot ceilings, 14 expansive windows, irreplaceable antique chandeliers, a majestic Chicago fire brick fireplace, and a dramatic second-story balcony overlook. Antique solid wide white oak floors flow beautifully throughout. Five magnificent fireplaces, every one crafted with authentic Chicago fire bricks, grace this extraordinary estate. This estate proudly features two full chef-caliber kitchens - seamlessly connected by a dumbwaiter elevator - making large-scale entertaining and multi-generational living truly effortless. The primary gourmet kitchen showcases French hand-glazed cabinetry, granite countertops, a professional Viking range with grill, griddle, convection oven and warming drawer, dual Sub-Zero refrigerators behind extraordinary handcrafted panels, and a charming limestone fireplace breakfast area. A true butler's pantry with an additional Sub-Zero walk-in refrigerator behind cherry paneling bridges the kitchen and formal dining room. Two expansive first-floor primary suites provide ideal accommodations for multi-generational living, in-law quarters, or distinguished guests. The walkout lower level is an entertainer's paradise: home theater, fitness room with sauna, wine cellar-ready room, billiards area, secret passageways, a second full chef-caliber kitchen, and generous storage. Outside, extensive patios, meandering garden paths, and enchanting landscaping create a storybook backdrop for grand entertaining, anchored by a beautifully crafted exterior storage building designed to match the manor architecture. The entire grounds are enclosed by a 6-foot wrought iron fence ensuring total privacy. Mechanical excellence includes three zoned HVAC systems a dedicated radiant heat boiler serving the basement, garage and front entrance steps, a state-of-the-art private water system, natural slate roof with copper gutters, and a smart home system. A once-in-a-generation opportunity for the discerning buyer who demands timeless elegance, unparalleled provenance, and the absolute finest in luxury living - nestled within one of the most coveted and sought-after communities in all of Chicagoland.
| Date | Event | Price | Source |
|---|---|---|---|
| listed (Active) | $4,950,000 | MRED #12753503 |
Hi there — ask anything about this property or the area and the team will get right back to you.
Local real estate advisory services provided by agent with @properties Christie's International Real Estate
Listed by Fabio Brancati with @properties Christies International Real Estate
Based on information submitted to the MLS GRID as of 2026. All data is obtained from various sources and may not have been verified by broker or MLS GRID. Supplied Open House Information is subject to change without notice. All information should be independently reviewed and verified for accuracy. Properties may or may not be listed by the office/agent presenting the information.
You agree to @properties Christie's International Real Estate Terms of Use and Privacy Policy. By choosing to contact a property, you also agree that @properties Christie's International Real Estate and its associates may call, text, or email you regarding any inquiries or activities you submit through our website. This may involve the use of automated means and prerecorded or artificial voices.
Step 1 of 2
Create a free account to view all listings, save searches, and get alerts when new homes match.
Step 2 of 2
Tell us how to reach you about homes you like.
Enter your password to sign in as
Create a free account to view all listings, save searches, and get alerts when new homes match.
Already have an account? Sign in
Sign in to your account.
New here? Create an account