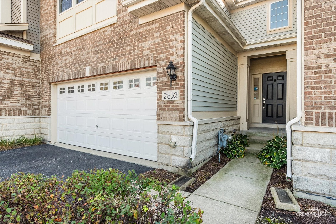
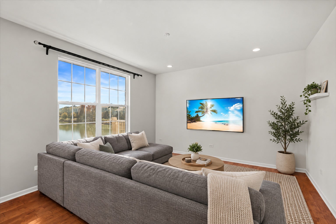
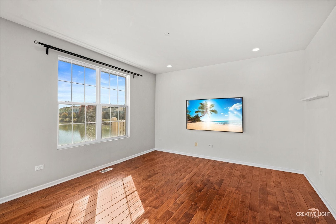
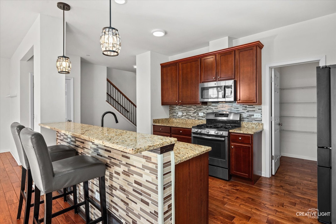
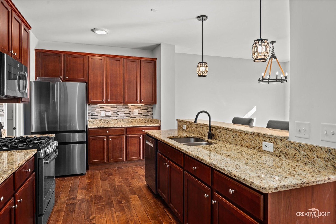
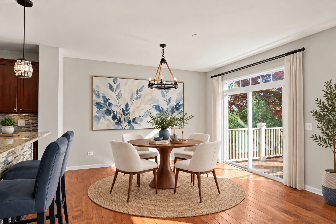
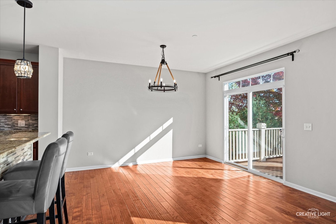
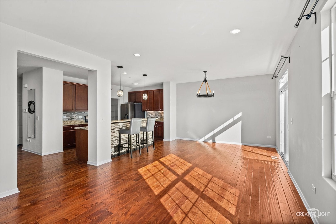
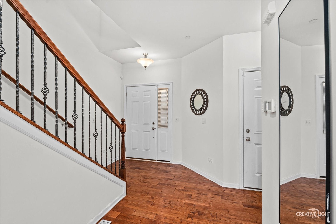
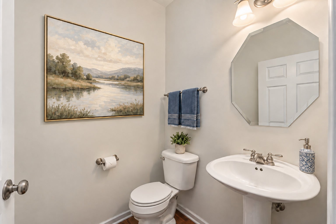
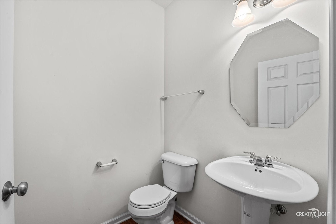
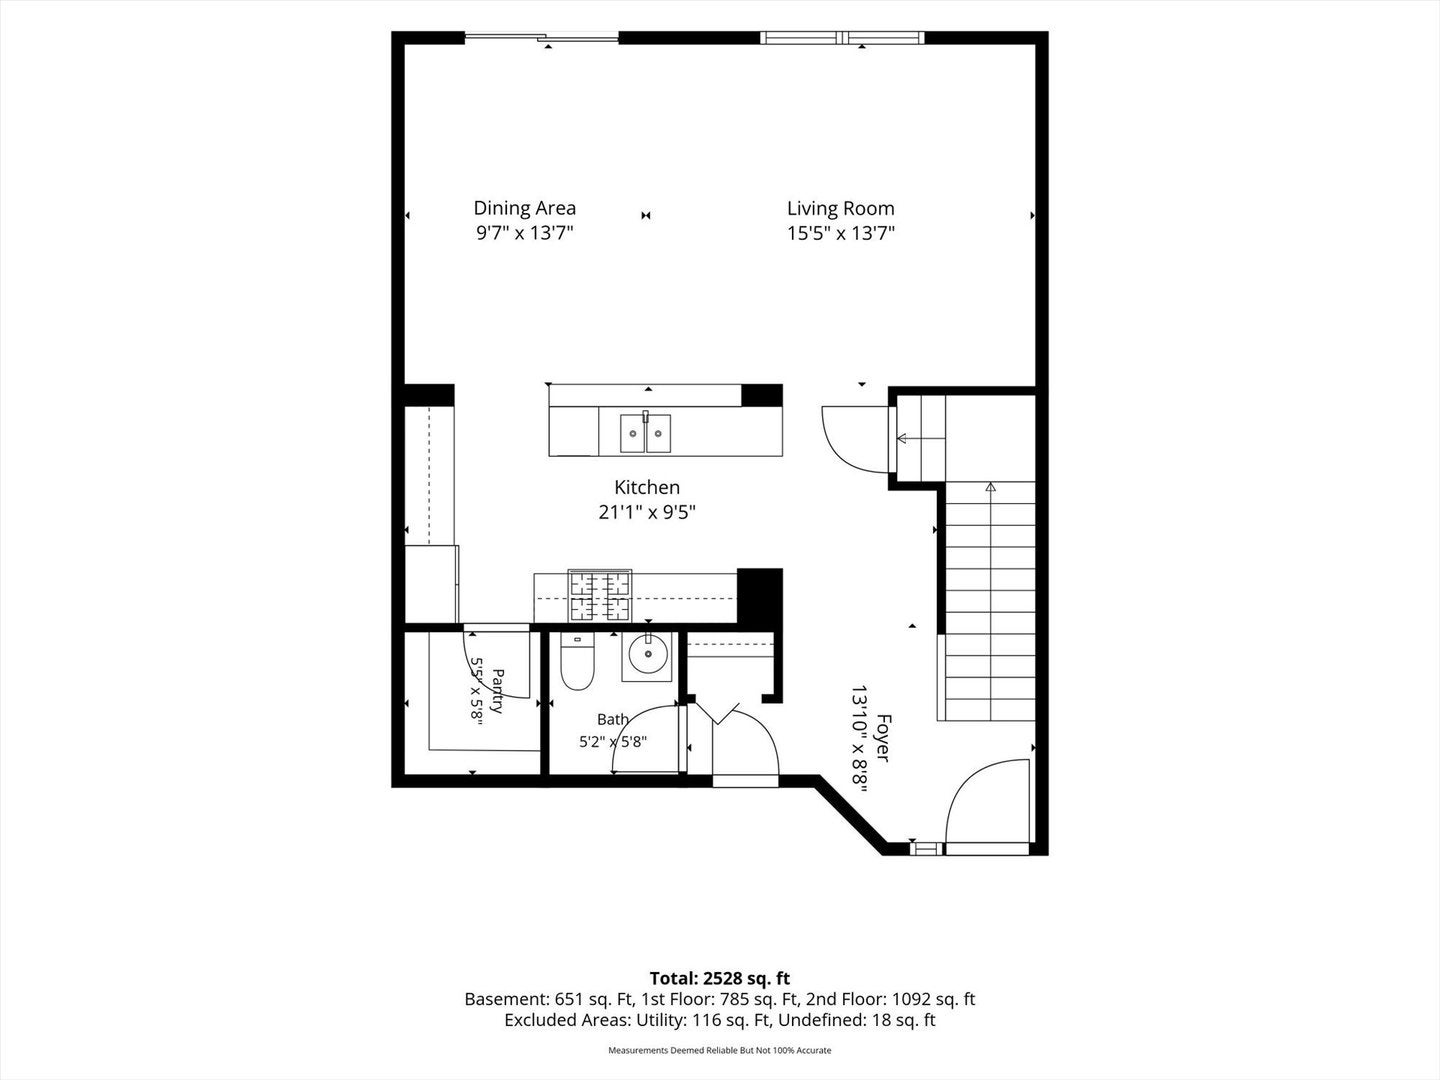
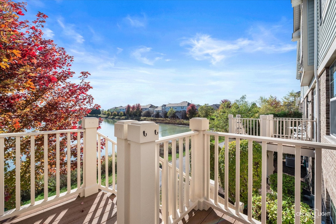
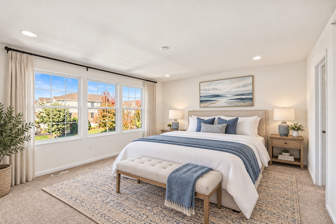
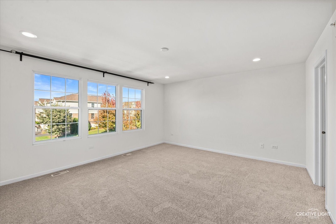
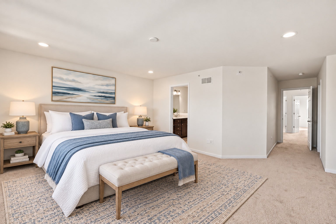
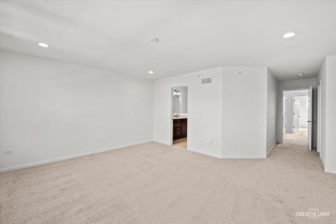
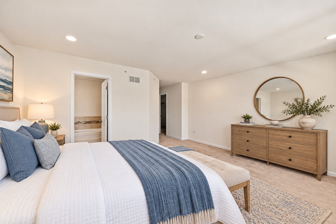
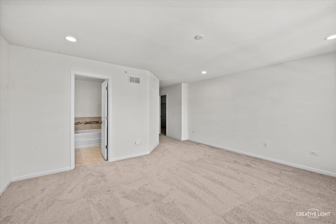
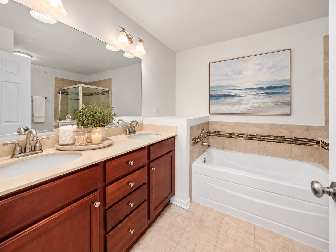
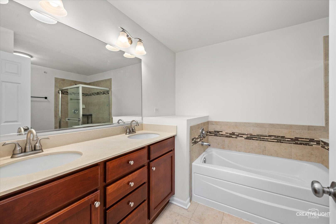
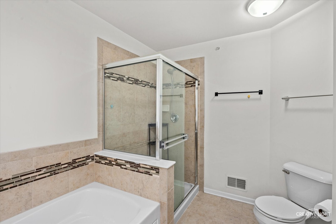
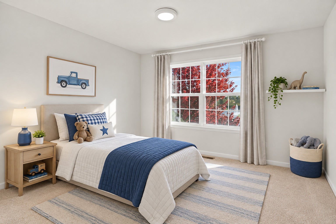
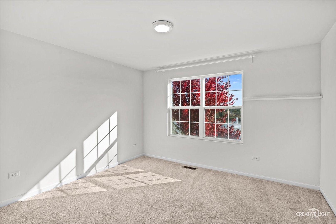
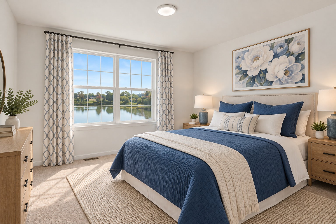
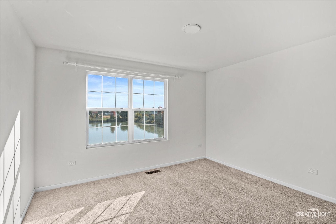
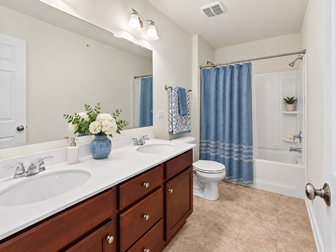
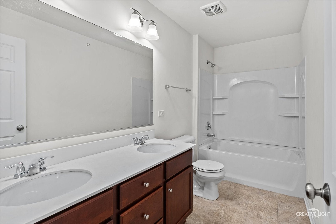
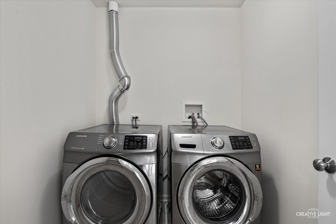
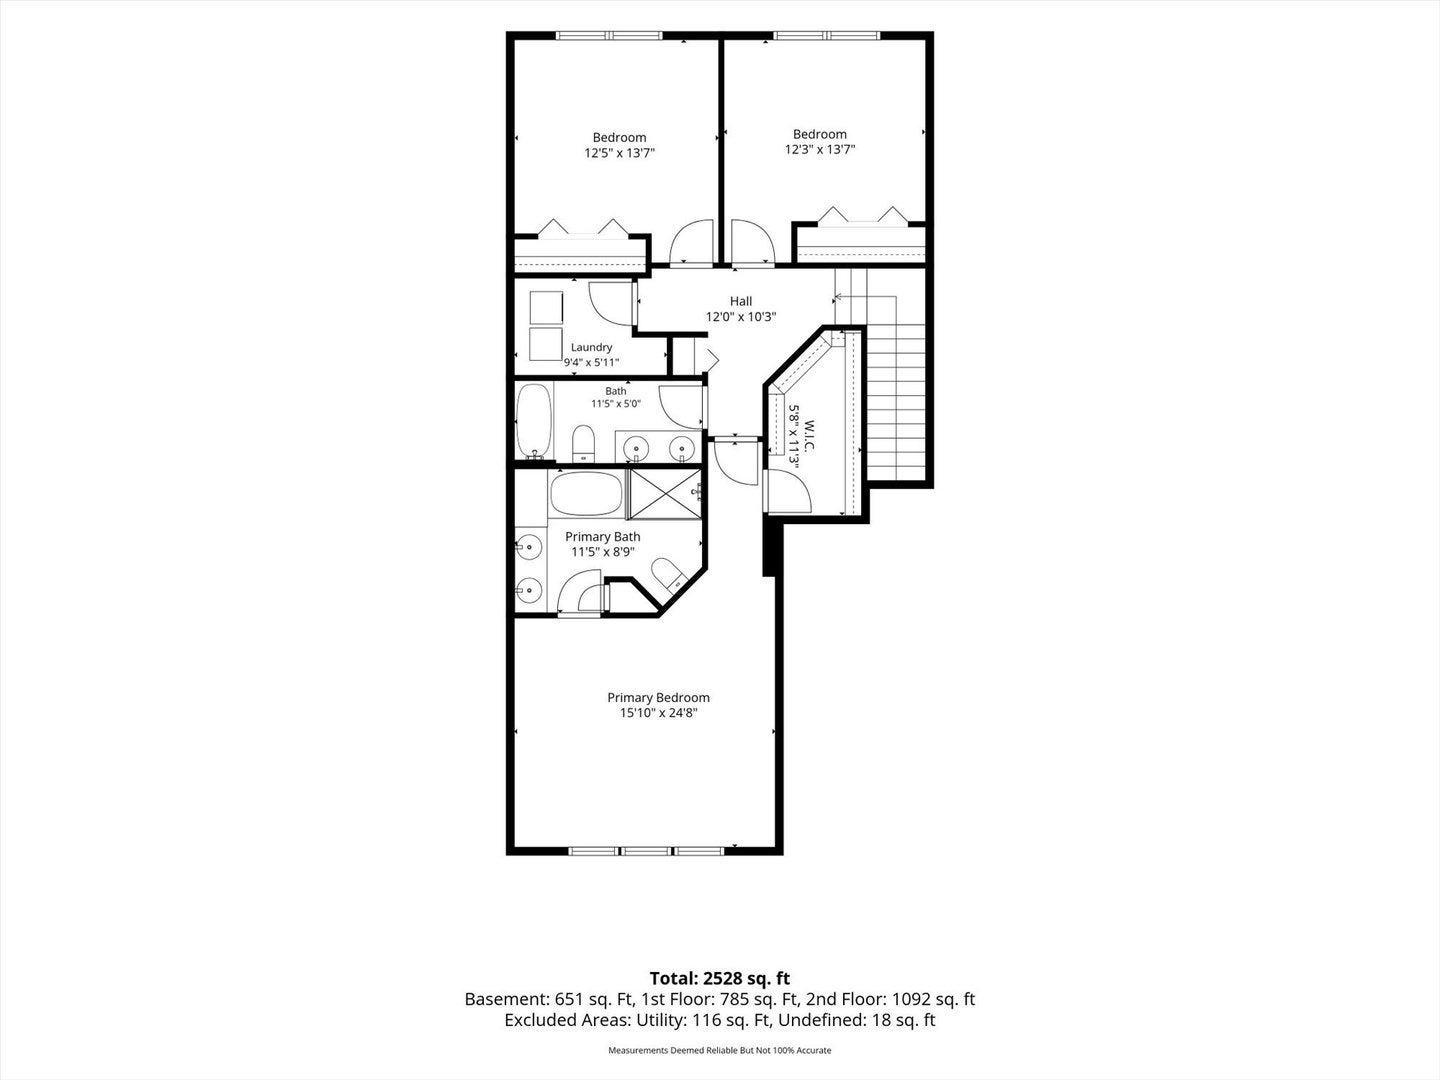
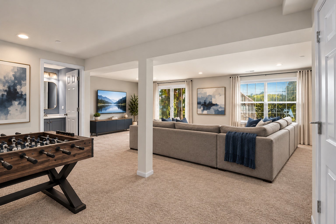
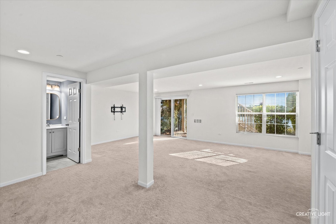
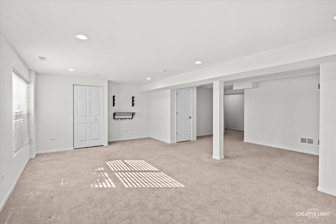
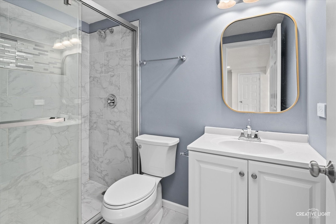
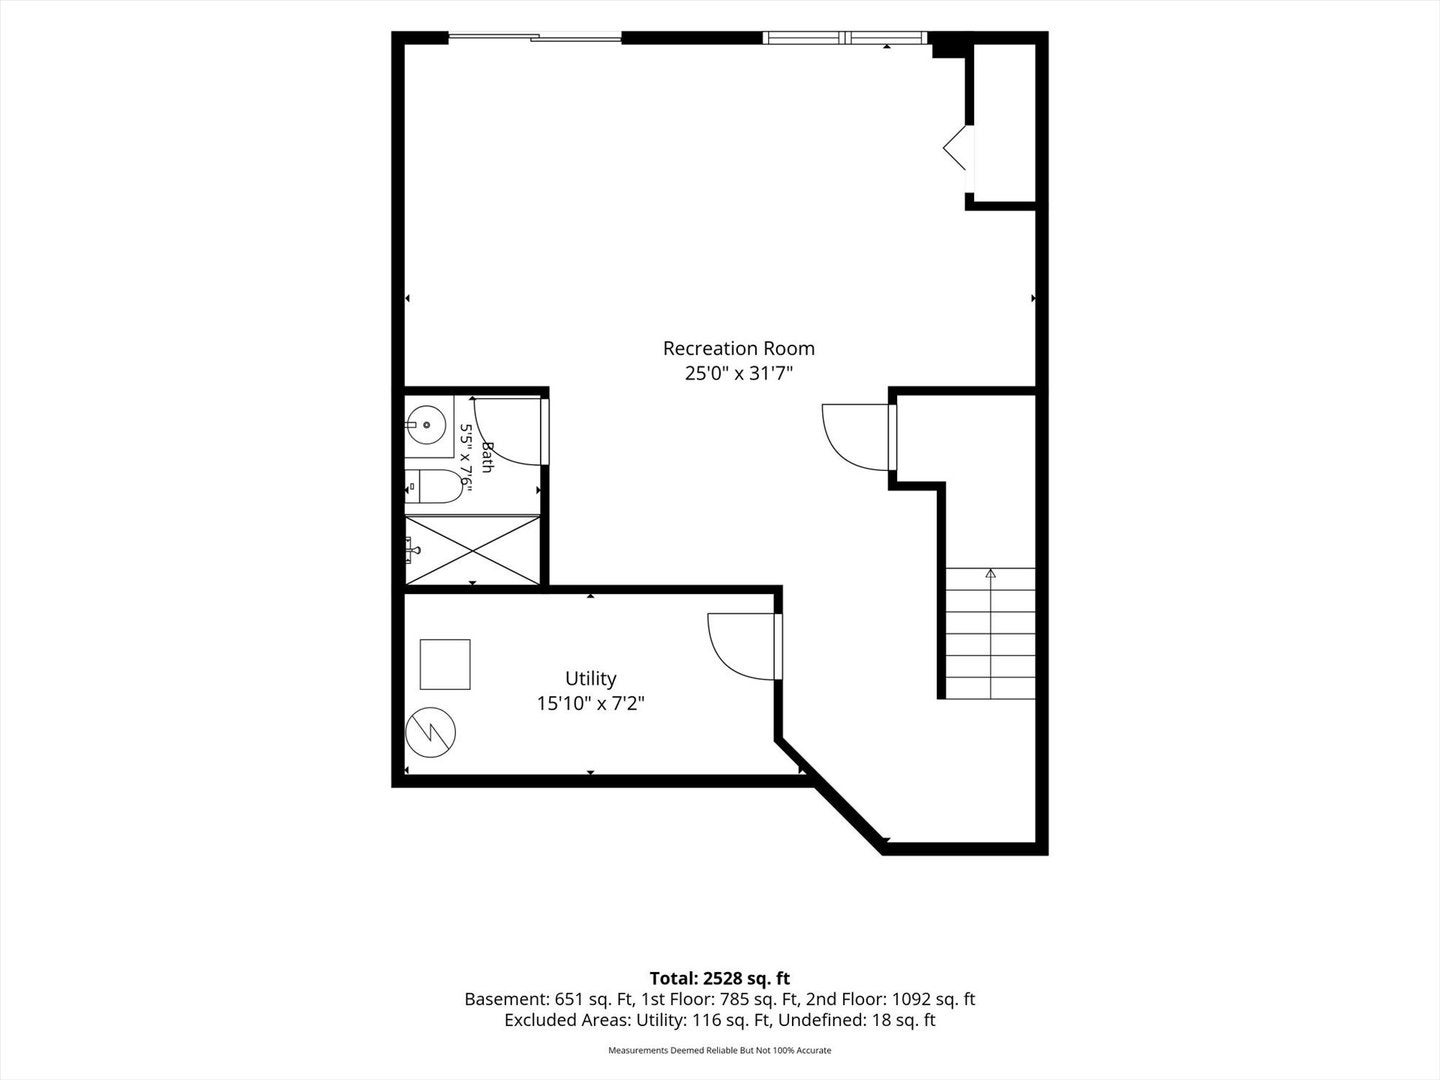
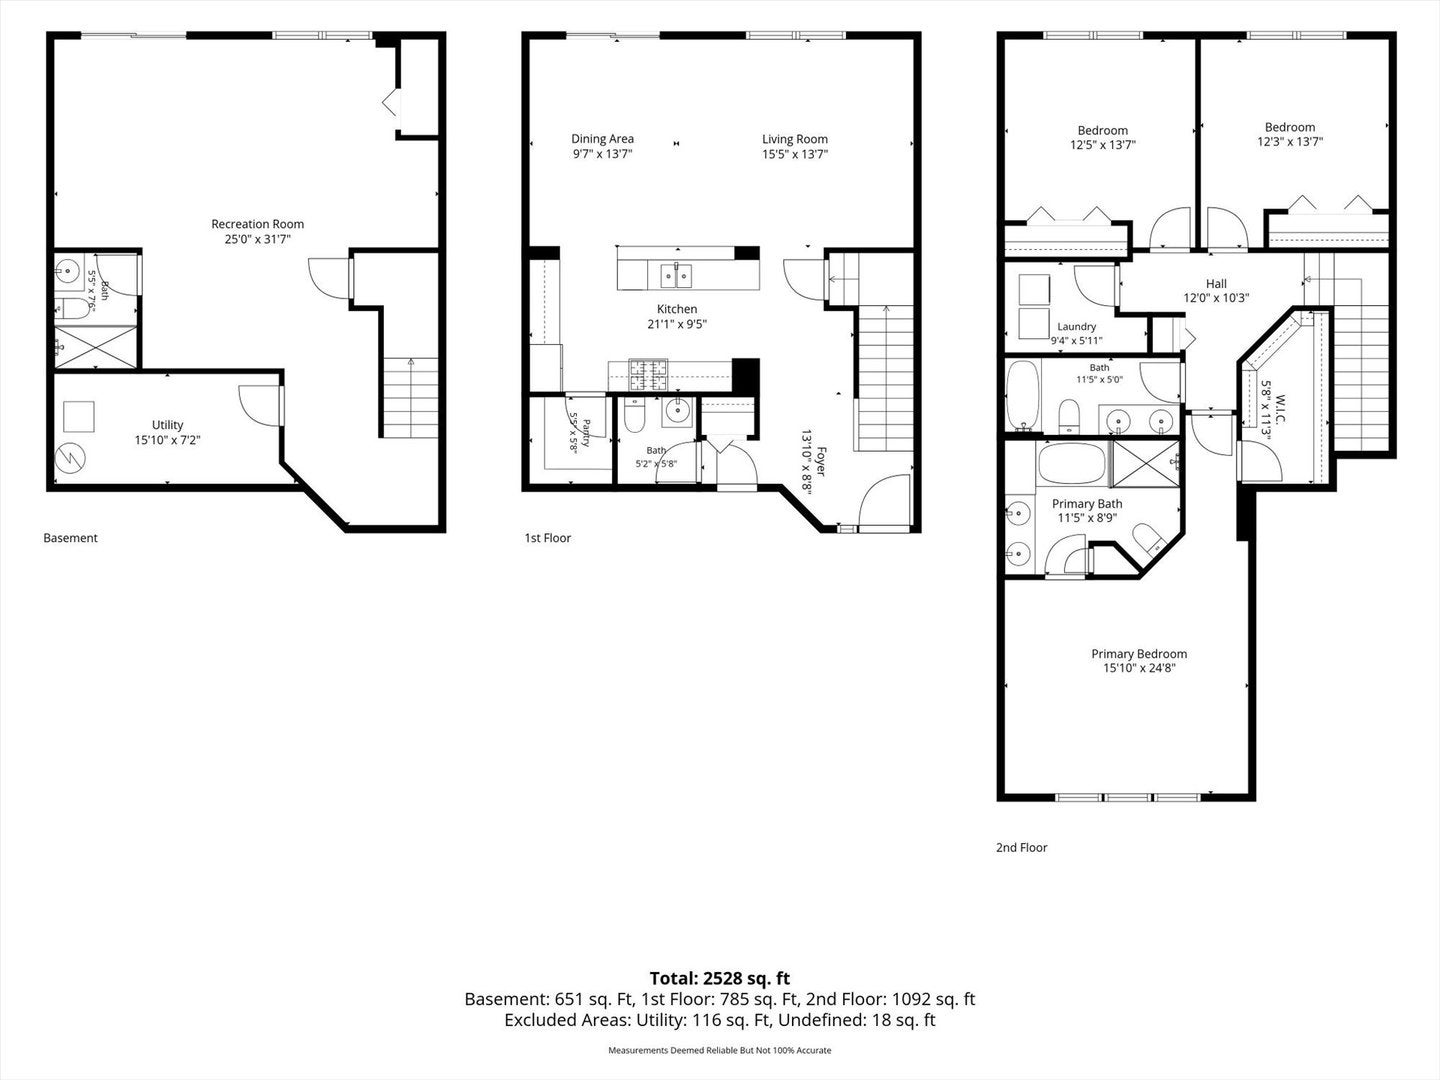
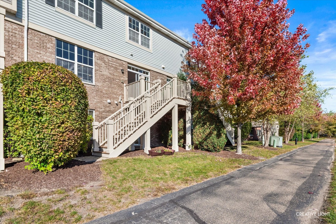
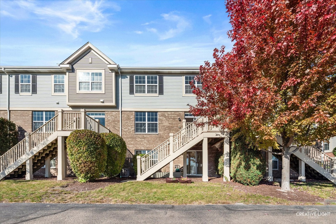
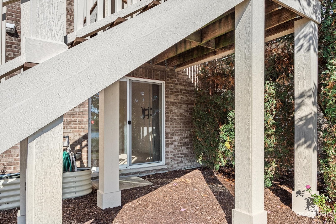
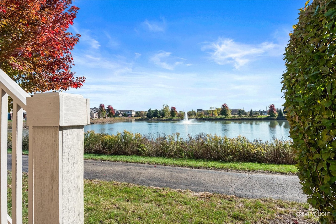
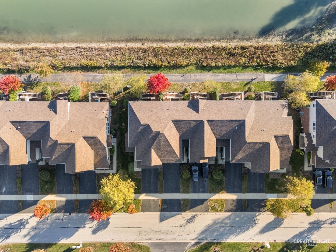
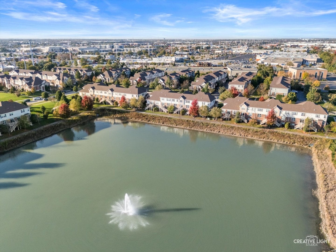
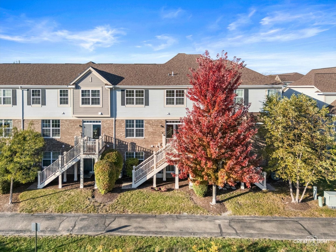
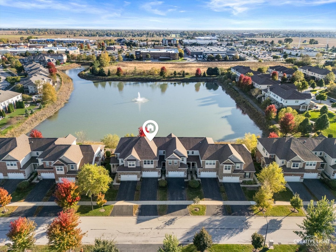
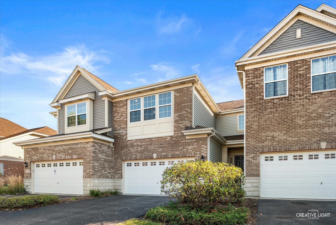
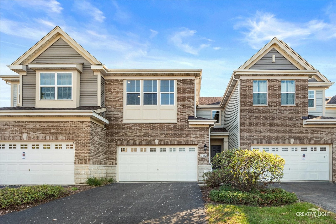
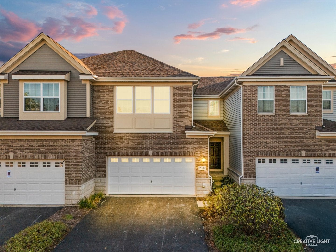
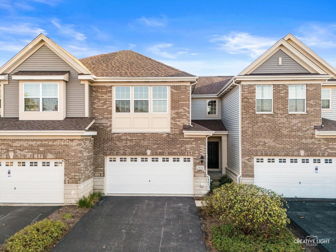
PRICE DROP! BE IN YOUR NEW HOME FOR THE HOLIDAYS! POND VIEWS, FRESH NEW CARPET & A WALK-OUT BASEMENT-WHAT'S NOT TO LOVE? With brand-new carpet, beautiful hardwood floors and a finished walk-out basement, this 3-bedroom, 3.5-bath Naperville home has so much to offer! The bright, open main level features hardwood flooring and a spacious kitchen with a new dishwasher that opens to the main living areas. Upstairs, you'll find three generously sized bedrooms. The spacious primary suite has an ensuite bathroom with dual sink vanity soaking tub & separate shower. The hall bathroom also has dual sink vanity & tub/shower combination. The laundry room is located upstairs where laundry happens & the LG front load washer & dryer are included with the sale of the home! The finished walk-out basement adds an entirely another level of living space with a full bathroom and plenty of flexibility for a recreation room, home office or guest accommodations. And then there's the view! Step outside onto the deck overlooking a peaceful pond, the perfect backdrop for morning coffee, outdoor dining or simply relaxing at the end of the day. The walk-out basement offers direct access to the backyard. Recent improvements include NEW CARPET 10/2026! NEW A/C CONDENSER! NEW DISHWASHER 2026! NEW REFRIGERATOR! NEW ROOF 2022! All of this in sought-after Mayfair - close enough to walk to Whole Foods, just 2 miles to the Route 59 train station, and a quick 10-minute drive to Downtown Naperville. Check out the new Block 59 with all of its fabulous restaurants 2 miles away. District 204 schools, including Metea Valley High School. Fresh new look, fantastic location and those gorgeous pond views-come see it for yourself!
| Date | Event | Price | Source |
|---|---|---|---|
| listed (Active) | $519,000 | MRED #12782772 | |
| price changed | $510,000 | MRED #12782772 |
Hi there — ask anything about this property or the area and the team will get right back to you.
Local real estate advisory services provided by agent with @properties Christie's International Real Estate
Listed by Penny O'Brien with Baird & Warner
Based on information submitted to the MLS GRID as of 2026. All data is obtained from various sources and may not have been verified by broker or MLS GRID. Supplied Open House Information is subject to change without notice. All information should be independently reviewed and verified for accuracy. Properties may or may not be listed by the office/agent presenting the information.
You agree to @properties Christie's International Real Estate Terms of Use and Privacy Policy. By choosing to contact a property, you also agree that @properties Christie's International Real Estate and its associates may call, text, or email you regarding any inquiries or activities you submit through our website. This may involve the use of automated means and prerecorded or artificial voices.
Step 1 of 2
Create a free account to view all listings, save searches, and get alerts when new homes match.
Step 2 of 2
Tell us how to reach you about homes you like.
Enter your password to sign in as
Create a free account to view all listings, save searches, and get alerts when new homes match.
Already have an account? Sign in
Sign in to your account.
New here? Create an account