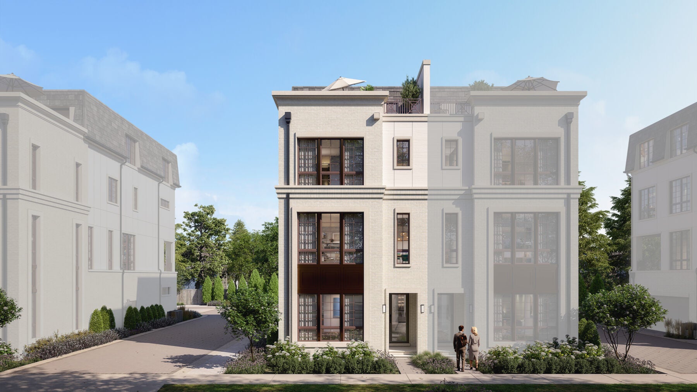
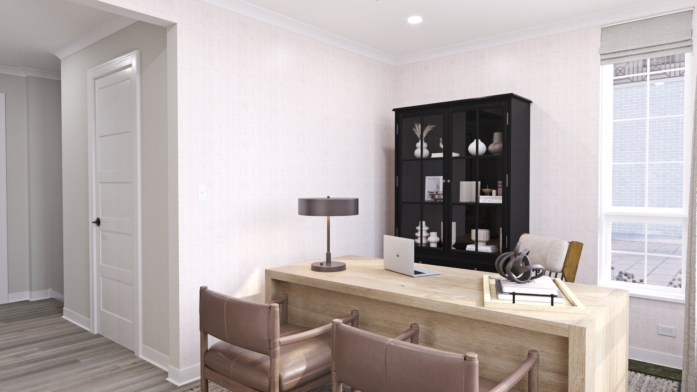
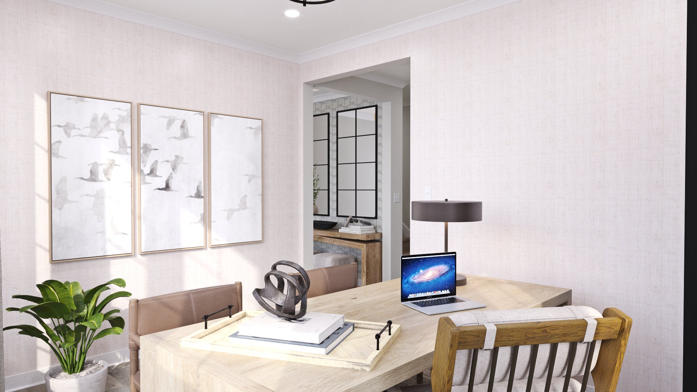
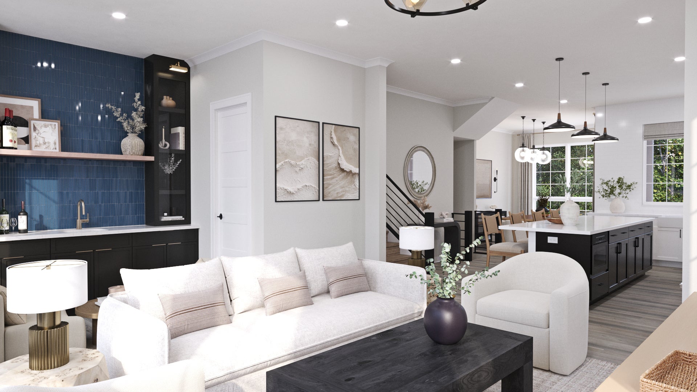
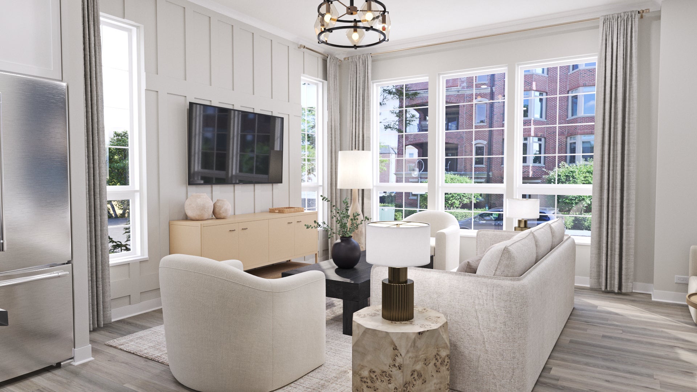
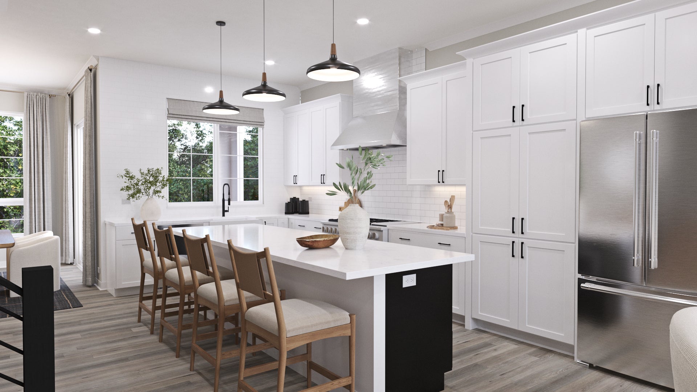
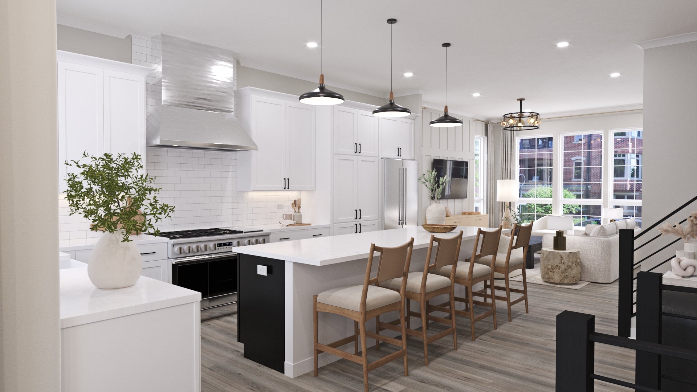
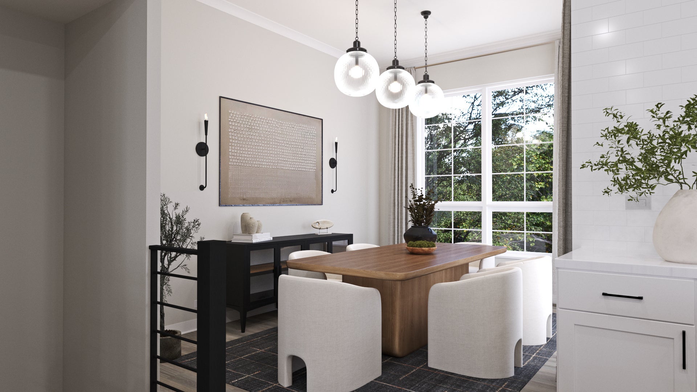
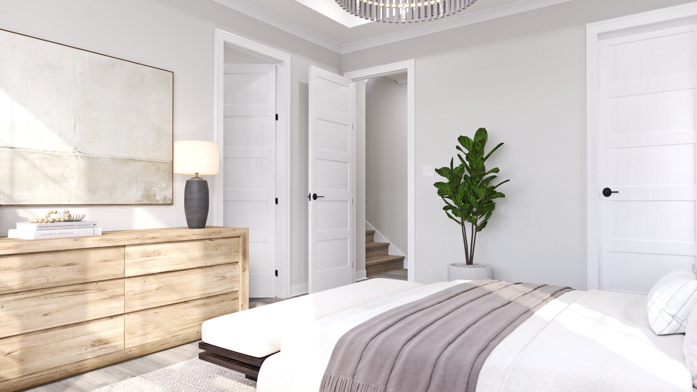
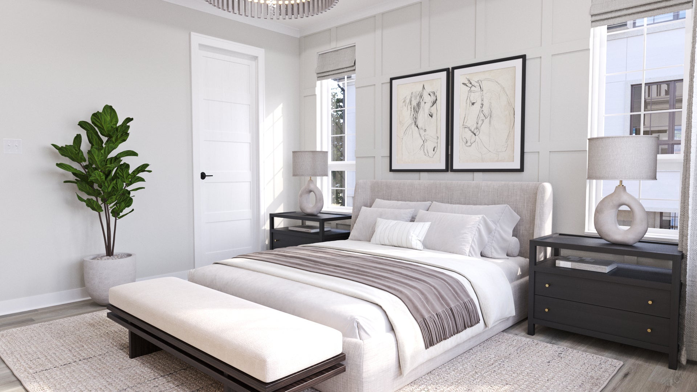
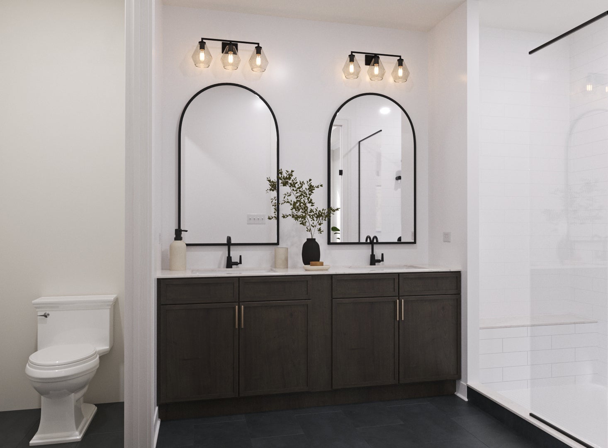
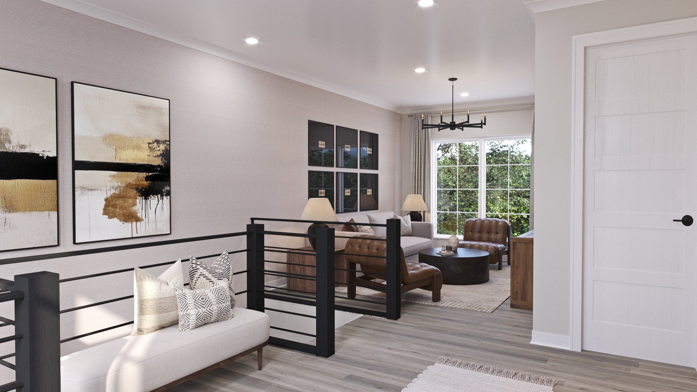
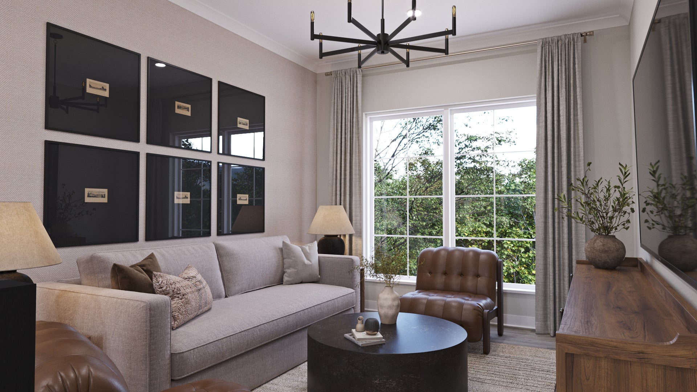
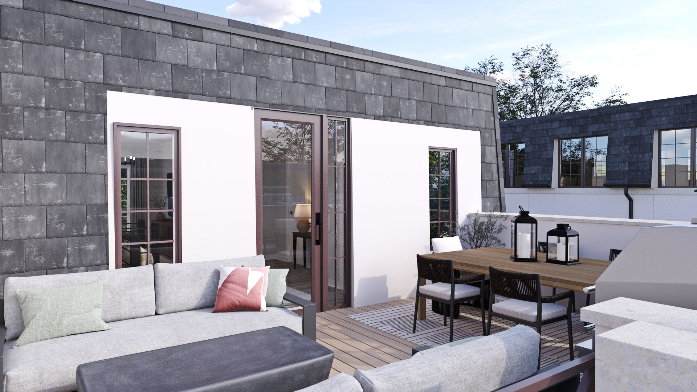
The Camden is a refined four-level townhome designed for modern living, offering a balance of flexibility, comfort, and elevated style. Featuring 4 bedrooms, 3 full baths, 1 half bath, a 2-car garage, and 2,612 square feet of living space, this thoughtfully planned layout provides versatile spaces that adapt seamlessly to everyday living and entertaining. The lower level features an unfinished basement, providing ample storage along with the opportunity to personalize the space in the future for recreation, fitness, or additional living needs. On the first floor, a covered porch welcomes you into a foyer accented by a tray ceiling. This level includes convenient access to the 2-car garage, a full bath, and a flexible front room that can be tailored to your lifestyle, whether used as a home office, hobby space, or additional living area. A side-load garage design further enhances the home's curb appeal and functionality. The second floor is designed for gathering and entertaining, featuring an open-concept layout that seamlessly connects the family room, kitchen, and dining area. The kitchen offers generous counter space and flows naturally into the dining area, while a private balcony extends the living space outdoors. The third floor serves as a private retreat, anchored by the owner's suite featuring a tray ceiling, spacious walk-in closet, and well-appointed owner's bath. Two secondary bedrooms, a full bath, and a centrally located laundry area complete this level, offering comfort and convenience for everyone in the home. The fourth floor adds another dimension of flexibility, featuring a private fourth bedroom, a spacious loft area, and a full bath. This upper-level retreat is ideal for accommodating guests, extended family, or creating a private living space. Direct access to an expansive rooftop deck provides the perfect setting for outdoor entertaining, relaxing, or enjoying time outdoors. From the unfinished basement to the expansive rooftop deck, the Camden delivers a thoughtfully designed row home experience with flexible living spaces, upscale design elements, and the opportunity to personalize your home to complement your lifestyle at every level. Broker must be present at client's first visit to any community. Lot 1.01
Hi there — ask anything about this property or the area and the team will get right back to you.

Local real estate advisory services provided by agent with @properties Christie's International Real Estate
Listed by Linda Little with Little Realty
Based on information submitted to the MLS GRID as of 2026. All data is obtained from various sources and may not have been verified by broker or MLS GRID. Supplied Open House Information is subject to change without notice. All information should be independently reviewed and verified for accuracy. Properties may or may not be listed by the office/agent presenting the information.
You agree to @properties Christie's International Real Estate Terms of Use and Privacy Policy. By choosing to contact a property, you also agree that @properties Christie's International Real Estate and its associates may call, text, or email you regarding any inquiries or activities you submit through our website. This may involve the use of automated means and prerecorded or artificial voices.
Step 1 of 2
Create a free account to view all listings, save searches, and get alerts when new homes match.
Step 2 of 2
Tell us how to reach you about homes you like.
Enter your password to sign in as
Create a free account to view all listings, save searches, and get alerts when new homes match.
Already have an account? Sign in
Sign in to your account.
New here? Create an account