Price cut: $15K
$725,000

3207 Barnes Lane, Naperville, IL 60564

4beds
2.5baths2 full baths + 1 half bath
2,318sqft
Quick facts
Single Family Residence 69 Days on Market Built in 1990 $312.77/sqft $600 HOA Dues

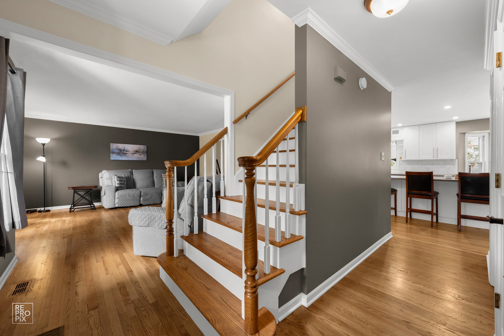
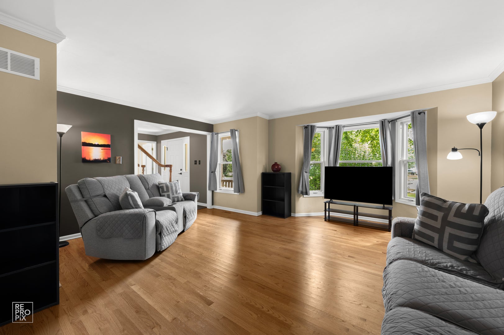
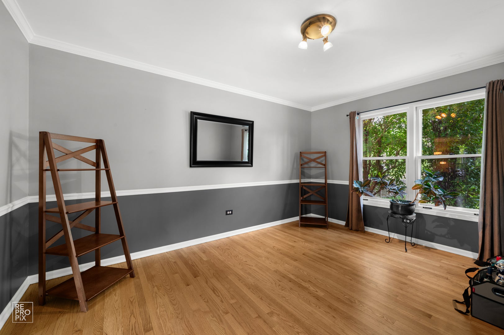
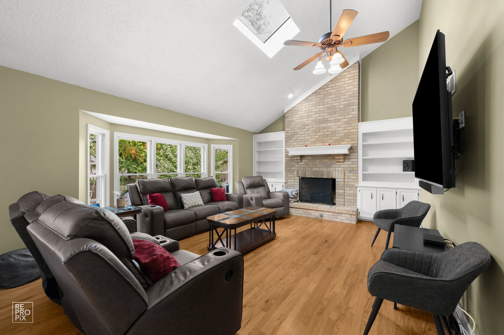
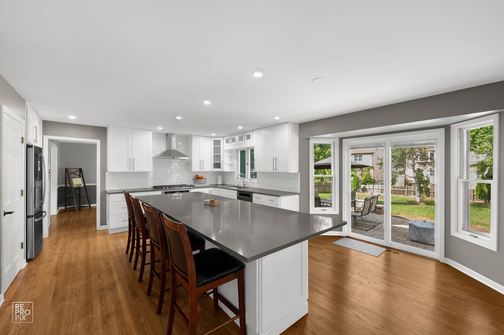
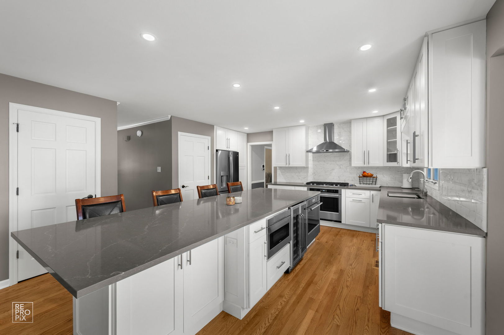
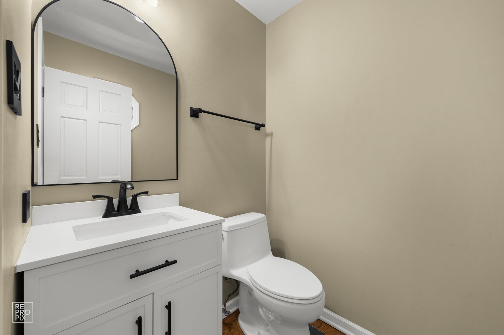
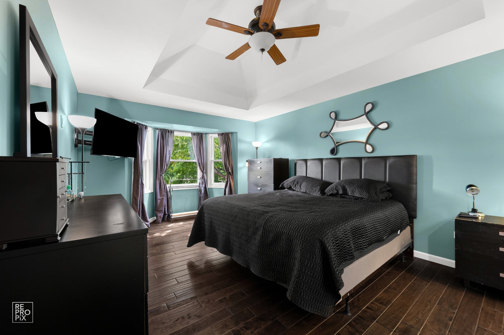
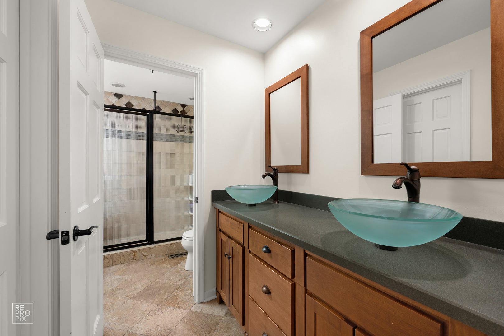
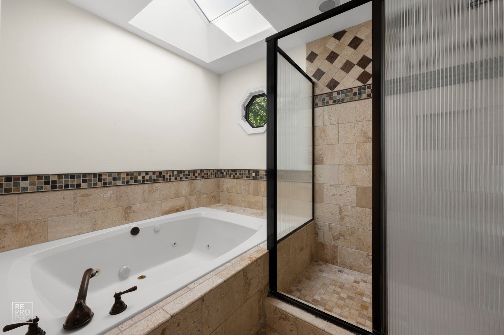
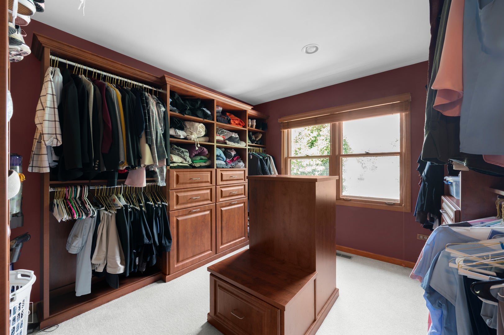
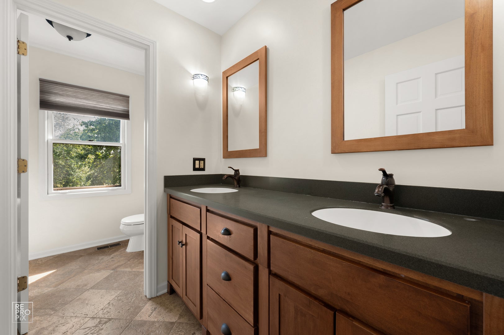
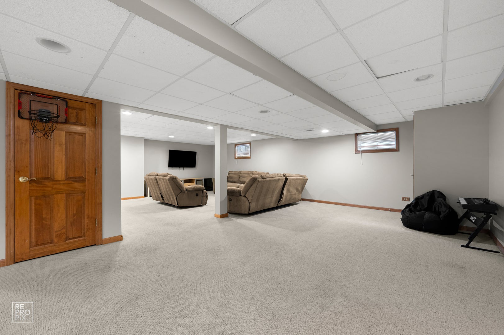
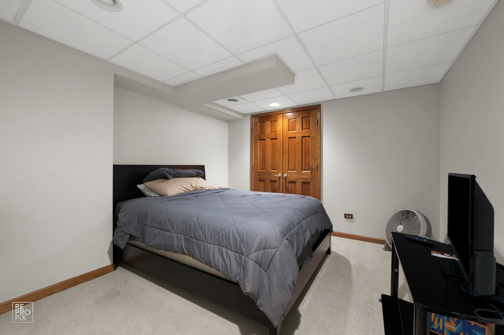
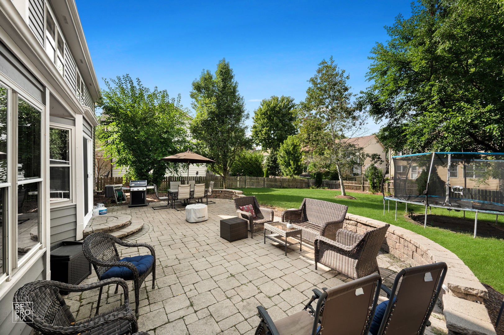
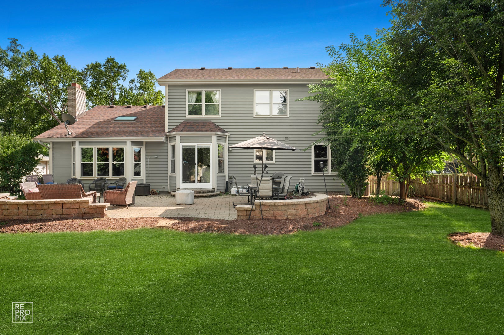
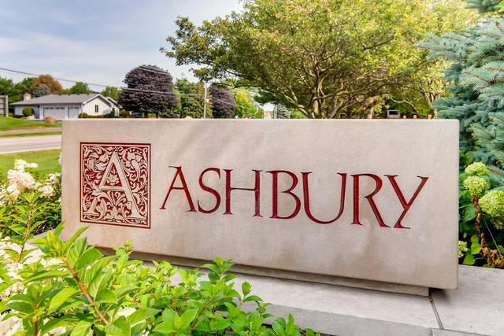
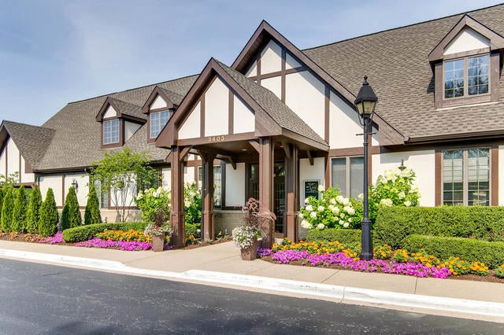
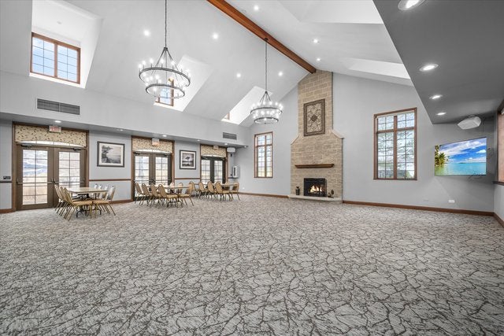
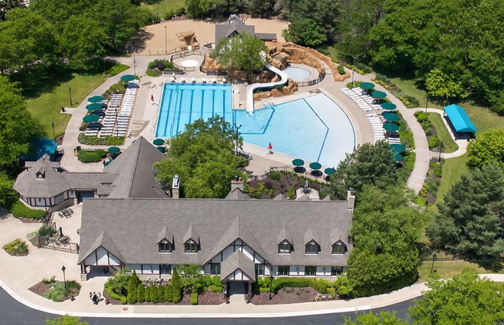
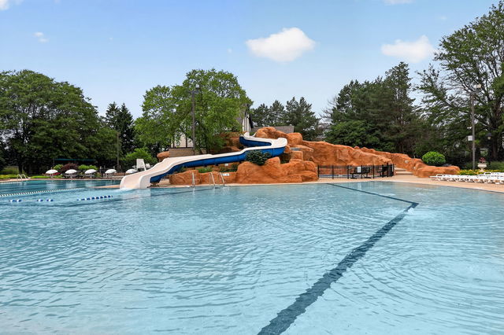
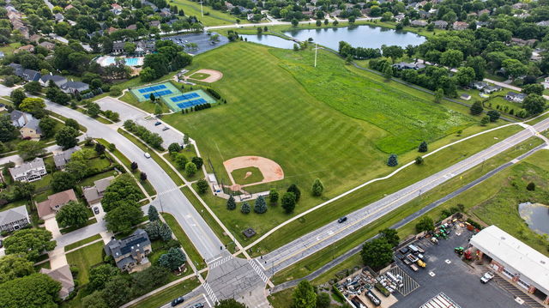
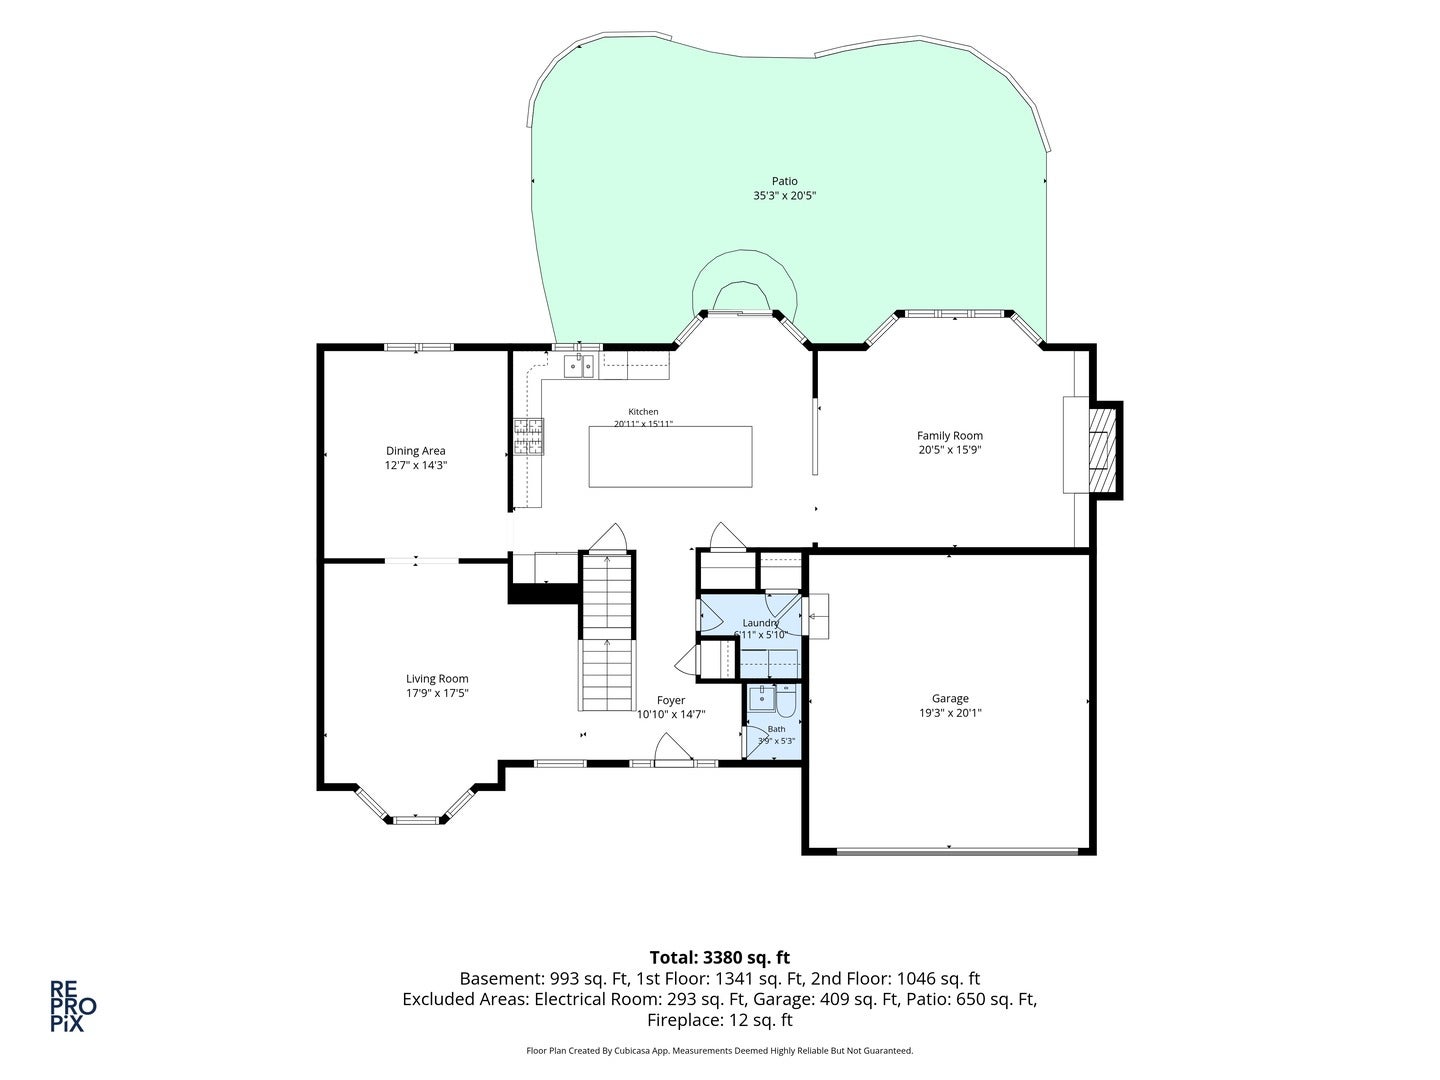
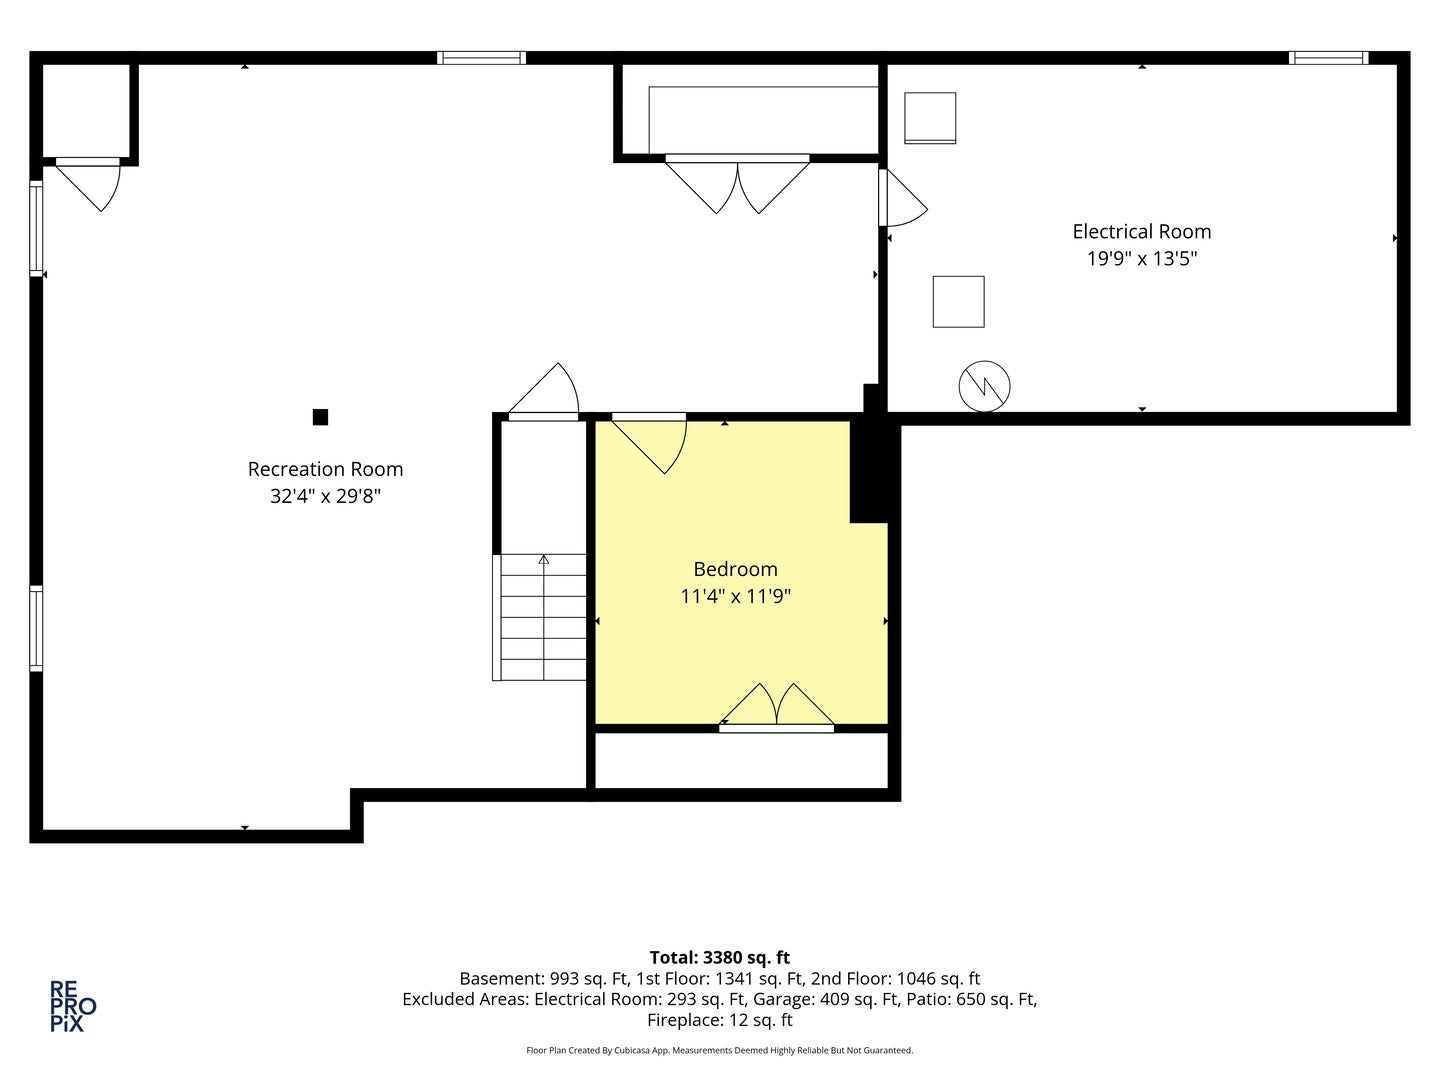
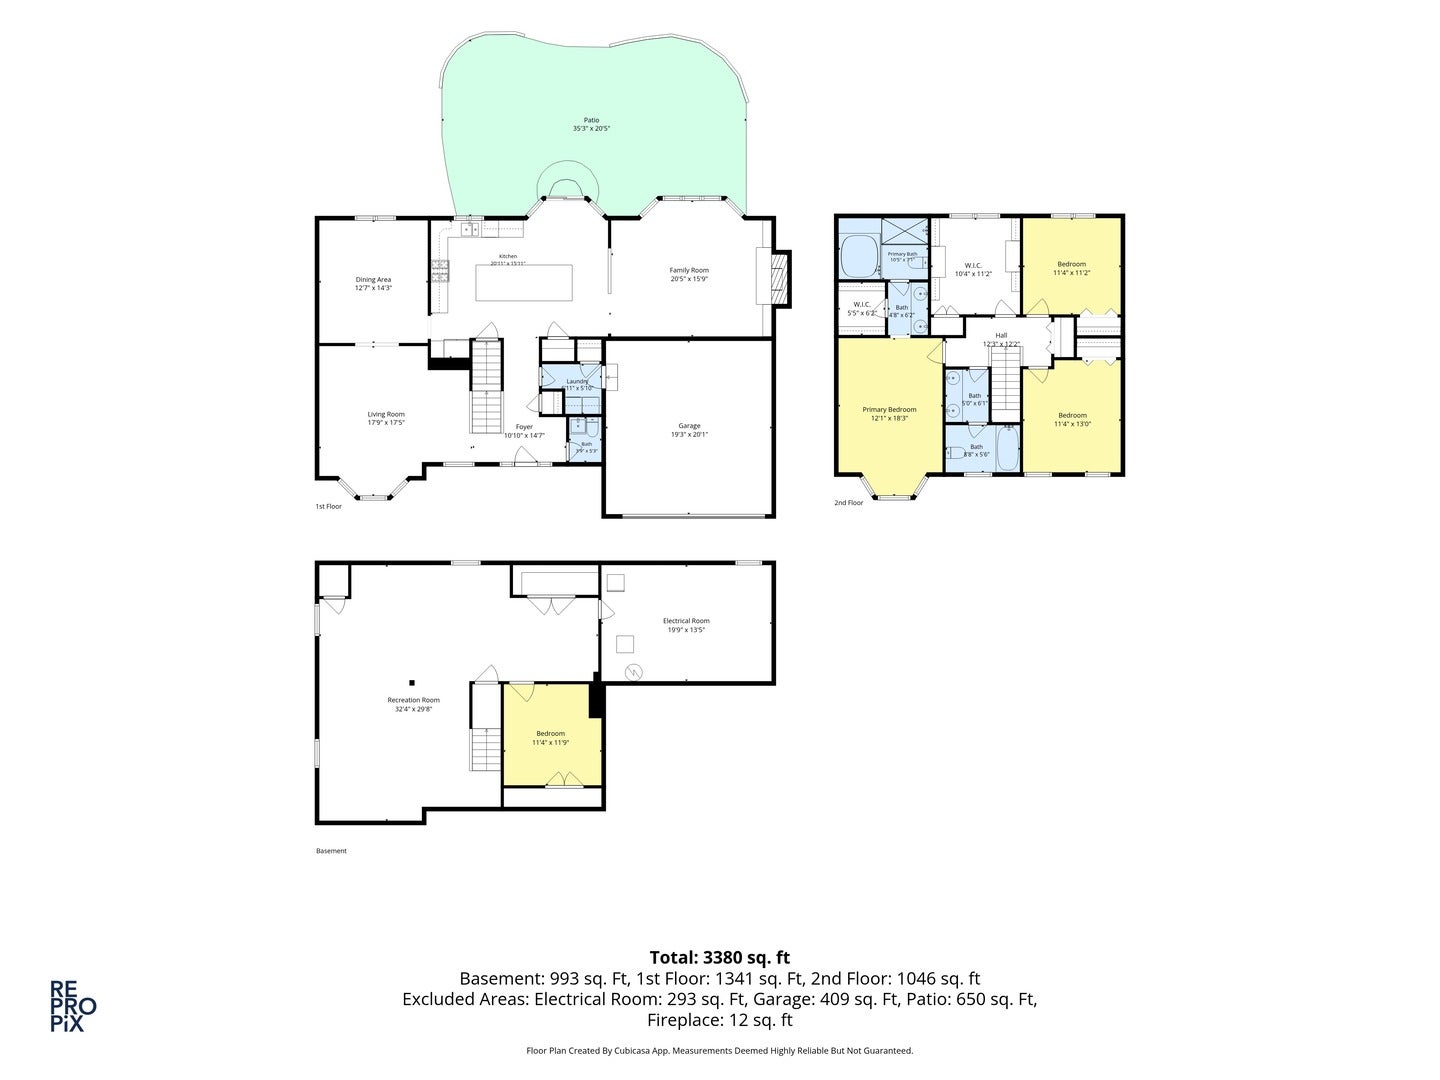
*interest rates are high, but with a 2-1 buy down, you have more purchasing power, ask your lender* Updated and ready for the new owners to just move right in. Front porch to lounge while drinking your morning beverage. Whole house has hardwood and travertine tile flooring, white trim and doors. Whole house has been freshly painted. Kitchen was completely remodeled in April with custom cabinets, a huge island, quartz countertops, custom backsplash, stainless steel KitchenAid appliances including a stove top with range hood, 2 ovens and a beverage fridge. Family room has a vaulted ceiling, large bay window, skylight and brick fireplace. Separate dining and formal living room have crown molding. All three bathrooms have been updated. Owners suite features a bedroom with trey ceiling, bay window and walk-in closet. The bathroom has a double bowl vanity, whirlpool tub, separate walk-in shower and skylight. Hall bath has double bowl vanity and a door to separate the tub and toilet. 4th bedroom has been turned into a luxury custom closet. Finished basement has a large recreation room, bedroom and storage room. Newer sliding glass door leads out to the fenced backyard and oversized custom paver patio. New roof 2021, furnace and a/c replaced 2024, new H20 tank. Walk to the Ashbury community zero depth pool, clubhouse, tennis courts. Patterson Elementary is in the subdivision and Gregory and Neuqua Valley High School are 1 mile. Pace bus and park & ride nearby.

Location of 3207 Barnes Lane

Map showing 3207 Barnes Lane, Naperville, IL 60564 $725,000
See more listings in Naperville

3207 Barnes Lane property details

Interior

Bedrooms & Bathrooms

  • Bedrooms: 4
  • Bathrooms: 3
  • Full Bathrooms: 2

Appliances

  • Included: Range, Microwave, Dishwasher, Refrigerator, Washer, Dryer, Disposal, Stainless Steel Appliance(s), Humidifier
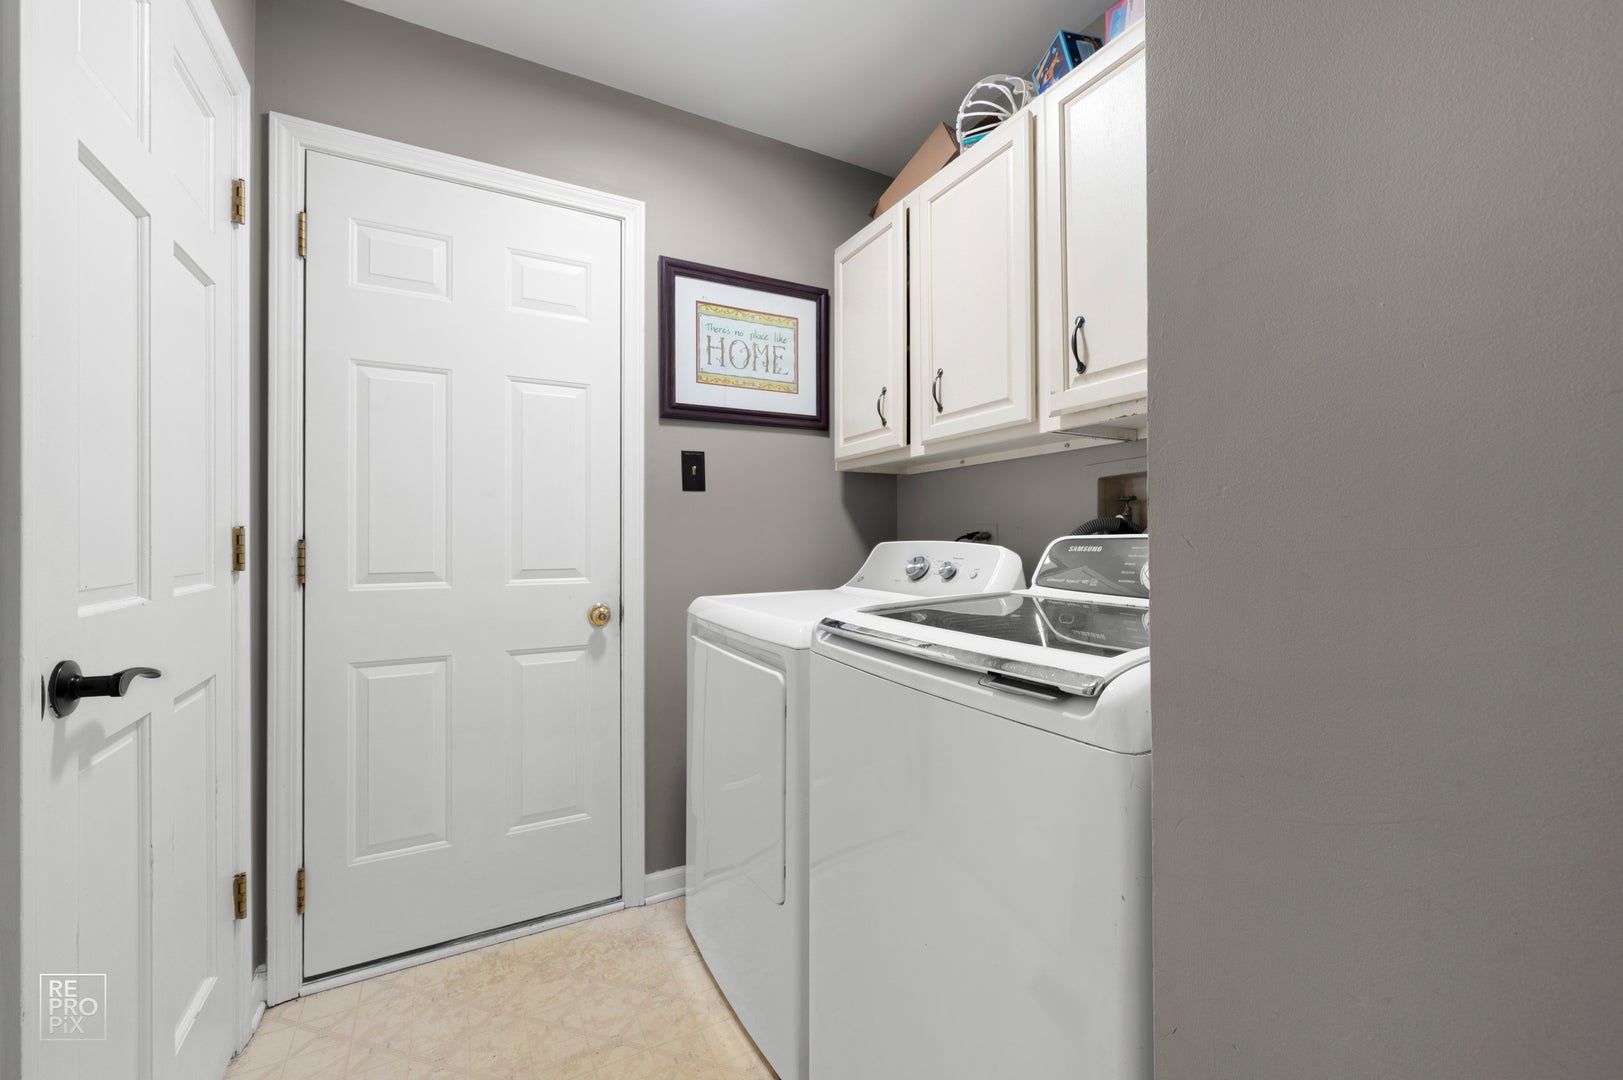
  • Laundry: Main Level

Heating

  • Heating: Forced Air

Cooling

  • Cooling: Ceiling Fan(s), Central Air

Features

  • Interior Features: Cathedral Ceiling(s)
  • Window Features: Skylight(s)
  • Flooring: Hardwood
  • Fireplace: Yes
  • Fireplaces Total: 1
  • Fireplace Features: Family Room, Gas Log, Gas Starter

Interior Area

  • Total Living Area: 2318
  • Source: Assessor

Rooms & Dimensions

Unknown

  • Level: N/A

Unknown

  • Level: N/A

Bedroom 3

  • Level: Second
  • Dimensions: 12X11

Recreation Room

  • Level: Basement
  • Dimensions: 28X23

Storage

  • Level: Basement
  • Dimensions: 15X11

Unknown

  • Level: N/A

Unknown

  • Level: N/A

Laundry

  • Level: Main
  • Dimensions: 8X6

Dining Room

  • Level: Main
  • Dimensions: 14X12

Bedroom 2

  • Level: Second
  • Dimensions: 13X12

Unknown

  • Level: N/A

Unknown

  • Level: Not Applicable

Family Room

  • Level: Main
  • Dimensions: 19X15

Bedroom 5

  • Level: Basement
  • Dimensions: 11X11

Unknown

  • Level: N/A

Bedroom 4

  • Level: Second
  • Dimensions: 11X10

Kitchen

  • Level: Main
  • Dimensions: 12X11

Living Room

  • Level: Main
  • Dimensions: 16X16

Master Bedroom

  • Level: Second
  • Dimensions: 17X16

Property

Features

  • Patio & Porch: Patio
  • Has Private Pool: No
  • Has Spa: No
  • Fencing: Fenced
  • Horses: No

View

  • Has View: No

Lot

  • Acres: 0.26
  • Dimensions: 70X156

Accessibility

  • Accessibility Features: Therapeutic Whirlpool

Parking

  • Garage: Yes
  • Total Spaces: 2
  • Parking Features: Asphalt, Garage Door Opener, Attached, Garage
  • Carport: No
  • Open Parking: No

Waterfront

  • Has Waterfront: No

Basement

  • Basement: Yes
  • Features: Finished, Full
  • Below Grade Finished Area: 1314

Mobile Home

  • Mobile Home Remains: No

Construction

Type & Style

  • Home Type: Residential
  • Property Sub Type: Single Family Residence

Materials

  • Construction Materials: Cedar

Builder / Condition

  • Year Built: 1990
  • New Construction: No

Building

  • Building Area Total: 2318
  • Building Exposure: South

Utilities & Green Energy

Utilities

  • Electric on Property: No
  • Water: Public
  • Sewer: Public Sewer

Green Energy

  • Energy Efficient: No

Community & HOA

Community

  • Subdivision: Ashbury
  • Zip/Postal Code: 60564
  • City/Town: Naperville
  • City/Region: Naperville-Will
  • County/Parish: Will
  • State/Province: IL
  • Country Region: US-IL
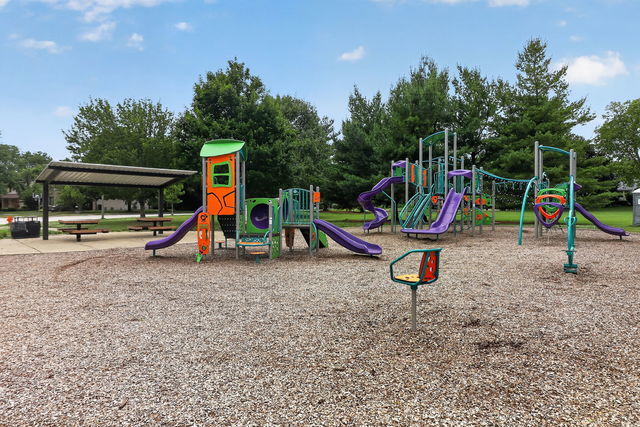
  • Features: Clubhouse, Park, Pool, Tennis Court(s), Sidewalks

HOA

  • Has HOA: Yes
  • Fee: $600
  • Frequency: Annually
  • Senior Community: No

Pets

  • Pets Allowed: No

Location

  • Township: Wheatland
  • Longitude: -88.184013
  • Latitude: 41.707127
  • Directions: Book Road South of 95th Street, to ConanDoyle Rd East, to barnes Lane North.

Land Lease

  • Land Lease: No

School

School District

Elementary

Middle or Junior

Highschool

Tax, Financial & Listing Details

Listing Details

  • List Price: $725,000
  • Price Per Square Foot: $312.77
  • Date on Market:
  • Ownership: Fee Simple w/ HO Assn.
  • Home Warranty: No
  • Rent Control: No
  • Status: Active

MLS Details

  • MLS: MRED
  • Listing ID: 12754326

Tax Details

  • Annual Tax Amount: $11,374
  • Tax Year: 2024

Price history for 3207 Barnes Lane

DateEventPriceSource
listed (Active)$819,900MRED #12754326Source
price changed$789,900MRED #12754326Source
price changed$749,900MRED #12754326Source
price changed$739,900MRED #12754326Source
price changed$725,000MRED #12754326Source

Ask a question about 3207 Barnes Lane

Hi there — ask anything about this property or the area and the team will get right back to you.

Last checked Source: MREDMLS# 12754326

Local real estate advisory services provided by agent with @properties Christie's International Real Estate

Listed by Holli Thurston with Weichert, Realtors - Homes By Presto

Based on information submitted to the MLS GRID as of 2026. All data is obtained from various sources and may not have been verified by broker or MLS GRID. Supplied Open House Information is subject to change without notice. All information should be independently reviewed and verified for accuracy. Properties may or may not be listed by the office/agent presenting the information.

You agree to @properties Christie's International Real Estate Terms of Use and Privacy Policy. By choosing to contact a property, you also agree that @properties Christie's International Real Estate and its associates may call, text, or email you regarding any inquiries or activities you submit through our website. This may involve the use of automated means and prerecorded or artificial voices.

Listings near 3207 Barnes Lane