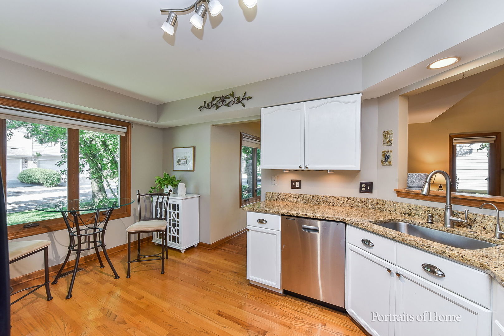
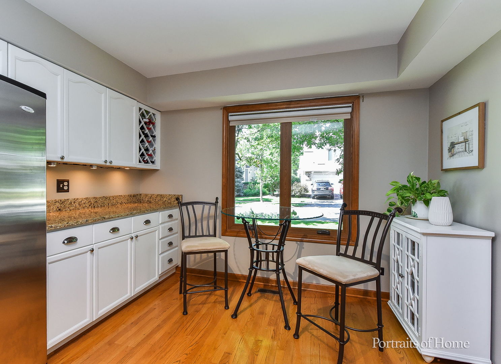
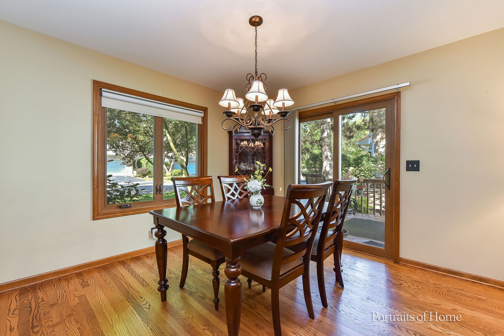
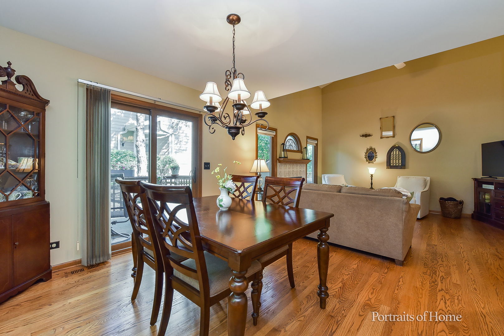
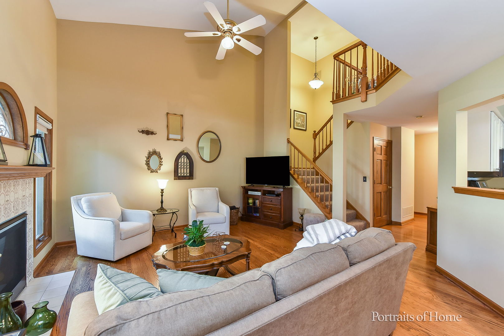
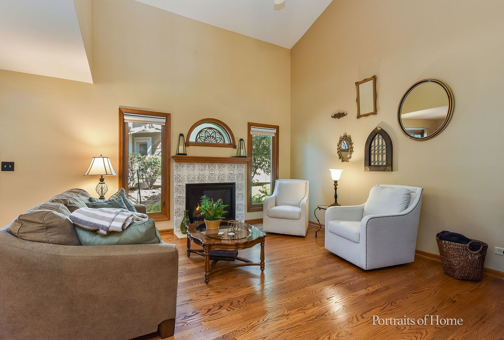
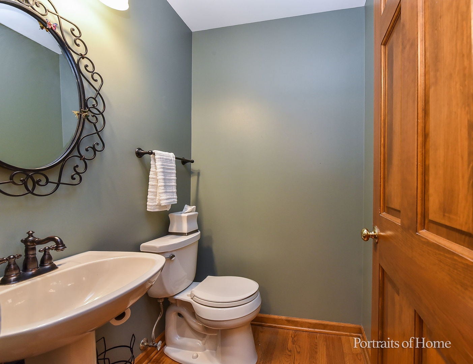
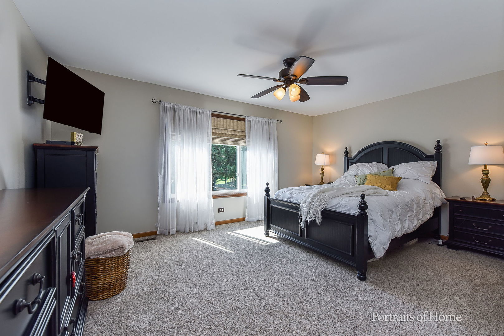
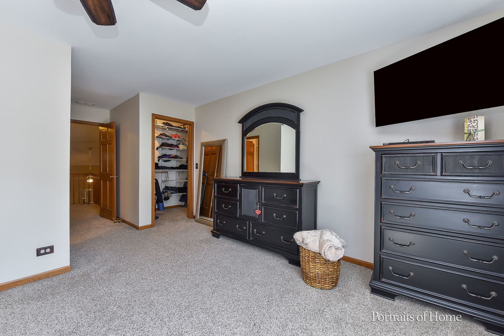
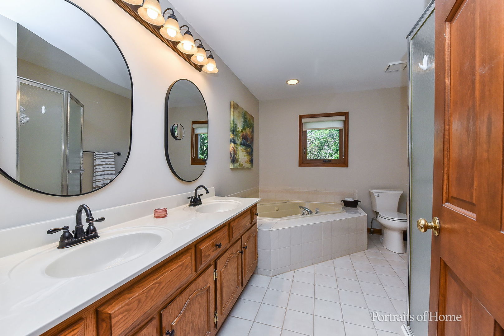
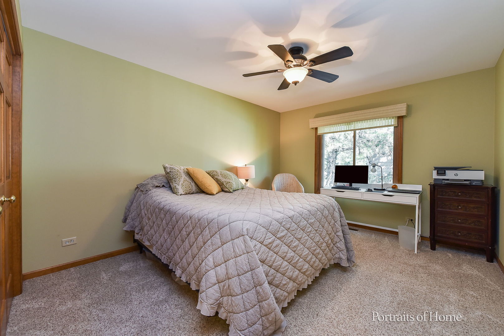
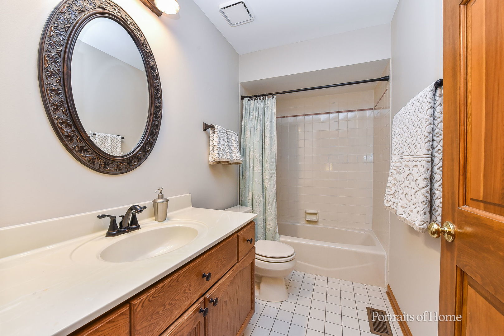
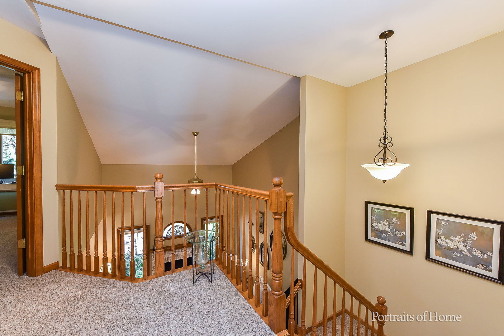
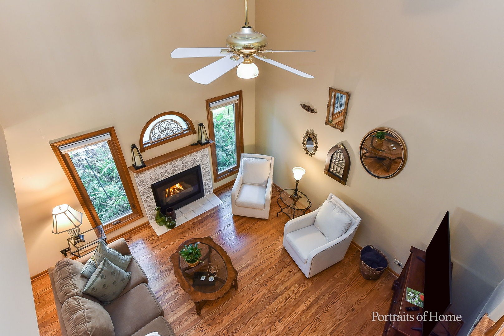
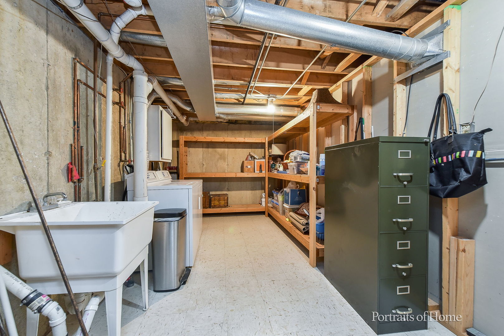
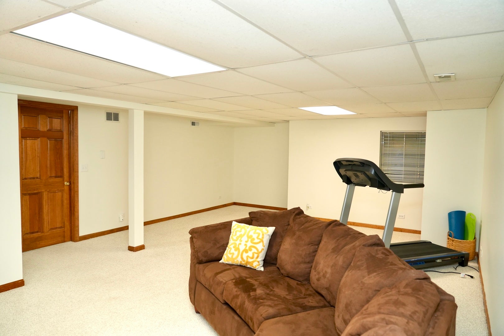
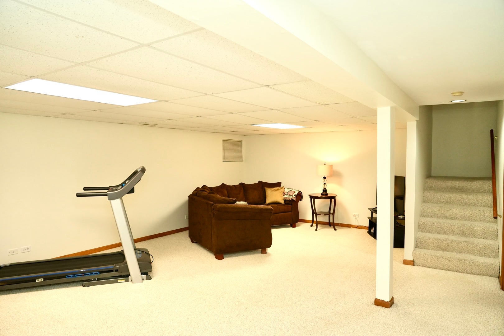
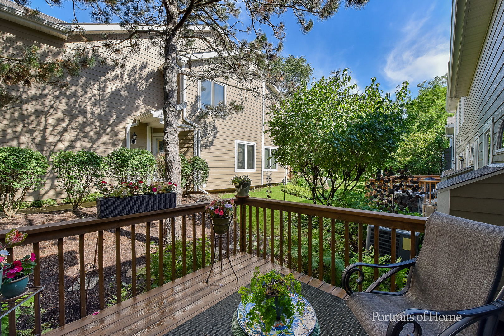
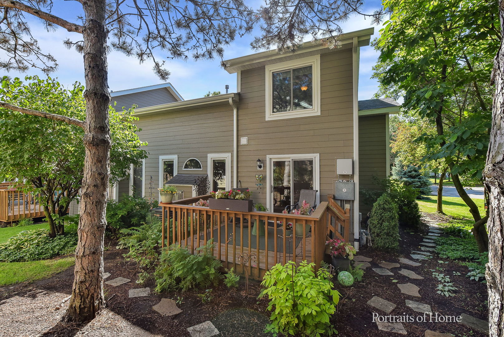
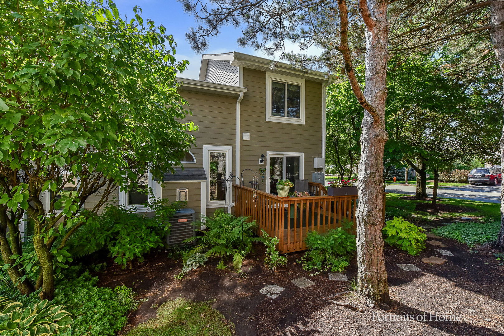
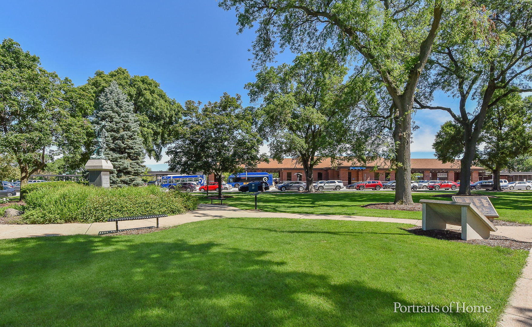
Downtown Naperville living at its finest! Located in the highly desirable Willowcreek neighborhood, this immaculate end-unit townhome is just blocks from the train station, vibrant downtown shopping and dining, the local farmers market, and summer concerts in Central Park. The home is squeaky clean and flooded with an abundance of natural light. Because it is a premium end unit, it features a south-facing, beautifully landscaped side yard that offers fantastic views from both the kitchen and the eating area. In the evenings, step out onto the private deck to enjoy beautiful western sunset views. The main level boasts gleaming hardwood floors throughout and an open eat-in kitchen complete with granite countertops, stainless steel appliances, and a convenient pass-through to the living room. The inviting living room is anchored by a newer, upgraded gas fireplace with a stylish tile surround. Upstairs, the second floor features a large master suite complete with a walk-in closet and a spacious master bath. Hallway overlooks two story family room and has access to full hall bath and second bedroom. Need extra space? The freshly painted, finished basement offers excellent potential for an extra family room, home office, or deep storage. Recent window replacement except master bedroom and half window over fireplace, a new sliding door to the deck, and a new front storm door equipped with a convenient roll-down screen. 1 year buyers home warranty. Association installed new roof and siding in 2023. Truly a must-see home in an unbeatable location!
| Date | Event | Price | Source |
|---|---|---|---|
| listed (Active) | $510,000 | MRED #12686364 | |
| price changed | $497,000 | MRED #12686364 | |
| price changed | $479,000 | MRED #12686364 | |
| price changed | $474,000 | MRED #12686364 | |
| price changed | $464,000 | MRED #12686364 | |
| price changed | $449,900 | MRED #12686364 |
Hi there — ask anything about this property or the area and the team will get right back to you.
Local real estate advisory services provided by agent with @properties Christie's International Real Estate
Listed by Matt Satre with Era Naper Realty, Inc.
Based on information submitted to the MLS GRID as of 2026. All data is obtained from various sources and may not have been verified by broker or MLS GRID. Supplied Open House Information is subject to change without notice. All information should be independently reviewed and verified for accuracy. Properties may or may not be listed by the office/agent presenting the information.
You agree to @properties Christie's International Real Estate Terms of Use and Privacy Policy. By choosing to contact a property, you also agree that @properties Christie's International Real Estate and its associates may call, text, or email you regarding any inquiries or activities you submit through our website. This may involve the use of automated means and prerecorded or artificial voices.
Step 1 of 2
Create a free account to view all listings, save searches, and get alerts when new homes match.
Step 2 of 2
Tell us how to reach you about homes you like.
Enter your password to sign in as
Create a free account to view all listings, save searches, and get alerts when new homes match.
Already have an account? Sign in
Sign in to your account.
New here? Create an account