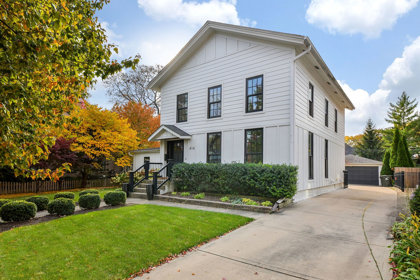
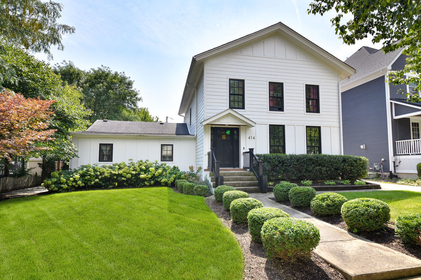
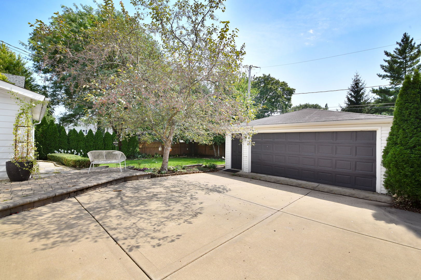
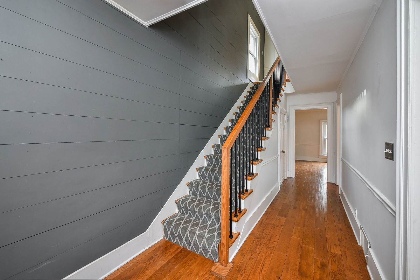
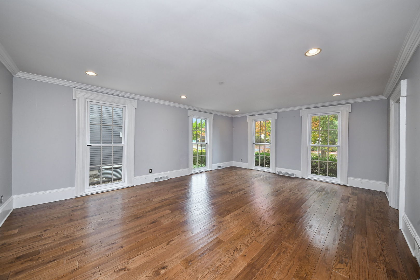
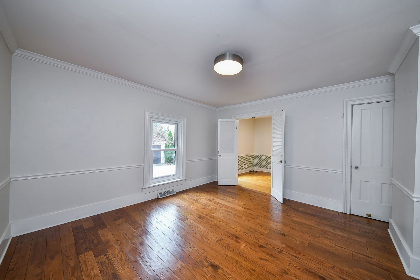
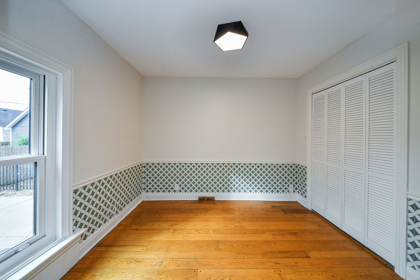
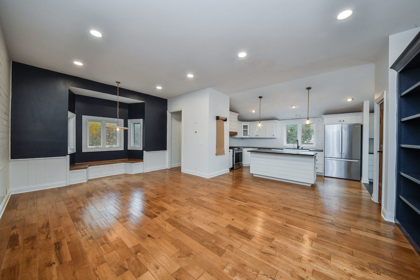
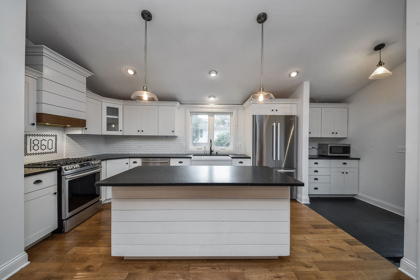
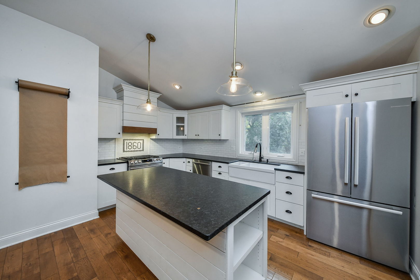
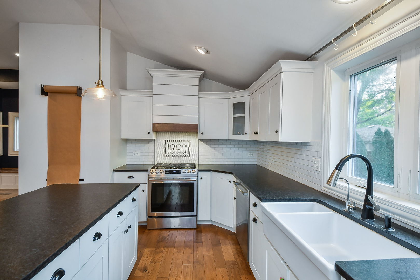
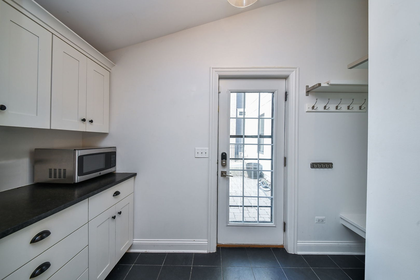
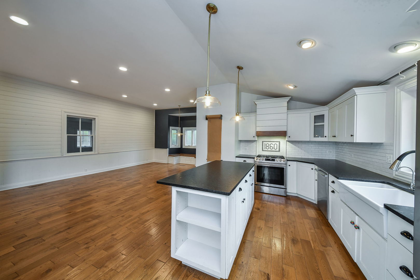
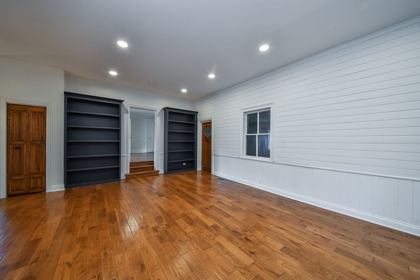
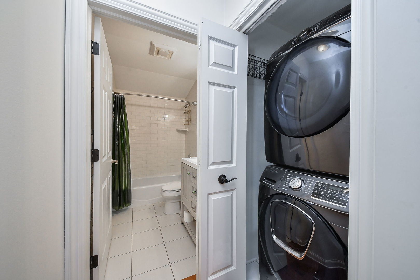
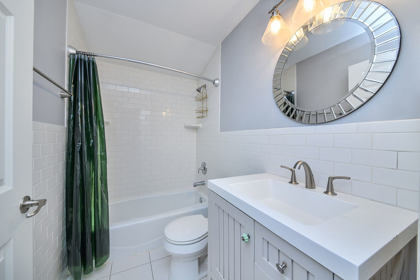
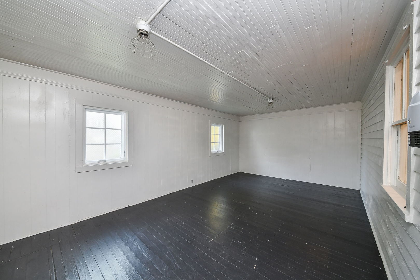
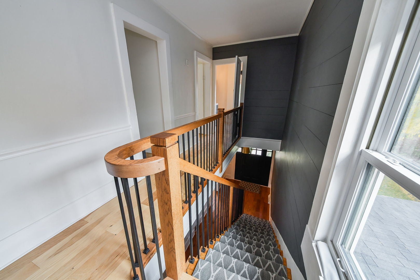
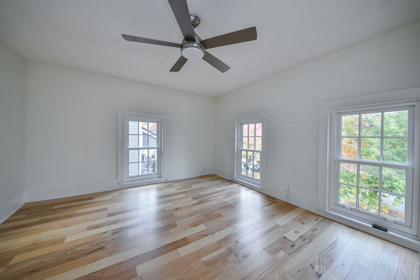
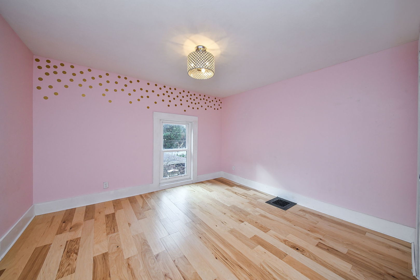
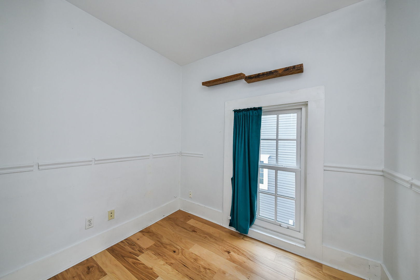
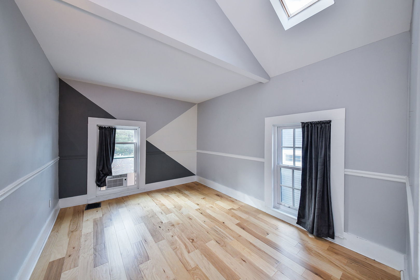
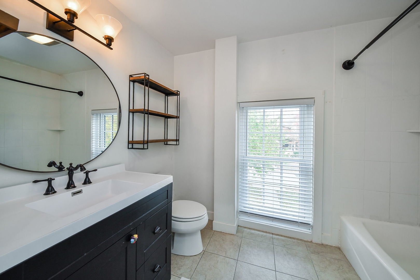
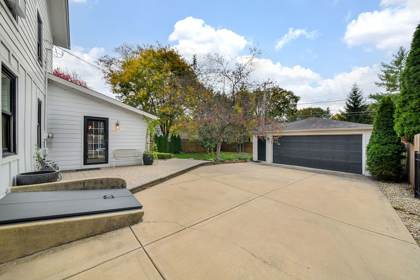
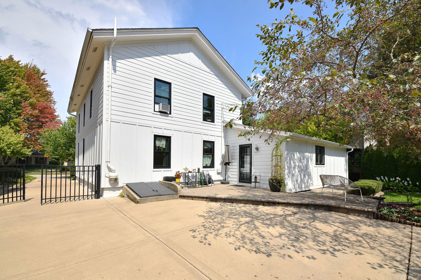
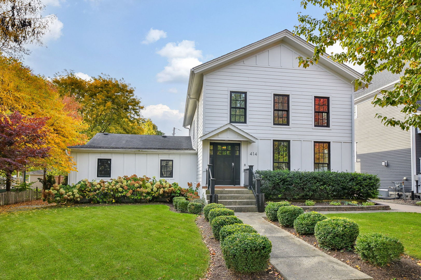
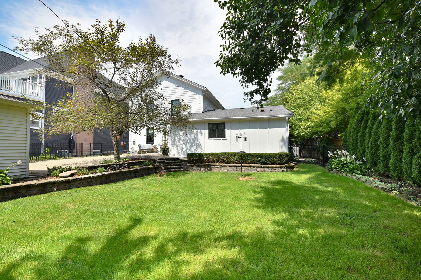
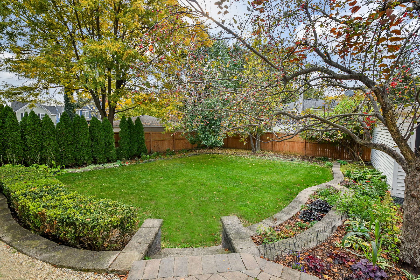
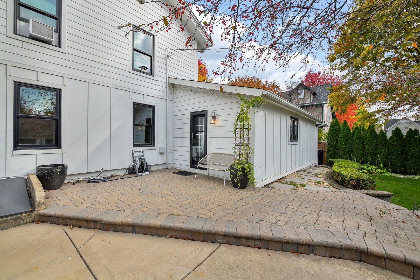
WELCOME TO 414 BENTON AVENUE, PERFECTLY SITUATED IN THE HEART OF DOWNTOWN NAPERVILLE, JUST STEPS FROM THE PARADE ROUTE AND ALL THE EXCITEMENT THAT MAKES DOWNTOWN LIVING SO SPECIAL! CHARM, CHARACTER, AND THOUGHTFUL UPDATES COME TOGETHER BEAUTIFULLY IN THIS INVITING HOME. THE WELCOMING FOYER SHOWCASES CUSTOM MILLWORK, A NEW STAIR RAILING, A DECORATIVE SHIPLAP WALL, AND BEAUTIFUL NEW WOOD FLOORING INSTALLED IN 2023. THE EXPANSIVE LIVING ROOM FEATURES ADDITIONAL CUSTOM MILLWORK AND FLOWS GRACEFULLY INTO THE OPEN DINING ROOM, COMPLETE WITH A CUSTOM LIGHT FIXTURE AND CONVENIENT LINEN CLOSET. A FIRST-FLOOR FOURTH BEDROOM AND SEPARATE DEN OFFER WONDERFUL FLEXIBILITY FOR GUESTS, WORKING FROM HOME, OR ADDITIONAL LIVING SPACE. THE INVITING STEP-DOWN FAMILY ROOM IS A TRUE HIGHLIGHT, FEATURING IMPRESSIVE CUSTOM BUILT-IN BOOKSHELVES, DECORATIVE DETAILS, AND AN OPEN-CONCEPT DESIGN THAT CREATES THE PERFECT SETTING FOR EVERYDAY LIVING AND ENTERTAINING. A CHARMING SHIPLAP ACCENT WALL ADDS CHARACTER TO THE ADJOINING EATING AREA, WHERE CUSTOM BANQUETTE SEATING AND A NEWER LIGHT FIXTURE CREATE A DELIGHTFUL PLACE TO GATHER. THE BEAUTIFULLY REMODELED KITCHEN (2011) FEATURES QUALITY CABINETRY, GRANITE COUNTERTOPS, A CLASSIC FARMHOUSE SINK, ALL STAINLESS STEEL APPLIANCES, AND A REVERSE OSMOSIS WATER SYSTEM. A CENTER ISLAND PROVIDES ADDITIONAL SEATING AND PREPARATION SPACE, WHILE A FULL PANTRY OFFERS EXCELLENT STORAGE. CONVENIENTLY LOCATED ADJACENT TO THE FAMILY ROOM ARE A FULL BATHROOM AND LAUNDRY AREA. UPSTAIRS, THE LIGHT-FILLED SECOND THIRD AND PRIMARY BEDROOMS FEATURE LAMINATE FLOORING AND CLOSETS, WITH A SKYLIGHT ADDING EXTRA NATURAL LIGHT TO ONE BEDROOM. A GENEROUS STORAGE ROOM AND FULL SHARED BATH COMPLETE THE SECOND LEVEL. THE TWO-CAR GARAGE WITH OPENER ADDS EVERYDAY CONVENIENCE. LOCATED IN HIGHLY REGARDED NAPERVILLE SCHOOL DISTRICT 203, SERVING NAPERVILLE ELEMENTARY, WASHINGTON JUNIOR HIGH, AND NAPERVILLE NORTH HIGH SCHOOL. BEST OF ALL, ENJOY AN EXCEPTIONAL WALK-TO-EVERYTHING LIFESTYLE! JUST MOMENTS FROM DOWNTOWN NAPERVILLE'S WONDERFUL RESTAURANTS, BOUTIQUE SHOPPING, FESTIVALS, PARADES, CENTENNIAL BEACH, AND THE BEAUTIFUL RIVERWALK. WHETHER ENJOYING A QUIET EVENING AT HOME OR STEPPING OUT TO EXPERIENCE THE ENERGY OF DOWNTOWN, 414 BENTON AVENUE OFFERS A TRULY SPECIAL OPPORTUNITY TO ENJOY THE VERY BEST OF NAPERVILLE LIVING! currently being repainted inside.
| Date | Event | Price | Source |
|---|---|---|---|
| listed (Active) | $1,050,000 | MRED #12774934 |
Hi there — ask anything about this property or the area and the team will get right back to you.
Local real estate advisory services provided by agent with @properties Christie's International Real Estate
Listed by Gail Niermeyer with Coldwell Banker Realty · Cell: (630) 430-1835
Based on information submitted to the MLS GRID as of 2026. All data is obtained from various sources and may not have been verified by broker or MLS GRID. Supplied Open House Information is subject to change without notice. All information should be independently reviewed and verified for accuracy. Properties may or may not be listed by the office/agent presenting the information.
You agree to @properties Christie's International Real Estate Terms of Use and Privacy Policy. By choosing to contact a property, you also agree that @properties Christie's International Real Estate and its associates may call, text, or email you regarding any inquiries or activities you submit through our website. This may involve the use of automated means and prerecorded or artificial voices.
Step 1 of 2
Create a free account to view all listings, save searches, and get alerts when new homes match.
Step 2 of 2
Tell us how to reach you about homes you like.
Enter your password to sign in as
Create a free account to view all listings, save searches, and get alerts when new homes match.
Already have an account? Sign in
Sign in to your account.
New here? Create an account