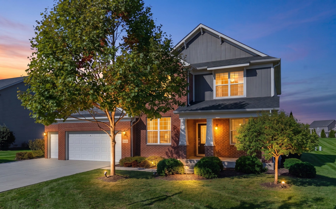
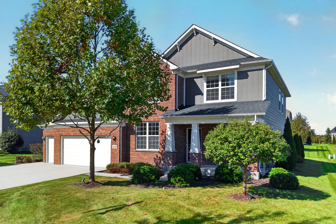
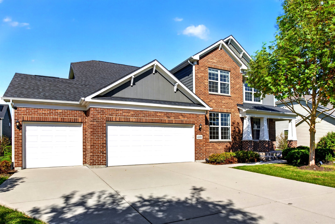
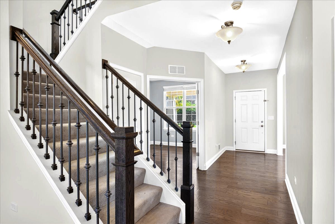
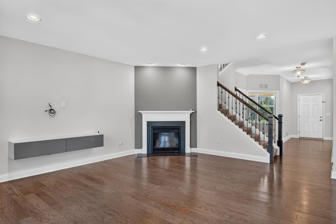
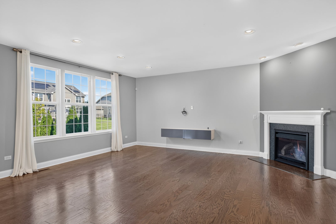
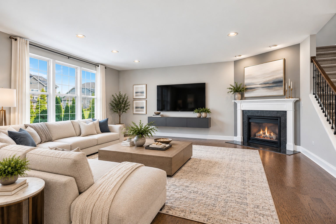
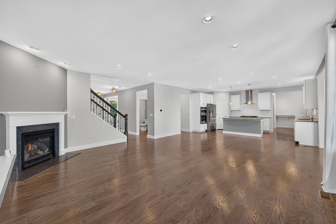
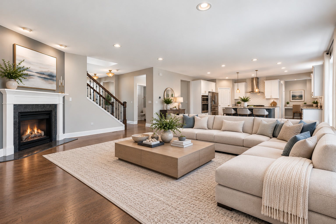
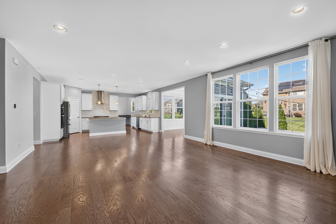
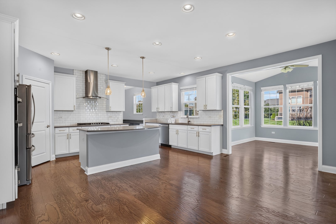
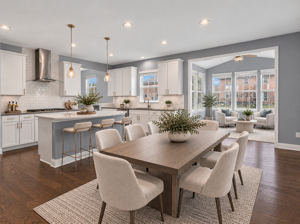
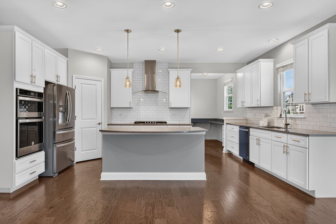
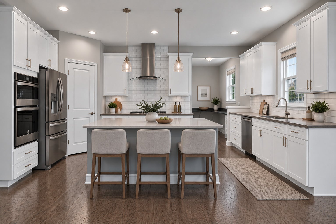
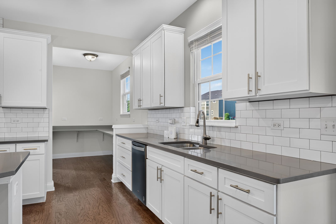
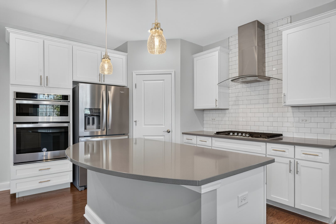
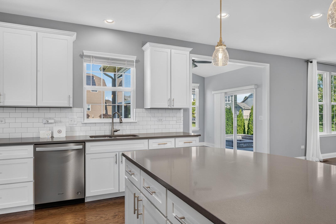
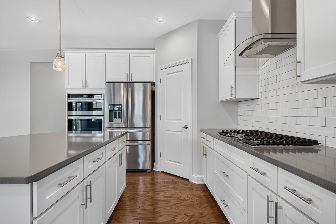
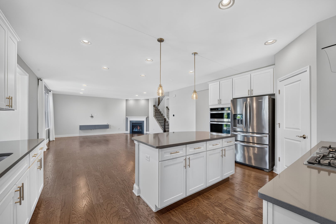
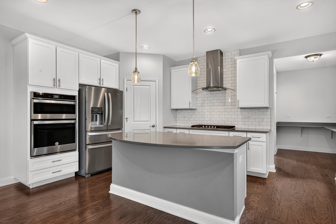
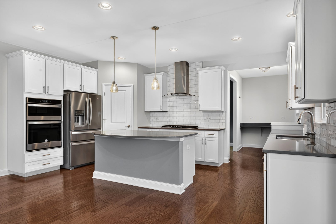
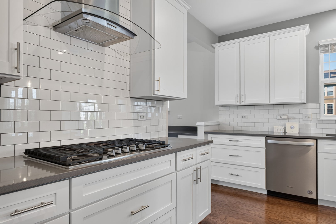
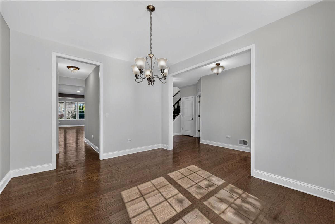
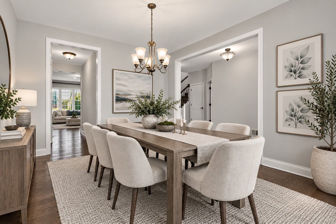
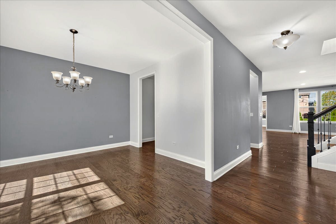
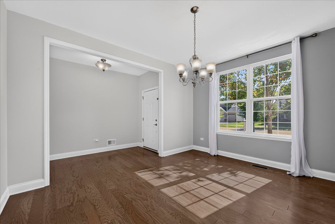
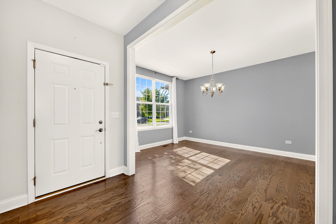
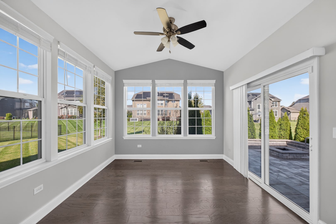
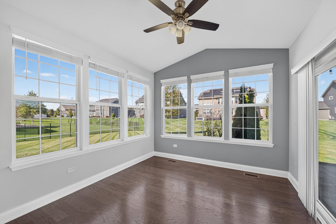
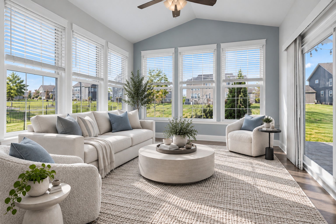
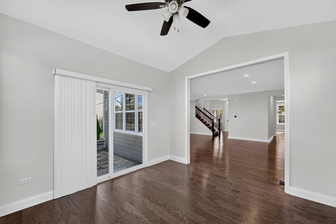
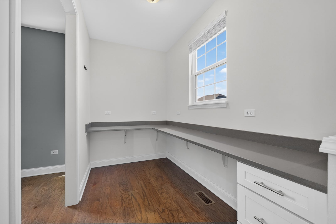
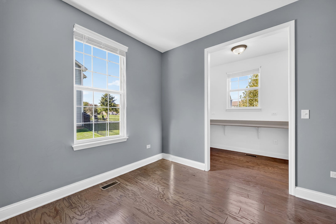
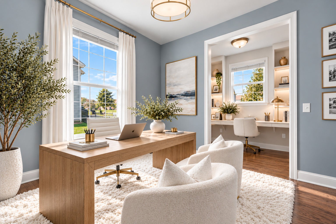
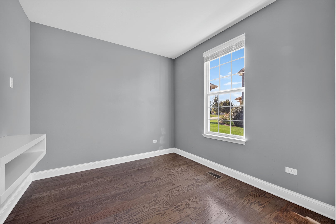
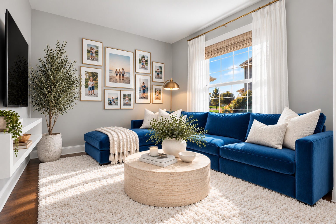
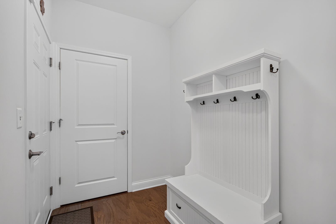
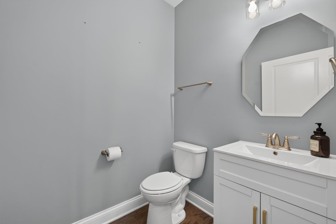
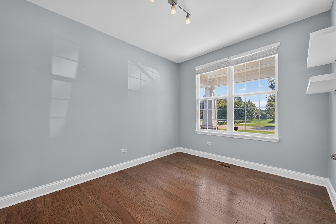
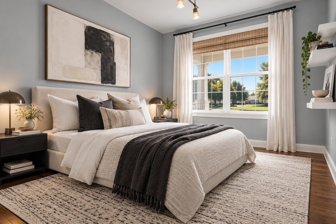
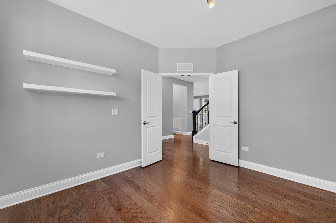
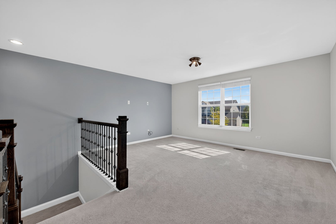
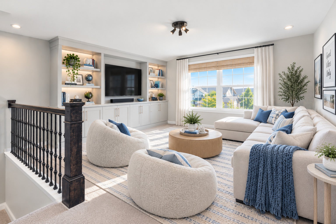
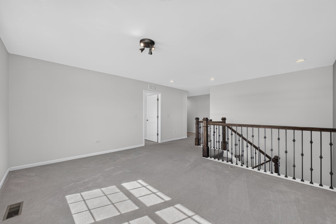
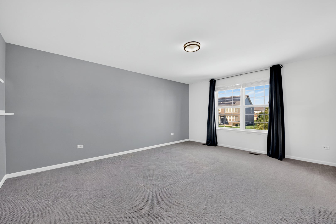
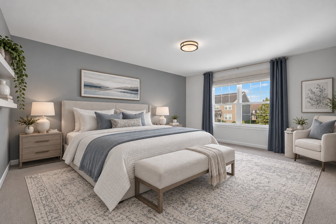
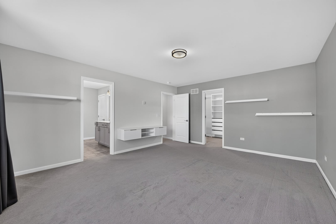
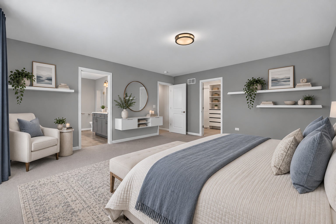
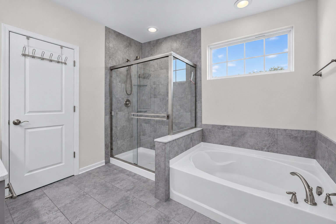
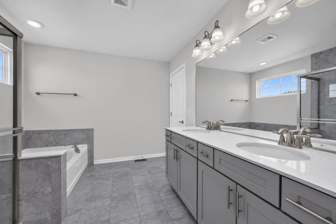
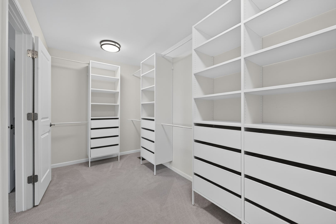
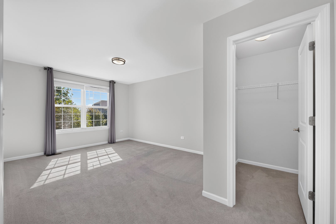
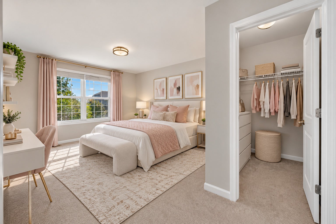
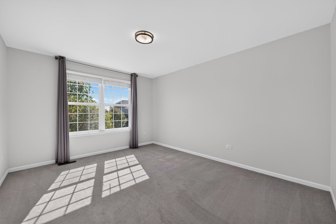
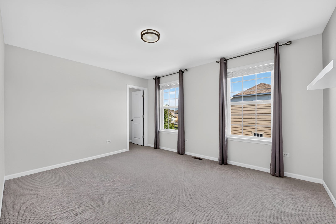
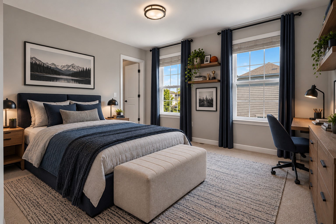
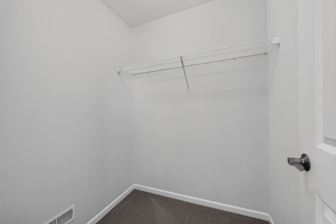
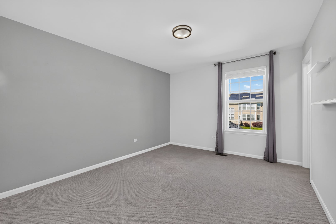
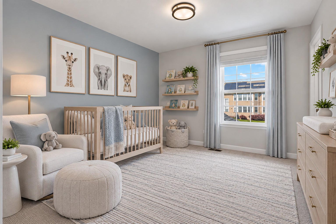
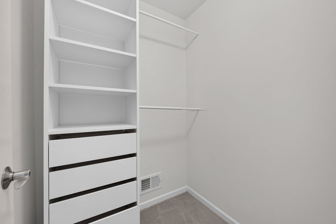
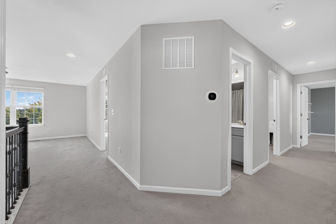
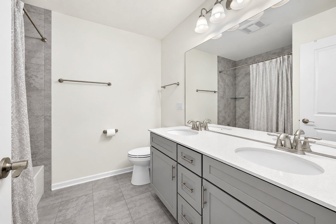
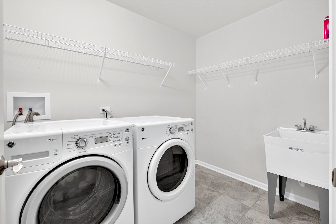
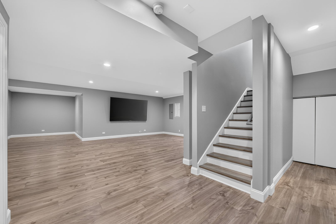
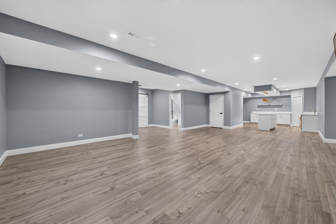
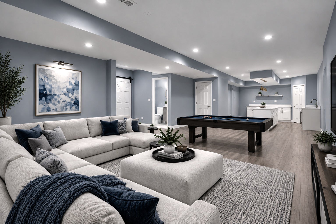
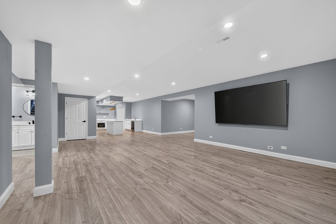
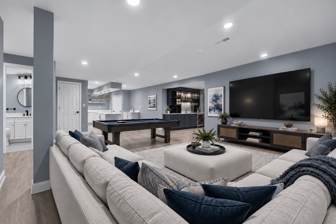
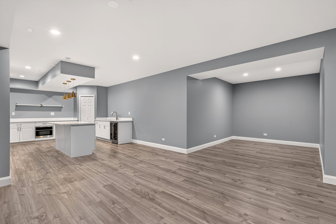
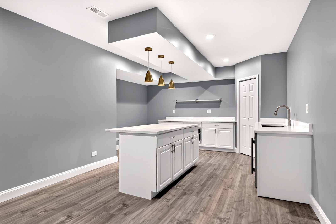
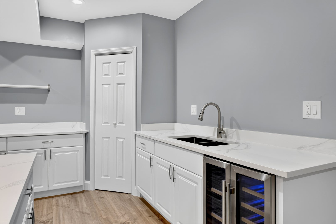
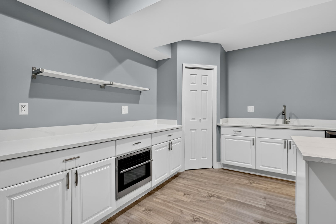
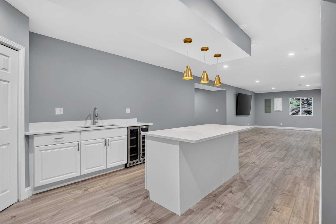
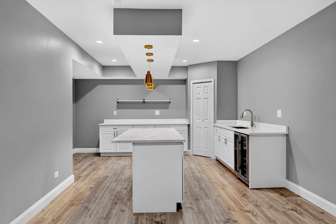
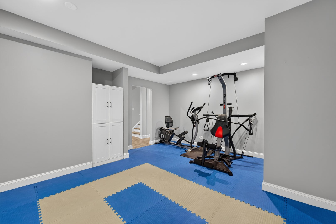
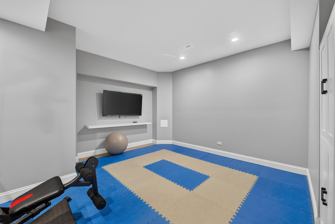
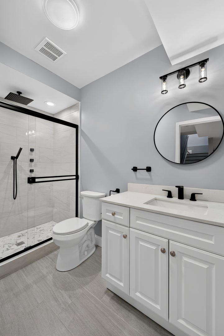
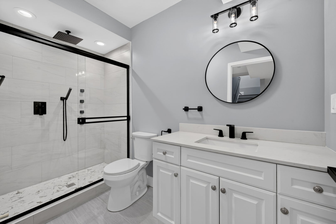
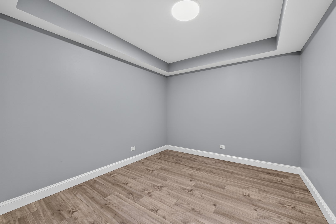
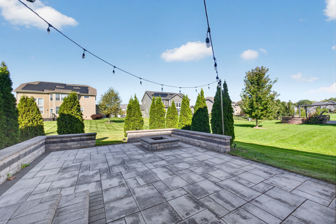
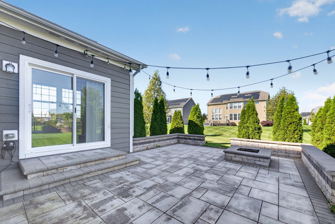
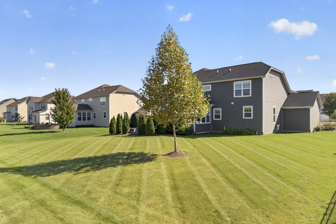
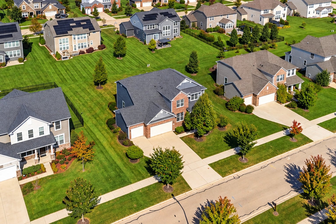
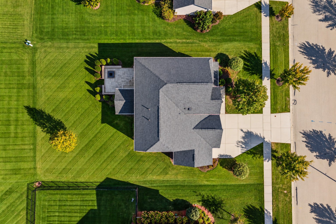
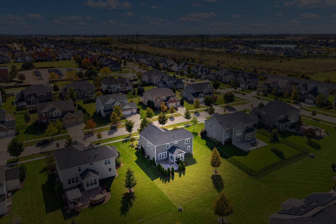
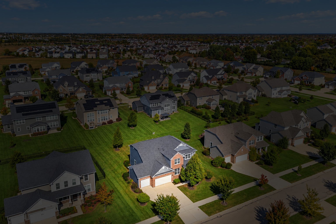
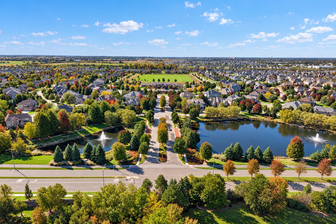
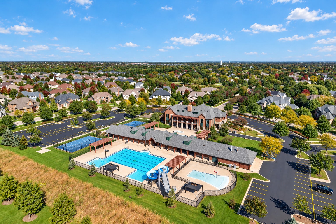
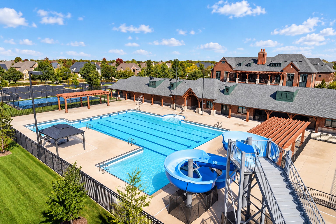
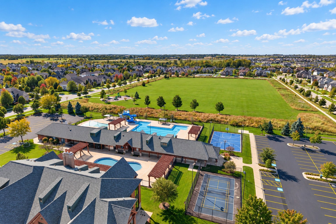
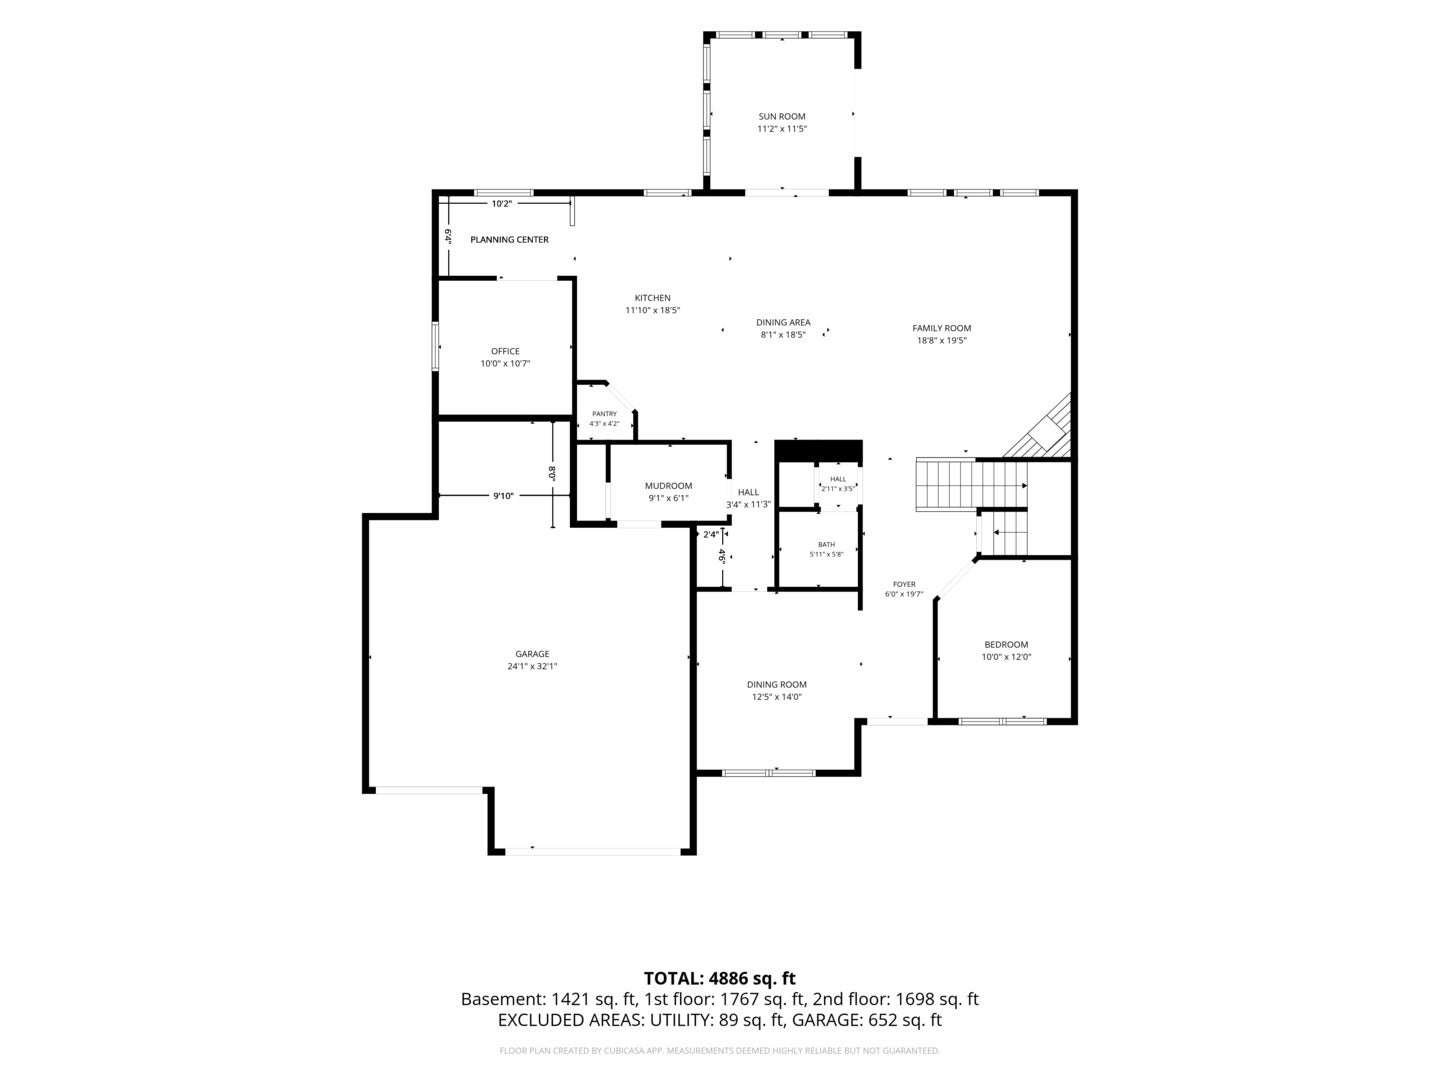
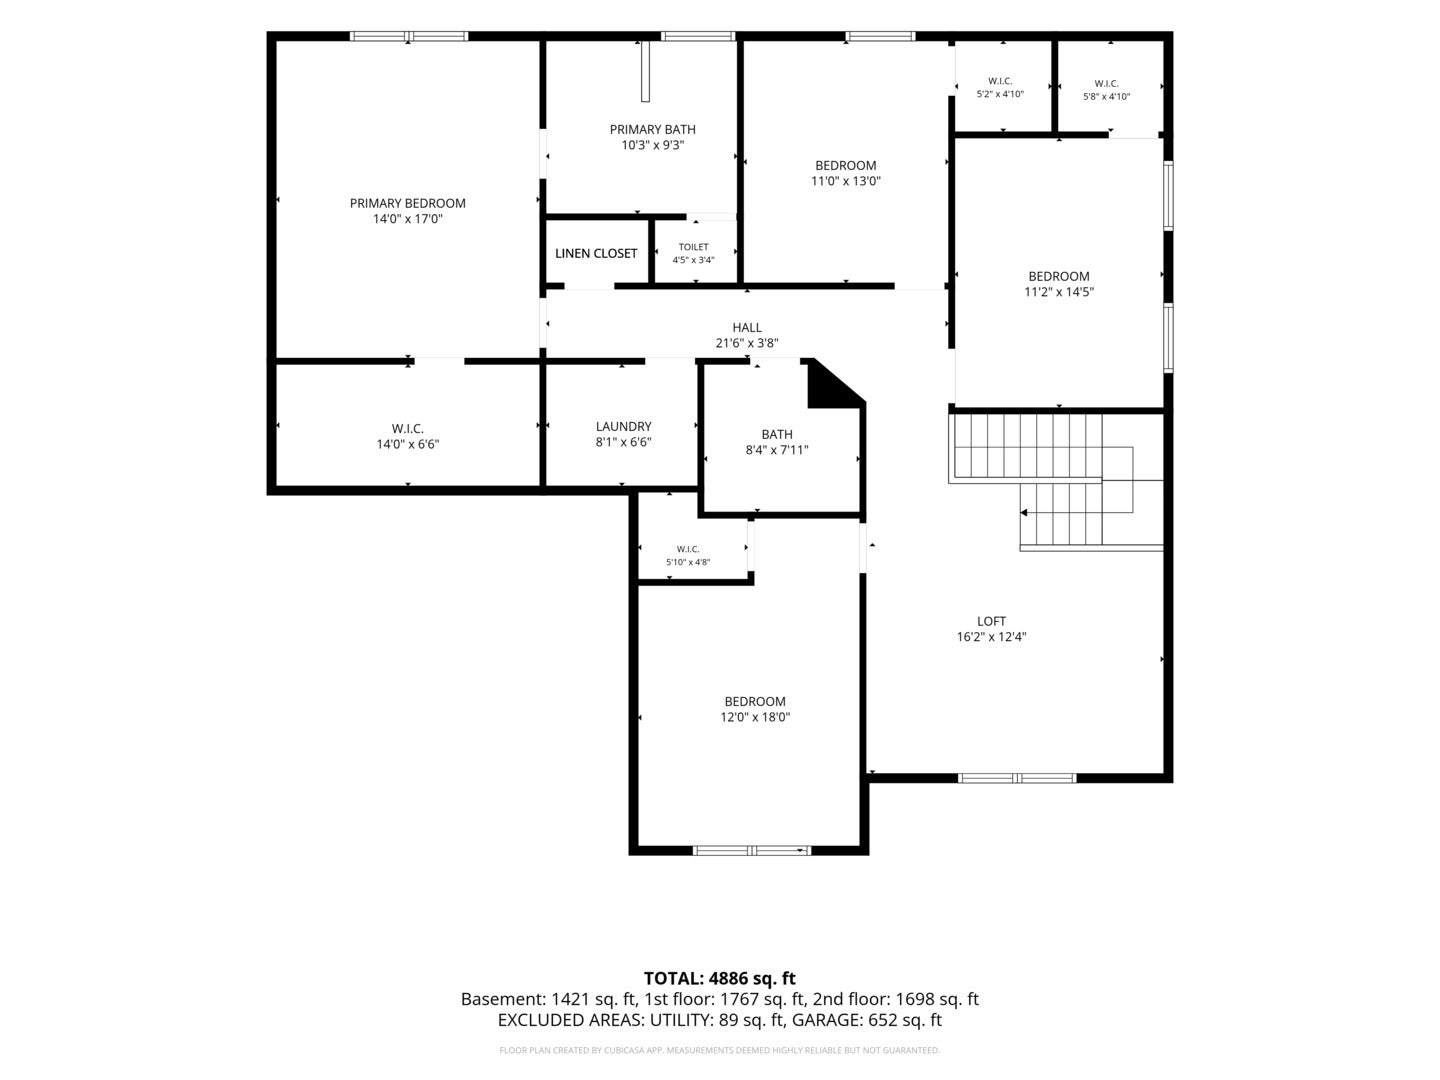
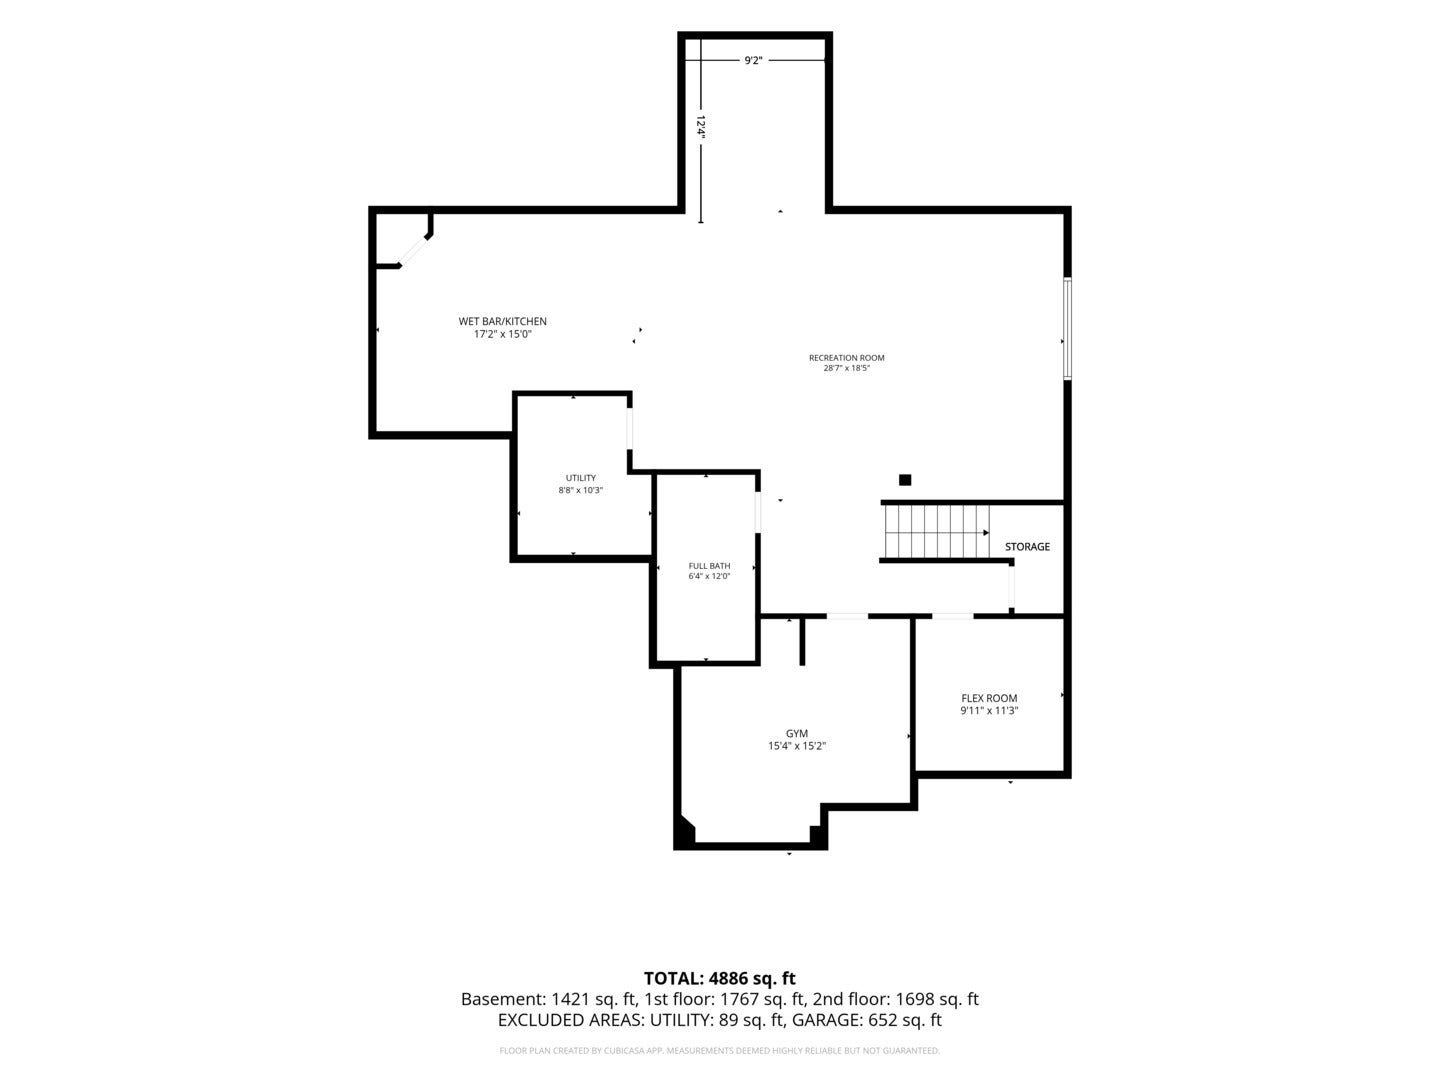
Designed with both everyday living and entertaining in mind, this spacious Ashwood Park home offers an exceptional combination of flexible living spaces, thoughtful details and room to truly spread out. From the sun-filled main level to the finished basement and beautifully designed outdoor spaces, there is something to appreciate on every level. The main floor offers an ideal mix of open gathering spaces and dedicated rooms, including a formal dining room, a fifth bedroom/flex room PLUS a separate den/home office. A convenient planning center creates yet another useful spot for homework, household organization or everyday tasks. At the heart of the home, the beautiful kitchen features an oversized island, 42-inch cabinetry, built-in cooktop with vent hood, double ovens, stylish backsplash and a walk-in pantry. The kitchen flows easily into the main living areas, while the bright sunroom adds an inviting space to relax, gather or simply enjoy views of the backyard. Upstairs, you'll find four bedrooms, a spacious loft and a convenient second-floor laundry room with utility sink. Storage is abundant, with a walk-in closet in every upstairs bedroom and an extra deep hall closet. The primary suite offers a private retreat with an impressive 14-foot walk-in closet and beautiful bath featuring dual sinks, a soaking tub and separate shower. The finished basement adds an entirely new level of living and entertaining space with an expansive recreation area, wet bar, exercise room, full bath and additional flexible space. The lower-level bath is a standout of its own, featuring a spa-inspired shower with body jets and rain shower. Outside, the beautifully designed backyard is made for gathering, with an expansive paver patio, retaining walls and built-in firepit creating a true outdoor living space. The three-car garage includes an extended storage area at the rear, providing valuable extra space beyond the parking bays. An electric car charger (Tesla) is already present for your convenience. All of this is set within sought-after Ashwood Park, with access to the clubhouse, pools, fitness center, sport courts, parks and neighborhood amenities. With four bedrooms plus a loft upstairs, two additional flexible rooms on the main level, exceptional storage, a finished lower level and impressive outdoor living, this home offers the kind of space that can adapt beautifully to the way you live.
| Date | Event | Price | Source |
|---|---|---|---|
| listed (Active) | $975,000 | MRED #12774450 |
Hi there — ask anything about this property or the area and the team will get right back to you.
Local real estate advisory services provided by agent with @properties Christie's International Real Estate
Listed by Neha Chokshi with Keller Williams Infinity
Based on information submitted to the MLS GRID as of 2026. All data is obtained from various sources and may not have been verified by broker or MLS GRID. Supplied Open House Information is subject to change without notice. All information should be independently reviewed and verified for accuracy. Properties may or may not be listed by the office/agent presenting the information.
You agree to @properties Christie's International Real Estate Terms of Use and Privacy Policy. By choosing to contact a property, you also agree that @properties Christie's International Real Estate and its associates may call, text, or email you regarding any inquiries or activities you submit through our website. This may involve the use of automated means and prerecorded or artificial voices.
Step 1 of 2
Create a free account to view all listings, save searches, and get alerts when new homes match.
Step 2 of 2
Tell us how to reach you about homes you like.
Enter your password to sign in as
Create a free account to view all listings, save searches, and get alerts when new homes match.
Already have an account? Sign in
Sign in to your account.
New here? Create an account