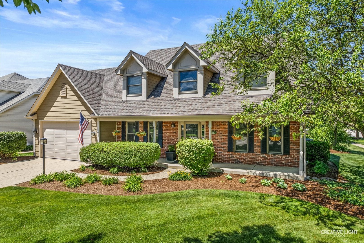
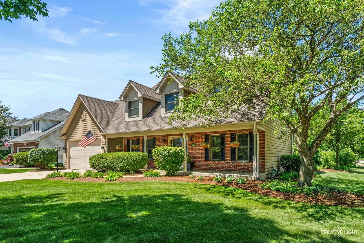
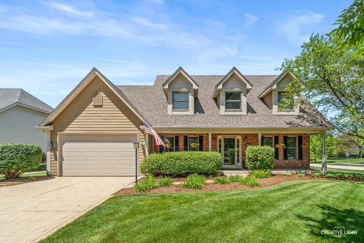
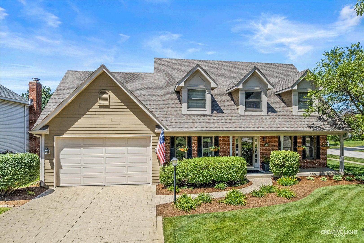
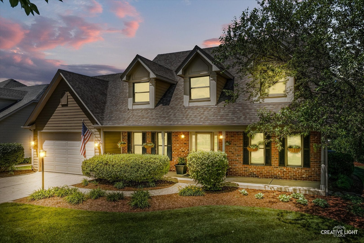
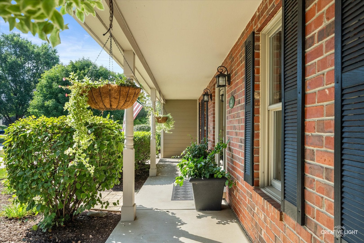
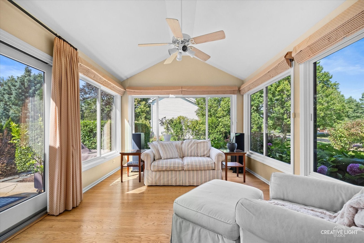
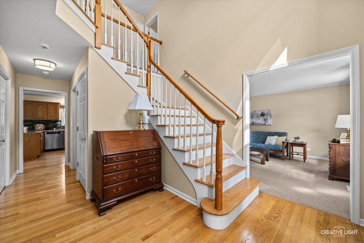
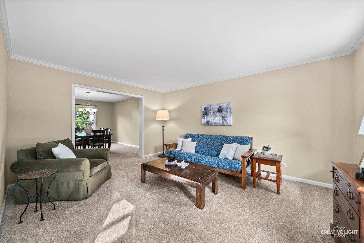
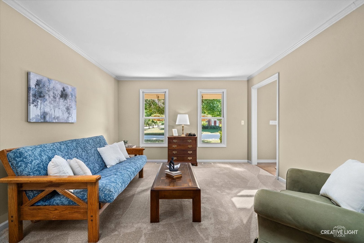
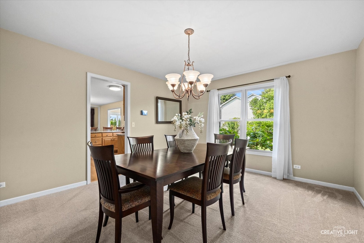
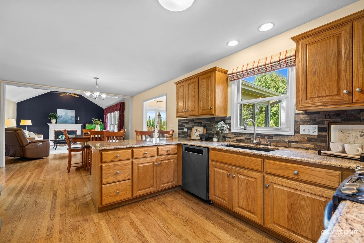
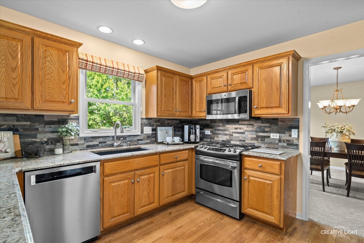
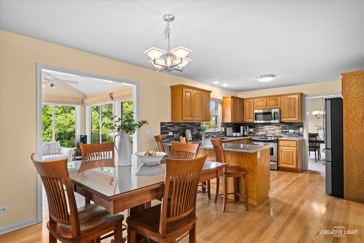
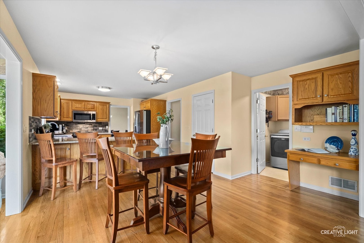
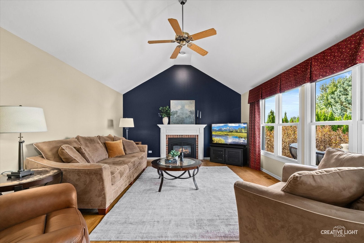
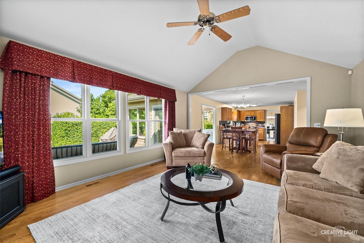
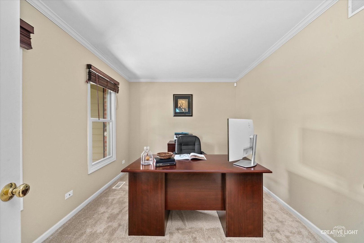
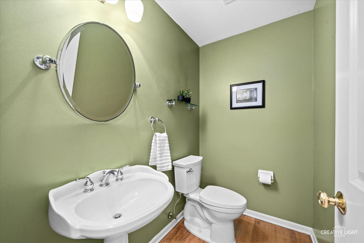
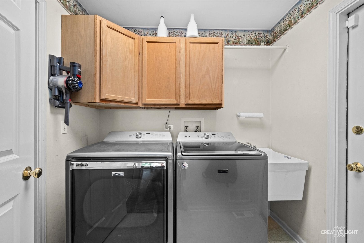
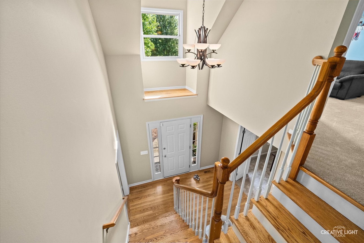
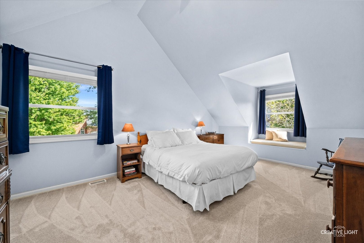
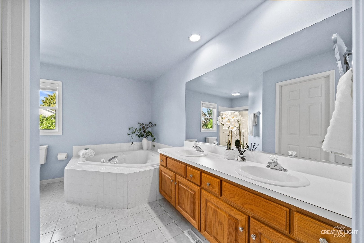
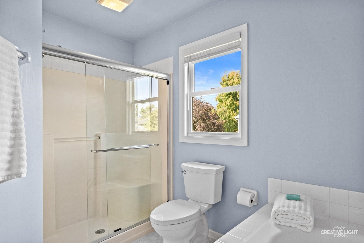
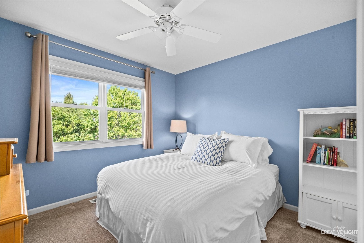
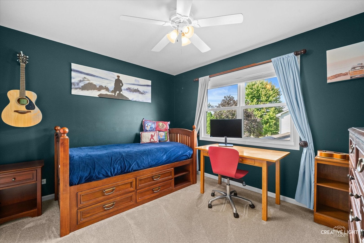
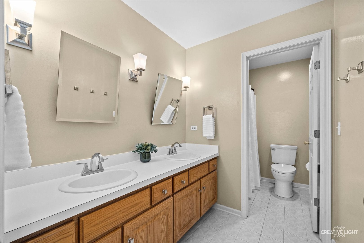
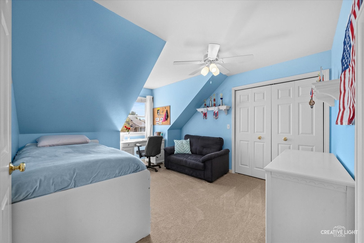
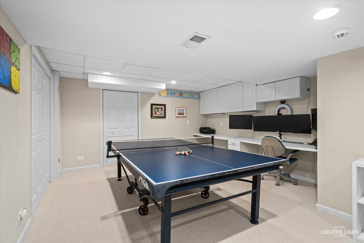
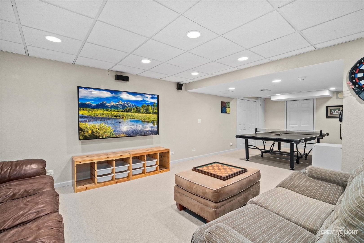
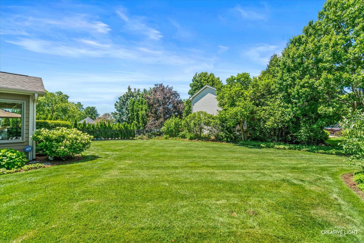
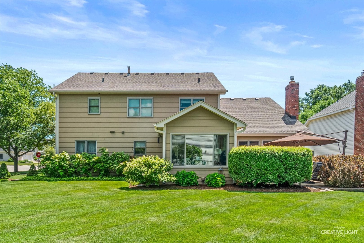
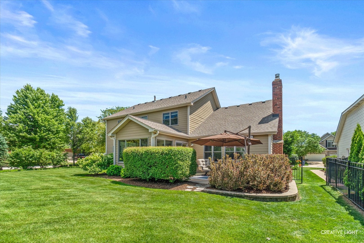
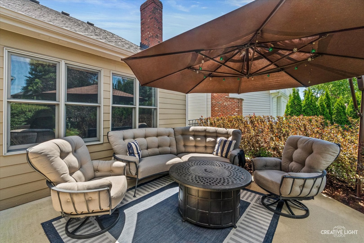
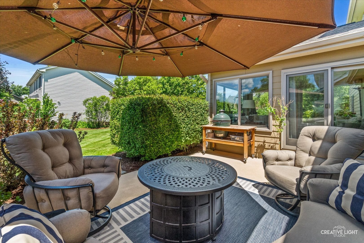
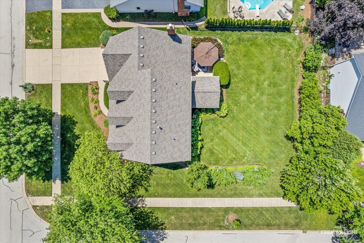
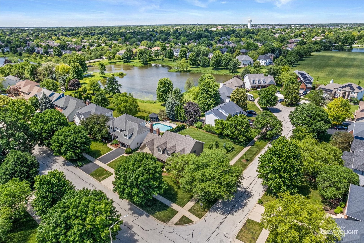
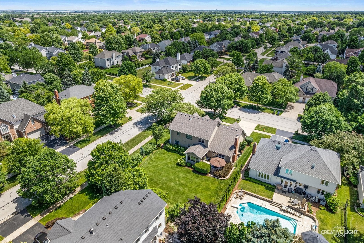
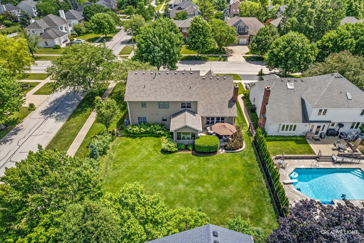
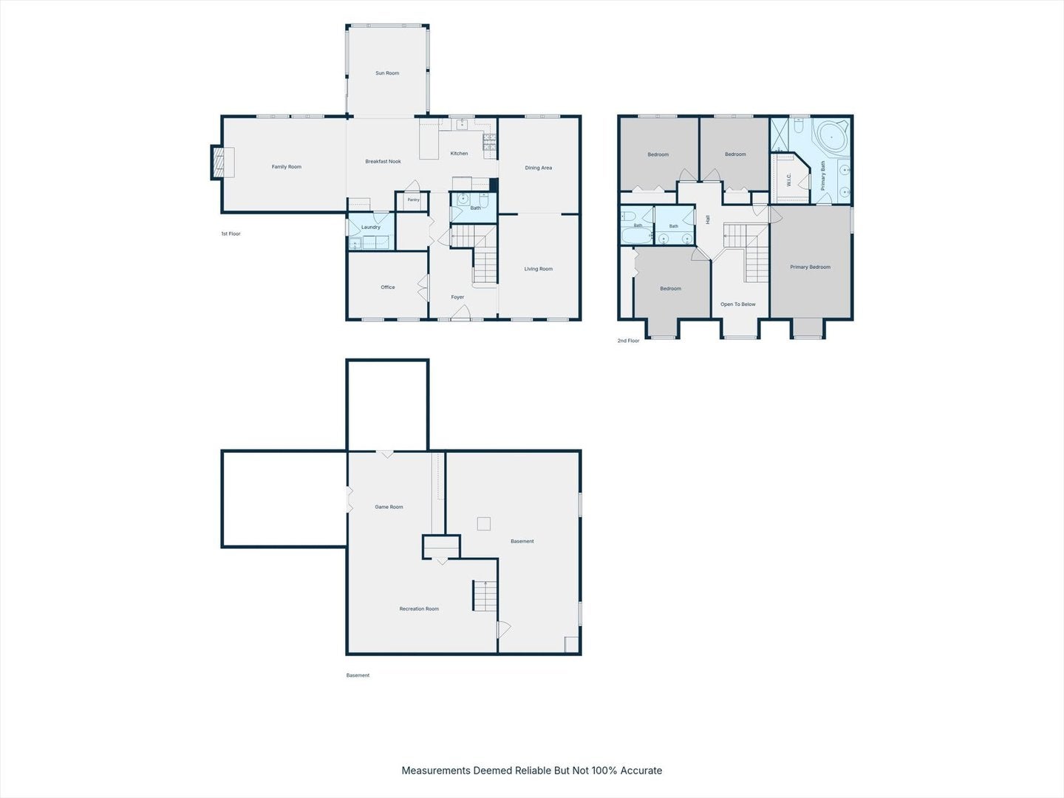
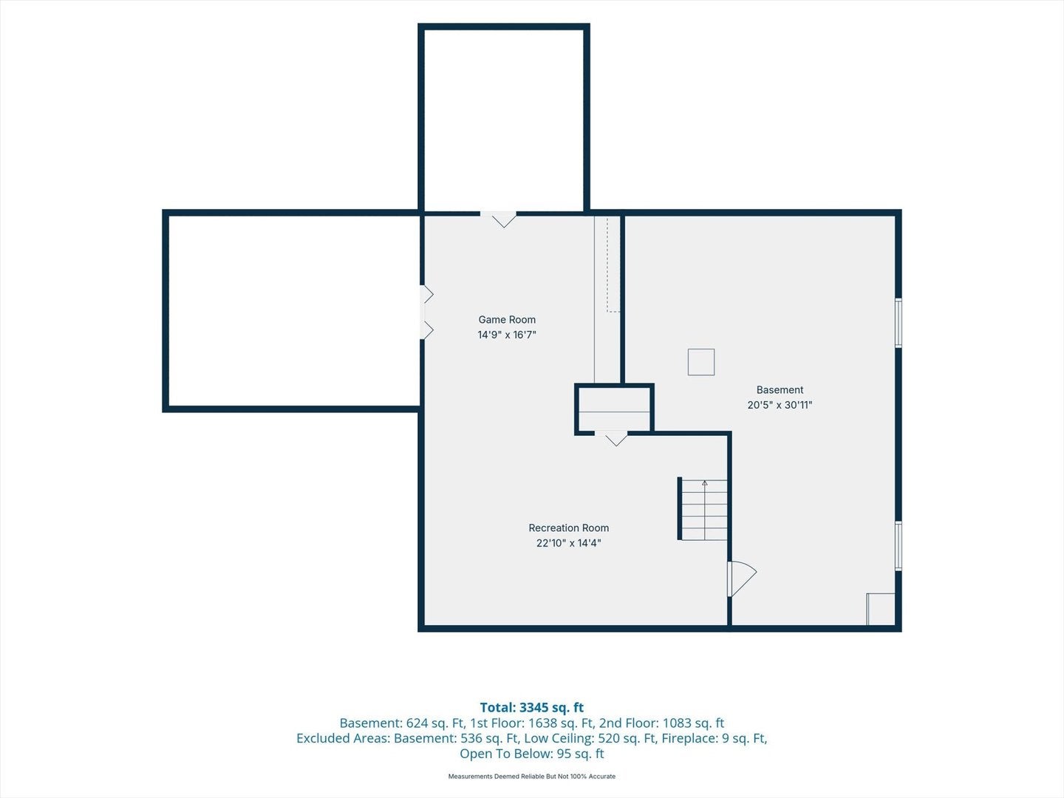
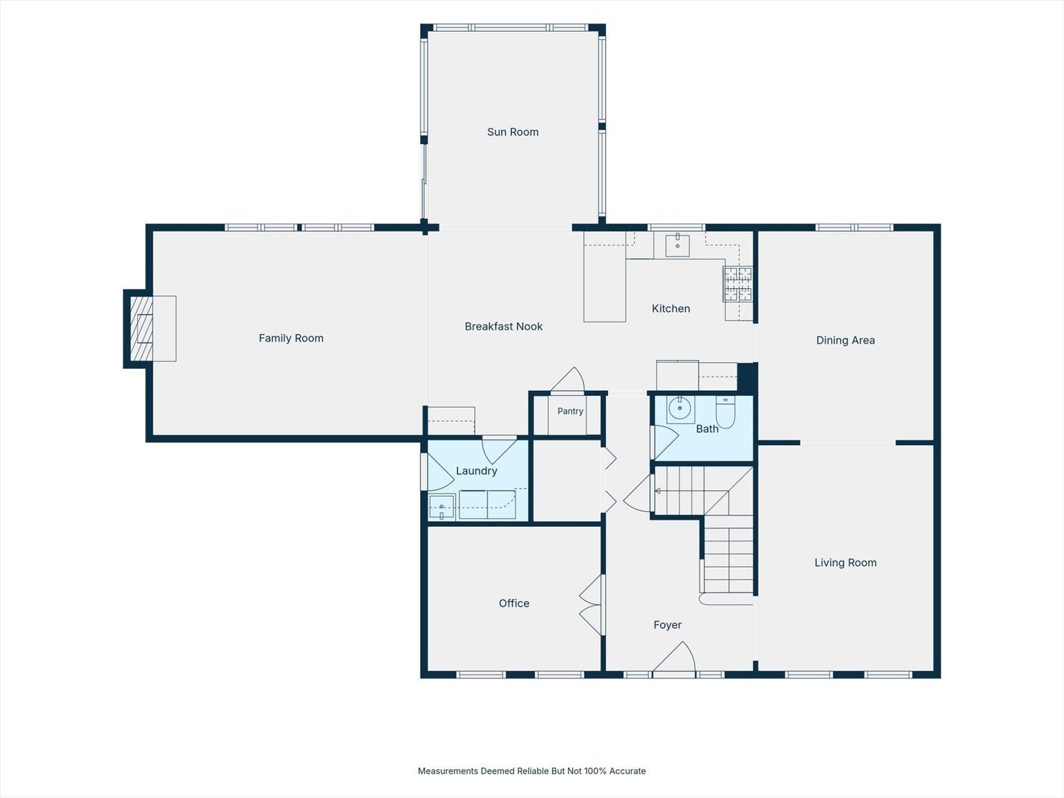
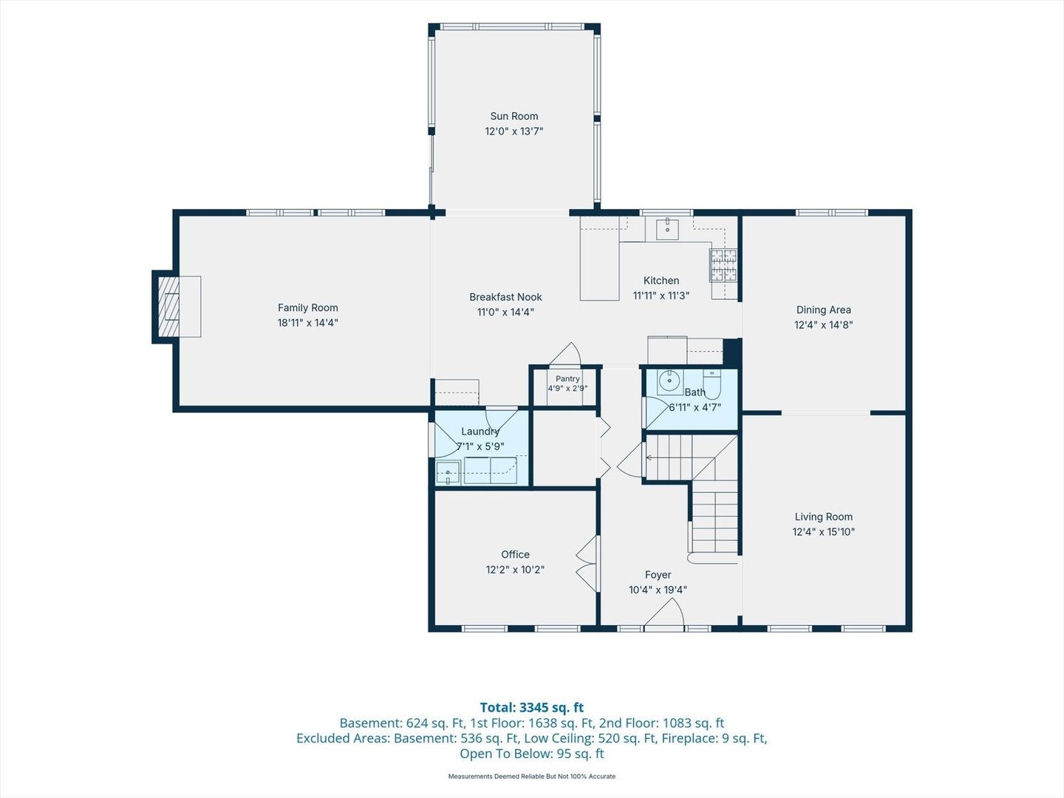
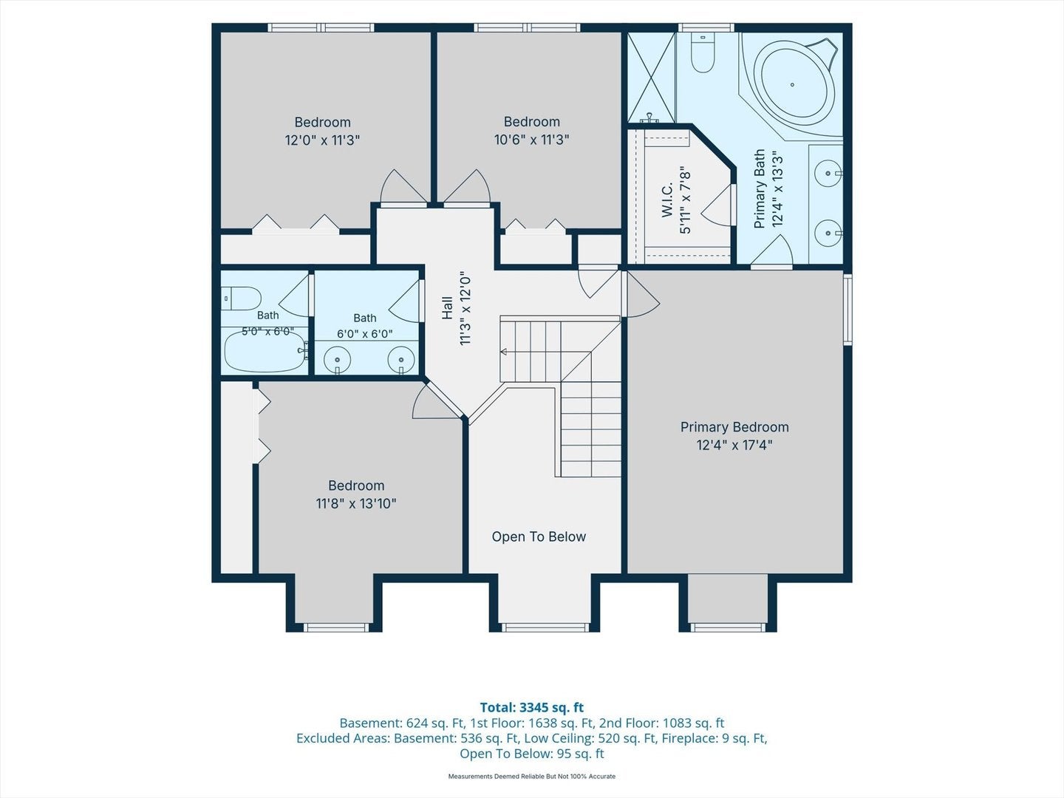
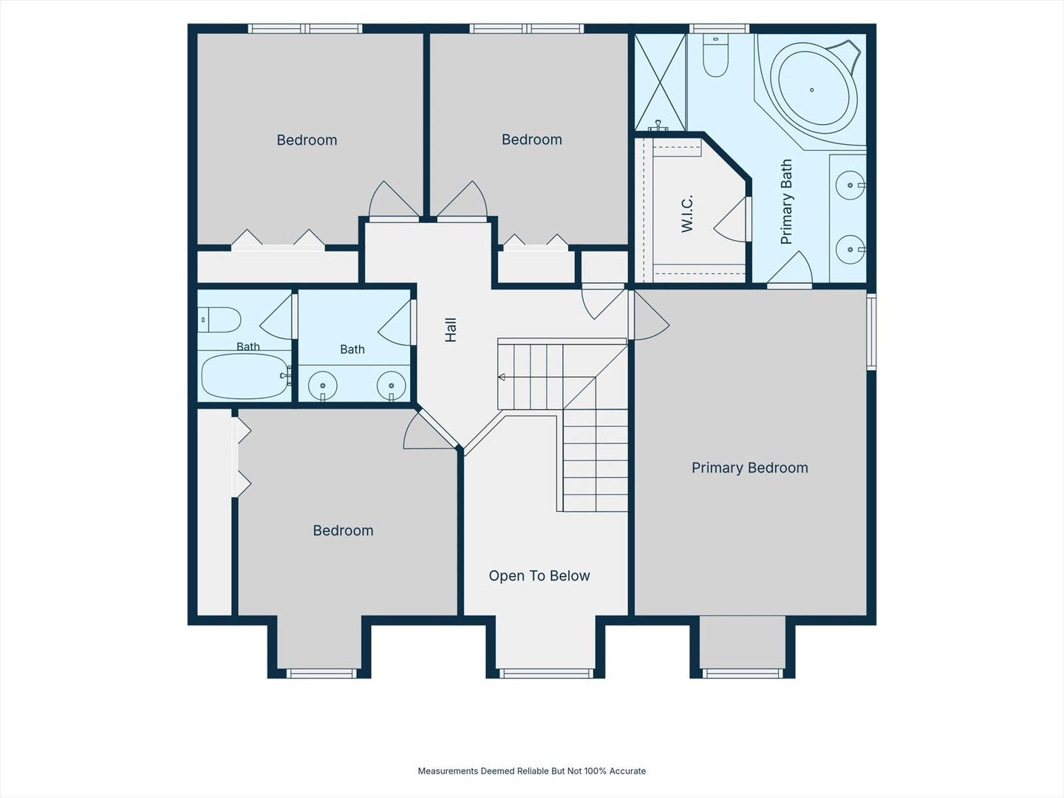
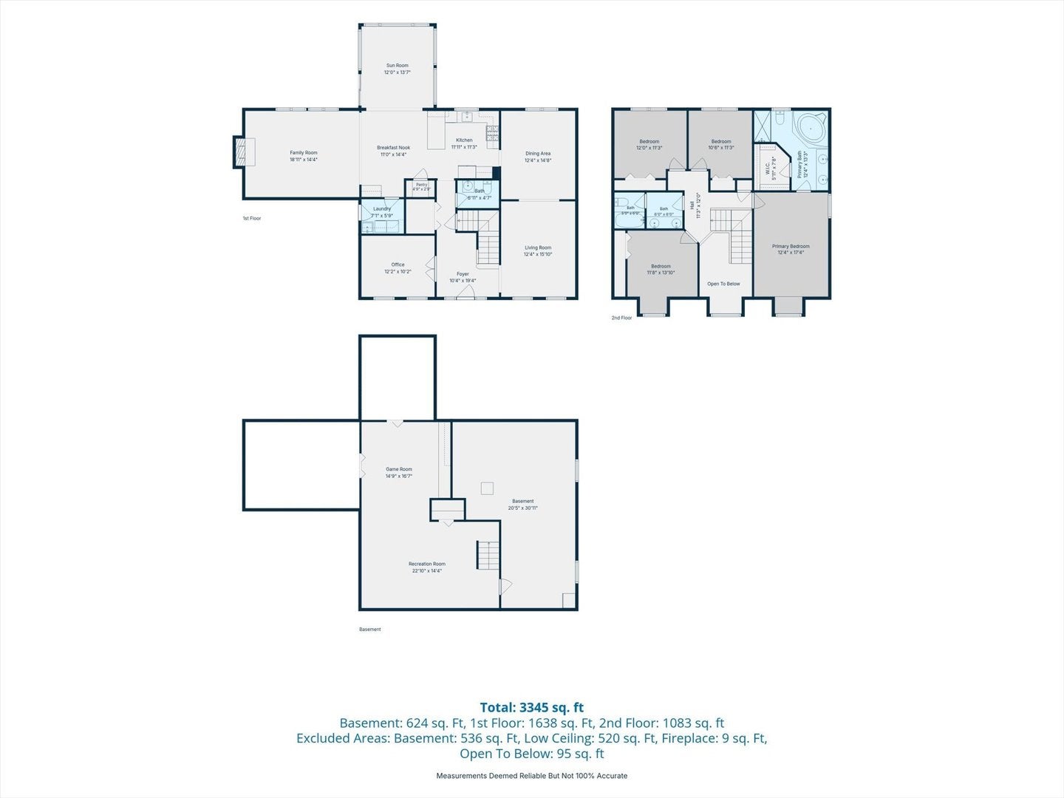
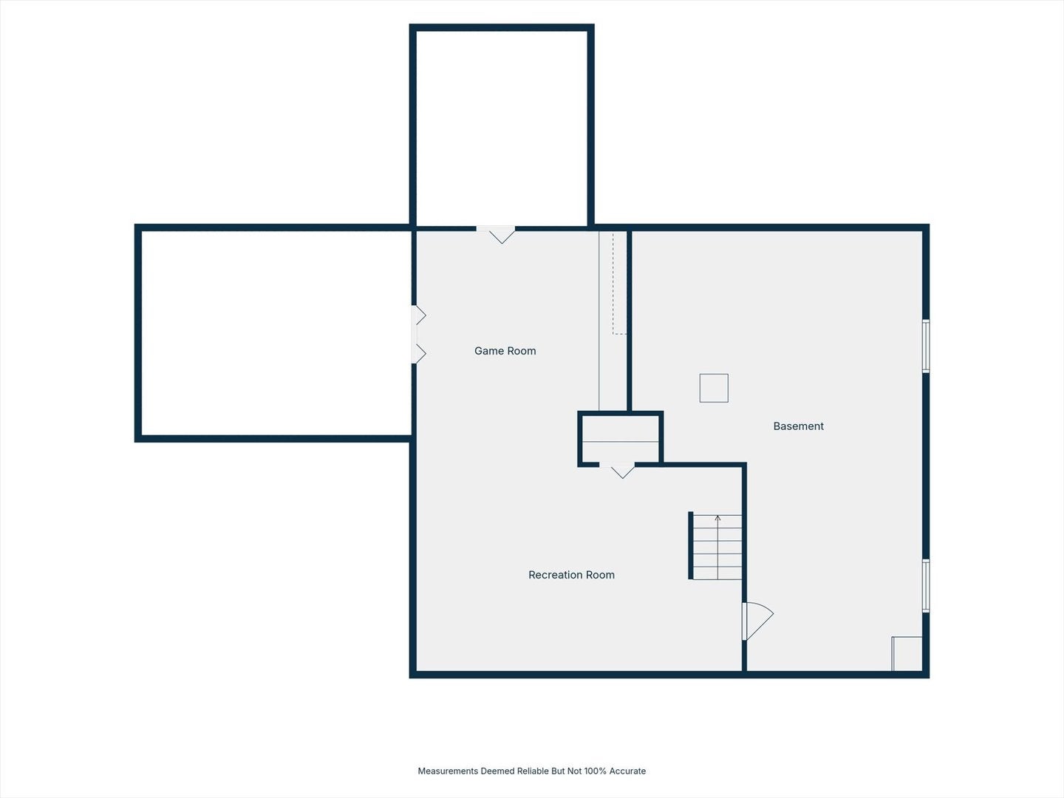
Beautiful curb appeal, a private landscaped yard, and a spacious open floor plan make this well-maintained Harmony Grove home one you won't want to miss! Situated on a quiet street in the subdivision and attending highly acclaimed Naperville District 204 schools, including Neuqua Valley High School, this home offers wonderful living spaces inside and out. Step inside to a welcoming 2-story foyer featuring a turned staircase. Hardwood flooring extends throughout most of the main level, along with brand-new carpet. The spacious kitchen offers granite countertops, a walk-in pantry and plenty of workspace, opening directly to the impressive family room with vaulted ceilings, a wall of windows that fills the space with natural light, and a gas fireplace. A true highlight of this home is the beautiful sunroom just off the kitchen. Featuring vaulted ceilings, all-new windows and a new sliding door, this bright and inviting space overlooks the gorgeous backyard and private patio with a built-in umbrella. Mature landscaping in both the front and back provides a peaceful and private setting. The main level also features a private office and a convenient laundry/mudroom just off the garage. Upstairs, the vaulted primary suite includes a spacious private bath with dual vanities, a soaking tub and walk-in closet. The hall bath also features dual vanities. The finished basement adds valuable living space with plenty of flexibility for a recreation room, TV area, playroom, home gym or whatever suits your needs, plus a separate storage room. This home has been lovingly maintained with notable updates including a brand new high efficiency furnace 2026, a tankless hot water system, radon mitigation system, roof approximately six years old and exterior painting completed in 2024. Located in desirable Harmony Grove and served by Kendall Elementary, Crone Middle School and Neuqua Valley High School, this home offers a wonderful combination of space, condition, privacy and a standout sunroom that makes it truly special.
Saturday, November 21 · 11am–1pm
In person · no appointment needed
Sunday, November 22 · 1–3pm
In person · no appointment needed
| Date | Event | Price | Source |
|---|---|---|---|
| listed (Active) | $689,000 | MRED #12795778 |
Hi there — ask anything about this property or the area and the team will get right back to you.
Local real estate advisory services provided by agent with @properties Christie's International Real Estate
Listed by Virginia Jackson with Baird & Warner
Based on information submitted to the MLS GRID as of 2026. All data is obtained from various sources and may not have been verified by broker or MLS GRID. Supplied Open House Information is subject to change without notice. All information should be independently reviewed and verified for accuracy. Properties may or may not be listed by the office/agent presenting the information.
You agree to @properties Christie's International Real Estate Terms of Use and Privacy Policy. By choosing to contact a property, you also agree that @properties Christie's International Real Estate and its associates may call, text, or email you regarding any inquiries or activities you submit through our website. This may involve the use of automated means and prerecorded or artificial voices.
Step 1 of 2
Create a free account to view all listings, save searches, and get alerts when new homes match.
Step 2 of 2
Tell us how to reach you about homes you like.
Enter your password to sign in as
Create a free account to view all listings, save searches, and get alerts when new homes match.
Already have an account? Sign in
Sign in to your account.
New here? Create an account