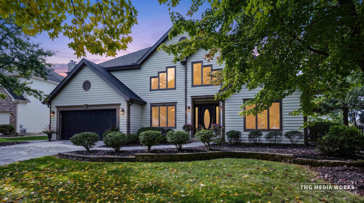
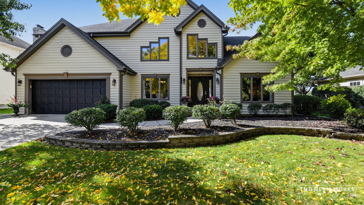
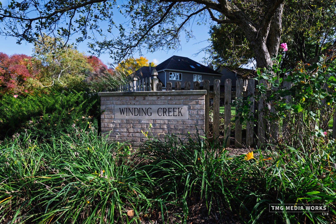
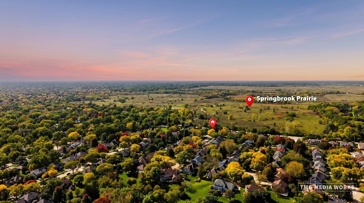
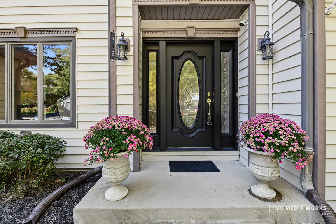
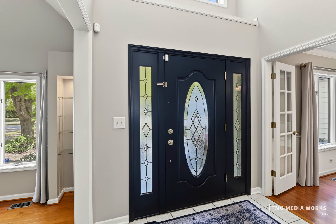
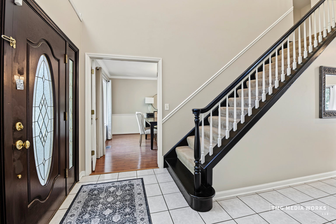
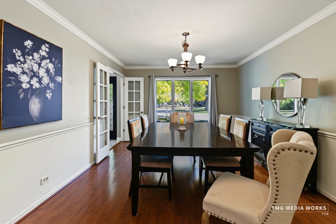
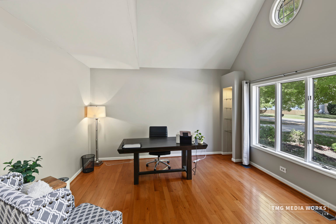
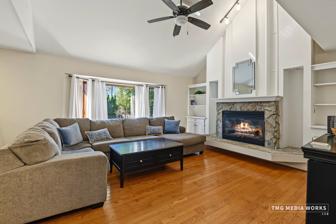
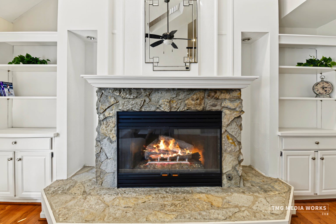
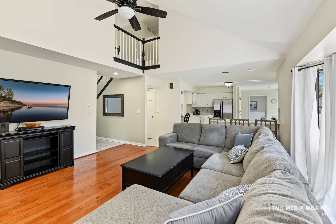
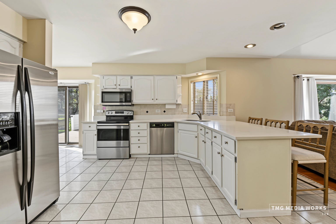
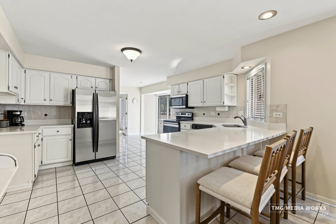
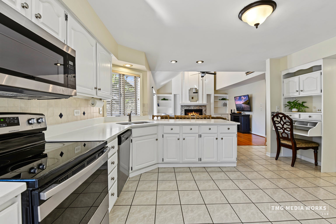
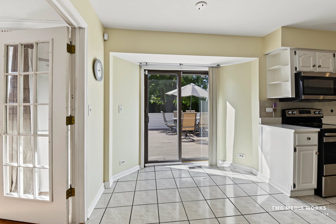
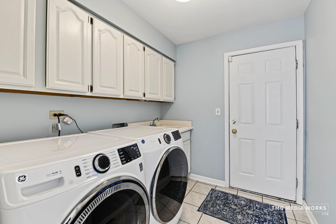
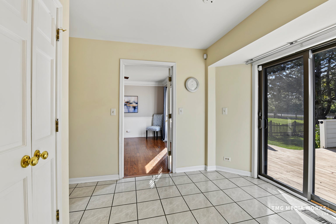
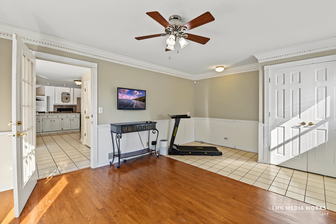
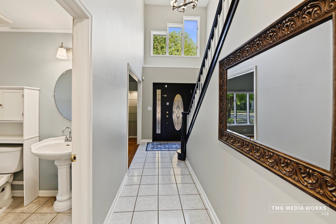
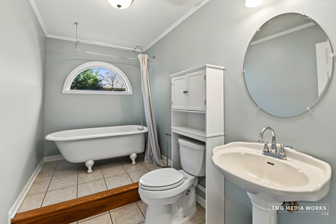
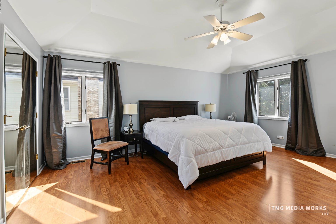
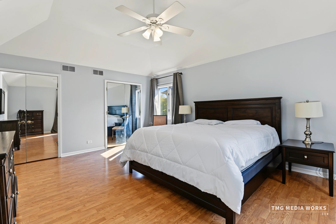
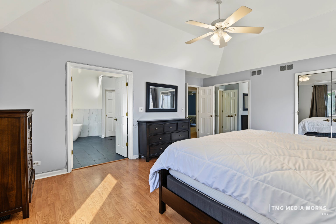
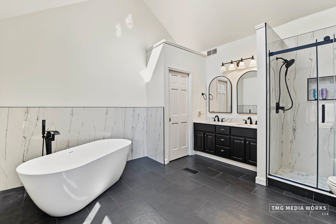
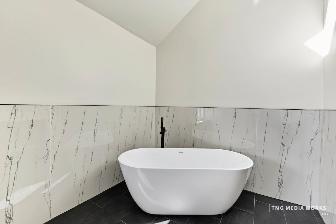
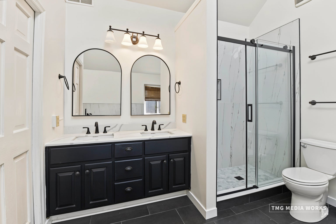
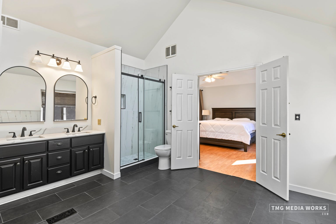
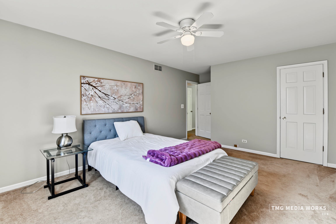
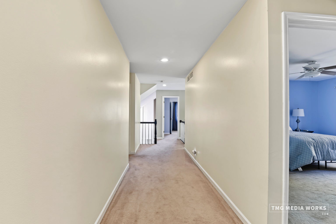
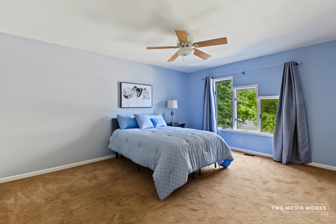
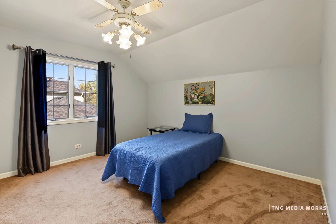
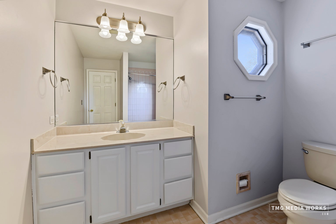
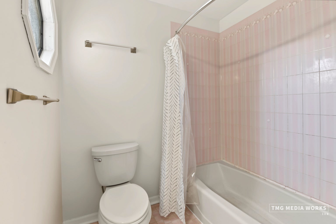
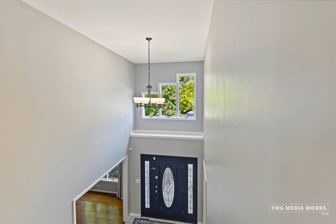
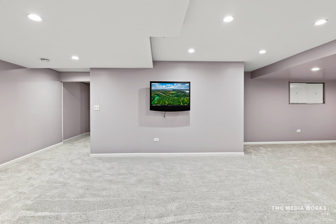
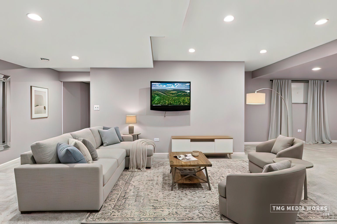
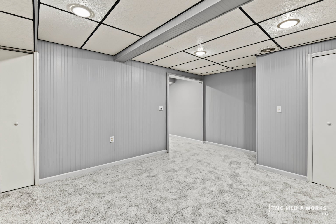
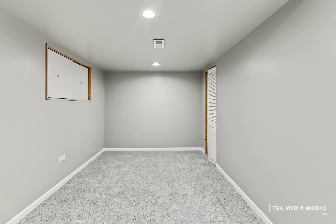
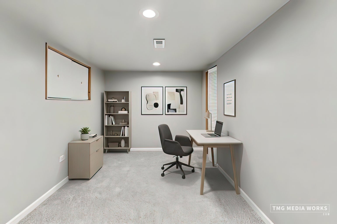
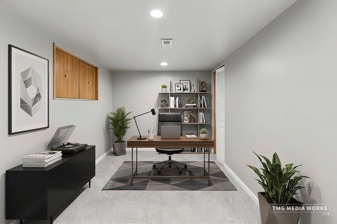
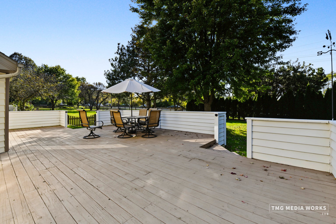
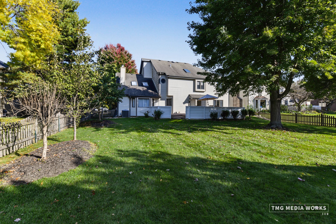
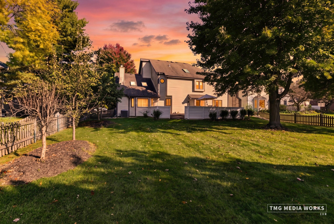
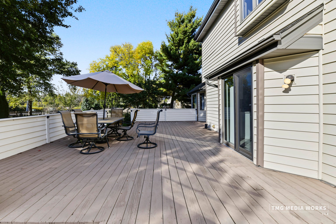
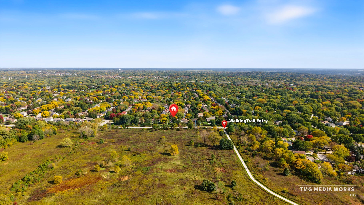
Winding Creek living at its finest begins with a tree-lined lot, spectacular sunsets, and Springbrook Prairie just steps away. From the curb, this inviting four-bedroom, three-bath home offers a bright, welcoming presence and continues to impress with fresh interiors, abundant wood flooring, and thoughtful updates throughout. Inside, the welcoming den features decorator shelving and a volume ceiling, while the spacious dining room provides an ideal setting for entertaining. The sun-filled family room overlooks the yard and prairie, creating a peaceful backdrop through oversized windows. Two skylights, a ceiling fan, display shelving, and a striking stone fireplace with gas logs add comfort and character. The white kitchen combines everyday functionality with an open, inviting feel. It includes table space, an updated breakfast bar, and a pantry closet, while the sliding glass door leads directly to the deck for effortless outdoor dining and entertaining. Nearby, the laundry room connects to the oversized two-car garage. A versatile bonus room with outside access offers convenient space for exercise equipment, cubbies, and sports gear. Upstairs, the generous primary suite captures beautiful prairie views and features a tray ceiling, double closets, and a ceiling fan with light. The newly updated primary bath elevates the suite with a volume ceiling, new soaking tub, separate shower, new flooring, and a new vanity. Three additional spacious bedrooms, each with a ceiling fan and light, provide flexibility for family, guests, or a home office. The freshly painted and recently carpeted lower level expands the living space with a private office featuring closets, a large recreation room, and an additional area for cards or play. AND A BRAND NEW FURNACE!! A crawl space and separate storage room offer ample room for organization. Outside, the deck is the perfect place to gather, unwind, and take in colorful sunsets, abundant wildlife, and peaceful prairie views. Residents can enjoy Winding Creek's parks and walking paths, while downtown Naperville is less than two miles away. Nearby shopping, including Trader Joe's, adds everyday convenience to this exceptional setting. With its inviting spaces, scenic surroundings, and desirable location, this home offers a wonderful opportunity to enjoy comfort and community in Winding Creek.
| Date | Event | Price | Source |
|---|---|---|---|
| listed (Active) | $900,000 | MRED #12730364 | |
| price changed | $875,000 | MRED #12730364 | |
| price changed | $865,000 | MRED #12730364 |
Hi there — ask anything about this property or the area and the team will get right back to you.
Local real estate advisory services provided by agent with @properties Christie's International Real Estate
Listed by Gail Niermeyer with Coldwell Banker Realty · Cell: (630) 430-1835
Based on information submitted to the MLS GRID as of 2026. All data is obtained from various sources and may not have been verified by broker or MLS GRID. Supplied Open House Information is subject to change without notice. All information should be independently reviewed and verified for accuracy. Properties may or may not be listed by the office/agent presenting the information.
You agree to @properties Christie's International Real Estate Terms of Use and Privacy Policy. By choosing to contact a property, you also agree that @properties Christie's International Real Estate and its associates may call, text, or email you regarding any inquiries or activities you submit through our website. This may involve the use of automated means and prerecorded or artificial voices.
Step 1 of 2
Create a free account to view all listings, save searches, and get alerts when new homes match.
Step 2 of 2
Tell us how to reach you about homes you like.
Enter your password to sign in as
Create a free account to view all listings, save searches, and get alerts when new homes match.
Already have an account? Sign in
Sign in to your account.
New here? Create an account