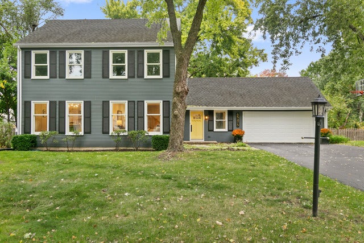
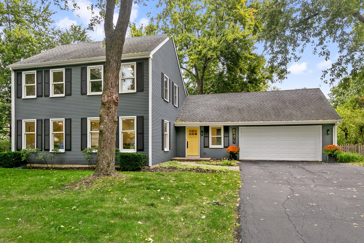
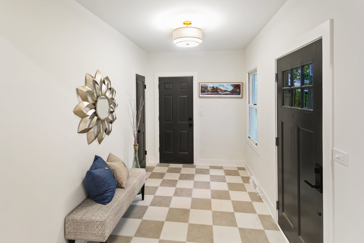
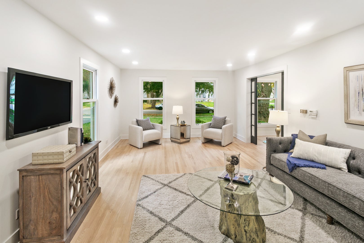
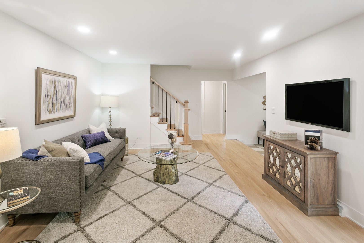
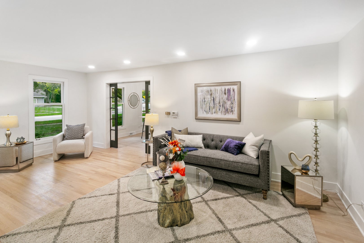
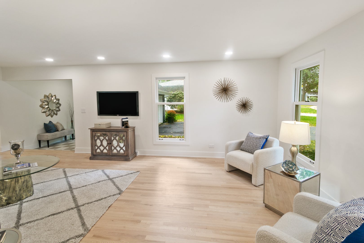
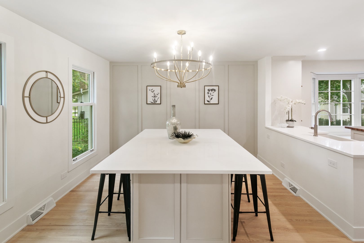
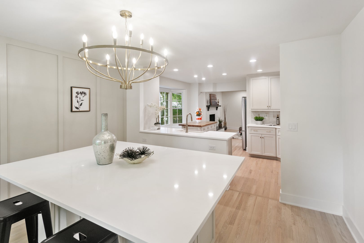
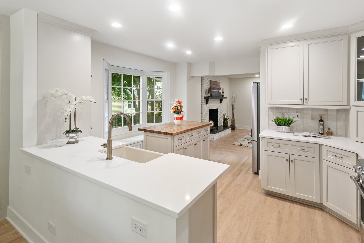
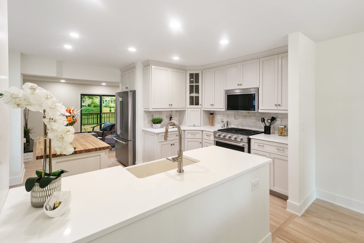
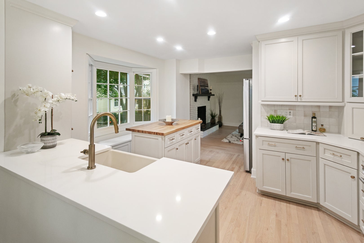
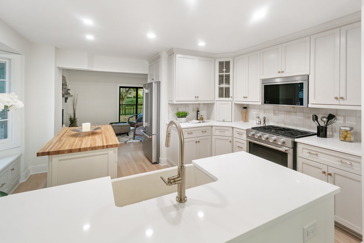
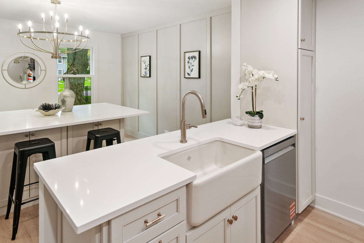
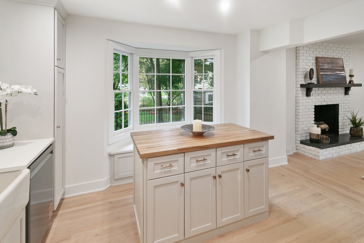
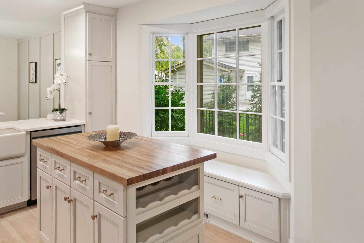
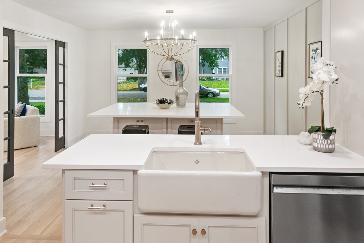
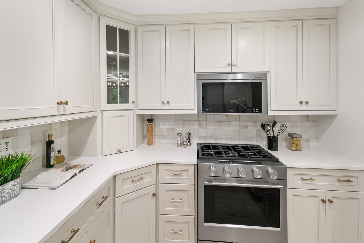
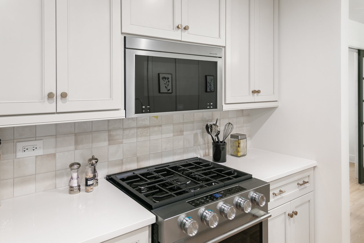
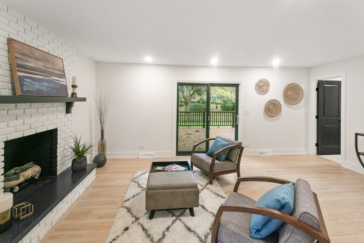
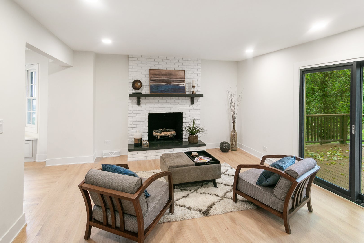
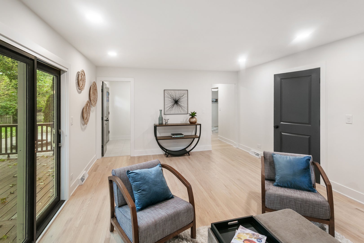
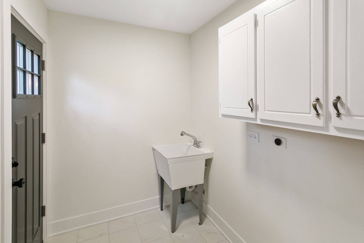
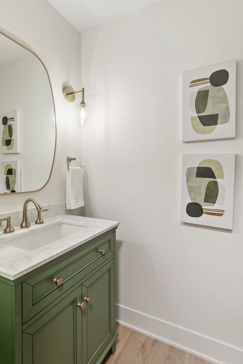
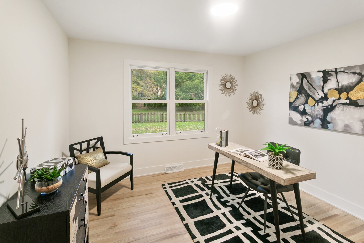
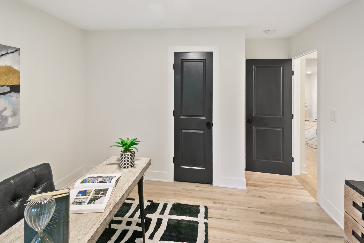
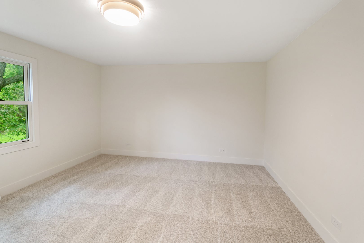
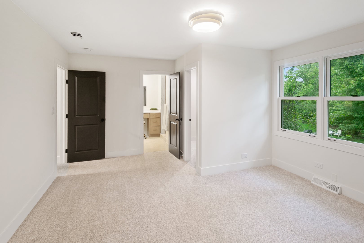
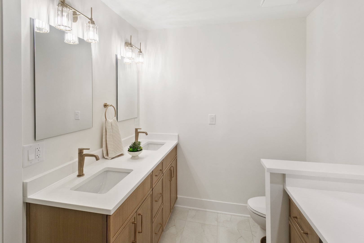
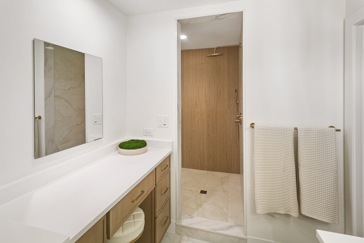
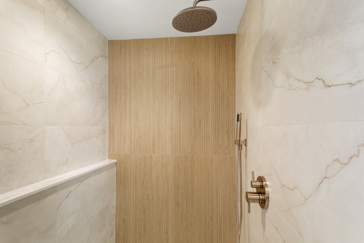
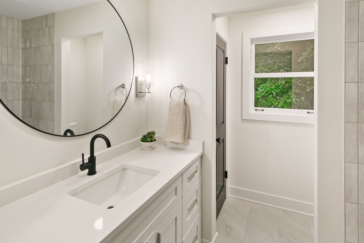
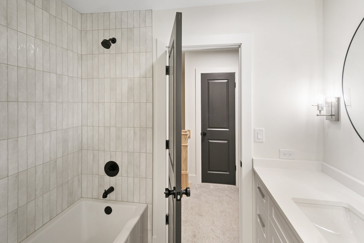
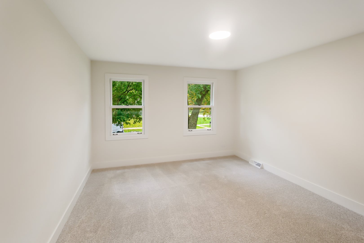
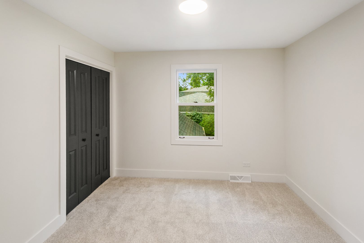
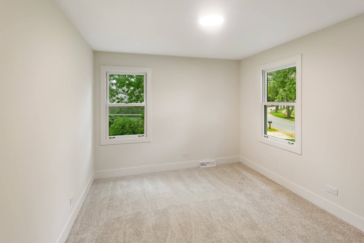
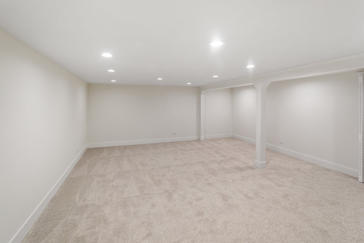
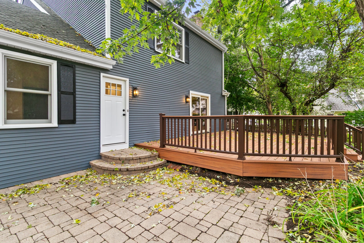
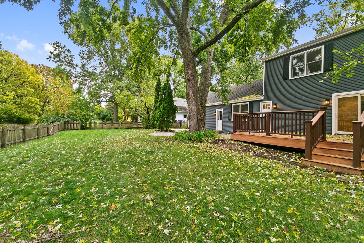
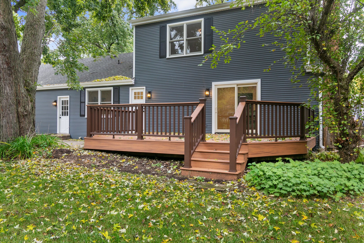
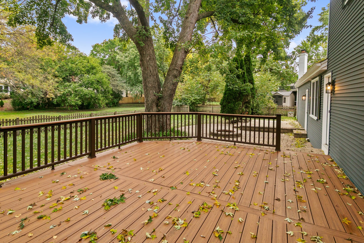
Welcome to this beautifully updated home at 6S475 Sussex Road in Naperville, where timeless charm meets modern finishes in a private, picturesque setting. Situated on a gorgeous, tree-lined, fenced lot backing to a common area, this home offers exceptional privacy while being just a short walk from the neighborhood pool and only two miles from downtown Naperville's shopping, dining, and scenic Riverwalk. Step inside to a spacious entry featuring a striking checker-pattern foyer that opens to bright, inviting living spaces. Beautiful blonde hardwood floors flow throughout the main level, complemented by a cozy gas-log fireplace, a spacious first-floor den that could serve as a fifth bedroom, and convenient first-floor laundry. The beautifully appointed eat-in kitchen is designed for both everyday living and effortless entertaining, featuring custom Romar cabinetry, quartz countertops, a farmhouse sink, and a charming bay window overlooking the backyard. A custom dining island comfortably seats 8-10 guests, creating the perfect gathering place for family meals, holidays, and entertaining. A separate custom butcher-block prep island, complete with a wine rack and task lighting, adds both function and character. Premium KitchenAid appliances include a versatile microwave with air fry, toast, bake, broil, and roast functions. Upstairs, generously sized bedrooms offer comfort and flexibility, while the stunning primary suite features a walk-in closet and a beautifully redesigned bath with a double vanity, sleek white oak cabinetry, champagne bronze Delta fixtures, and a spacious shower featuring both a rainfall showerhead and handheld wand. A dedicated makeup vanity area adds a touch of everyday luxury, offering a comfortable, thoughtfully designed space to get ready. Thoughtful updates throughout include all-new interior doors, trim, casing, and baseboards, a custom staircase handrail, recessed lighting, a stylish feature wall, an impressive statement chandelier, and fresh carpeting. The finished basement provides even more versatile living space, perfect for entertaining, recreation, or relaxing. Ideally located near parks, schools, Metra transportation, and highly regarded Naperville District 203, this home combines exceptional updates, generous living space, and a sought-after location. Explore the 3D tour with interactive floor plan, then schedule your private showing to experience everything 6S475 Sussex Road has to offer!
| Date | Event | Price | Source |
|---|---|---|---|
| listed (Active) | $924,700 | MRED #12768765 |
Hi there — ask anything about this property or the area and the team will get right back to you.
Local real estate advisory services provided by agent with @properties Christie's International Real Estate
Listed by Neil Gates with Chase Real Estate Llc
Based on information submitted to the MLS GRID as of 2026. All data is obtained from various sources and may not have been verified by broker or MLS GRID. Supplied Open House Information is subject to change without notice. All information should be independently reviewed and verified for accuracy. Properties may or may not be listed by the office/agent presenting the information.
You agree to @properties Christie's International Real Estate Terms of Use and Privacy Policy. By choosing to contact a property, you also agree that @properties Christie's International Real Estate and its associates may call, text, or email you regarding any inquiries or activities you submit through our website. This may involve the use of automated means and prerecorded or artificial voices.
Step 1 of 2
Create a free account to view all listings, save searches, and get alerts when new homes match.
Step 2 of 2
Tell us how to reach you about homes you like.
Enter your password to sign in as
Create a free account to view all listings, save searches, and get alerts when new homes match.
Already have an account? Sign in
Sign in to your account.
New here? Create an account