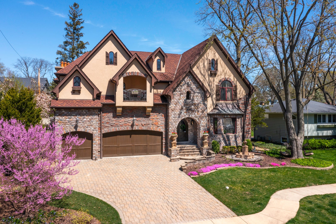
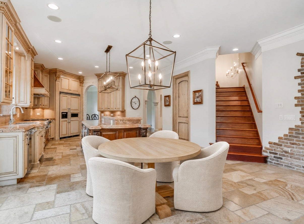
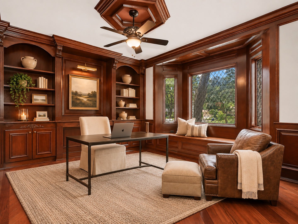
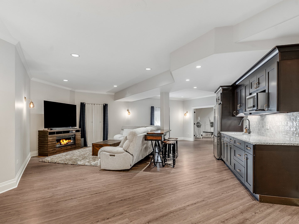
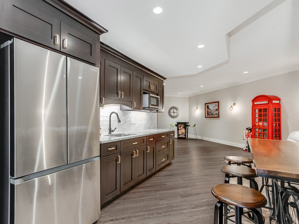
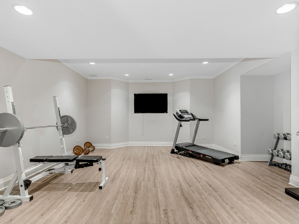
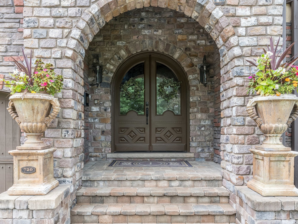
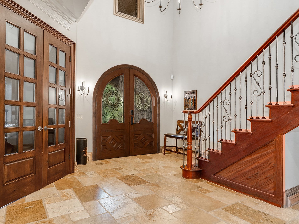
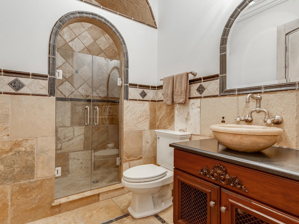
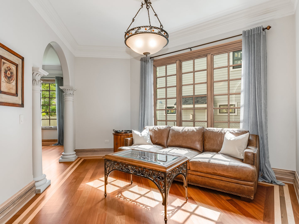
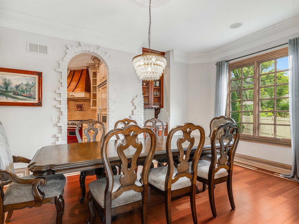
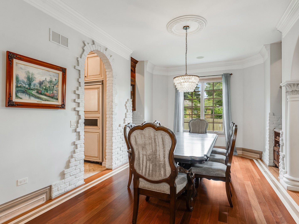
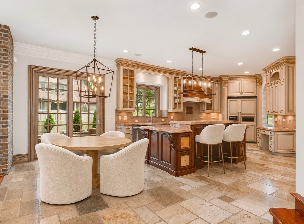
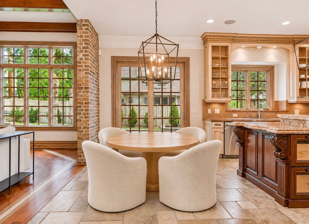
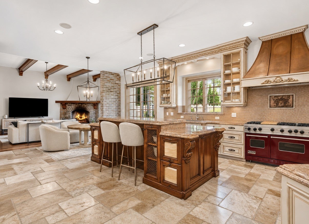
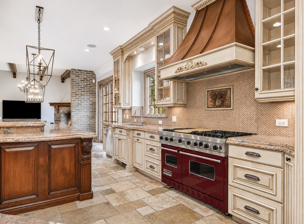
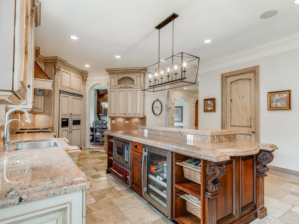
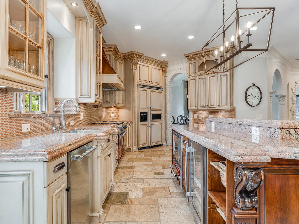
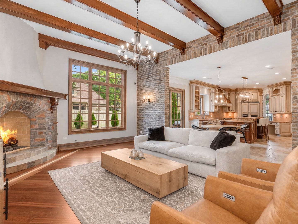
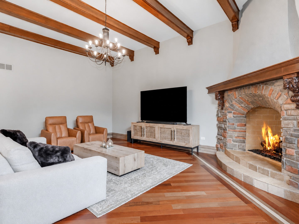
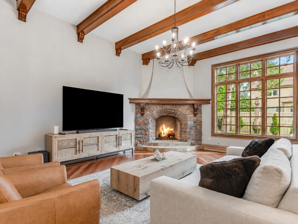
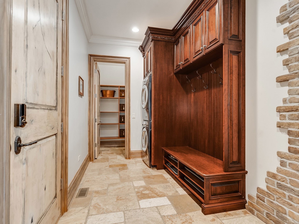
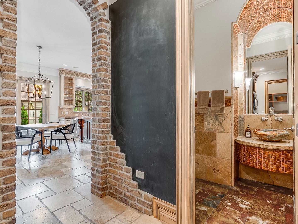
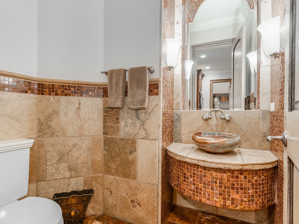
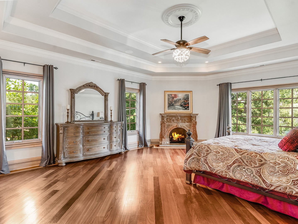
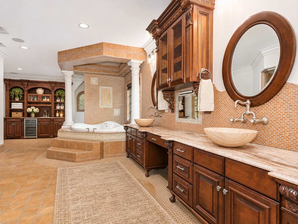
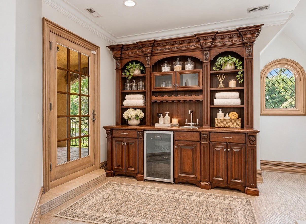
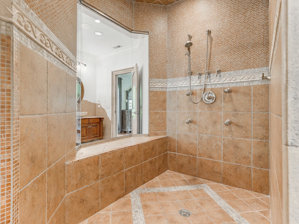
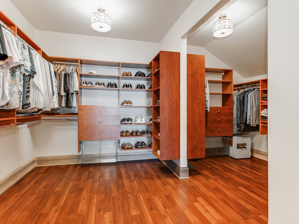
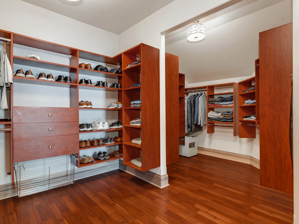
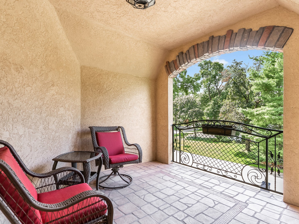
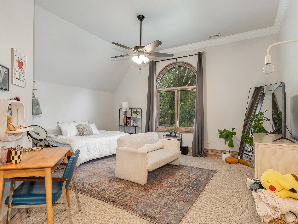
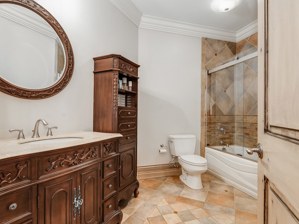
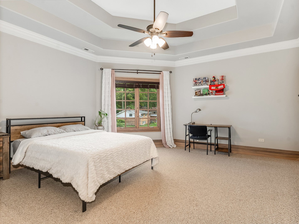
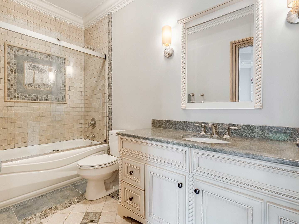
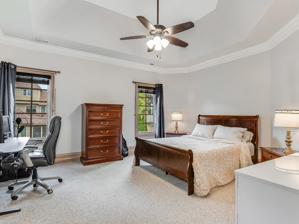
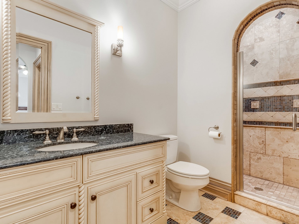
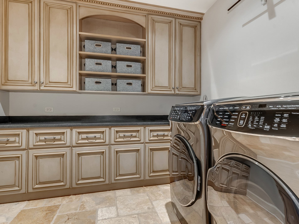
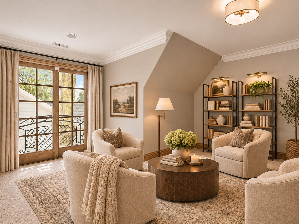
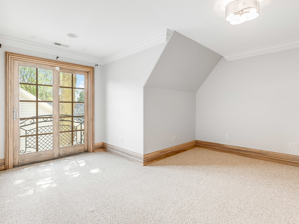
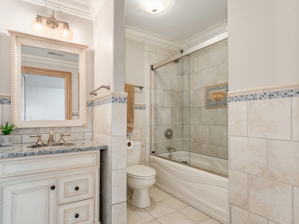
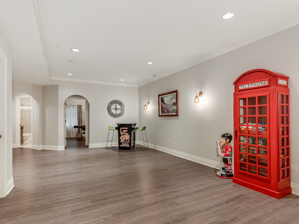
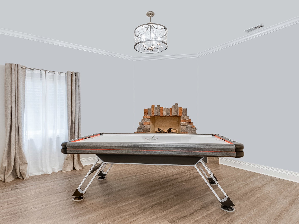
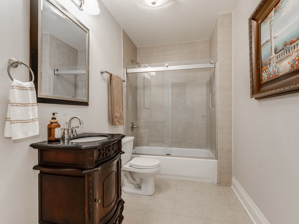
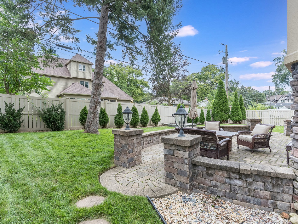
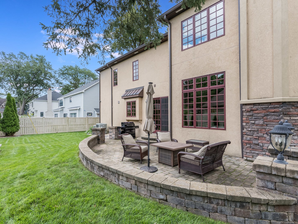
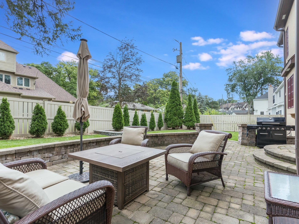
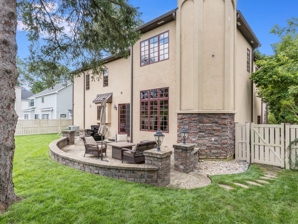
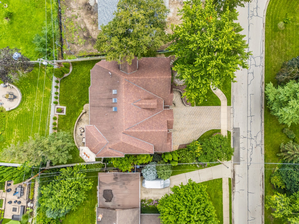
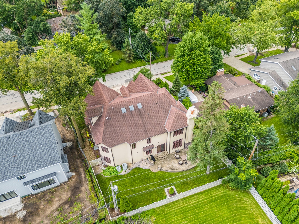
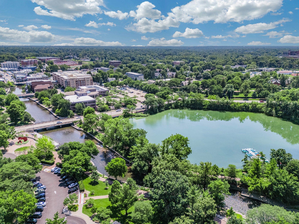
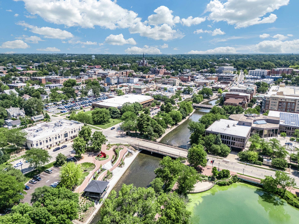
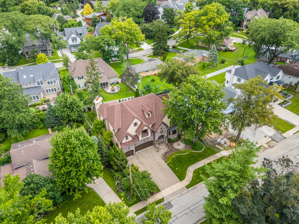
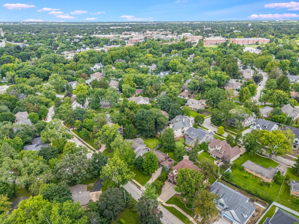
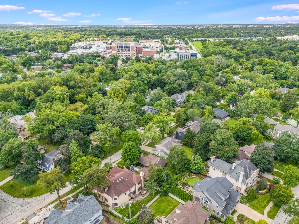
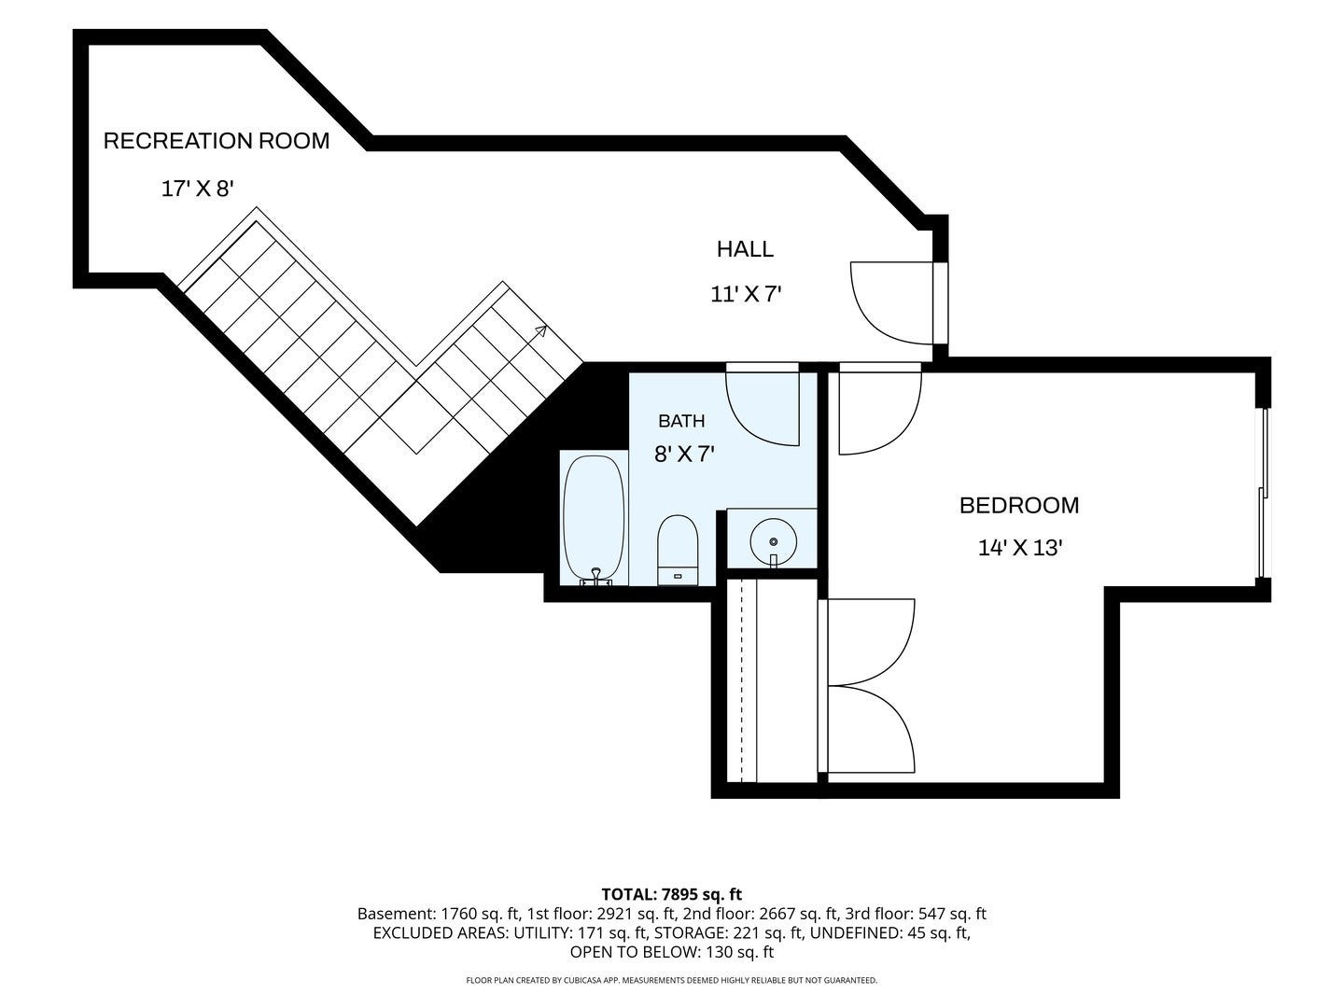
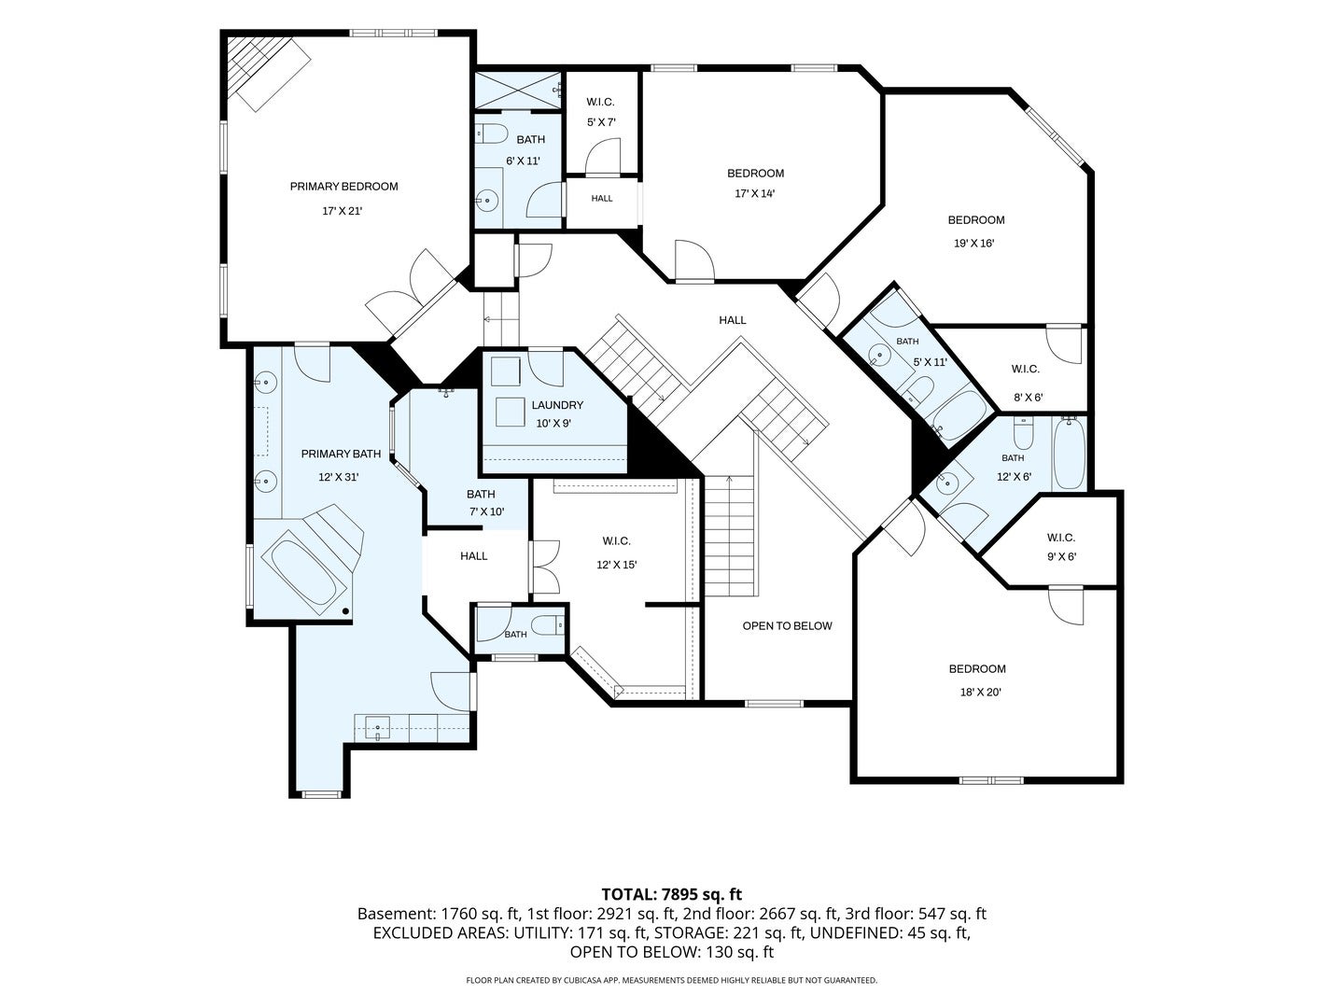
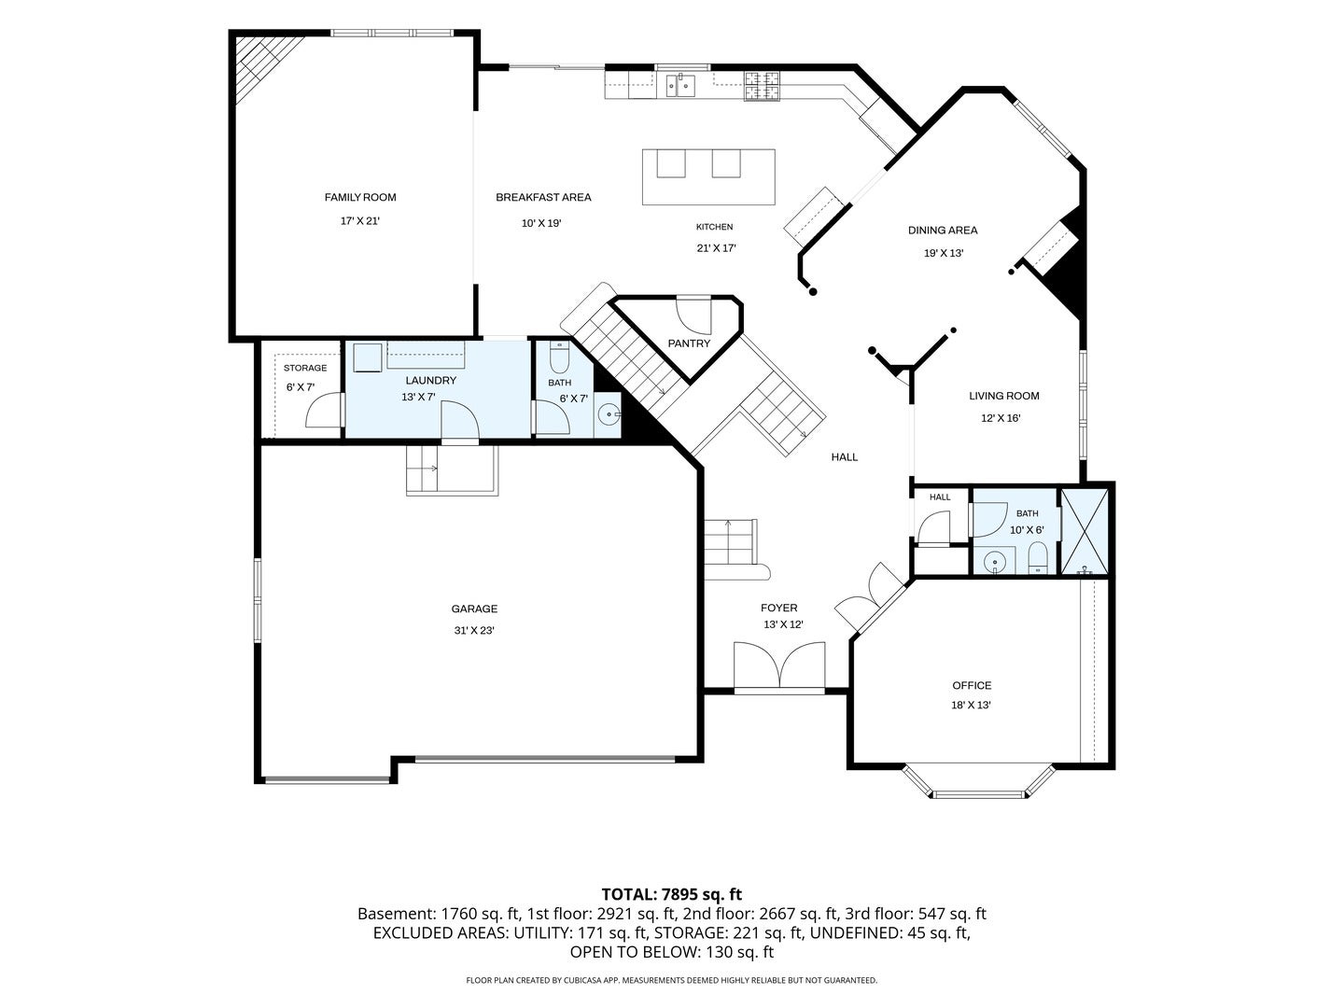
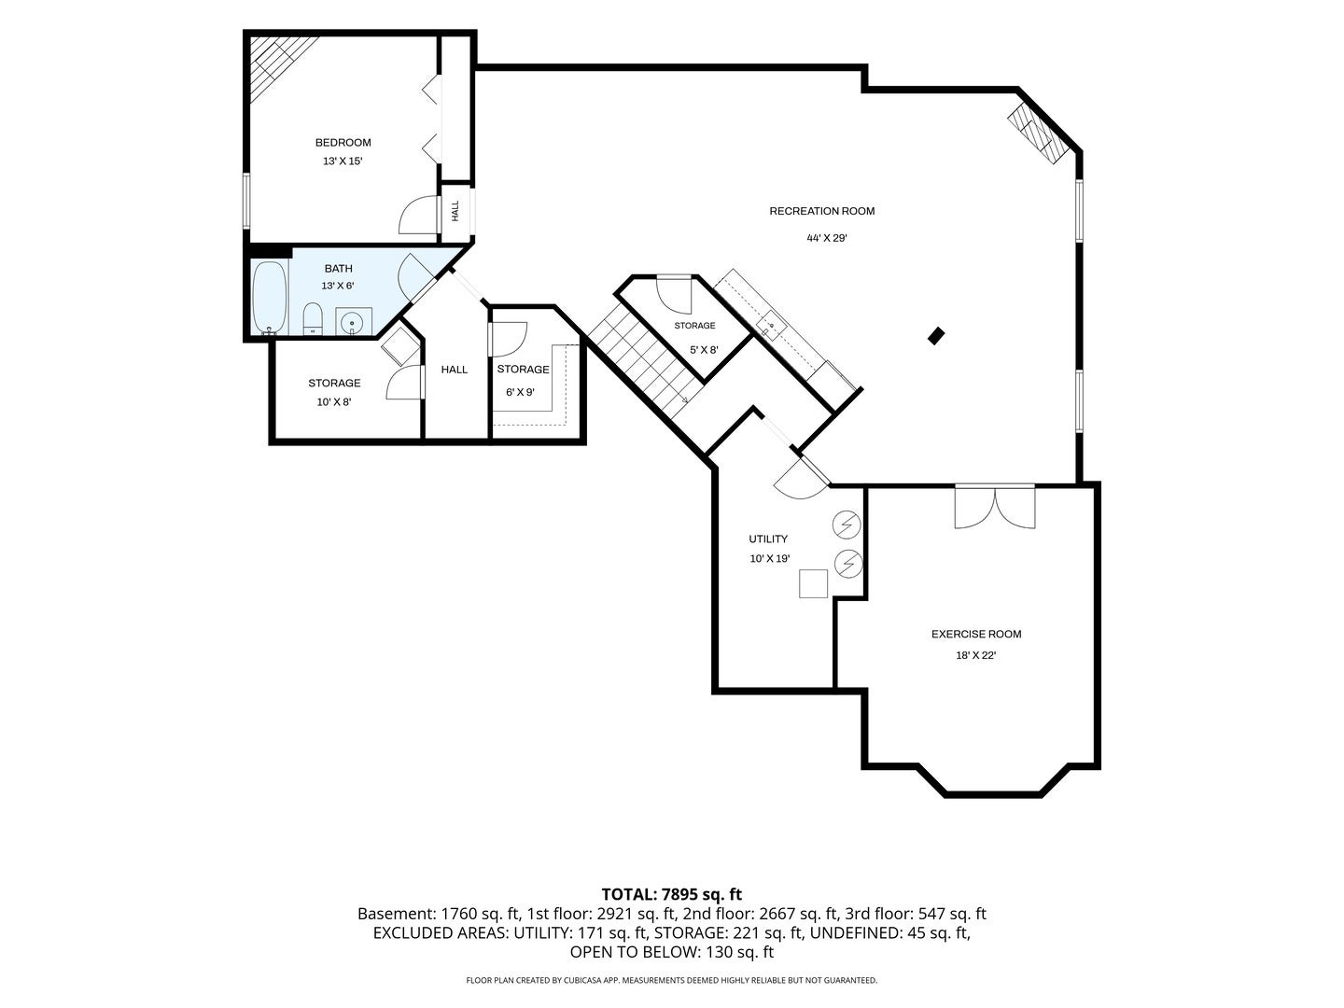
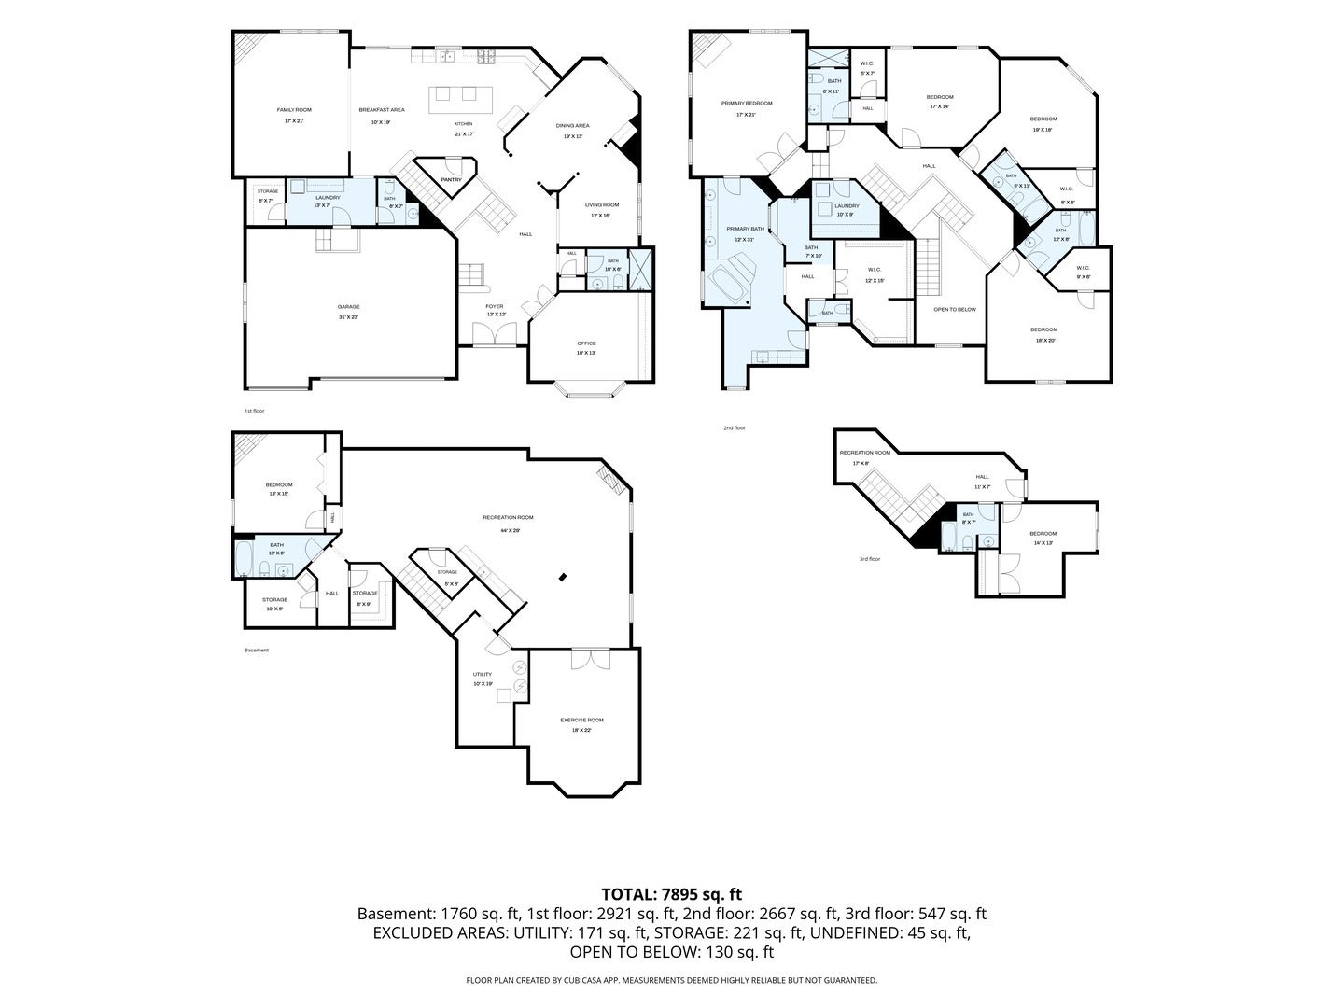
Experience exceptional luxury living in Naperville's coveted East Highlands, where over 7,500 square feet of thoughtfully designed living space is perfectly paired with one of the nation's most celebrated communities. Completed in 2013, this stunning custom home is just two blocks from the Riverwalk leading to boutique shopping, acclaimed restaurants, neighborhood parks, and highly rated District 203 schools, this extraordinary home offers the lifestyle that has helped earn Naperville consistent recognition from Niche as one of the **Best Places to Live in America**, one of the **Best Cities to Raise a Family**, and home to some of the **Best Public Schools** in the country. Crafted with exceptional quality and timeless design, this impressive brick, stone, and stucco residence showcases craftsmanship rarely found in today's new construction. Rich hardwood flooring, natural stone finishes, custom millwork, 10-foot ceilings, and 8-foot solid wood doors create an elegant yet welcoming atmosphere throughout. Designed for both everyday living and grand-scale entertaining, the gourmet kitchen features a professional Viking appliance package including a 48-inch double-oven range and refrigerator, warming drawer, microwave, new Thermador dishwasher, wine refrigerator, custom ceiling-height cabinetry, an oversized island with double ogee-edge countertops, and an expansive walk-in pantry. The dramatic family room offers soaring12-foot beamed ceilings and a beautifully hand-carved fireplace, while the oversized dining room, music room, and private first-floor office adjacent to a full bath provide exceptional flexibility. The luxurious primary suite is a true retreat with a hand-carved marble fireplace, custom coffee bar with beverage refrigerator, private covered balcony, spa-inspired bath with radiant heat floors, oversized multi-jet shower, whirlpool tub with waterfall feature, dual vanities, and an extraordinary custom walk-in closet. Three additional ensuite bedrooms with walk-in closets and volume ceilings, plus a second-floor laundry room, complete the upper level. The third floor offers a loft with skylights, fifth bedroom, and full bath-ideal for guests, multigenerational living, or an additional private office. The newly renovated lower level is designed for entertaining, featuring a second kitchen, expansive recreation and media spaces, dedicated fitness room, sixth bedroom with fireplace, and the home's seventh full bath. Additional highlights include a spacious mudroom with a second walk-in pantry, custom laundry room, powder room, and access to the oversized 3 1/2-car garage with a new epoxy floor. Outside, enjoy a fully fenced backyard with a paver patio and expansive lawn. Quality extends beyond the finishes with 50-year architectural shingles, premium insulated windows, twin 75-gallon water heaters, built-in security system with outdoor cameras, radon mitigation system, and a ShieldPlatinum American Home Shield warranty. Combining remarkable craftsmanship, thoughtful design, and an unbeatable walkable location, this exceptional East Highlands residence offers luxury living at its finest.
| Date | Event | Price | Source |
|---|---|---|---|
| listed (Active) | $1,980,000 | MRED #12806137 |
Hi there — ask anything about this property or the area and the team will get right back to you.
Local real estate advisory services provided by agent with @properties Christie's International Real Estate
Listed by Katie Minott with Jameson Sotheby's International Realty · Cell: (773) 750-9535
Based on information submitted to the MLS GRID as of 2026. All data is obtained from various sources and may not have been verified by broker or MLS GRID. Supplied Open House Information is subject to change without notice. All information should be independently reviewed and verified for accuracy. Properties may or may not be listed by the office/agent presenting the information.
You agree to @properties Christie's International Real Estate Terms of Use and Privacy Policy. By choosing to contact a property, you also agree that @properties Christie's International Real Estate and its associates may call, text, or email you regarding any inquiries or activities you submit through our website. This may involve the use of automated means and prerecorded or artificial voices.
Step 1 of 2
Create a free account to view all listings, save searches, and get alerts when new homes match.
Step 2 of 2
Tell us how to reach you about homes you like.
Enter your password to sign in as
Create a free account to view all listings, save searches, and get alerts when new homes match.
Already have an account? Sign in
Sign in to your account.
New here? Create an account