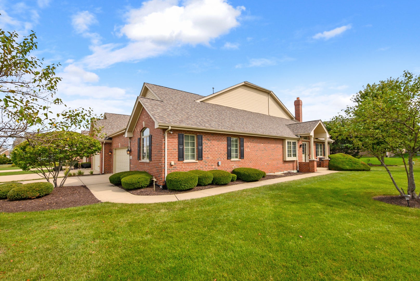
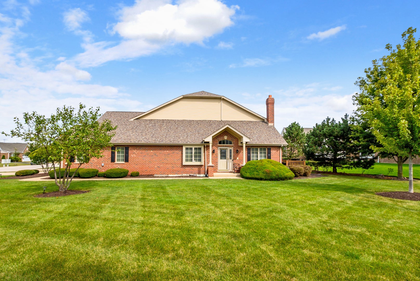
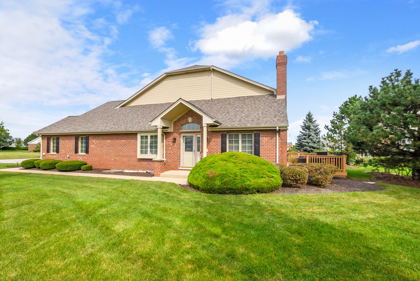
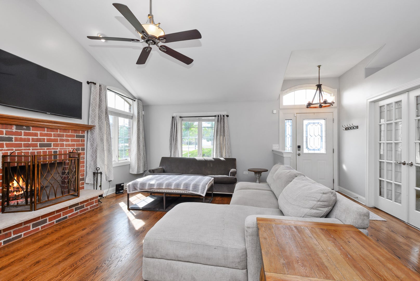
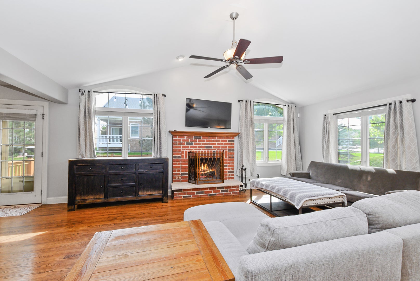
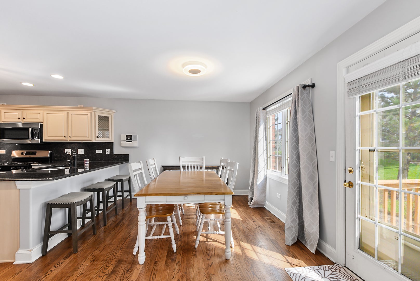
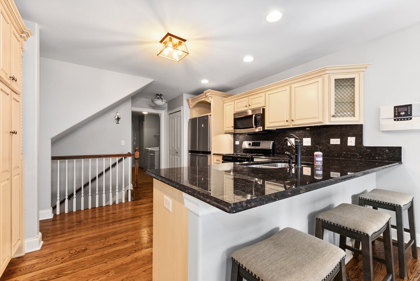
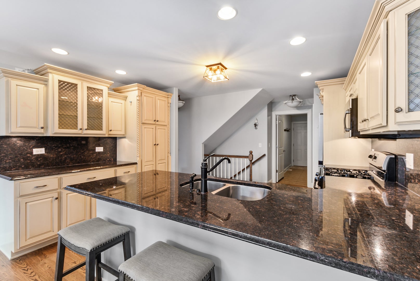
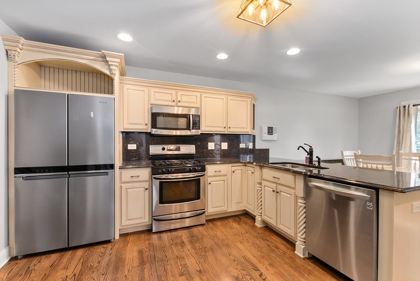
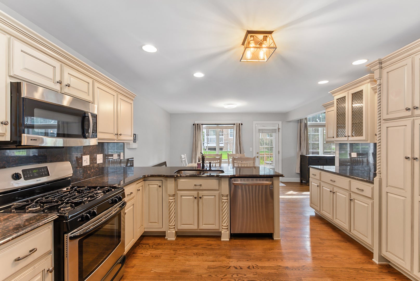
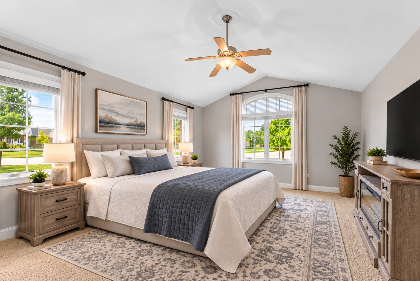
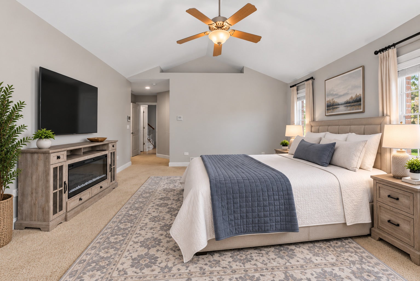
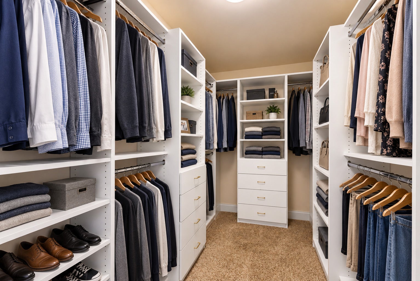
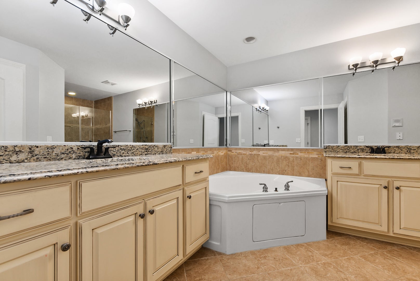
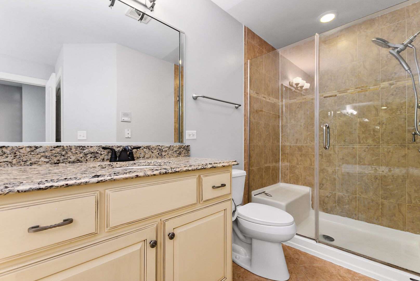
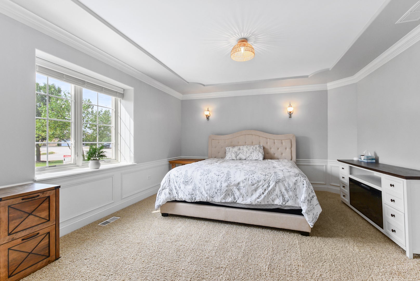
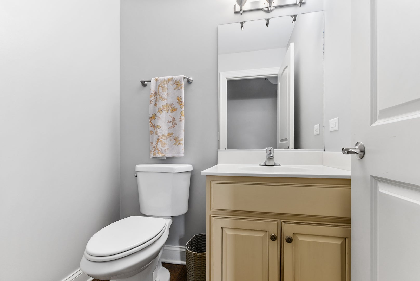
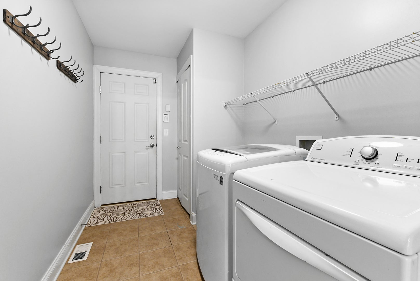
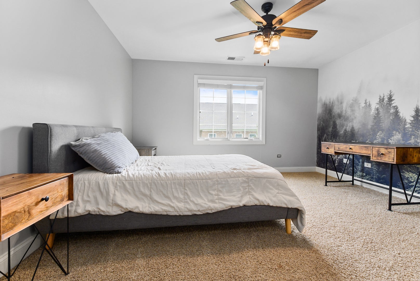
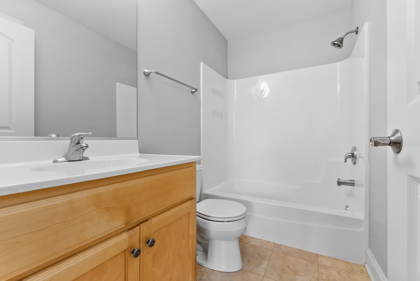
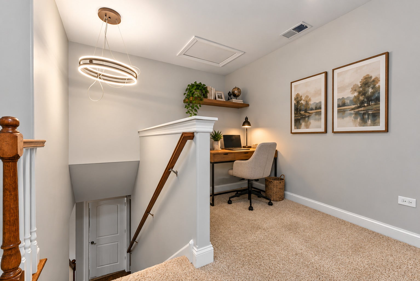
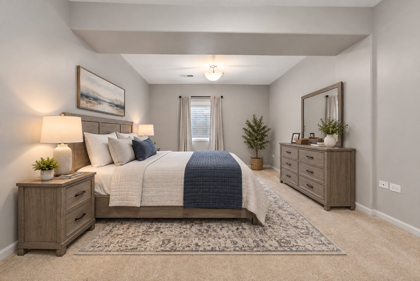
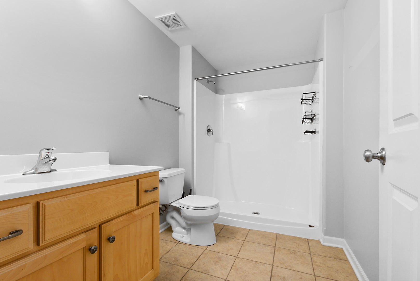
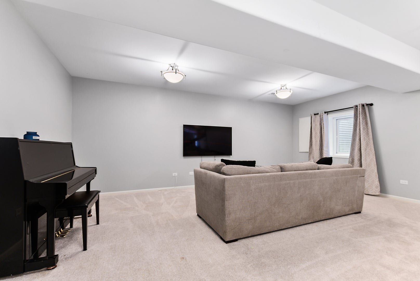
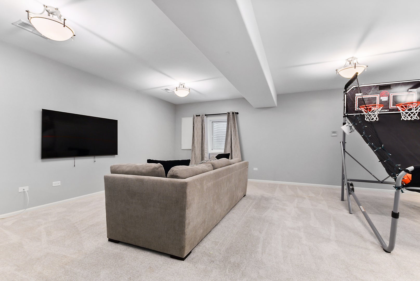
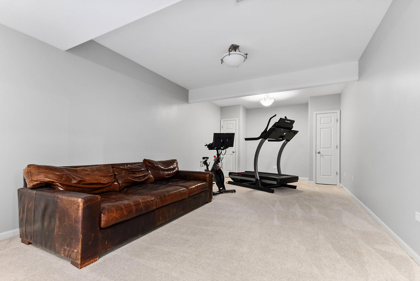
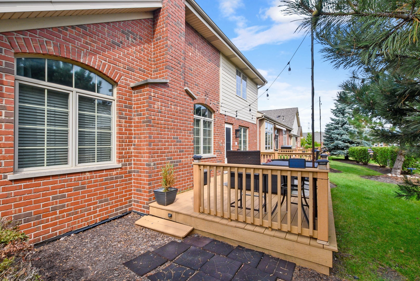
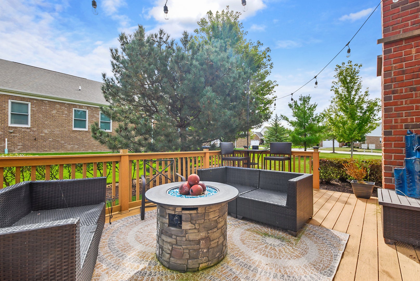
THIS FORMER RANCH BUILDER'S MODEL is loaded with all the upgrades and exceptional finishes that they offer! This impressive 4-bedroom, 3.5-bath END-UNIT townhome offers a highly desirable main-level primary suite, beautifully finished living spaces and a versatile floor plan designed to accommodate a variety of lifestyles. From the moment you enter the quality is evident with hardwood flooring, high-end millwork, six-panel doors, rounded corners, vaulted ceilings and thoughtful architectural details throughout. The beautifully appointed kitchen features custom cabinetry, granite countertops, stainless steel appliances and an open design that flows seamlessly into the dramatic living area highlighted by soaring vaulted ceilings and a gas-start, wood-burning fireplace. The spacious MAIN-LEVEL PRIMARY SUITE is a true retreat with a private luxury bath featuring dual-bowl sinks, granite countertops, a whirlpool tub, separate shower and a generous walk-in closet space. Also on the main level is a flexible second bedroom with an additional set of French doors, creating the perfect opportunity for a home office, den, study or guest room. A convenient powder room and main-level laundry complete the first floor. Upstairs, bedroom three functions beautifully as a JUNIOR SUITE with its own private full bath while the adjacent loft provides an ideal reading nook, study area or additional home office space. The FULL FINISHED BASEMENT dramatically expands the living space with a massive recreation room, game area, dedicated storage room, another full bathroom and an impressive, huge fourth bedroom featuring a walk-in closet and egress window. The three egress windows provide additional natural light to the finished lower level. Outdoor living is equally inviting with a spacious maintenance-free deck, while the end-unit setting provides additional privacy and natural light. Additional highlights include a 2.5-car attached garage, oversized concrete driveway, in-ground sprinkler system, sump pump with battery backup, recently painted interior, ROOF REPLACED IN 2022, and FURNACE & A/C REPLACED IN 2024. A rare opportunity to own a former builder's model offering the space, upgrades, craftsmanship and flexibility of a single-family home with the convenience of townhome living. Truly an exceptional property with so much to offer!
| Date | Event | Price | Source |
|---|---|---|---|
| listed (Active) | $499,999 | MRED #12759264 | |
| status changed (Active Under Contract) | — | MRED #12759264 | |
| status changed (Active) | — | MRED #12759264 | |
| status changed (Active Under Contract) | — | MRED #12759264 | |
| status changed (Active) | — | MRED #12759264 | |
| price changed | $489,900 | MRED #12759264 |
Hi there — ask anything about this property or the area and the team will get right back to you.
Local real estate advisory services provided by agent with @properties Christie's International Real Estate
Listed by Mark Vaccaro with Century 21 Circle
Based on information submitted to the MLS GRID as of 2026. All data is obtained from various sources and may not have been verified by broker or MLS GRID. Supplied Open House Information is subject to change without notice. All information should be independently reviewed and verified for accuracy. Properties may or may not be listed by the office/agent presenting the information.
You agree to @properties Christie's International Real Estate Terms of Use and Privacy Policy. By choosing to contact a property, you also agree that @properties Christie's International Real Estate and its associates may call, text, or email you regarding any inquiries or activities you submit through our website. This may involve the use of automated means and prerecorded or artificial voices.
Step 1 of 2
Create a free account to view all listings, save searches, and get alerts when new homes match.
Step 2 of 2
Tell us how to reach you about homes you like.
Enter your password to sign in as
Create a free account to view all listings, save searches, and get alerts when new homes match.
Already have an account? Sign in
Sign in to your account.
New here? Create an account