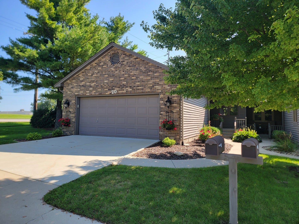
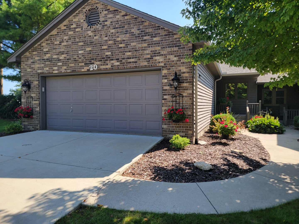
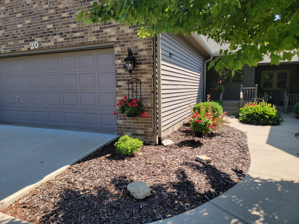
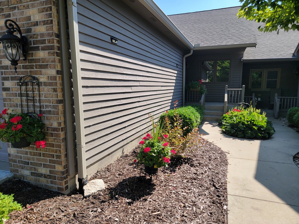
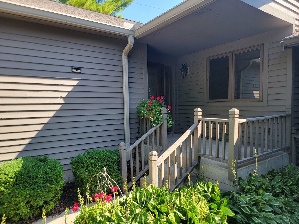
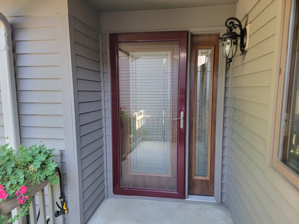
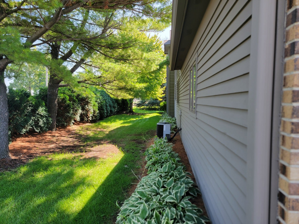
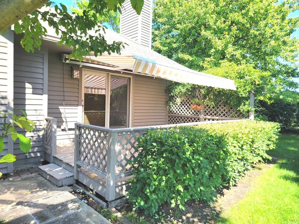
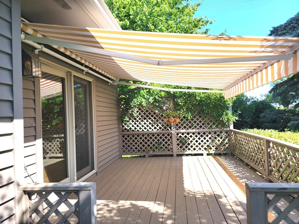
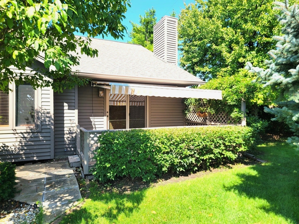
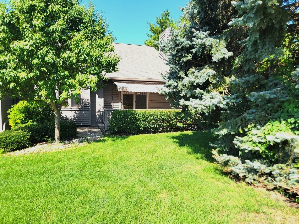
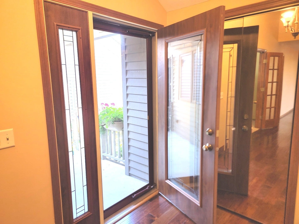
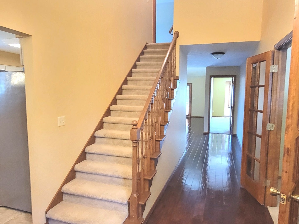
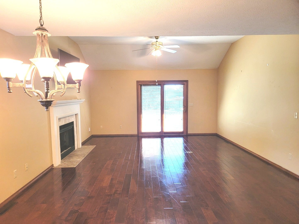
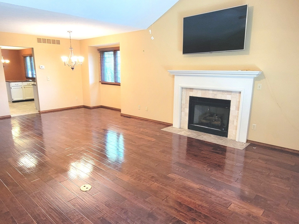
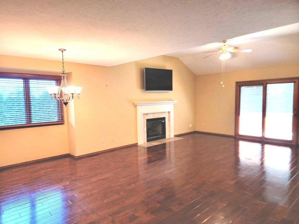
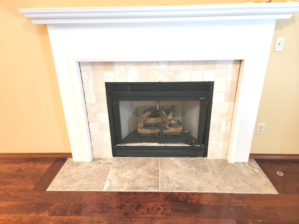
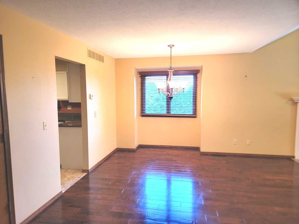
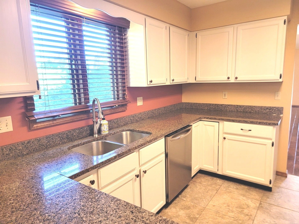
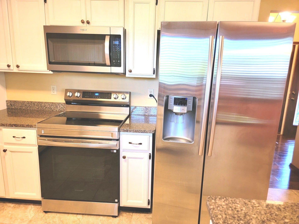
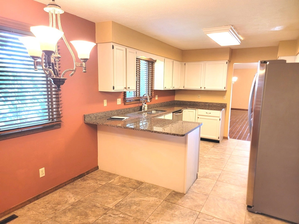
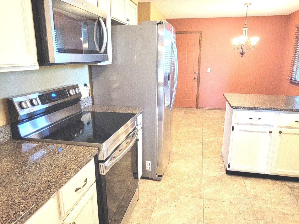
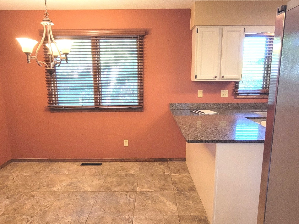
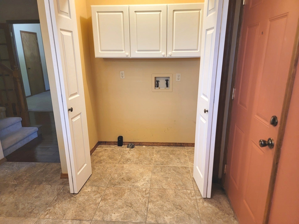
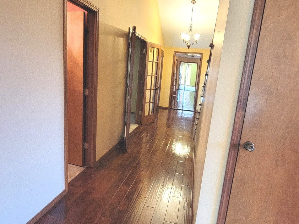
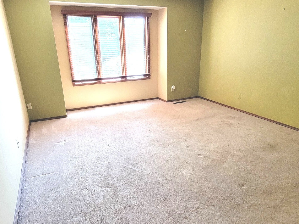
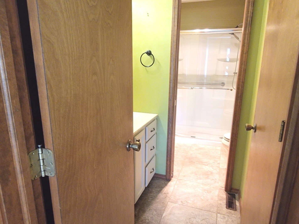
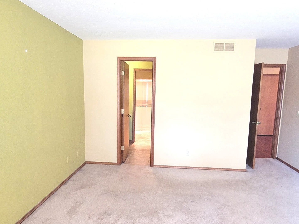
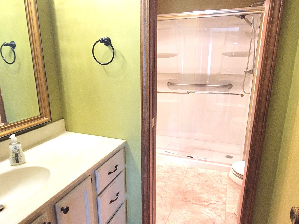
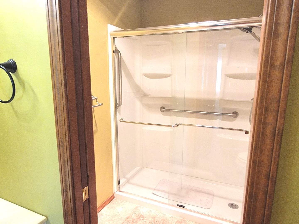
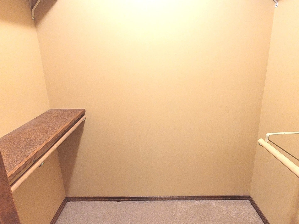
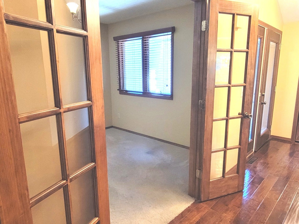
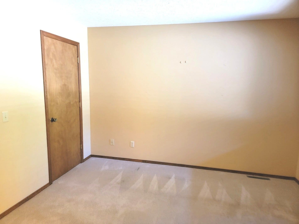
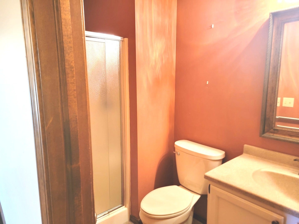
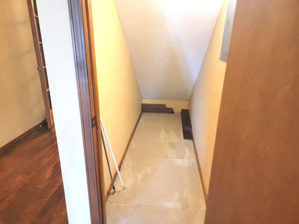
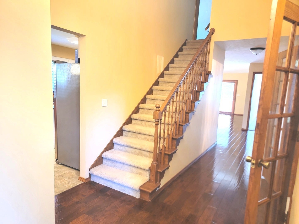
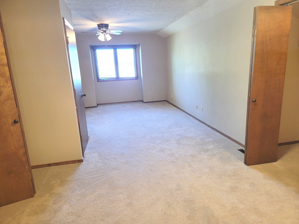
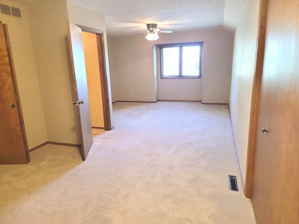
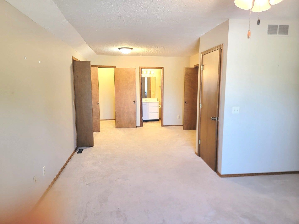
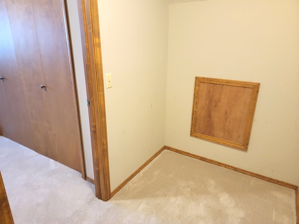
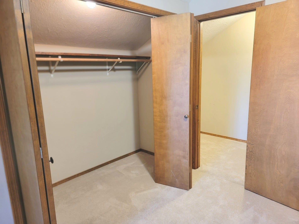
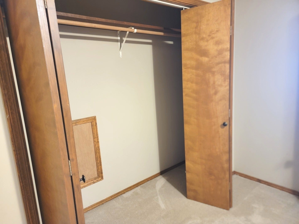
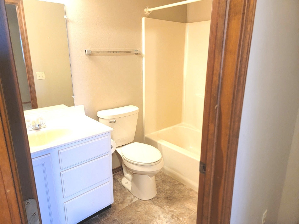
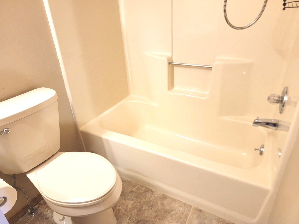
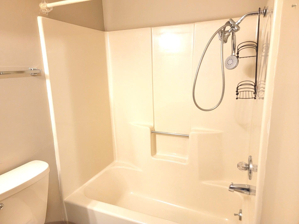
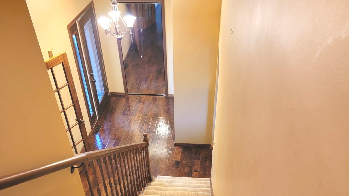
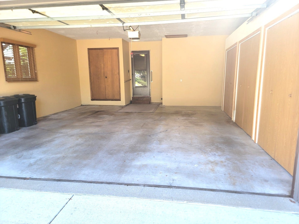
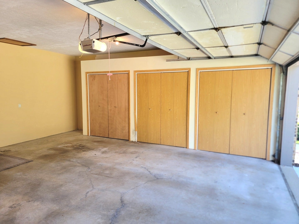
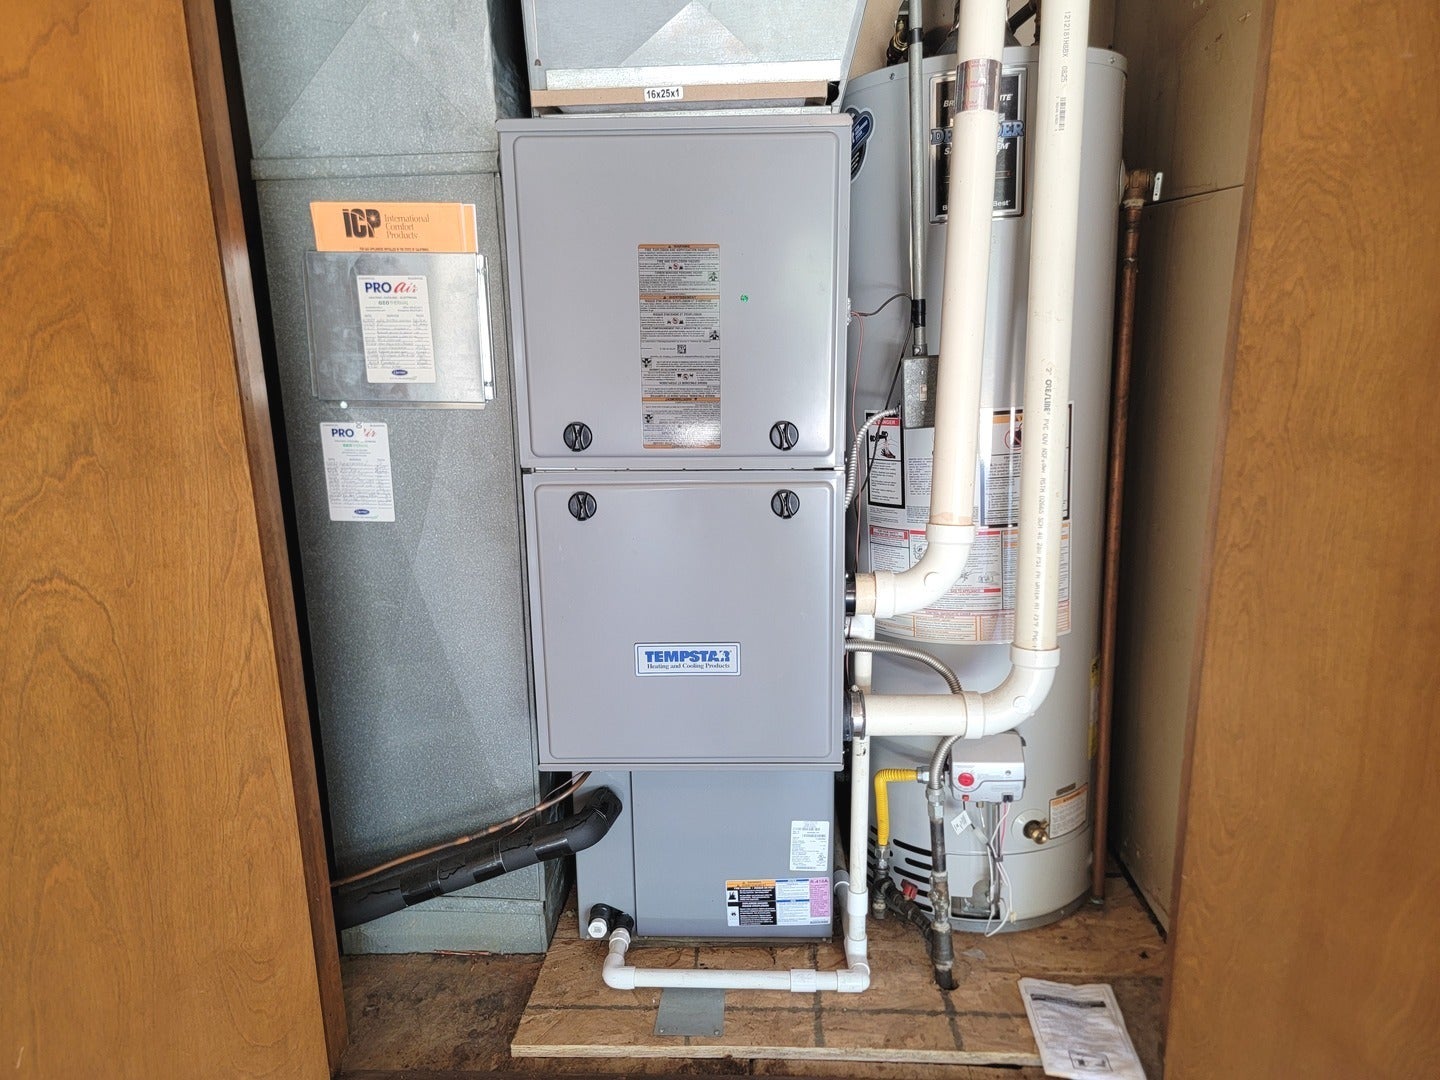
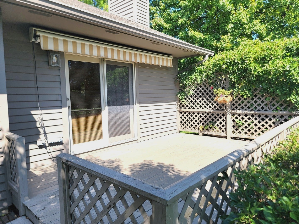
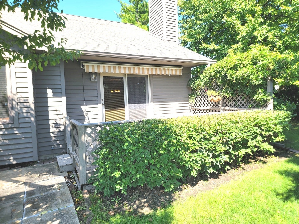
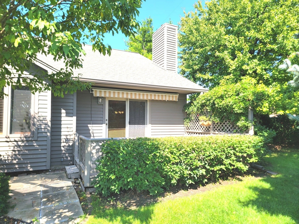
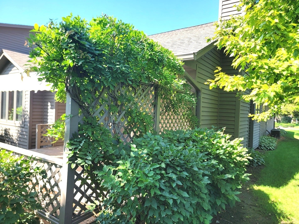
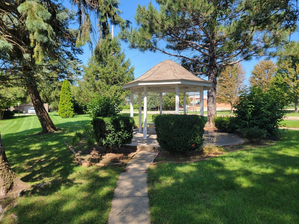
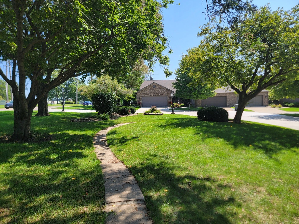
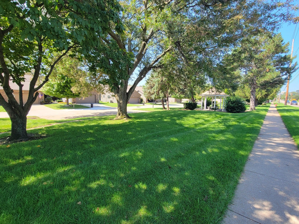
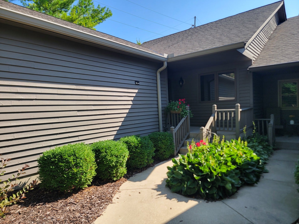
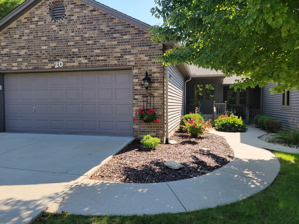
This lovely, updated end condo offers three bedrooms, three full baths, and plenty of space to call home. The eat-in kitchen features granite countertops, abundant cabinetry, and stainless steel appliances, including a range new in June 2026. The main level features lots of engineered hardwood flooring, a cathedral ceiling in the living room, and tiled flooring. The roof, HVAC, and water heater were replaced in 2014. There were seamless 6" gutters/downspout system was added in 2023. HVAC is serviced yearly. The beautiful front door system and patio doors were replaced in 2020. The current owners have also converted the wood-burning fireplace to gas logs with a remote and added a large walk-in shower to the primary bathroom. Double glass doors lead to the second bedroom, making it ideal for an office or den. The spacious third bedroom is located on the second level and features its own full bathroom, a 5x8 walk-in closet, and two additional closets. The landscaping truly sets this unit apart. A living hedge of trees along the north side of the home provides wonderful privacy. Step outside onto the 11x15 deck, where a remote-controlled electric awning provides plenty of shade-perfect for entertaining or relaxing with a glass of iced tea. The approximately 19x21 attached garage offers three convenient storage closets, and the driveway was replaced in 2022. There is so much to love about this beautiful home. Schedule your appointment now and come for a visit.
Hi there — ask anything about this property or the area and the team will get right back to you.

Local real estate advisory services provided by agent with @properties Christie's International Real Estate
Listed by Kathy O'Brien Boston with Coldwell Banker Real Estate Group
Based on information submitted to the MLS GRID as of 2026. All data is obtained from various sources and may not have been verified by broker or MLS GRID. Supplied Open House Information is subject to change without notice. All information should be independently reviewed and verified for accuracy. Properties may or may not be listed by the office/agent presenting the information.
You agree to @properties Christie's International Real Estate Terms of Use and Privacy Policy. By choosing to contact a property, you also agree that @properties Christie's International Real Estate and its associates may call, text, or email you regarding any inquiries or activities you submit through our website. This may involve the use of automated means and prerecorded or artificial voices.
Step 1 of 2
Create a free account to view all listings, save searches, and get alerts when new homes match.
Step 2 of 2
Tell us how to reach you about homes you like.
Enter your password to sign in as
Create a free account to view all listings, save searches, and get alerts when new homes match.
Already have an account? Sign in
Sign in to your account.
New here? Create an account