Price cut: $10KOpen: Sat 12-1:30pm (11/21)
$540,000

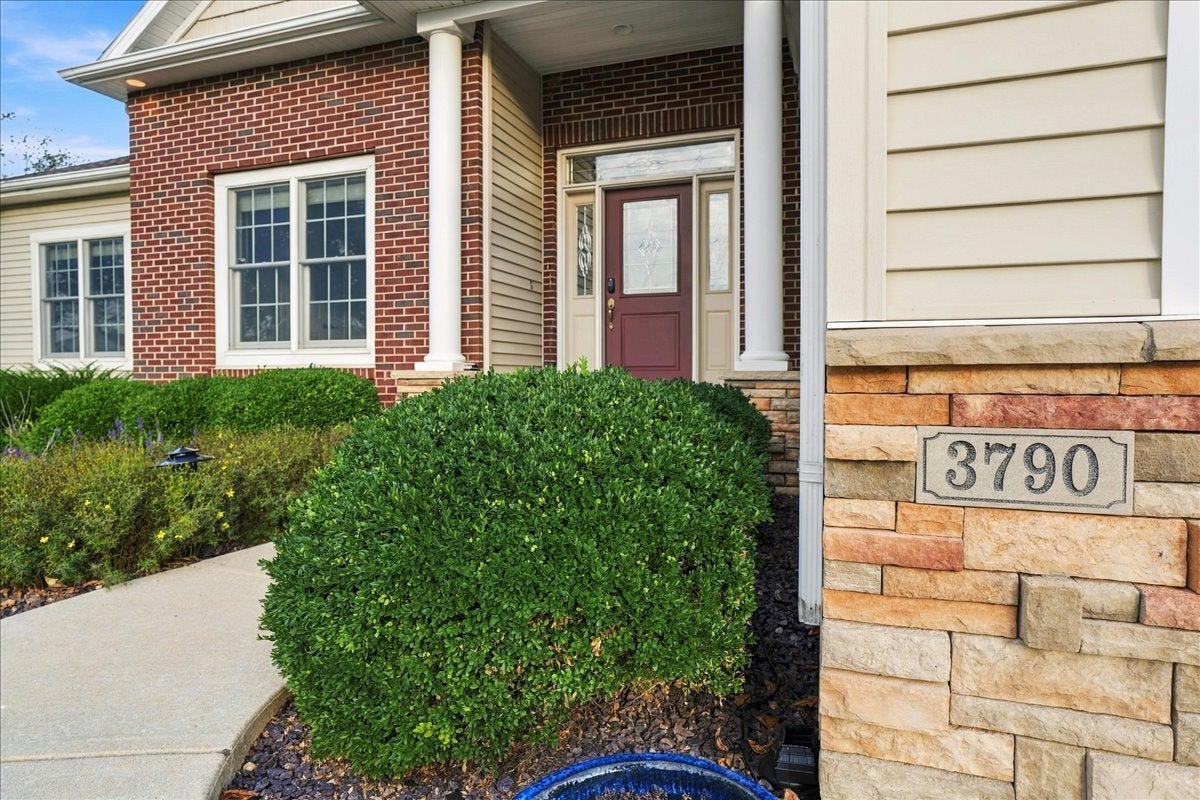
3790 Renaissance Drive, Normal, IL 61761

3beds
3.5baths3 full baths + 1 half bath
4,628sqft
Quick facts
Single Family Residence 57 Days on Market Built in 2012 $116.68/sqft $400 HOA Dues

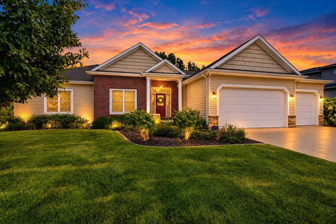
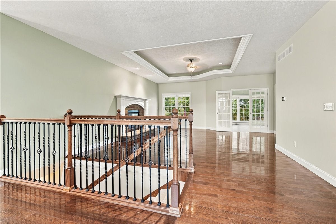
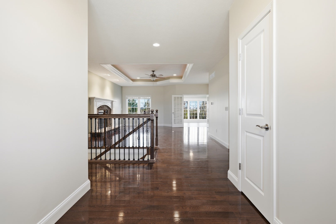
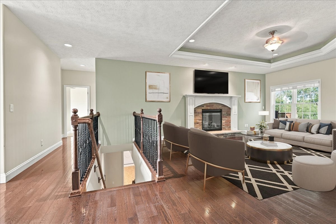
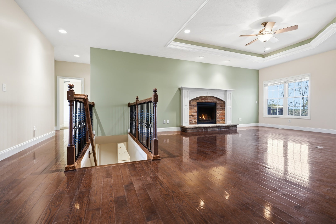
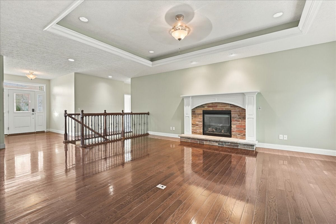
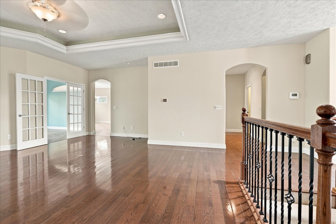
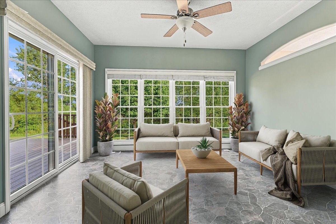
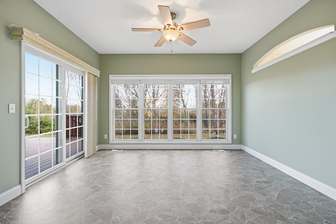
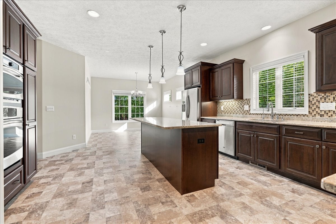
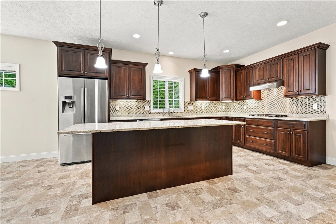
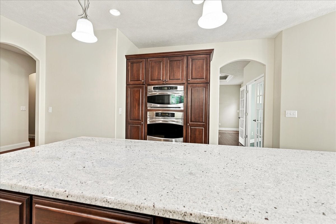
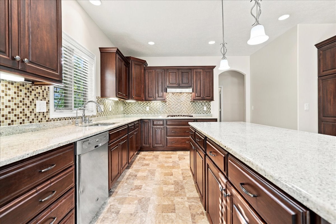
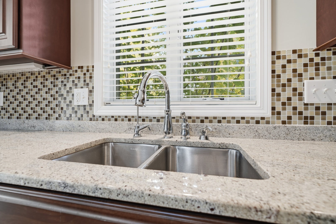
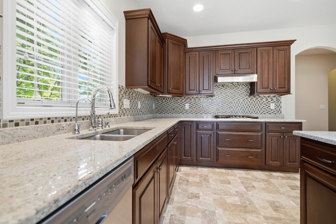
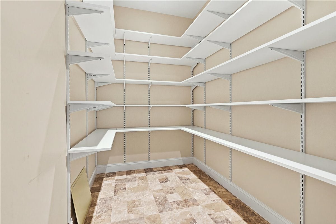
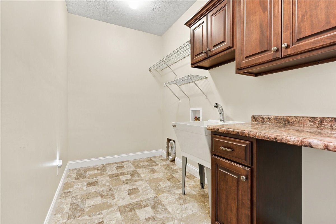
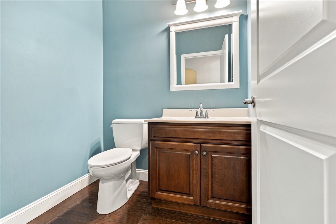
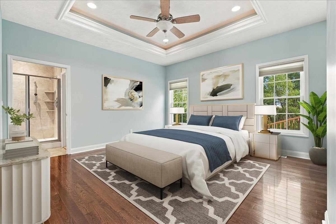
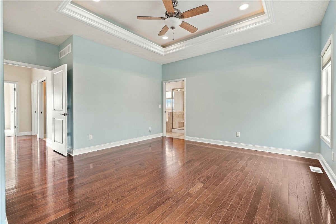
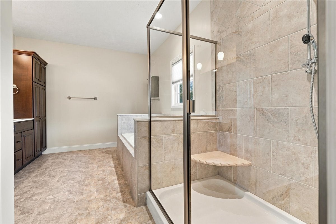
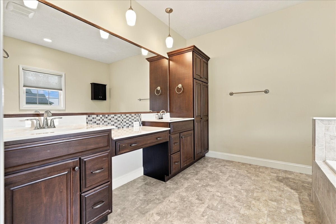
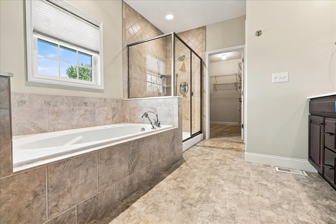
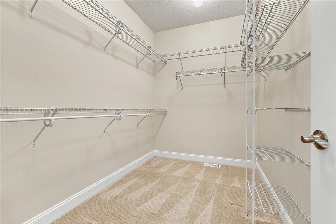
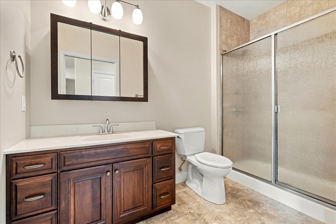
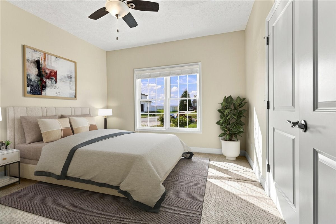
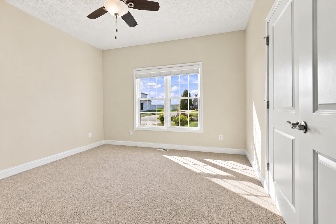
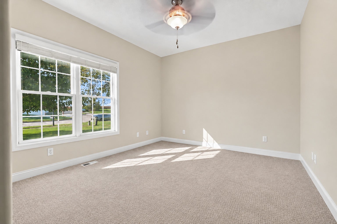
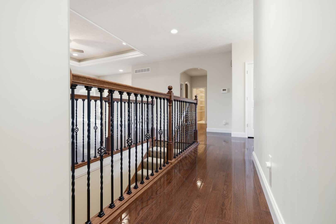
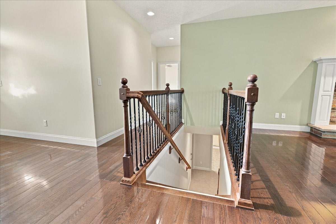
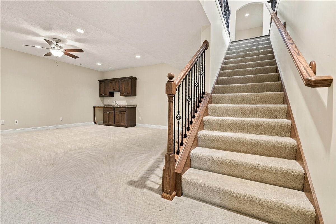
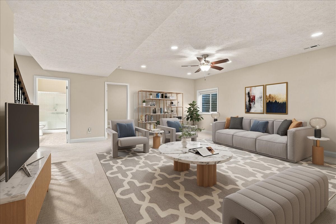
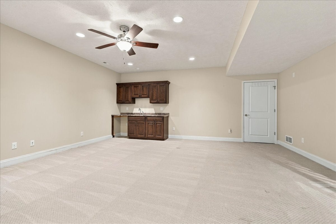
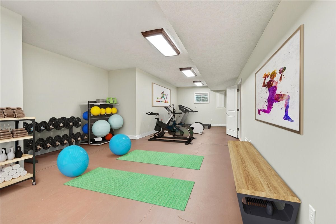
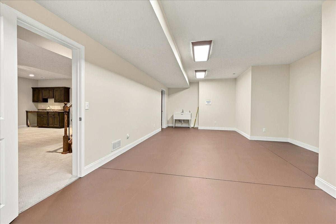
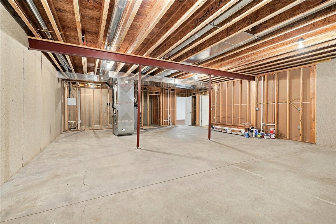
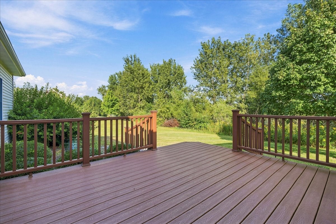
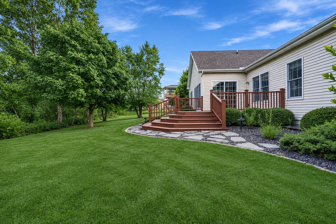
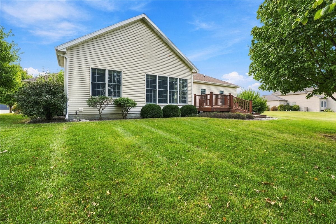
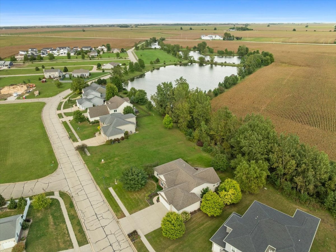
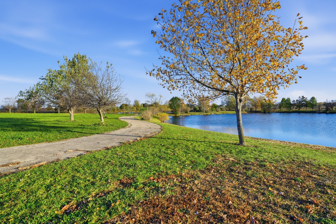
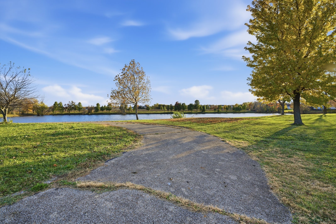
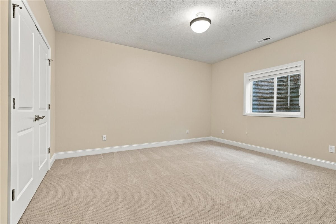
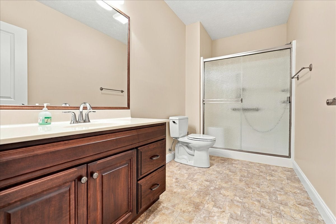
This one-owner ranch is bigger than it looks, with over 4,600 square feet of finished living space, four bedrooms, three and a half baths, and no backyard neighbors. Just off the living room, a fantastic four-seasons room takes full advantage of the open backyard views. There's plenty of yard to enjoy at home, and the neighborhood pond and paved trail are close by for a morning walk or an evening bike ride. Inside, rich hardwood floors lead to a generous living room anchored by a beautiful gas fireplace. The kitchen has granite countertops, stainless steel appliances, custom cabinetry with abundant pull-outs, and a walk-in pantry you'll want to see for yourself. A spacious laundry room and guest half bath are conveniently located nearby. Three bedrooms are on the main level, including a roomy primary suite with a tray ceiling, ambient lighting, a tiled shower, a jetted tub, and a large walk-in closet. The finished lower level is where the size of this home really sinks in. A large family room, fourth bedroom, full bath, and abundant storage give this level plenty of space for entertaining, extended guests, or multigenerational living. The finished bonus room offers even more room for a gym or craft studio and could be reconfigured to add an office or another bedroom. On top of all that, nearly 500 additional square feet remain unfinished, with room to create a home theater, dedicated gym, office, or future bedroom. Some recent important updates include a new water heater in 2022 and a new sump pump in 2024 (with warranty), including a water powered backup sump in 2025. Wide deck stairs lead to the spacious backyard, and manicured landscaping, an irrigation system, and an oversized three-car garage round out this exceptionally well-maintained home. This is a home where "spacious" simply doesn't tell the whole story. The rooms are bigger. The possibilities are broader. The storage is abundant. And the quality is evident throughout. Welcome to your Renaissance.
Open houses at 3790 Renaissance Drive

Saturday, November 21 · 12–1:30pm

In person · no appointment needed

Location of 3790 Renaissance Drive

Map showing 3790 Renaissance Drive, Normal, IL 61761 $540,000
See more listings in Normal

3790 Renaissance Drive property details

Interior

Bedrooms & Bathrooms

  • Bedrooms: 3
  • Bathrooms: 4
  • Full Bathrooms: 3

Appliances

  • Included: Range, Microwave, Dishwasher, Refrigerator, Disposal, Stainless Steel Appliance(s), Cooktop, Range Hood, Gas Cooktop, Oven, Humidifier
  • Laundry: Main Level, Gas Dryer Hookup, Electric Dryer Hookup, Sink

Heating

  • Heating: Forced Air

Cooling

  • Cooling: Ceiling Fan(s), Central Air

Features

  • Interior Features: Walk-In Closet(s), Pantry, Wet Bar, In-Law Floorplan, Built-in Features, High Ceilings, Granite Counters
  • Window Features: Drapes, Blinds, Double Pane Windows, Screens
  • Flooring: Hardwood
  • Fireplace: Yes
  • Fireplaces Total: 1
  • Fireplace Features: Living Room, Gas Log, Circulating

Interior Area

  • Total Living Area: 4628
  • Source: Estimated

Video & Virtual Tour

Rooms & Dimensions

Recreation Room

  • Level: Basement
  • Dimensions: 13X43

Unknown

  • Level: N/A

Unknown

  • Level: Not Applicable

Unknown

  • Level: N/A

Living Room

  • Level: Main
  • Dimensions: 18X24

Kitchen

  • Level: Main
  • Dimensions: 16X16

Heated Sun Room

  • Level: Main
  • Dimensions: 12X14

Family Room - Down

  • Level: Basement
  • Dimensions: 20X20

Bedroom 4

  • Level: Basement
  • Dimensions: 15X13

Laundry

  • Level: Main
  • Dimensions: 6X12

Unknown

  • Level: N/A

Bedroom 3

  • Level: Main
  • Dimensions: 13X12

Bedroom 2

  • Level: Main
  • Dimensions: 13X12

Unknown

  • Level: N/A

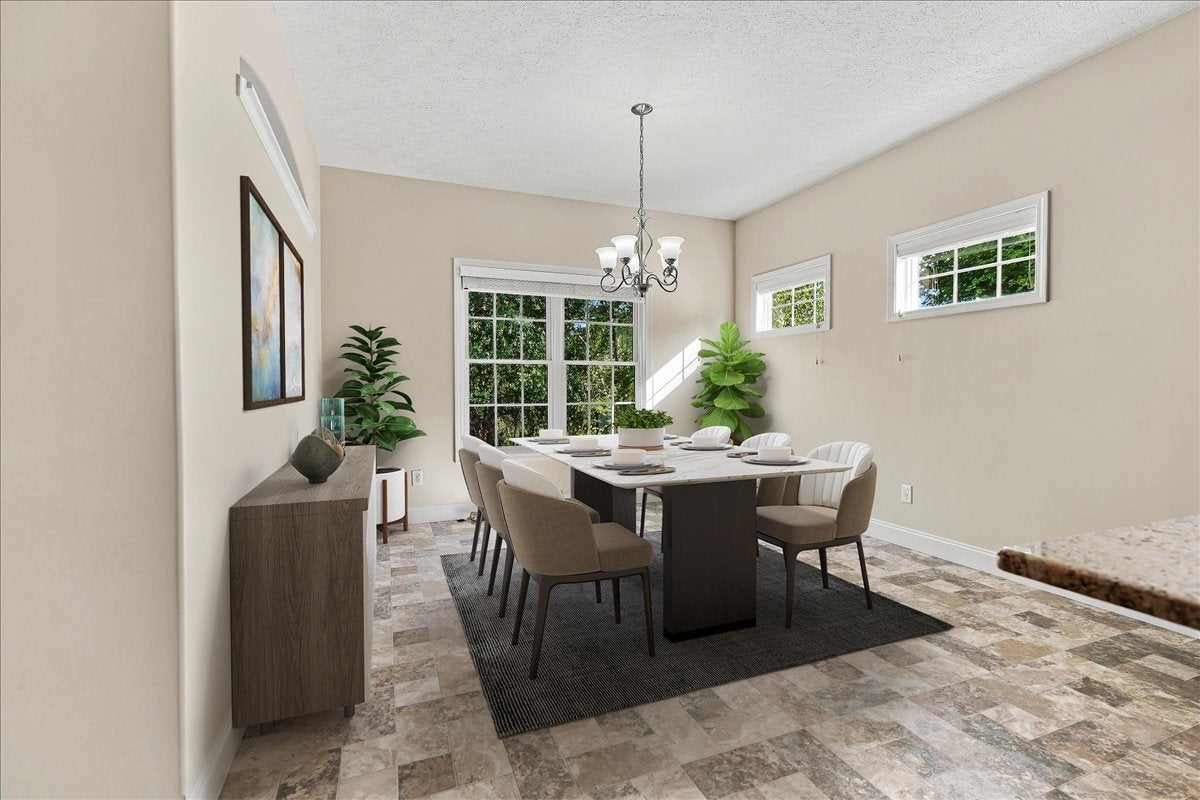
Dining Room

  • Level: Main
  • Dimensions: 12X13

Pantry

  • Level: Main
  • Dimensions: 6X12

Walk In Closet

  • Level: Main
  • Dimensions: 6X10

Family Room

  • Level: Basement
  • Dimensions: 20X20

Master Bedroom

  • Level: Main
  • Dimensions: 16X14

Property

Features

  • Patio & Porch: Deck, Porch
  • Security Features: Security System
  • Has Private Pool: No
  • Has Spa: No
  • Horses: No

View

  • Has View: No

Lot

  • Acres: 0.32
  • Dimensions: 16X85X145X90X145

Accessibility

  • Accessibility Features: Therapeutic Whirlpool

Parking

  • Garage: Yes
  • Total Spaces: 3
  • Parking Features: Concrete, Garage Door Opener, Attached, Garage
  • Carport: No
  • Open Parking: No

Waterfront

  • Has Waterfront: No
  • Waterfront Features: Pond

Basement

  • Basement: Yes
  • Features: Sump Pump, Partially Finished, Concrete, Storage Space, Full
  • Below Grade Finished Area: 1765

Mobile Home

  • Mobile Home Remains: No

Construction

Type & Style

  • Home Type: Residential
  • Architectural Style: Ranch, Traditional
  • Property Sub Type: Single Family Residence

Materials

  • Construction Materials: Vinyl Siding, Brick
  • Foundation: Concrete Perimeter
  • Roof: Asphalt

Builder / Condition

  • Year Built: 2012
  • New Construction: No

Building

  • Building Area Total: 2398

Utilities & Green Energy

Utilities

  • Electric on Property: No
  • Electric: Circuit Breakers, 200+ Amp Service
  • Water: Public
  • Sewer: Public Sewer

Green Energy

  • Energy Efficient: No

Community & HOA

Community

HOA

  • Has HOA: Yes
  • Fee: $400
  • Frequency: Annually
  • Senior Community: No

Pets

  • Pets Allowed: No

Location

  • Township: Towanda
  • Longitude: -88.910143
  • Latitude: 40.518543
  • Directions: From Veterans take E Fort Jesse, Left on Renaissance Dr, and the home is on the right.

Land Lease

  • Land Lease: No

School

School District

Elementary

Middle or Junior

Highschool

Tax, Financial & Listing Details

Listing Details

  • List Price: $540,000
  • Price Per Square Foot: $116.68
  • Date on Market:
  • Ownership: Fee Simple
  • Home Warranty: No
  • Rent Control: No
  • Status: Active

MLS Details

  • MLS: MRED
  • Listing ID: 12755762

Tax Details

  • Annual Tax Amount: $12,445.46
  • Tax Year: 2025

Price history for 3790 Renaissance Drive

DateEventPriceSource
listed (Active)$550,000MRED #12755762Source
price changed$540,000MRED #12755762Source

Ask a question about 3790 Renaissance Drive

Hi there — ask anything about this property or the area and the team will get right back to you.

Last checked Source: MREDMLS# 12755762

Local real estate advisory services provided by agent with @properties Christie's International Real Estate

Listed by Chad Allen Lange with Re/max Rising

Based on information submitted to the MLS GRID as of 2026. All data is obtained from various sources and may not have been verified by broker or MLS GRID. Supplied Open House Information is subject to change without notice. All information should be independently reviewed and verified for accuracy. Properties may or may not be listed by the office/agent presenting the information.

You agree to @properties Christie's International Real Estate Terms of Use and Privacy Policy. By choosing to contact a property, you also agree that @properties Christie's International Real Estate and its associates may call, text, or email you regarding any inquiries or activities you submit through our website. This may involve the use of automated means and prerecorded or artificial voices.

Listings near 3790 Renaissance Drive