$595,000

619 Rose Crossing, Normal, IL 61761

4beds
4baths
3,881sqft
Quick facts
Single Family Residence 93 Days on Market Built in 2026 $153.31/sqft $400 HOA Dues

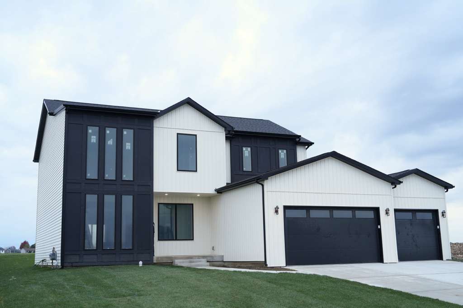
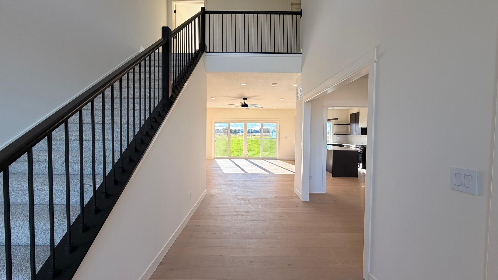
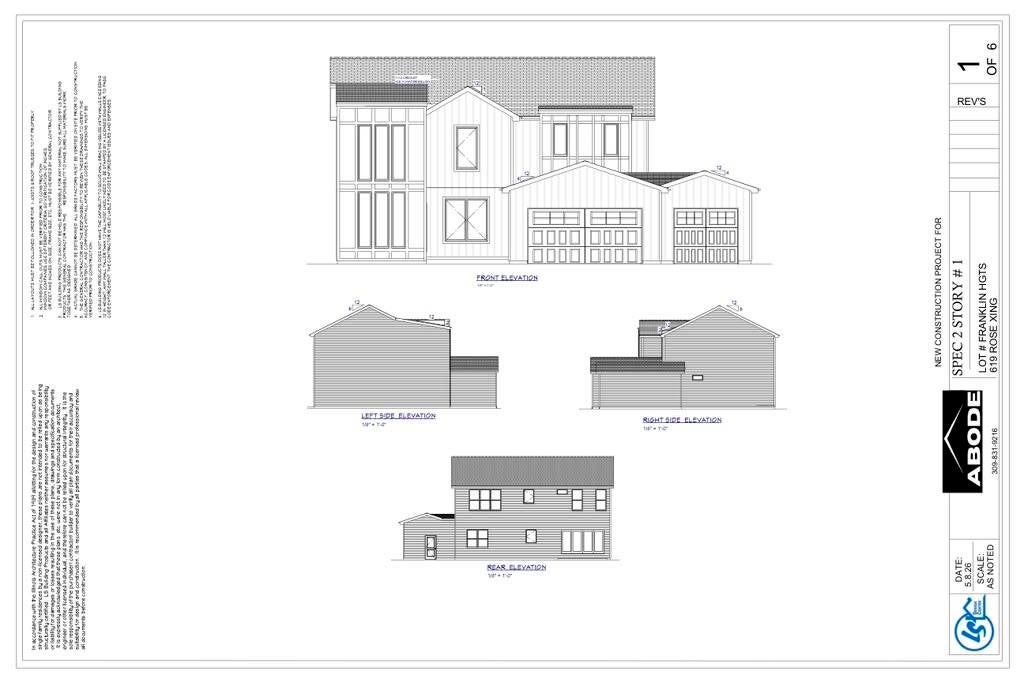
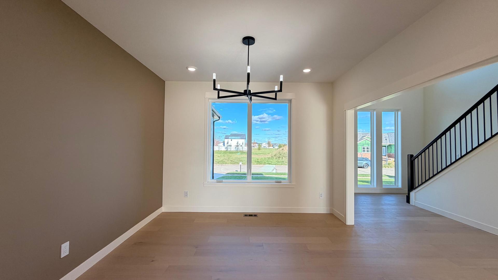
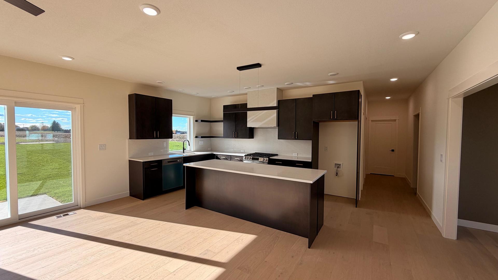
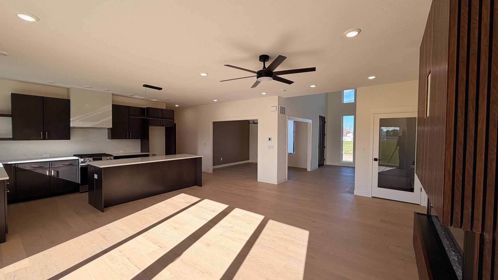
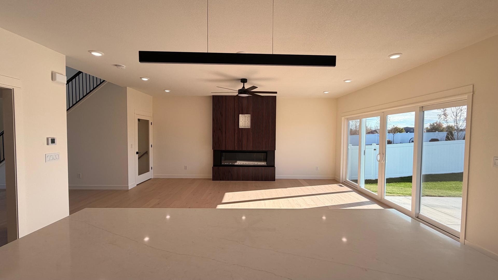
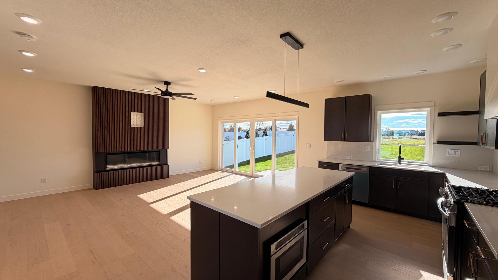
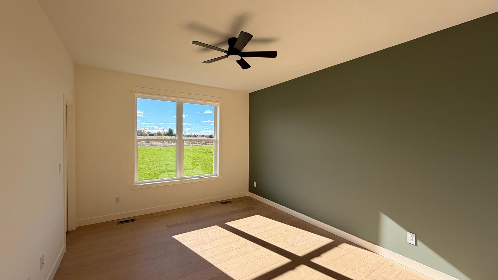
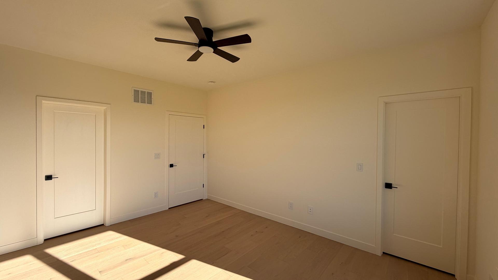
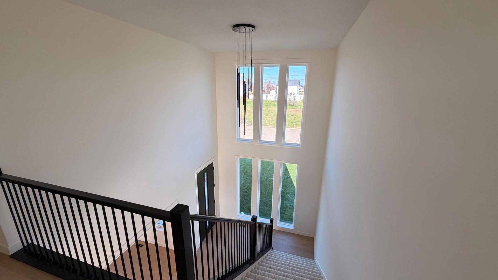
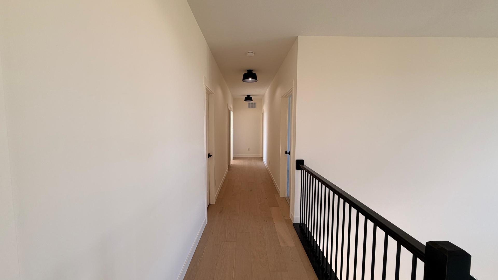
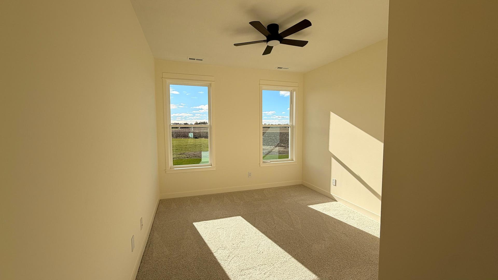
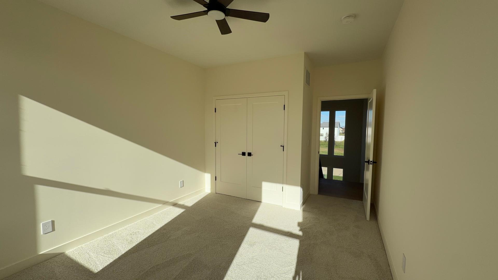
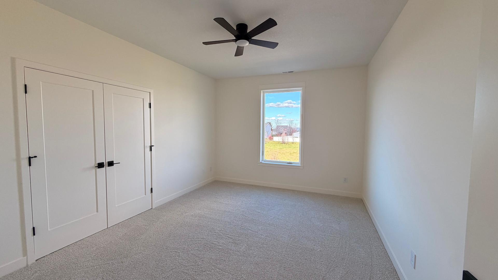
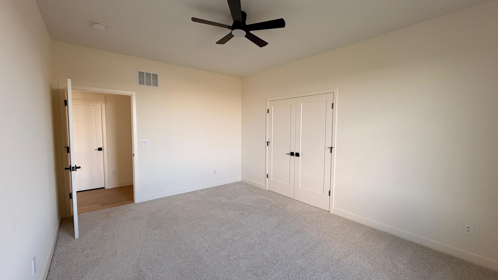
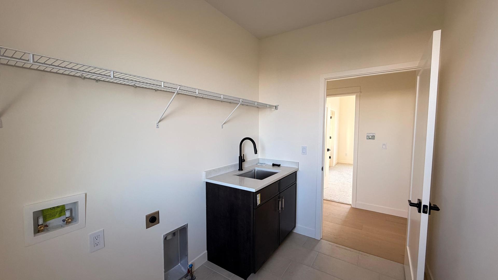
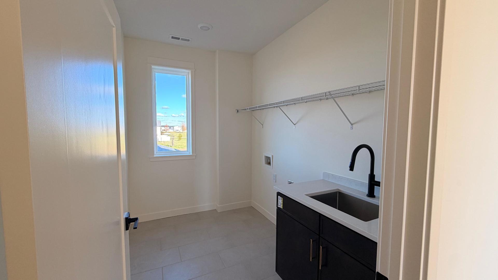
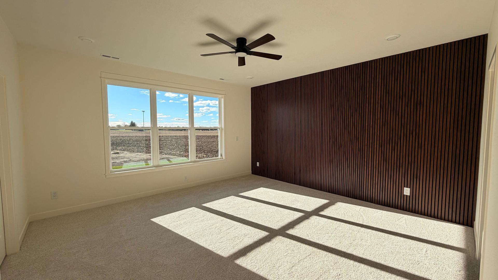
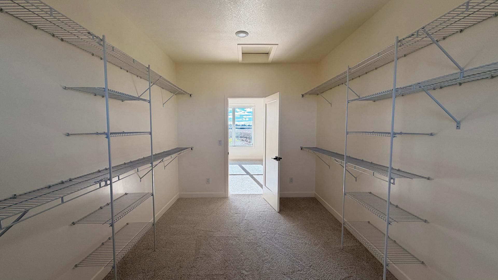
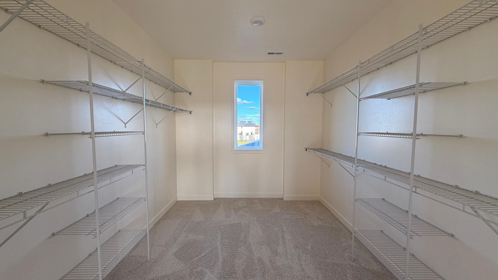
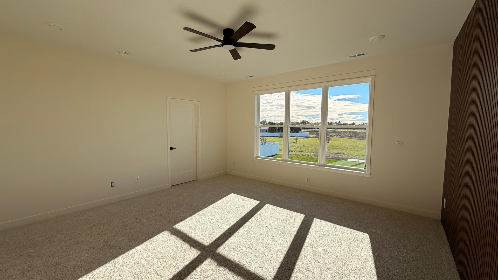
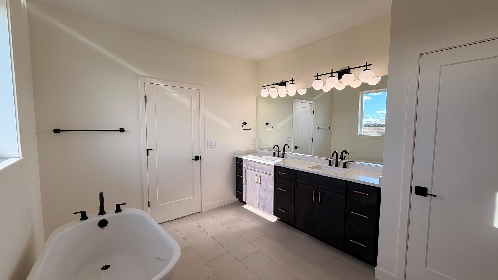
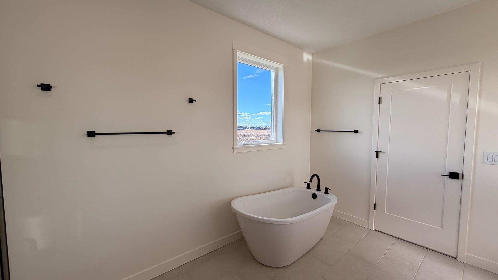
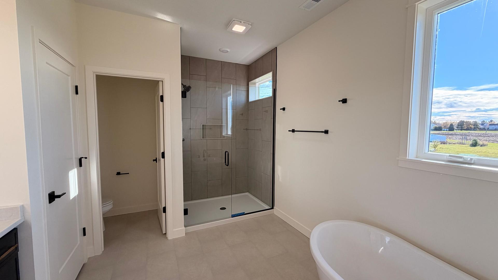
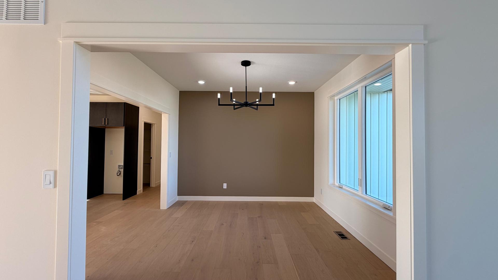
Stunning new-construction luxury modern farmhouse blending sleek contemporary design with timeless Midwestern charm. Set on a generous 0.31-acre lot with a deep backyard and an oversized 3-car garage with abundant storage. With 5 bedrooms and 4 full bathrooms, this home offers flexibility for every lifestyle: a main-floor bedroom perfect as a home office, three bedrooms up including a spa-like master suite with a his-and-her walk-in closet, freestanding tub, walk-in shower, and 8-foot vanity, plus convenient second-floor laundry. Step into a huge, light-filled foyer that sets the tone for this thoughtfully designed home. The dramatic front window wall and an 11-foot-wide 4-lite patio door flood the living room with natural light, while a cozy electric fireplace adds warmth. The gourmet kitchen is wrapped in full quartz countertops, backsplash, and range hood, paired with sleek slim shaker cabinets - flowing seamlessly into a bright east-facing dining room.

Location of 619 Rose Crossing

Map showing 619 Rose Crossing, Normal, IL 61761 $595,000
See more listings in Normal

619 Rose Crossing property details

Interior

Bedrooms & Bathrooms

  • Bedrooms: 4
  • Bathrooms: 4
  • Full Bathrooms: 4

Appliances

  • Included: Range, Microwave, Dishwasher, Disposal, Stainless Steel Appliance(s)
  • Laundry: Upper Level, Electric Dryer Hookup, In Unit

Cooling

  • Cooling: Central Air, Electric, Dual

Features

  • Interior Features: Walk-In Closet(s), Entrance Foyer, Pantry, High Ceilings, Open Floorplan
  • Flooring: Hardwood, Carpet
  • Fireplace: Yes
  • Fireplaces Total: 1
  • Fireplace Features: Living Room, Electric

Interior Area

  • Total Living Area: 3881
  • Source: Builder

Rooms & Dimensions

Unknown

  • Level: N/A

Bedroom 5

  • Level: Basement
  • Dimensions: 15X12

Utility Room-Lower Level

  • Level: Basement
  • Dimensions: 13X6

Family Room

  • Level: N/A

Master Bedroom

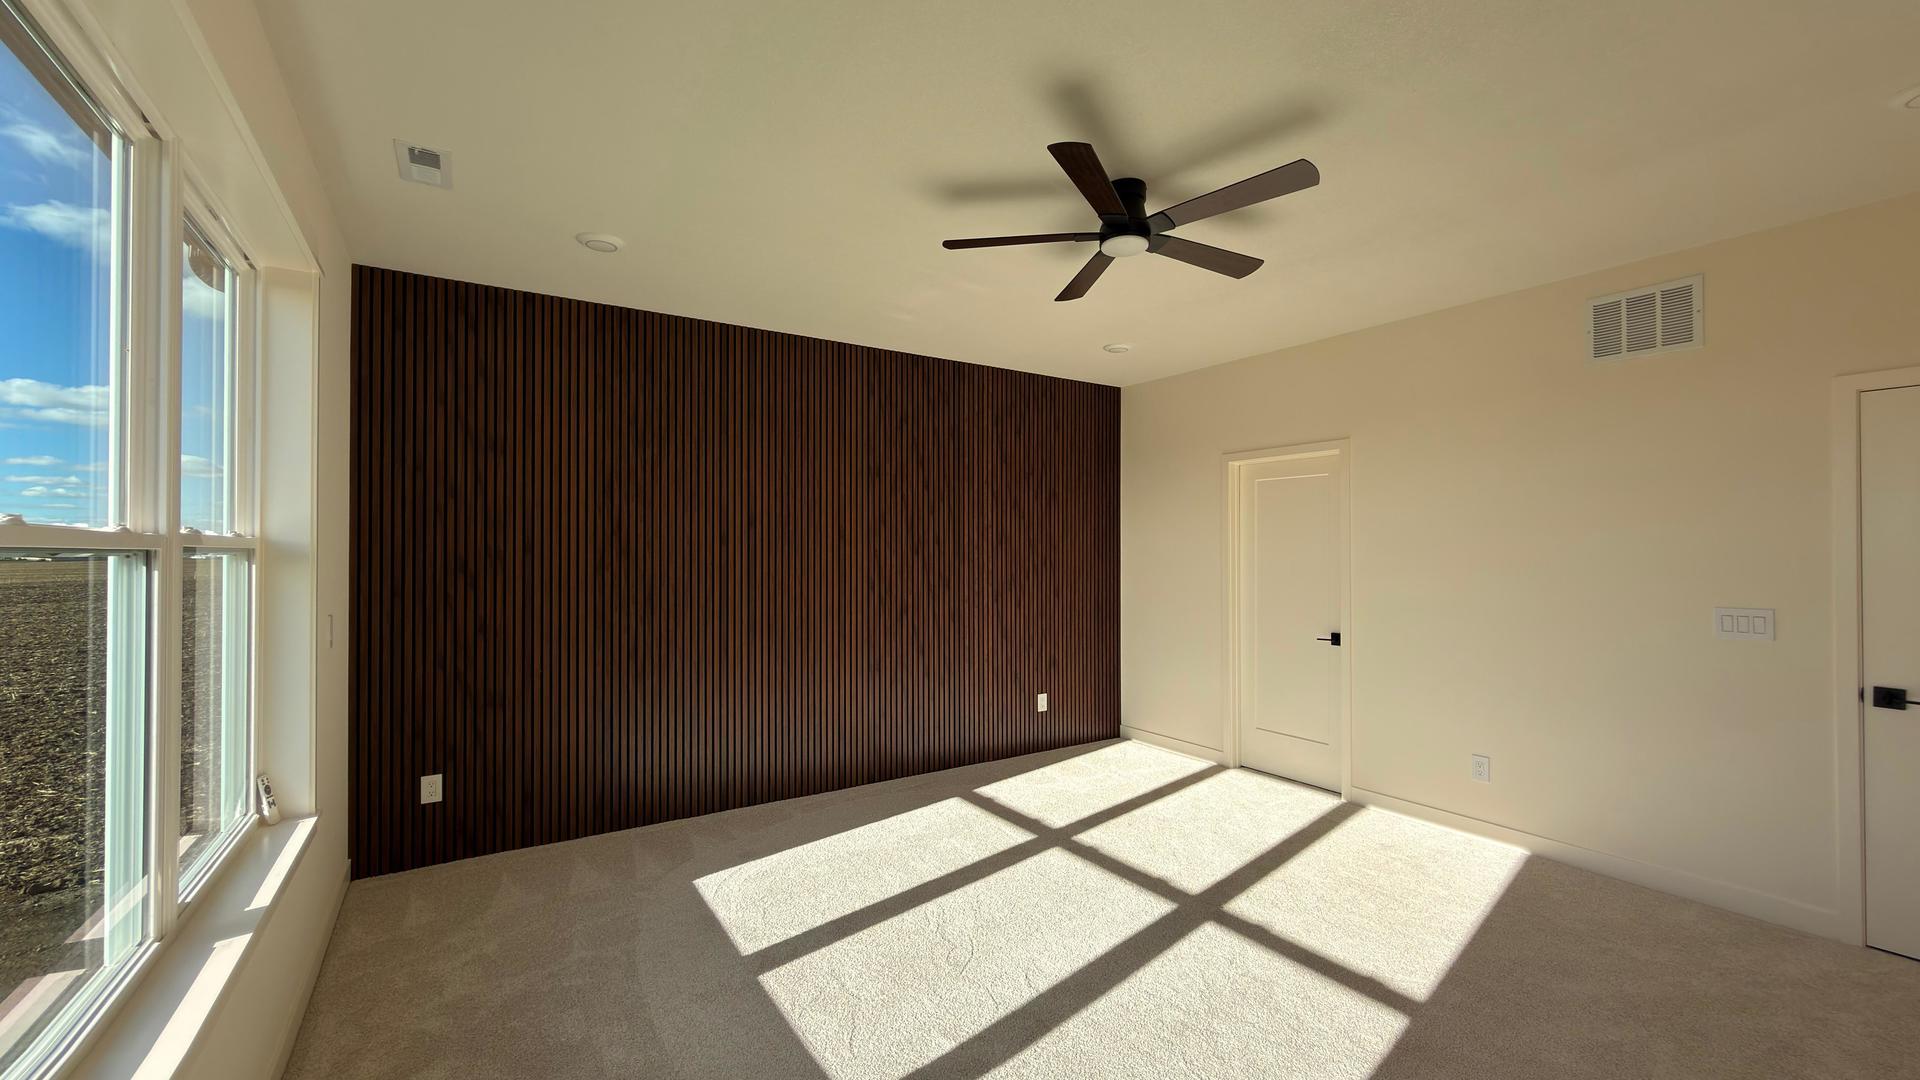
  • Level: Second
  • Dimensions: 16X16

Bedroom 4

  • Level: Main
  • Dimensions: 15X12

Dining Room

  • Level: Main
  • Dimensions: 11X12

Enclosed Porch

  • Level: Main
  • Dimensions: 12X5

Family Room - Down

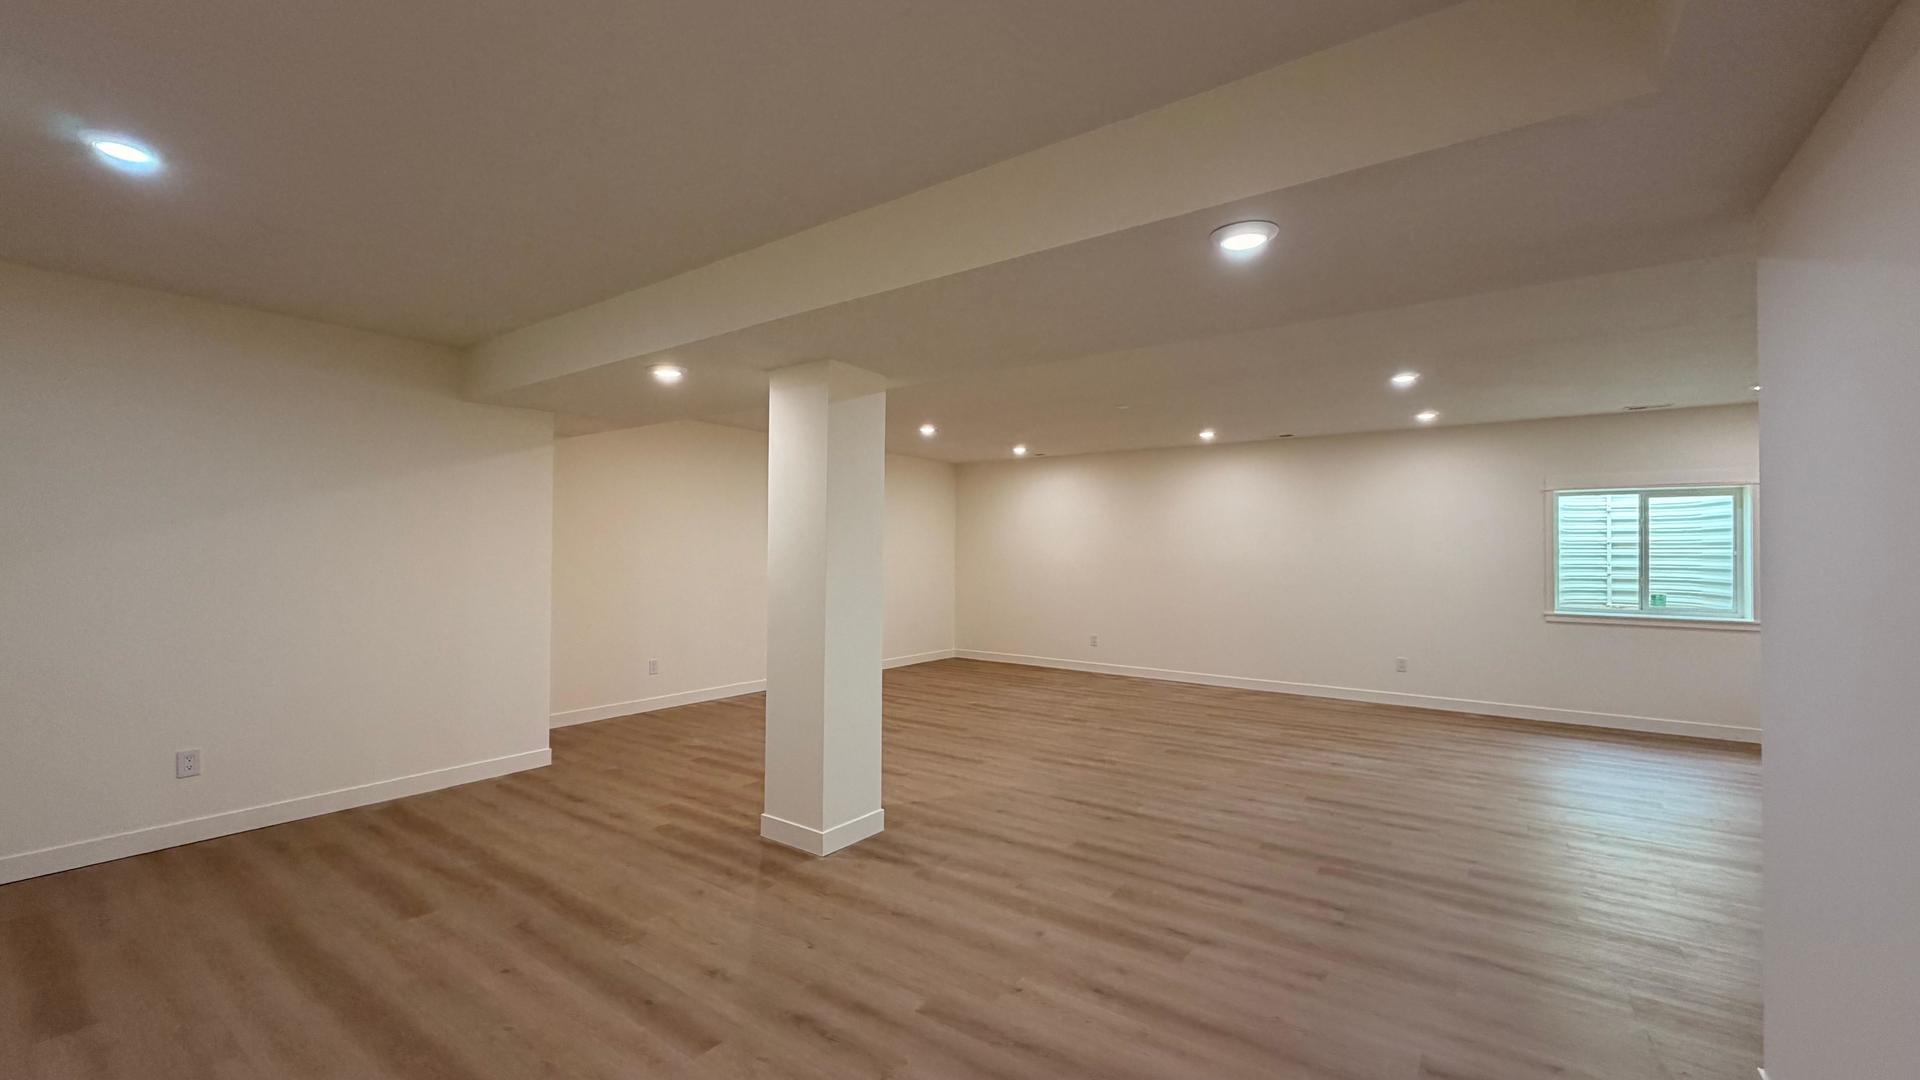
  • Level: Basement
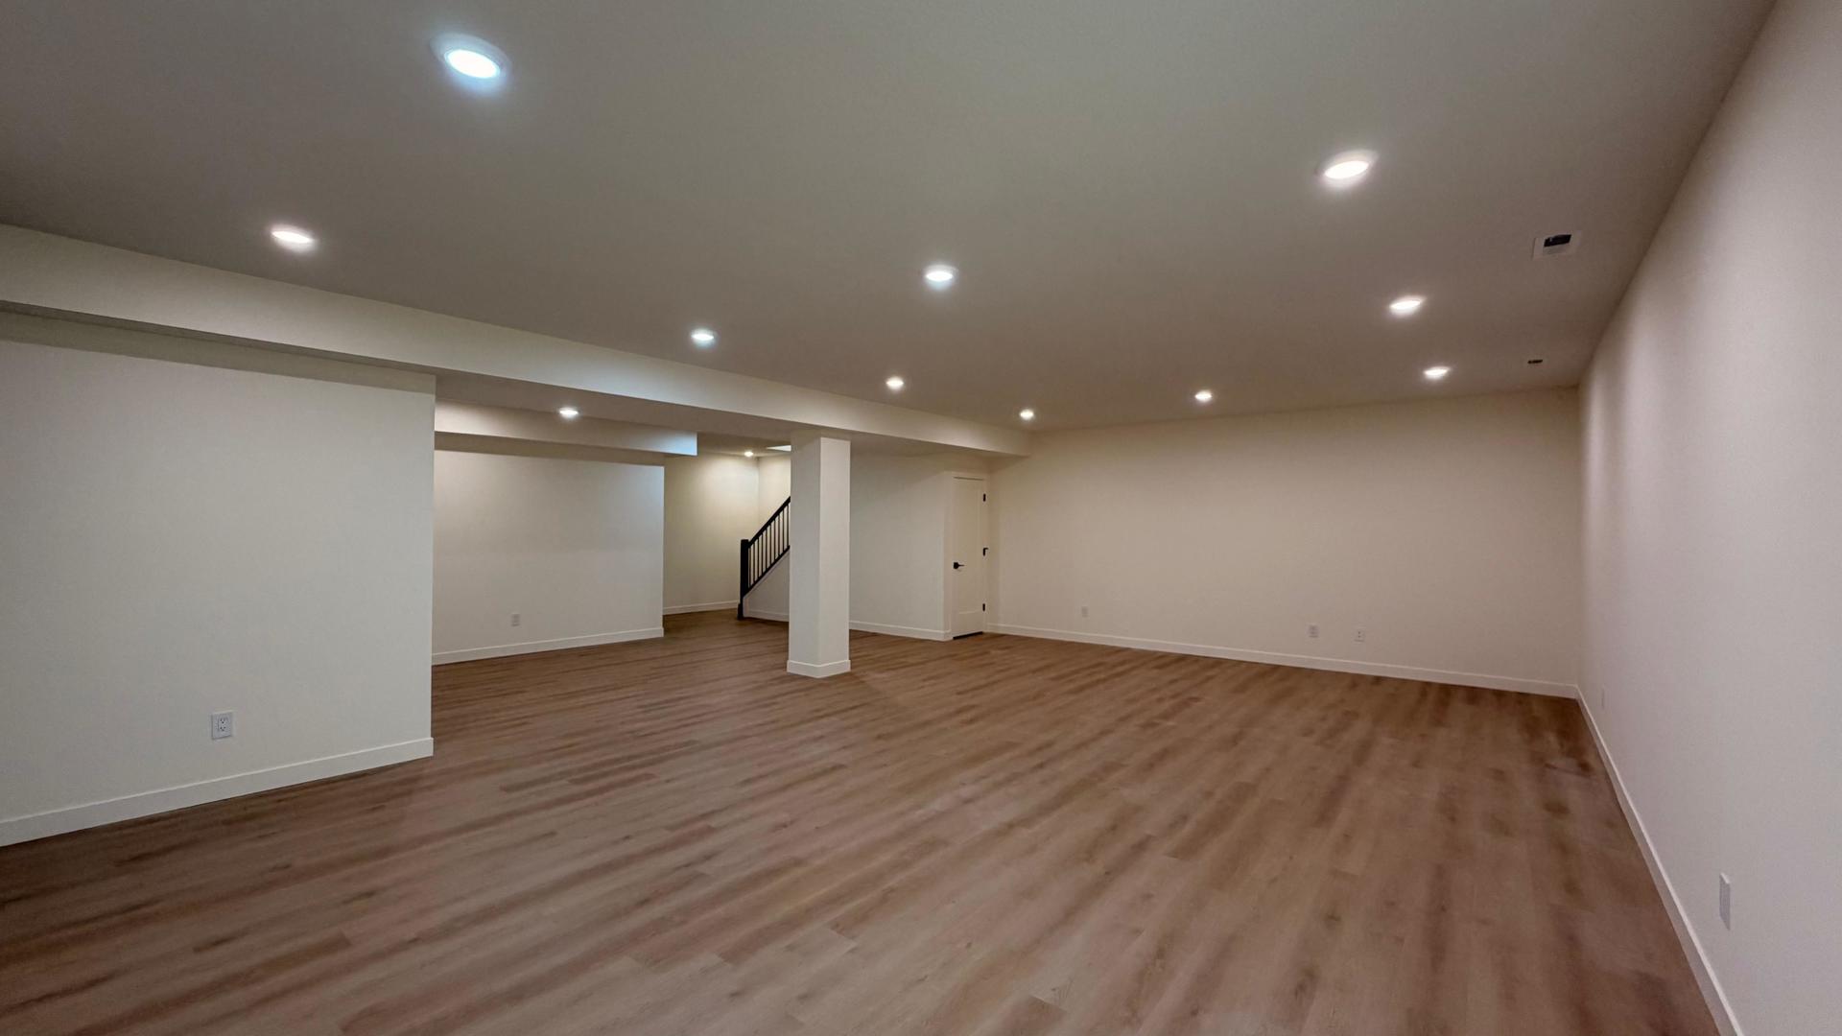
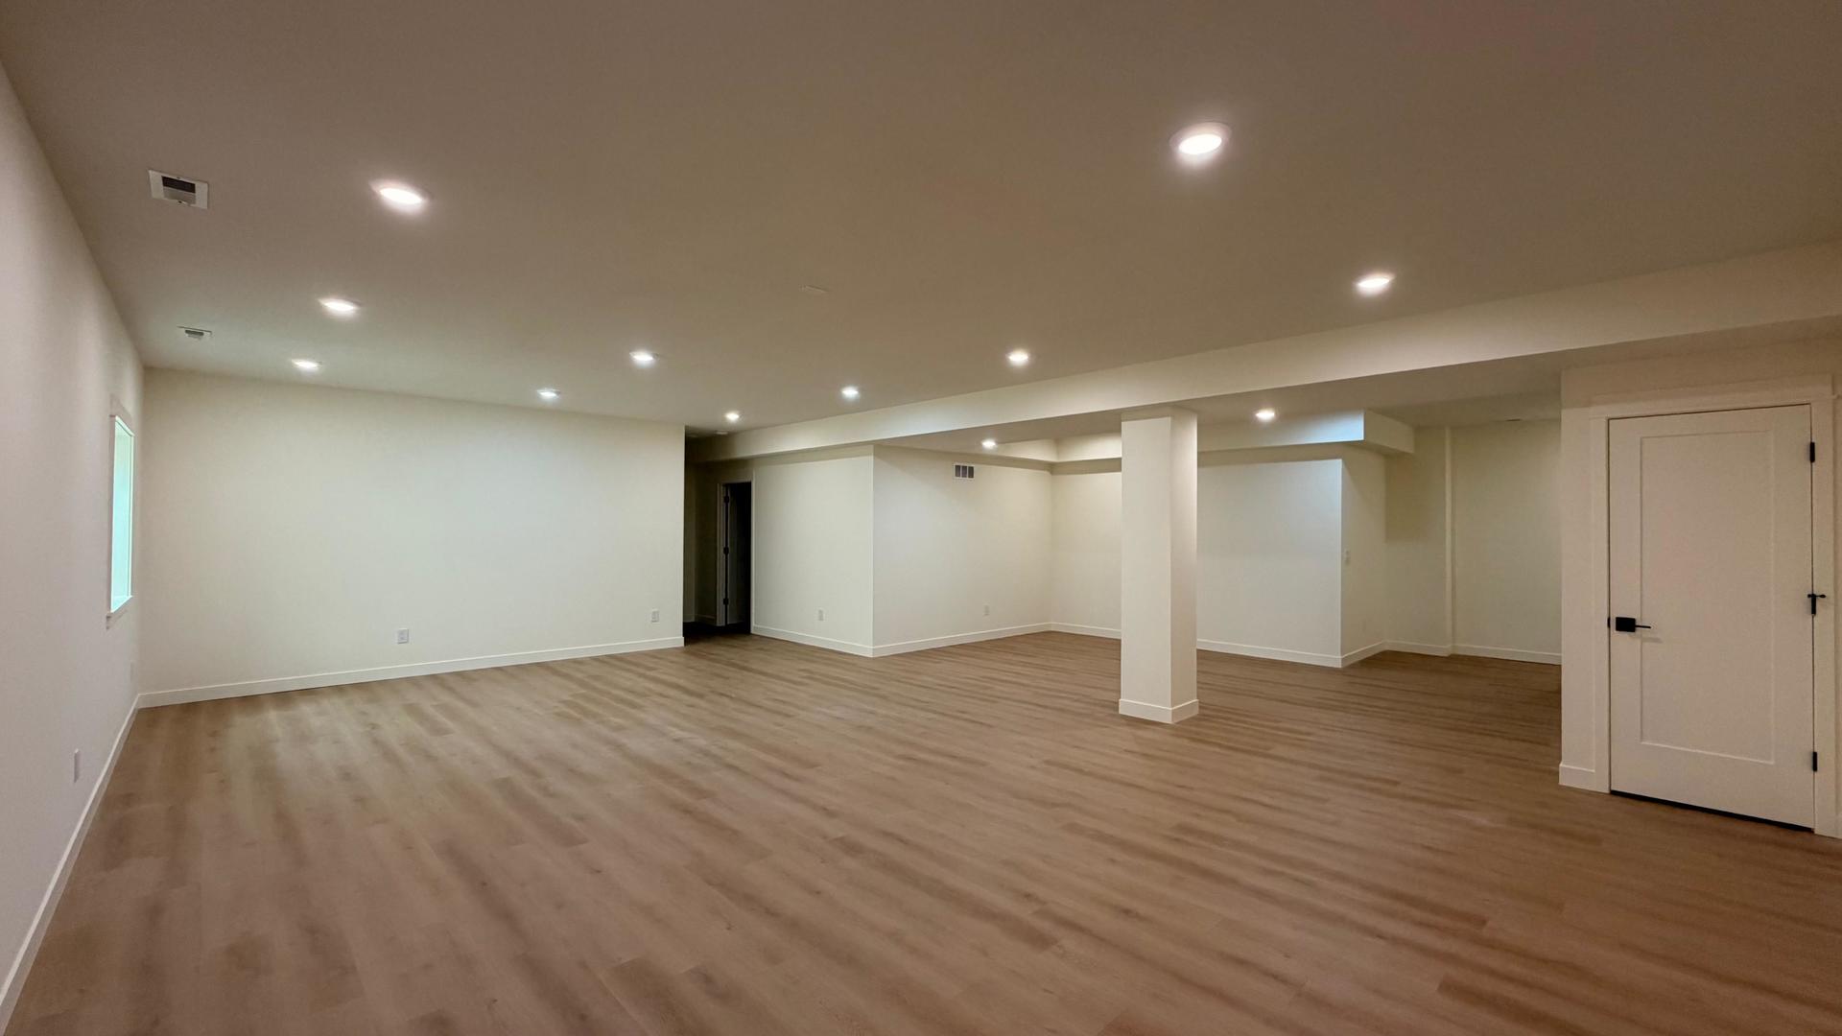
  • Dimensions: 30X20

Laundry

  • Level: Second
  • Dimensions: 10X7

Walk In Closet

  • Level: Main
  • Dimensions: 8X5

Bedroom 2

  • Level: Second
  • Dimensions: 16X12

Pantry

  • Level: Main
  • Dimensions: 8X5

Bedroom 3

  • Level: Second
  • Dimensions: 13X11

Living Room

  • Level: Main
  • Dimensions: 15X20

Kitchen

  • Level: Main
  • Dimensions: 16X11

Foyer

  • Level: Main
  • Dimensions: 12X17

Mud Room

  • Level: Main
  • Dimensions: 11X6

Sitting Room

  • Level: Basement
  • Dimensions: 12X12

Property

Features

  • Patio & Porch: Porch
  • Has Private Pool: No
  • Has Spa: No
  • Horses: No

View

  • Has View: No

Lot

  • Acres: 0.31
  • Dimensions: 80X165

Parking

  • Garage: Yes
  • Total Spaces: 3
  • Parking Features: Concrete, Garage Door Opener, Attached, Garage
  • Carport: No
  • Open Parking: No

Waterfront

  • Has Waterfront: No

Basement

  • Basement: Yes
  • Features: Finished, Storage Space, Daylight, Full
  • Below Grade Finished Area: 1128

Mobile Home

  • Mobile Home Remains: No

Construction

Type & Style

  • Home Type: Residential
  • Architectural Style: Traditional
  • Property Sub Type: Single Family Residence

Materials

  • Construction Materials: Vinyl Siding, Fiber Cement
  • Roof: Asphalt

Builder / Condition

  • Year Built: 2026
  • Condition: New Construction
  • New Construction: Yes

Building

  • Building Area Total: 2753

Utilities & Green Energy

Utilities

  • Electric on Property: No
  • Water: Public
  • Sewer: Public Sewer

Green Energy

  • Energy Efficient: No

Community & HOA

Community

HOA

  • Has HOA: Yes
  • Fee: $400
  • Frequency: Annually
  • Senior Community: No

Pets

  • Pets Allowed: No

Location

  • Township: Towanda
  • Longitude: -88.91058598
  • Latitude: 40.51999301
  • Directions: From Airport, take left to Towanda and left to Fort Jesse. And Right at Franklin heights subdivision.

Land Lease

  • Land Lease: No

School

School District

Elementary

Middle or Junior

Highschool

Tax, Financial & Listing Details

Listing Details

  • List Price: $595,000
  • Price Per Square Foot: $153.31
  • Date on Market:
  • Ownership: Fee Simple w/ HO Assn.
  • Home Warranty: No
  • Rent Control: No
  • Status: Active

MLS Details

  • MLS: MRED
  • Listing ID: 12735417

Tax Details

  • Tax Year: 2025

Ask a question about 619 Rose Crossing

Hi there — ask anything about this property or the area and the team will get right back to you.

Last checked Source: MREDMLS# 12735417

Local real estate advisory services provided by agent with @properties Christie's International Real Estate

Listed by Dayakar Jale with Vernon Realty Inc.

Based on information submitted to the MLS GRID as of 2026. All data is obtained from various sources and may not have been verified by broker or MLS GRID. Supplied Open House Information is subject to change without notice. All information should be independently reviewed and verified for accuracy. Properties may or may not be listed by the office/agent presenting the information.

You agree to @properties Christie's International Real Estate Terms of Use and Privacy Policy. By choosing to contact a property, you also agree that @properties Christie's International Real Estate and its associates may call, text, or email you regarding any inquiries or activities you submit through our website. This may involve the use of automated means and prerecorded or artificial voices.

Listings near 619 Rose Crossing