$2,550,000

51 Hillburn Lane, North Barrington, IL 60010

5beds
7baths
12,875sqft
Quick facts
Single Family Residence 21 Days on Market Built in 1991 $198.06/sqft

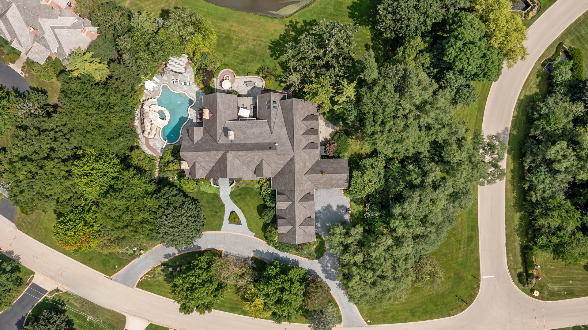
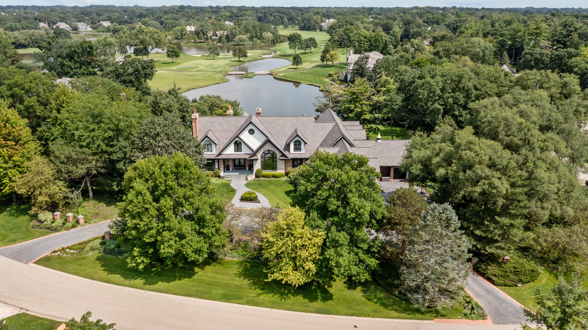
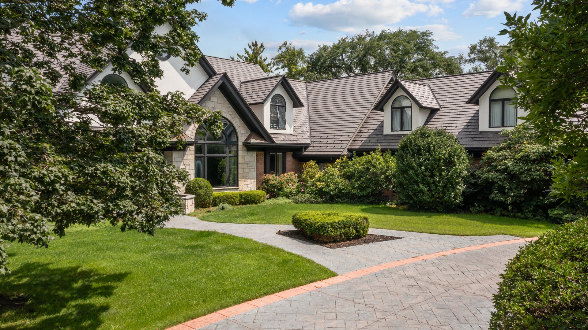
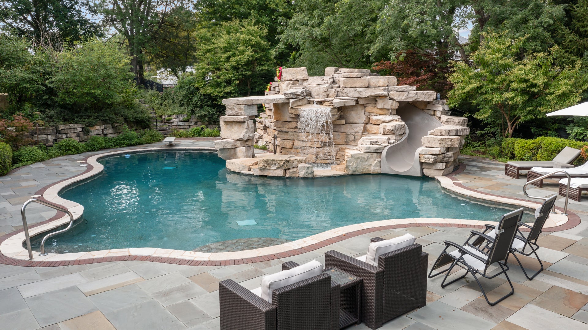
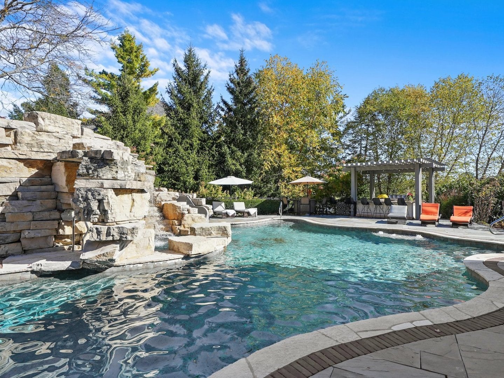
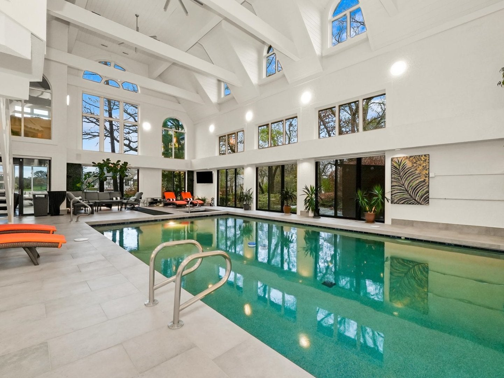
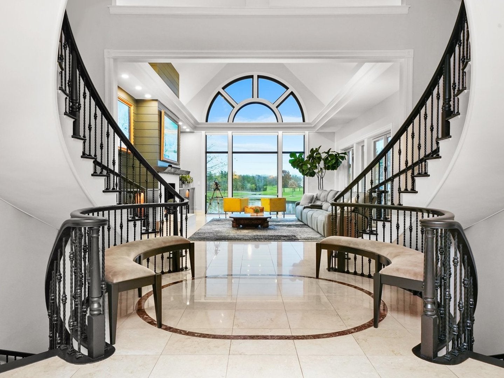
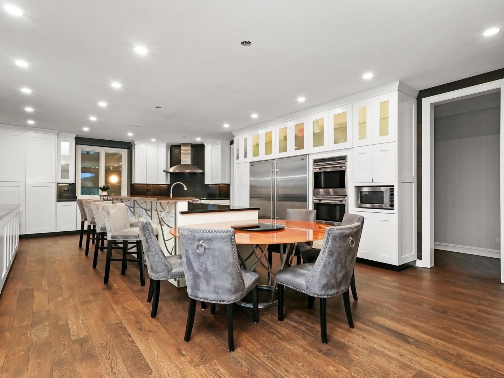
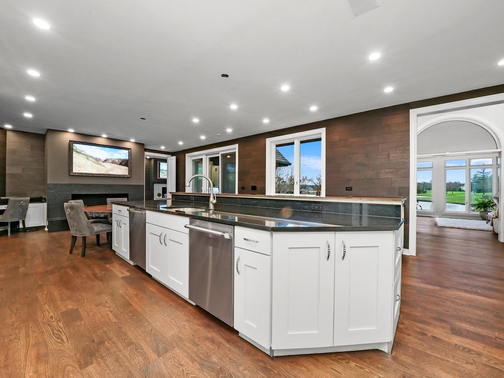
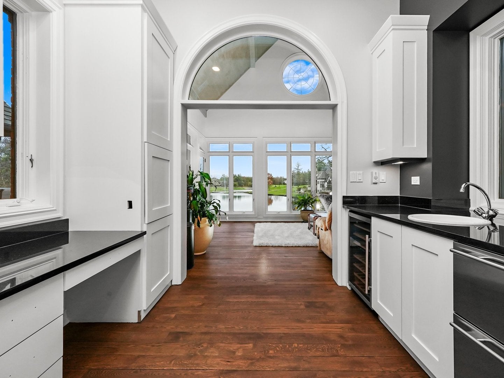
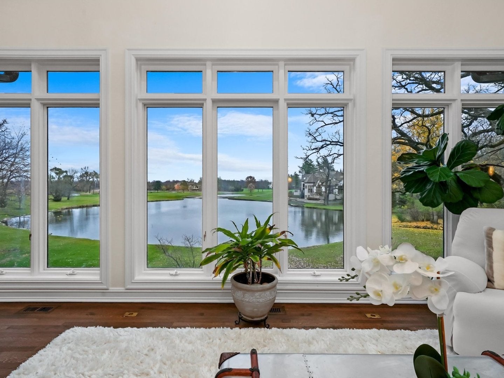
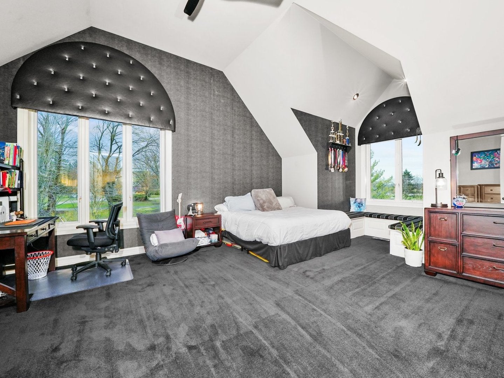
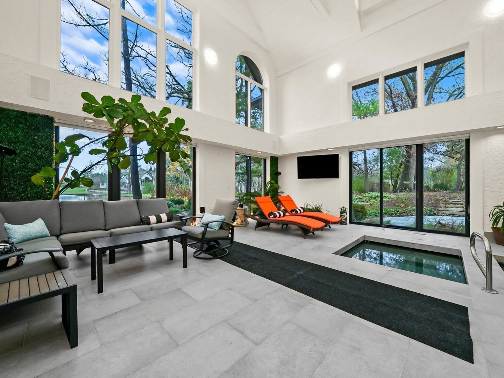
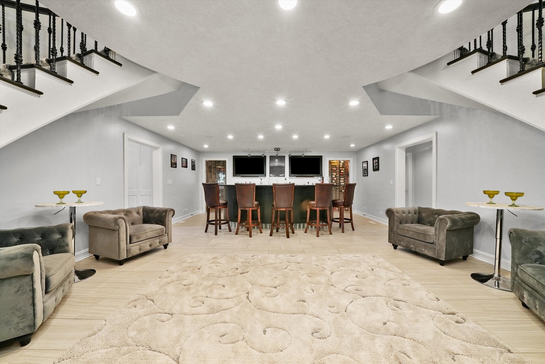
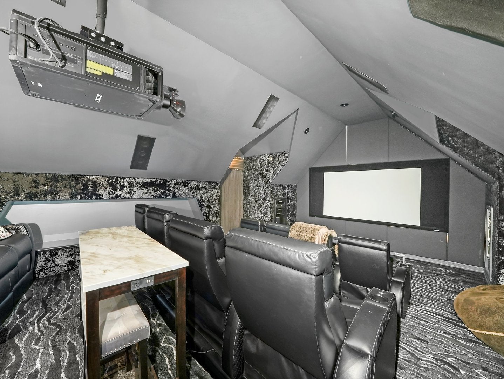
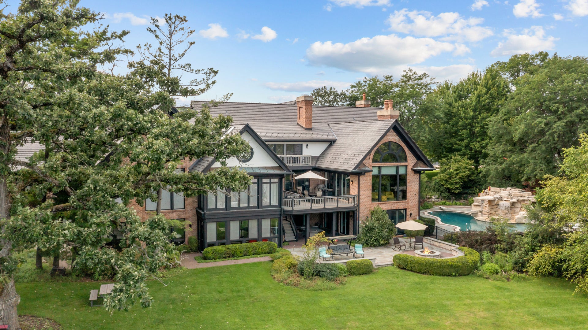
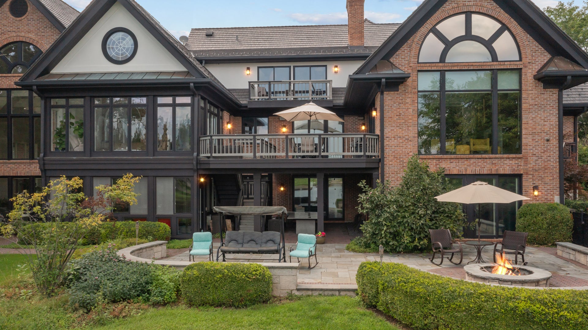
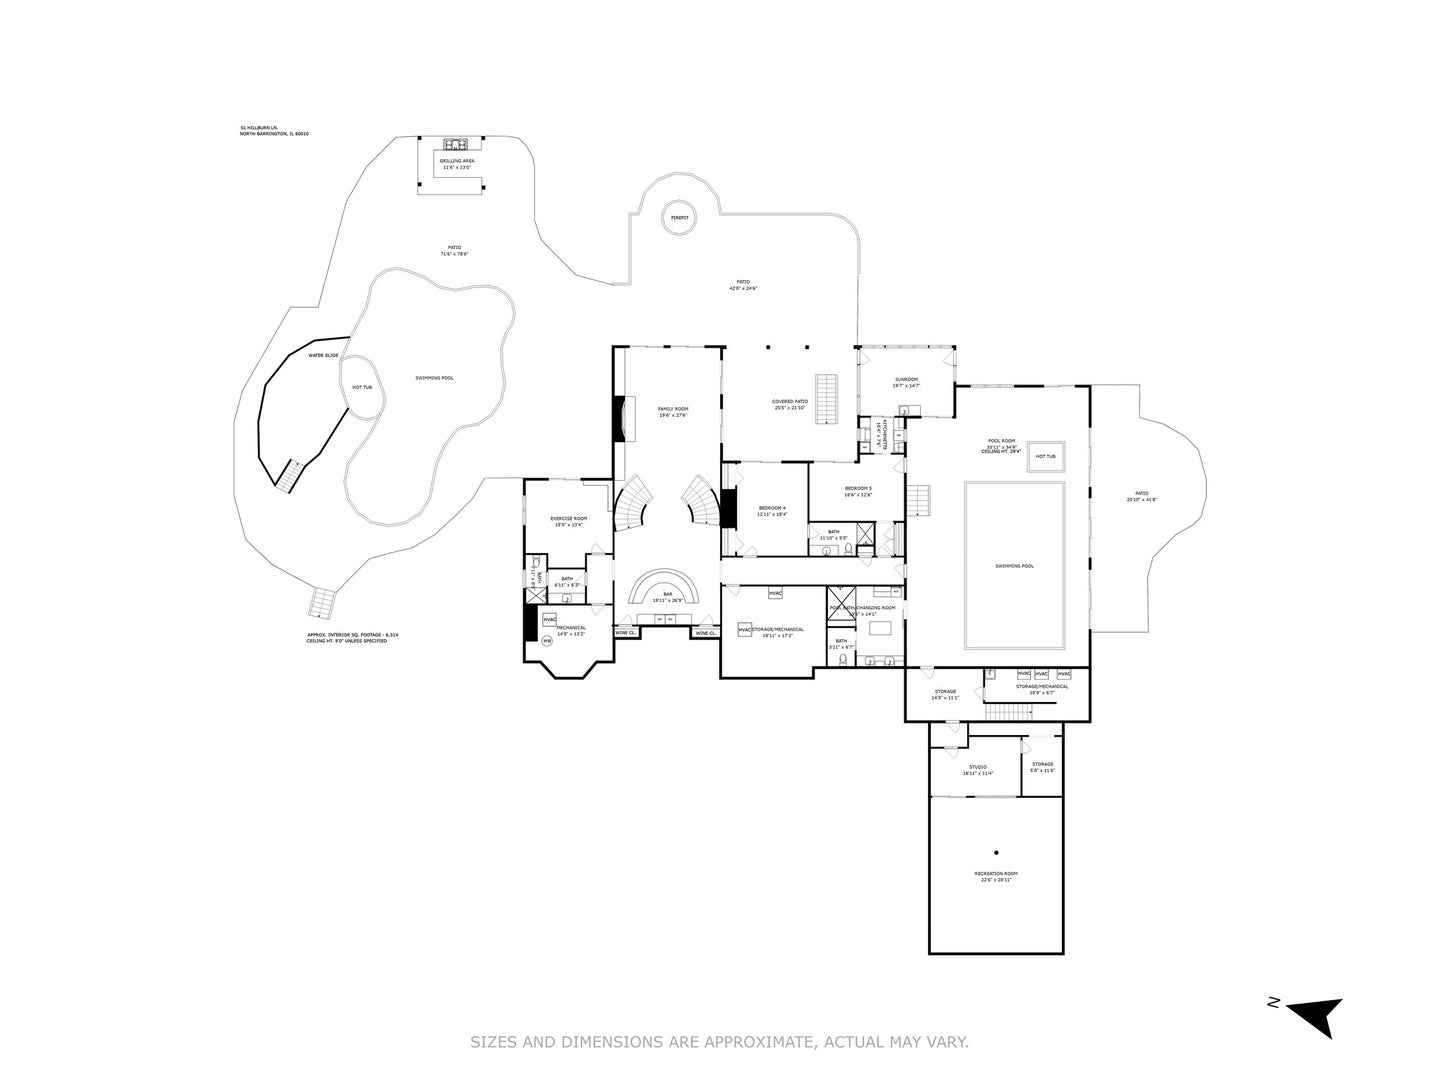
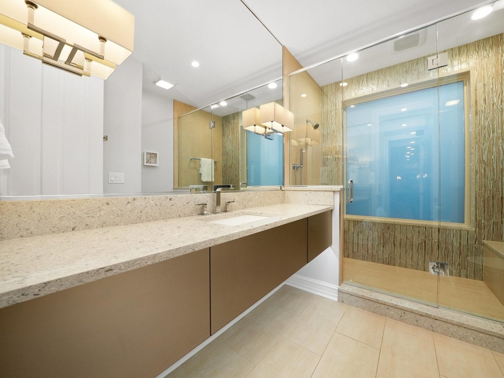
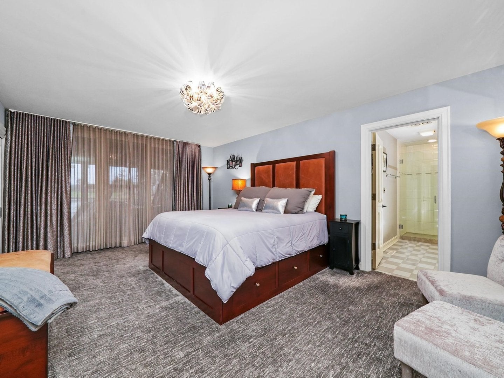
Experience the Art of Living in a True Masterpiece. Nestled on 2.3 acres of lush greenery, this exceptional residence is one of the most remarkable homes behind the gates of the prestigious Wynstone community. Located in the highly acclaimed Barrington 220 School District, this estate seamlessly blends luxury and tranquility, offering a resort-like retreat within a vibrant country club setting. Upon entry, polished marble floors lead to a breathtaking Great Room with soaring 22-foot ceilings and floor-to-ceiling windows, flooding the space with natural light. The gourmet kitchen is a showpiece, featuring a striking glass-topped metal foil countertop with ample seating-perfect for entertaining. Double French doors open to a deck with panoramic views of serene waters and the renowned Jack Nicklaus golf course. Designed for entertainment and relaxation, this home boasts a state-of-the-art theater with a premium McIntosh Sound System, a 20x34 indoor pool, and a sauna for a true spa experience. Outdoors, a stunning pergola, pool with waterfall and a slide, and a granite ping-pong table provide endless enjoyment. The walk-out lower level is an entertainer's dream, featuring a stylish bar with two built-in wine fridges cooled by Wine Guardian systems, a spacious entertainment area, an exercise room, and two additional bedrooms. The primary suite is a private oasis with a walk-out balcony, granite-surround gas fireplace, and a breathtaking 11x18 walk-in closet illuminated by a custom Terzani chandelier. Additional highlights include a five-car garage with a heated driveway, a soundproof recording studio, and crawl-space storage. This home is more than a residence-it's a masterpiece designed for luxurious living at its finest. Additional amenities require membership such as clubhouse dining, pool, tennis, and golf course.
Location of 51 Hillburn Lane

Map showing 51 Hillburn Lane, North Barrington, IL 60010 $2,550,000
See more listings in North Barrington

51 Hillburn Lane property details

Interior

Bedrooms & Bathrooms

  • Bedrooms: 5
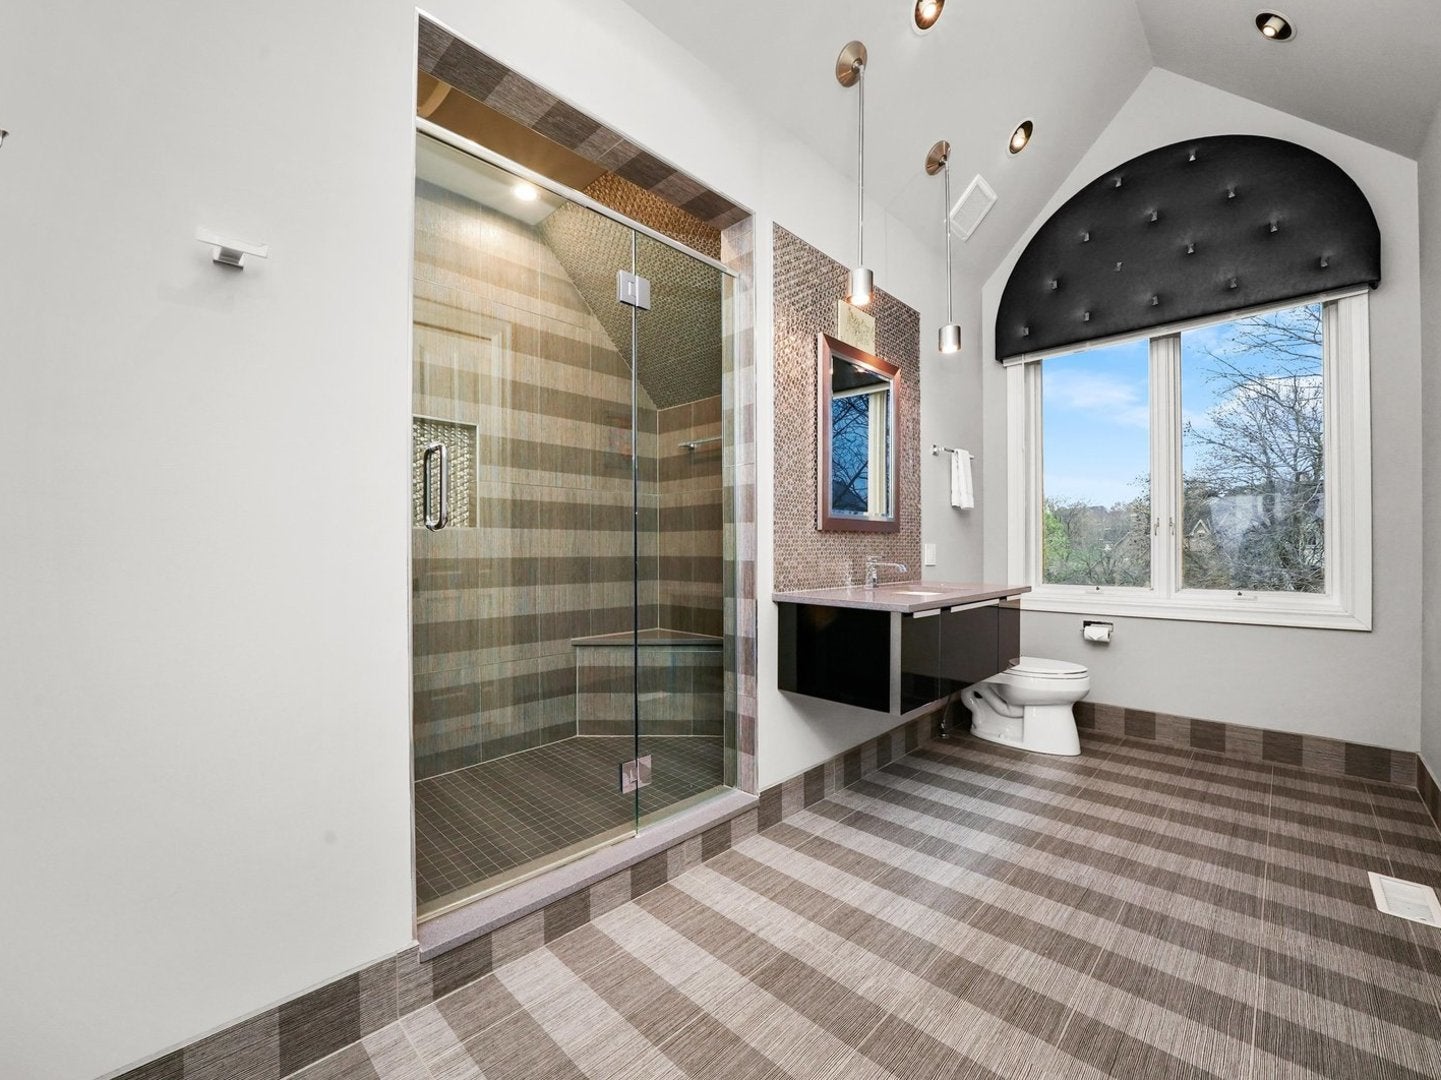
  • Bathrooms: 8
  • Full Bathrooms: 6

Appliances

  • Included: Double Oven, Range, Microwave, Dishwasher, Bar Fridge, Freezer, Washer, Dryer, Disposal, Wine Refrigerator, Cooktop, Oven, Range Hood
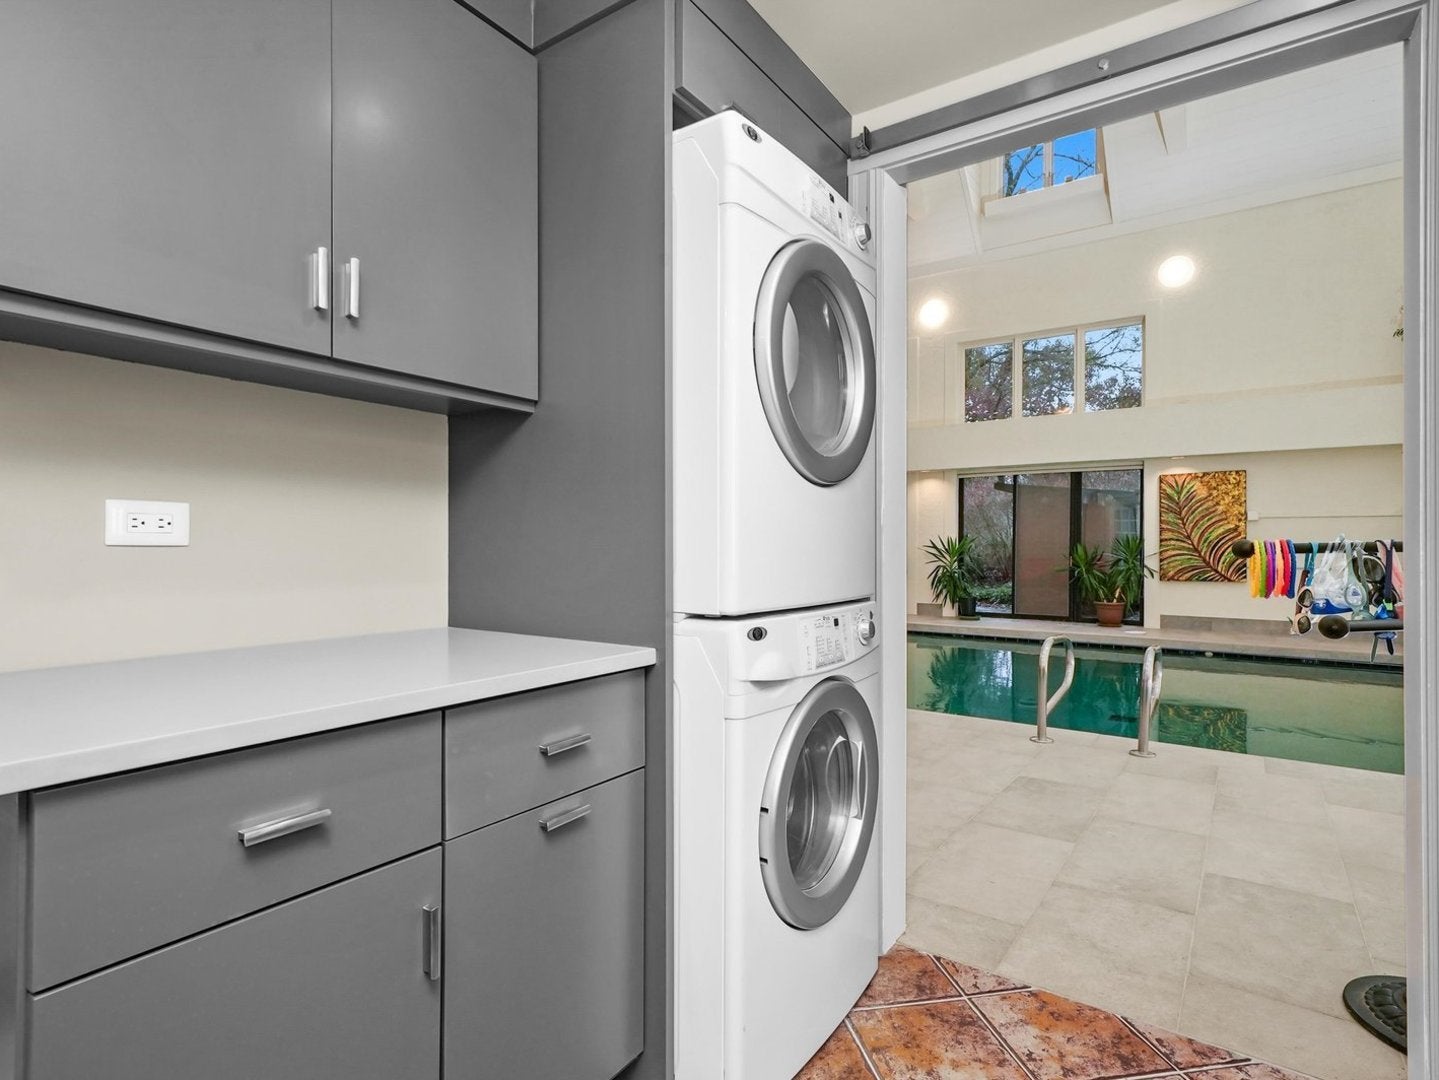
  • Laundry: Main Level, Laundry Chute, Multiple Locations, Sink

Heating

  • Heating: Forced Air, Zoned, Radiant Floor

Cooling

  • Cooling: Ceiling Fan(s), Central Air, Zoned

Features

  • Interior Features: Entrance Foyer, Cathedral Ceiling(s), Wet Bar, In-Law Floorplan, Built-in Features, Walk-In Closet(s), Bookcases, Open Floorplan, Granite Counters
  • Window Features: Screens, Skylight(s), Window Treatments, Drapes, Insulated Windows
  • Flooring: Hardwood, Wood, Carpet
  • Fireplace: Yes
  • Fireplaces Total: 5
  • Fireplace Features: Gas Log, Gas Starter

Interior Area

  • Total Living Area: 12875
  • Source: Plans

Video & Virtual Tour

Rooms & Dimensions

Bedroom 3

  • Level: Main
  • Dimensions: 16X12

Bedroom 5

  • Level: Lower
  • Dimensions: 19X13

Heated Sun Room

  • Level: Main
  • Dimensions: 19X14

Media Room

  • Level: Lower
  • Dimensions: 46X52

Kitchen

  • Level: Main
  • Dimensions: 22X18

Bedroom 4

  • Level: Lower
  • Dimensions: 13X18

Laundry

  • Level: Main
  • Dimensions: 12X8

Library

  • Level: Main
  • Dimensions: 14X16

Master Bedroom

  • Level: Second
  • Dimensions: 22X24

Bedroom 2

  • Level: Second
  • Dimensions: 16X23

Exercise Room

  • Level: Lower
  • Dimensions: 16X13

Living Room

  • Level: N/A

Bar/Entertainment

  • Level: Lower
  • Dimensions: 20X27

Foyer

  • Level: Main
  • Dimensions: 20X27

Enclosed Porch Heated

  • Level: Lower
  • Dimensions: 20X15

Dining Room

  • Level: Main
  • Dimensions: 17X18

Great Room

  • Level: Main
  • Dimensions: 19X28

Family Room

  • Level: Walkout Basement
  • Dimensions: 20X28

Theatre Room

  • Level: Second
  • Dimensions: 21X25

Property

Features

  • Exterior Features: Barbecue, Balcony, Dog Run, Outdoor Grill, Fire Pit, Lighting
  • Patio & Porch: Porch, Deck, Patio
  • Has Private Pool: No
  • Pool Features: In Ground, Indoor
  • Has Spa: Yes
  • Horses: No

View

  • Has View: Yes
  • View: Water

Lot

  • Acres: 2.301
  • Dimensions: 327X278X229X422
  • Features: Corner Lot, Cul-De-Sac, On Golf Course, Landscaped, Views

Accessibility

  • Accessibility Features: Therapeutic Whirlpool, Accessible Hallway(s)

Parking

  • Garage: Yes
  • Total Spaces: 5
  • Parking Features: Asphalt, Circular Driveway, Garage Door Opener, Heated Garage, Garage, Attached, Driveway
  • Carport: No
  • Open Parking: No

Waterfront

  • Has Waterfront: Yes
  • Waterfront Features: Pond, Waterfront

Basement

  • Basement: Yes
  • Features: Sump Pump, Finished, Storage Space, Walk-Out Access

Mobile Home

  • Mobile Home Remains: No
  • Model: CUSTOM

Construction

Type & Style

  • Home Type: Residential
  • Architectural Style: Other
  • Property Sub Type: Single Family Residence

Materials

  • Construction Materials: Brick, Wood Siding
  • Foundation: Concrete Perimeter
  • Roof: Shake

Builder / Condition

  • Year Built: 1991
  • New Construction: No

Building

  • Building Area Total: 12875
  • Building Exposure: West

Utilities & Green Energy

Utilities

  • Electric on Property: No
  • Water: Public
  • Sewer: Public Sewer

Green Energy

  • Energy Efficient: No

Community & HOA

Community

  • Subdivision: Wynstone
  • Zip/Postal Code: 60010
  • City/Town: North Barrington
  • City/Region: North Barrington-Lake
  • County/Parish: Lake
  • State/Province: IL
  • Country Region: US-IL
  • Features: Clubhouse, Park, Pool, Tennis Court(s), Lake, Gated, Street Lights

HOA

  • Has HOA: No
  • Senior Community: No

Pets

  • Pets Allowed: No

Location

  • Township: Cuba
  • Longitude: -88.12616
  • Latitude: 42.223255
  • Directions: From Route 22: Travel north approximately 2.5 miles on the west side of Rand Road (Route 12) past Miller Road to reach the Wynstone main gate. (Use this route to avoid being directed to emergency exits within the community.) Continue on Wynstone Drive, then turn west onto S Wynstone Drive. From there, turn west onto Hidden Brook Drive, then south onto Duxbury Drive, then east onto Hillburn Lane. Continue to 51 Hillburn Lane, which will be on the north side.

Land Lease

  • Land Lease: No

School

School District

Elementary

Middle or Junior

Highschool

Tax, Financial & Listing Details

Listing Details

  • List Price: $2,550,000
  • Price Per Square Foot: $198.06
  • Date on Market:
  • Ownership: Fee Simple w/ HO Assn.
  • Home Warranty: No
  • Rent Control: No
  • Status: Active

MLS Details

  • MLS: MRED
  • Listing ID: 12797149

Tax Details

  • Annual Tax Amount: $48,065.92
  • Tax Year: 2025

Price history for 51 Hillburn Lane

DateEventPriceSource
listed (Active)$2,550,000MRED #12797149Source

Ask a question about 51 Hillburn Lane

Hi there — ask anything about this property or the area and the team will get right back to you.

Last checked Source: MREDMLS# 12797149

Local real estate advisory services provided by agent with @properties Christie's International Real Estate

Listed by Connie Antoniou with Jameson Sotheby's International Realty · Cell: (847) 508-7775

Based on information submitted to the MLS GRID as of 2026. All data is obtained from various sources and may not have been verified by broker or MLS GRID. Supplied Open House Information is subject to change without notice. All information should be independently reviewed and verified for accuracy. Properties may or may not be listed by the office/agent presenting the information.

You agree to @properties Christie's International Real Estate Terms of Use and Privacy Policy. By choosing to contact a property, you also agree that @properties Christie's International Real Estate and its associates may call, text, or email you regarding any inquiries or activities you submit through our website. This may involve the use of automated means and prerecorded or artificial voices.

Listings near 51 Hillburn Lane