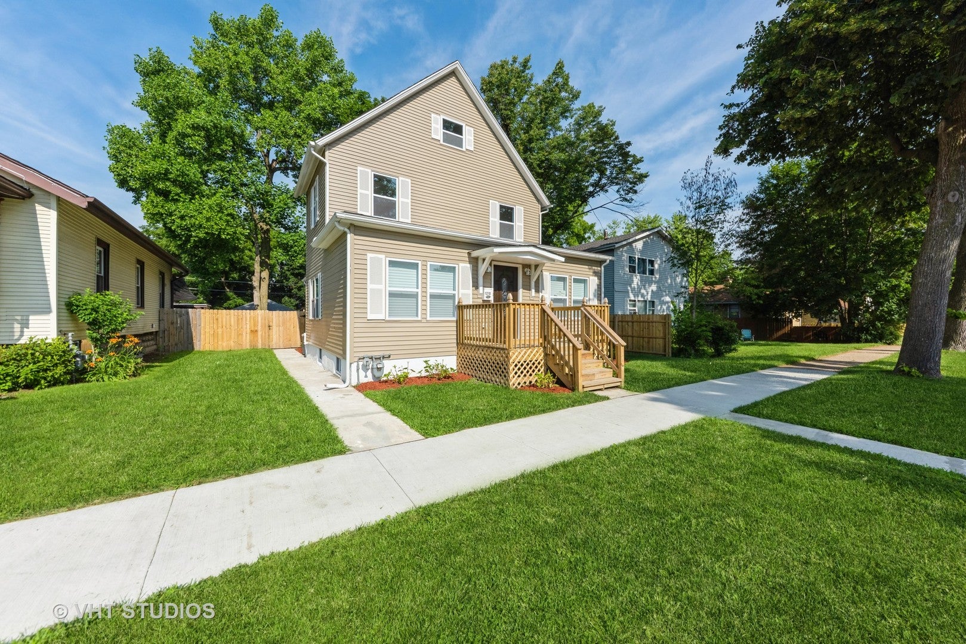
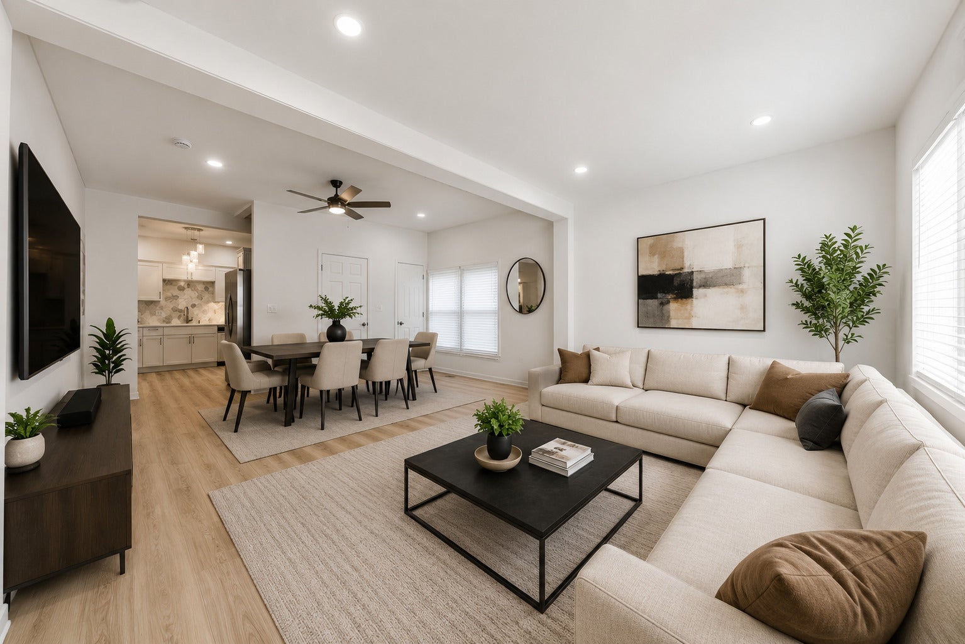
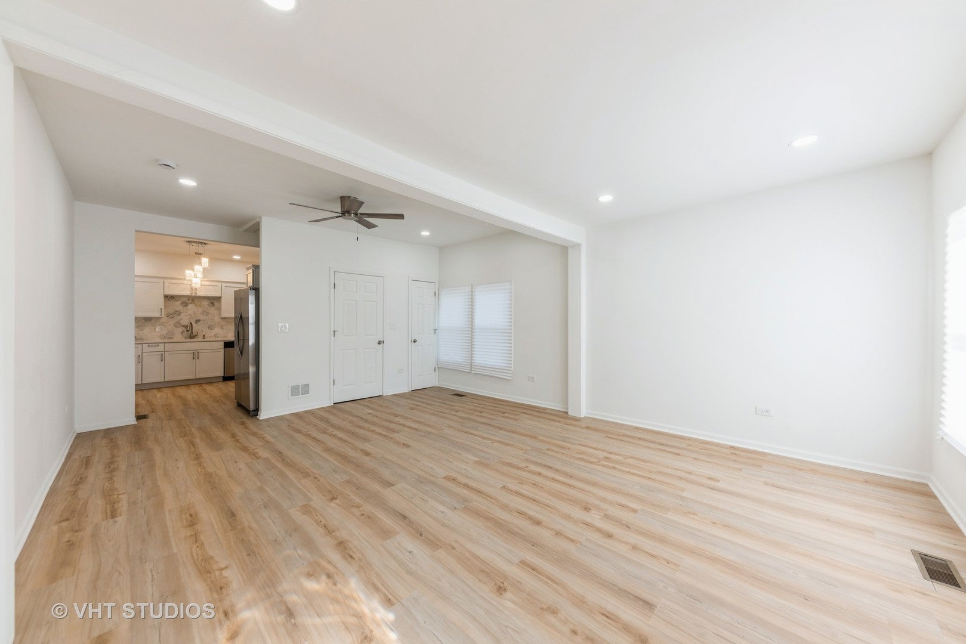
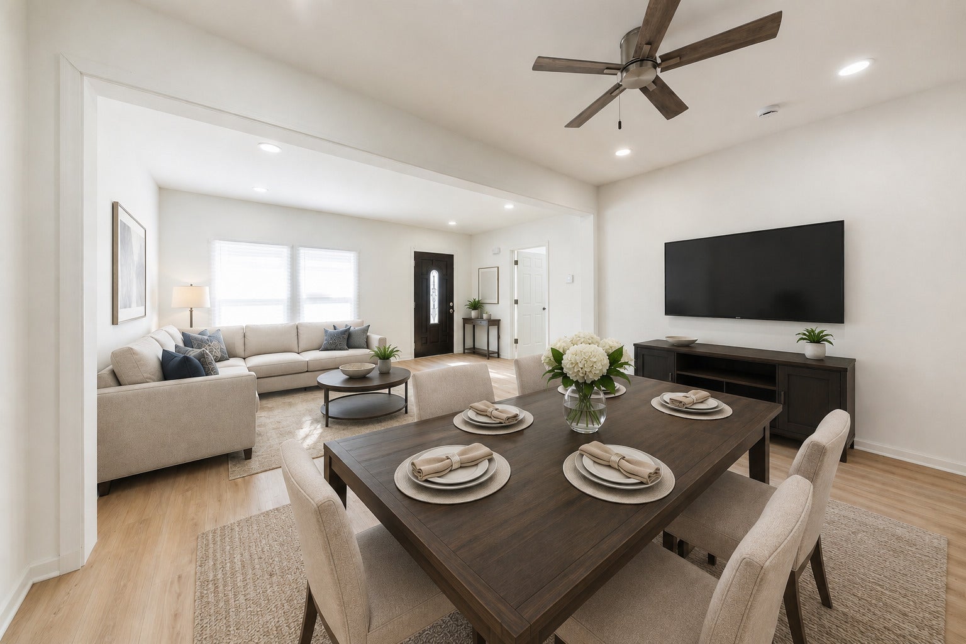
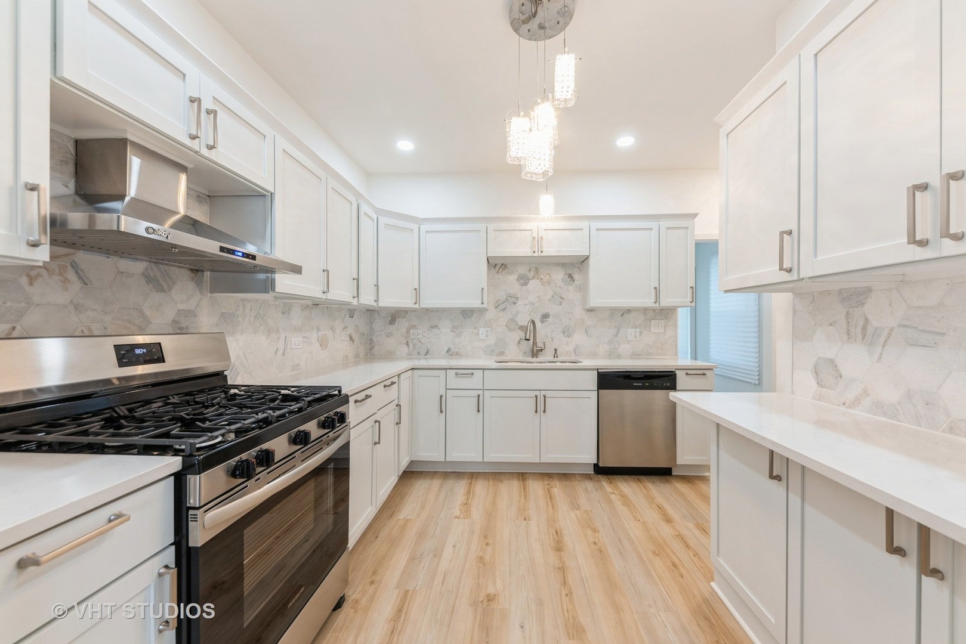
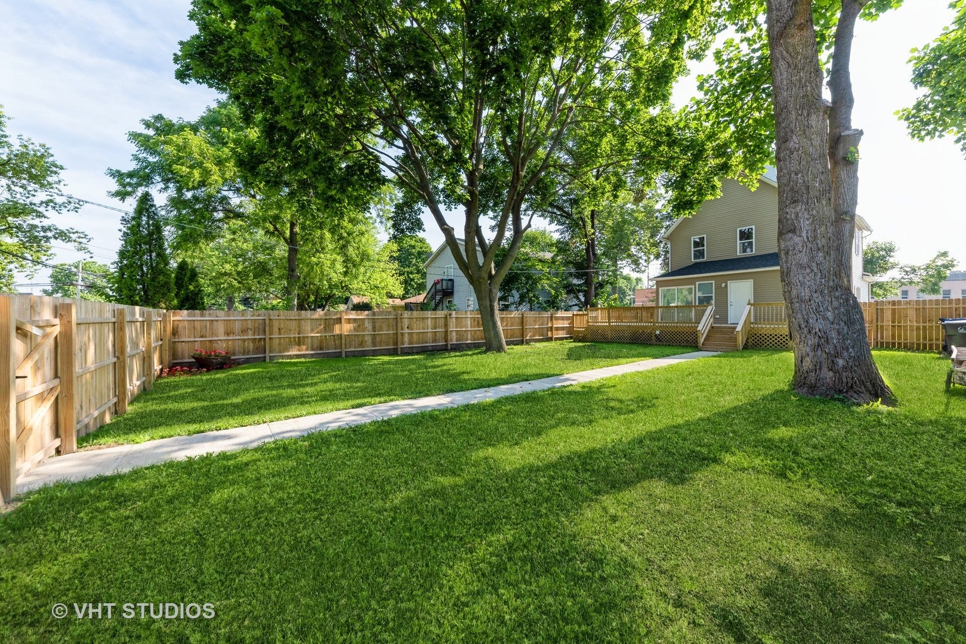
Offering $10,000 Down-Payment Assistiance, & 1Year Super Home Warranty if Closed By Dec. 15, 2026!...You won't be dissapointed... We've even included a New 60" Smart TV & Alarm System!... Georgous "To The Studs" Remodel! Great Location Viewing Evelyn Alexander School & Playground. This 4 bedroom 2.5 Bath Farmhouse Features: First Floor Primary Bedroom With Porcelain Tiled Ensuite Bath, Doubble Shower with Rain Head, Framless Glass Doors, Dual Quartz topped Vanity... Double Closet. Spacious Living-Dining combo, Stunning New White Shaker Cabinet Kitchen with Quarts Counters, Porcelain Hex Tiled Backsplash, Breakfast-Bar Seating & All New Frigidaire Stainless Steel Appliances. Luxury Vinal Fooring flows throughout the First Floor. 1st Floor Laundry (Includes Washer & Dryer) & Powder room. Second Floor Locates Three Additional Spacious Bedrooms with Ample Sized Closets, New Plush Neutral Carpeting & Decor. New 2nd Full Porcelain Tiled Dual Vanity Bath with Quarts Tops! Don't miss the Third floor Bonus-Room Ideal for Playroom, Office or Media Room. This home has been designed with efficiency in mind. Super insulated with Dual Zoned High efficiency Heating-A/C Systems. "State of The Art" Tankless Hot Water System will assure you of instant ampel supply. New: Roof, Siding, Windows, 200 Amp Electrical, Plumbing, Flooring, Six Panel Doors, Designer & recessed Lighting & All New Baths! Lovely Privcy Fenced Landscaped Yard, New Hardscape & Huge Wrap Around 'L' Shaped Wood Deck for Family Outdoor Enjoymemt & Entertaining. Brand New Two-Car Garage! Plus additional parking. Truly a "Turn-Key" Property Near Abbvie, Abbott Labs, Foss Park, Pace Bus, Metra Station, Highways 41/94 & 294...Relax & Enjoy!
| Date | Event | Price | Source |
|---|---|---|---|
| listed (Active) | $359,000 | MRED #12708142 |
Hi there — ask anything about this property or the area and the team will get right back to you.
Local real estate advisory services provided by agent with @properties Christie's International Real Estate
Listed by Darryl Hayes with @properties Christie's International Real Estate
Based on information submitted to the MLS GRID as of 2026. All data is obtained from various sources and may not have been verified by broker or MLS GRID. Supplied Open House Information is subject to change without notice. All information should be independently reviewed and verified for accuracy. Properties may or may not be listed by the office/agent presenting the information.
You agree to @properties Christie's International Real Estate Terms of Use and Privacy Policy. By choosing to contact a property, you also agree that @properties Christie's International Real Estate and its associates may call, text, or email you regarding any inquiries or activities you submit through our website. This may involve the use of automated means and prerecorded or artificial voices.
Step 1 of 2
Create a free account to view all listings, save searches, and get alerts when new homes match.
Step 2 of 2
Tell us how to reach you about homes you like.
Enter your password to sign in as
Create a free account to view all listings, save searches, and get alerts when new homes match.
Already have an account? Sign in
Sign in to your account.
New here? Create an account