$499,000

1280 Rudolph Road 5g, Northbrook, IL 60062

2beds
3baths
2,135sqft
Quick facts
Condominium 1 Day on Market Built in 1980 $233.72/sqft $1,301 HOA Dues

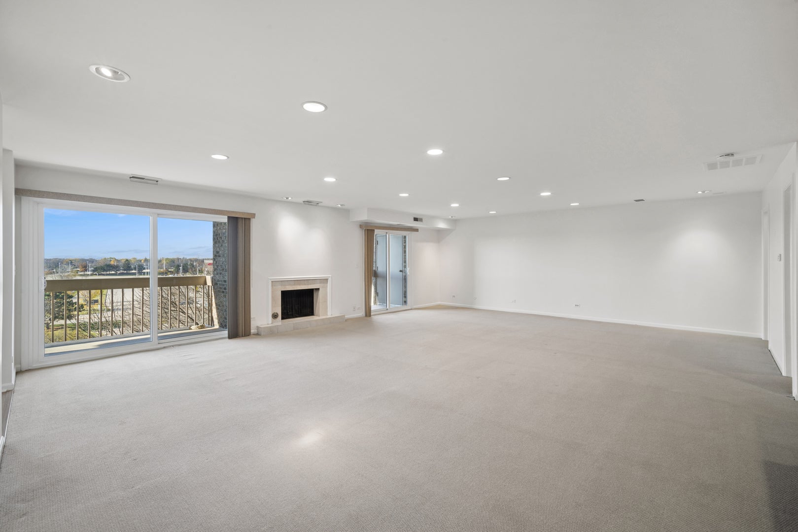
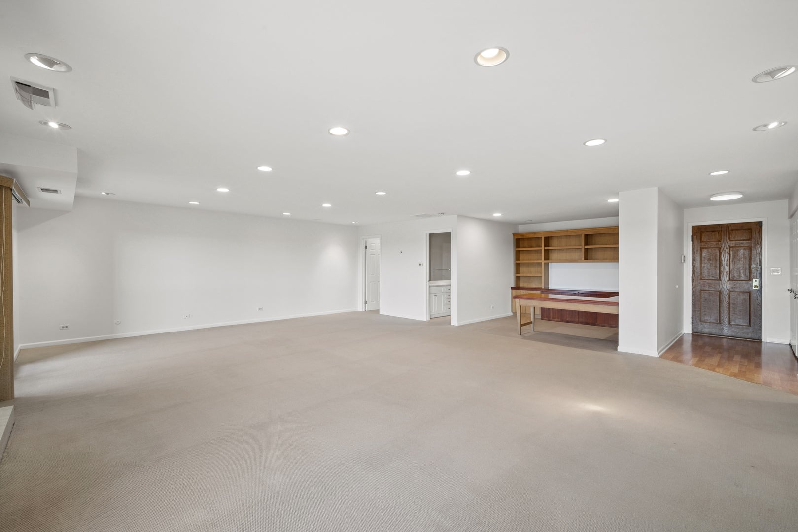
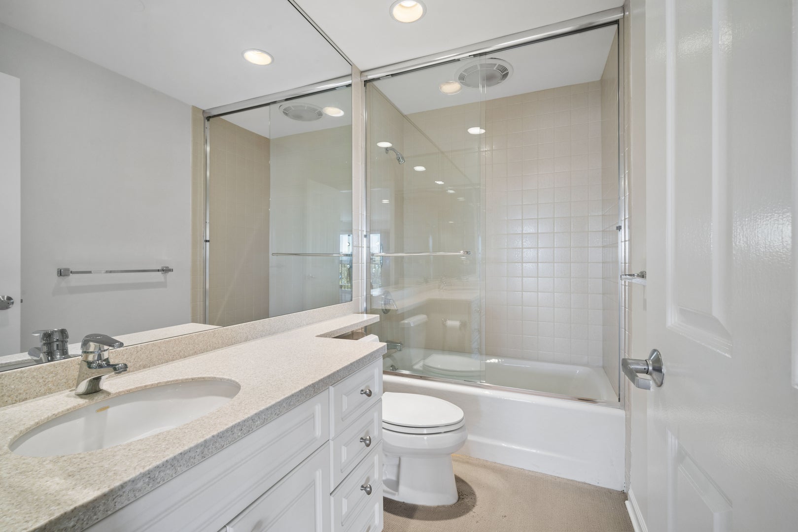
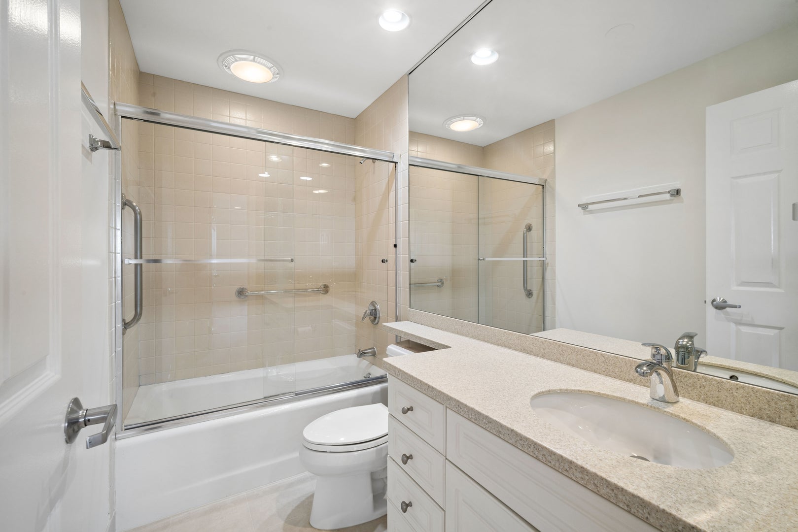
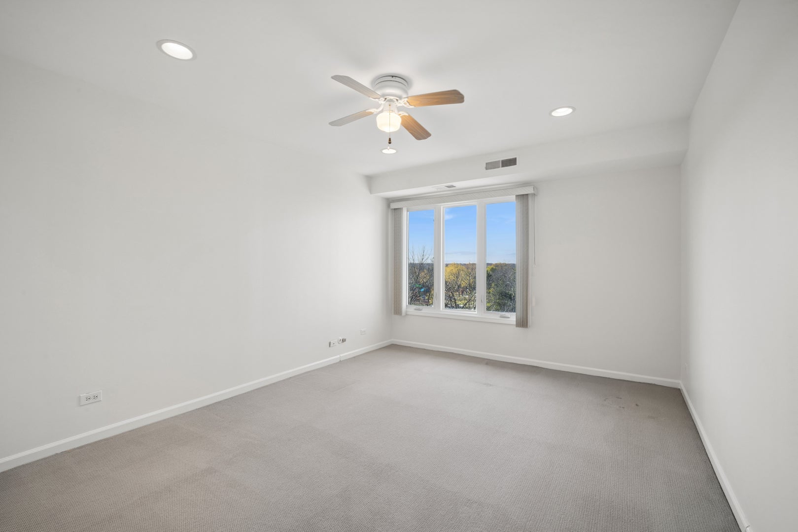
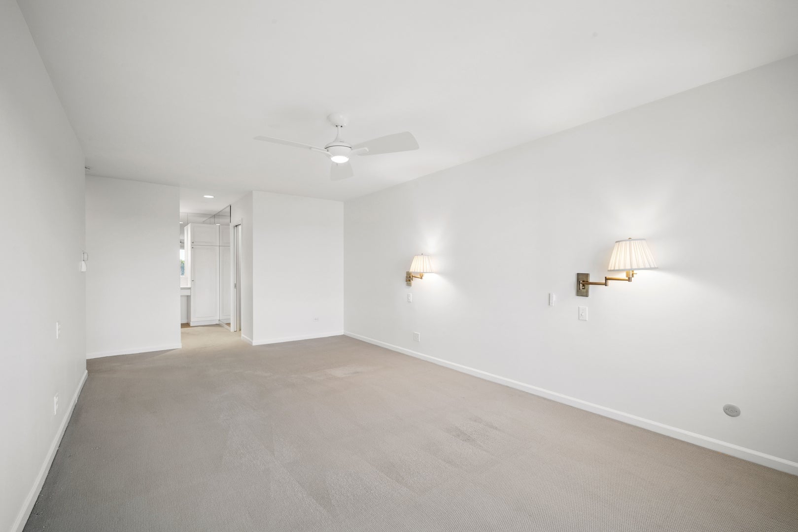
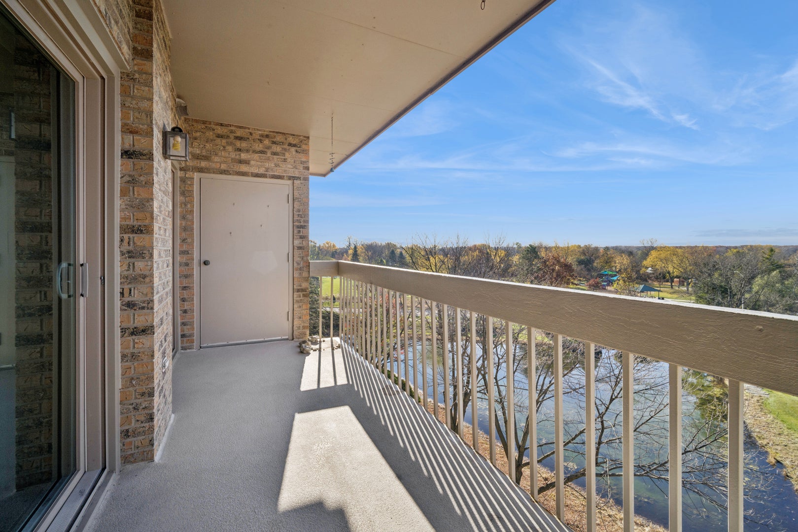
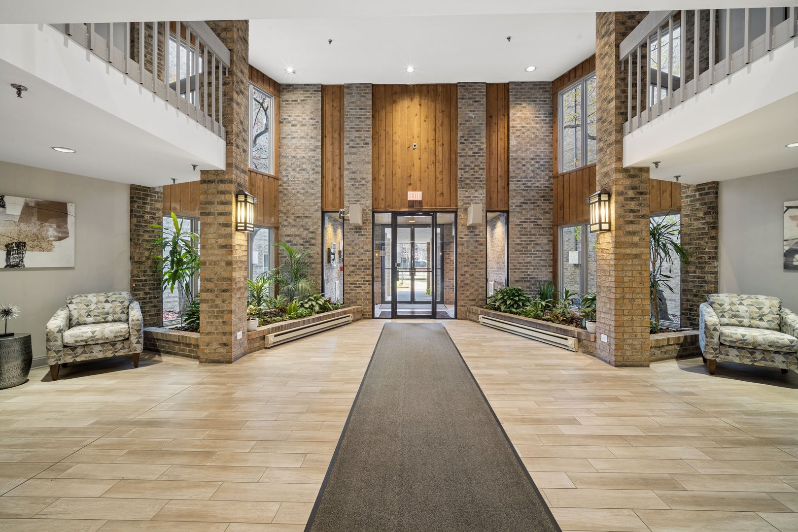
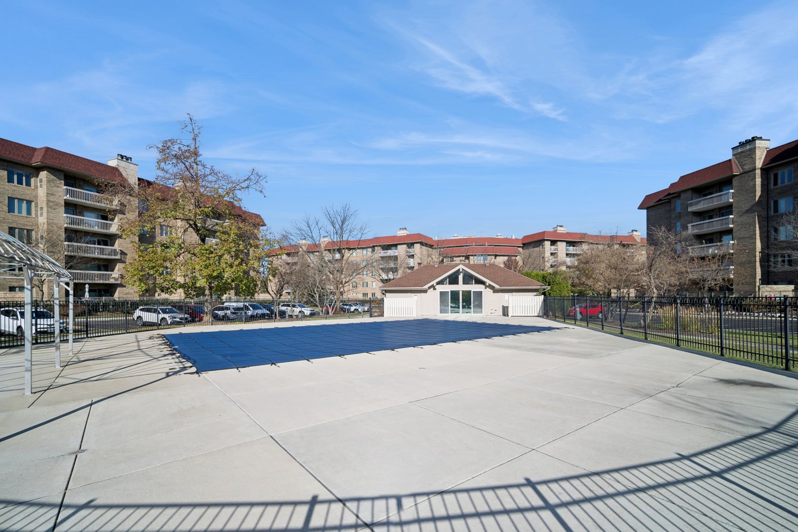
SPACE, CONVENIENCE & BEAUTIFUL VIEWS - ALL IN ONE EXCEPTIONAL HOME! Welcome to 1280 Rudolph, Unit 5G, offering an impressive 2,135 square feet of living space - the largest floor plan in the complex! This expansive residence features two generously sized bedrooms, three full bathrooms, a home office and a flexible layout with the potential for a third bedroom or den. Enjoy peaceful forest views and gorgeous sunsets from TWO private west facing balconies, perfect for morning coffee, an afternoon read, or wine and cheese while enjoying the sunsets. Inside, you'll appreciate fresh paint, newer sliding glass doors, recessed lighting, convenient in-unit laundry, built-in office features, and TWO oversized walk-in closets. While the home offers an opportunity to bring your own decorating ideas and updates, it is exceptionally spacious, clean, comfortable, and ready to enjoy from day one! Two tandem garage parking spaces and a storage locker add even more convenience. The gated community offers 24-hour security, an outdoor swimming pool, exercise room, and library, creating an easy, carefree lifestyle with amenities right outside your door. Imagine enjoying the beautiful spring weather, lazy summer afternoons by the pool, and spectacular fall colors overlooking the pond, all with the freedom to lock the door and head off on your next adventure whenever the mood strikes! Ideally located near parks, the Chicago Botanic Garden, shopping, dining, and convenient access to the Edens Expressway. Whether you're looking to simplify your lifestyle without sacrificing space or seeking a comfortable home base for the seasons you love most, this is a rare opportunity to enjoy the best of both worlds!

Location of 1280 Rudolph Road 5g

Map showing 1280 Rudolph Road 5g, Northbrook, IL 60062 $499,000
See more listings in Northbrook

1280 Rudolph Road 5g property details

Interior

Bedrooms & Bathrooms

  • Bedrooms: 2
  • Bathrooms: 3
  • Full Bathrooms: 3

Appliances

  • Included: Range, Dishwasher, Refrigerator, Washer, Dryer, Disposal, Range Hood
  • Laundry: Main Level, Washer Hookup, In Unit, Laundry Closet

Heating

  • Heating: Electric, Forced Air

Cooling

  • Cooling: Central Air

Features

  • Interior Features: Elevator, Walk-In Closet(s), Entrance Foyer, Storage, Built-in Features
  • Fireplace: Yes
  • Fireplaces Total: 1
  • Fireplace Features: Living Room, Gas Log, Gas Starter

Interior Area

  • Total Living Area: 2135
  • Source: Assessor

Video & Virtual Tour

Rooms & Dimensions

Walk In Closet

  • Level: Main
  • Dimensions: 10X5

Foyer

  • Level: Main
  • Dimensions: 8X5

Bedroom 2

  • Level: Main
  • Dimensions: 18X11

Family Room

  • Level: N/A

Unknown

  • Level: N/A

Bedroom 3

  • Level: N/A

Balcony/Porch/Lanai

  • Level: Main
  • Dimensions: 17X6

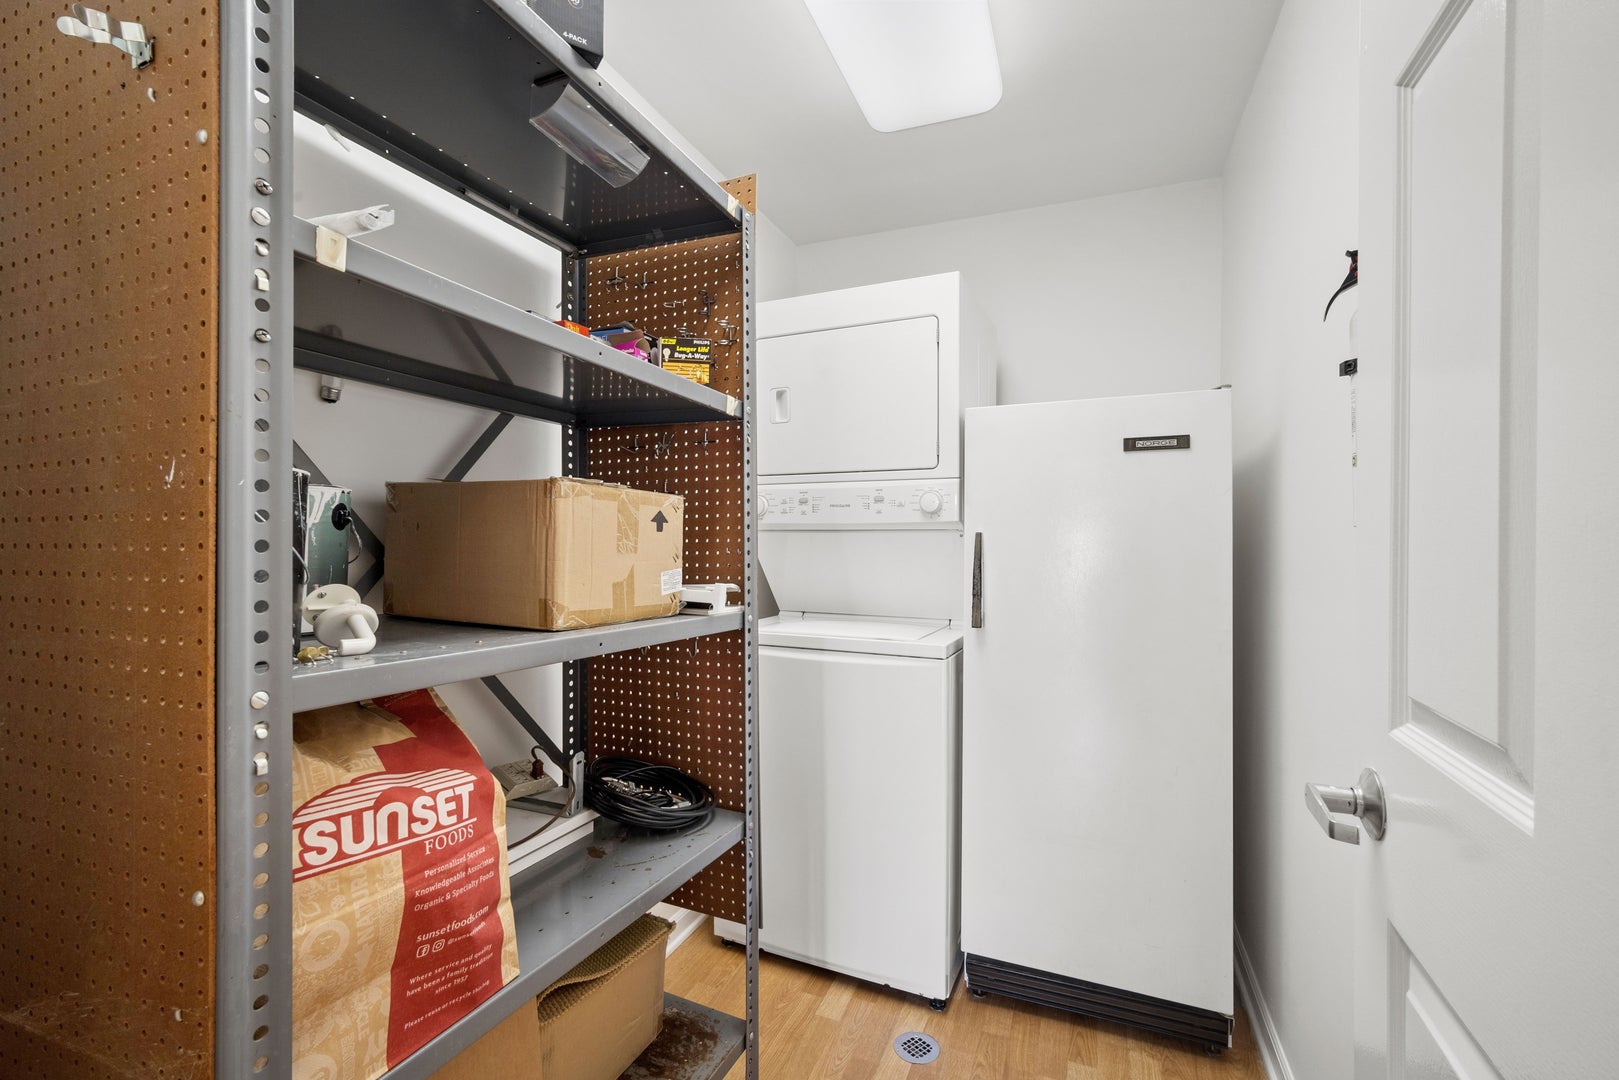
Laundry

  • Level: Main
  • Dimensions: 8X5

Dining Room

  • Level: Main
  • Dimensions: COMBO

Storage

  • Level: Main
  • Dimensions: 7X6

Bedroom 4

  • Level: N/A

Unknown

  • Level: Not Applicable

Unknown

  • Level: N/A

Unknown

  • Level: N/A

Unknown

  • Level: N/A

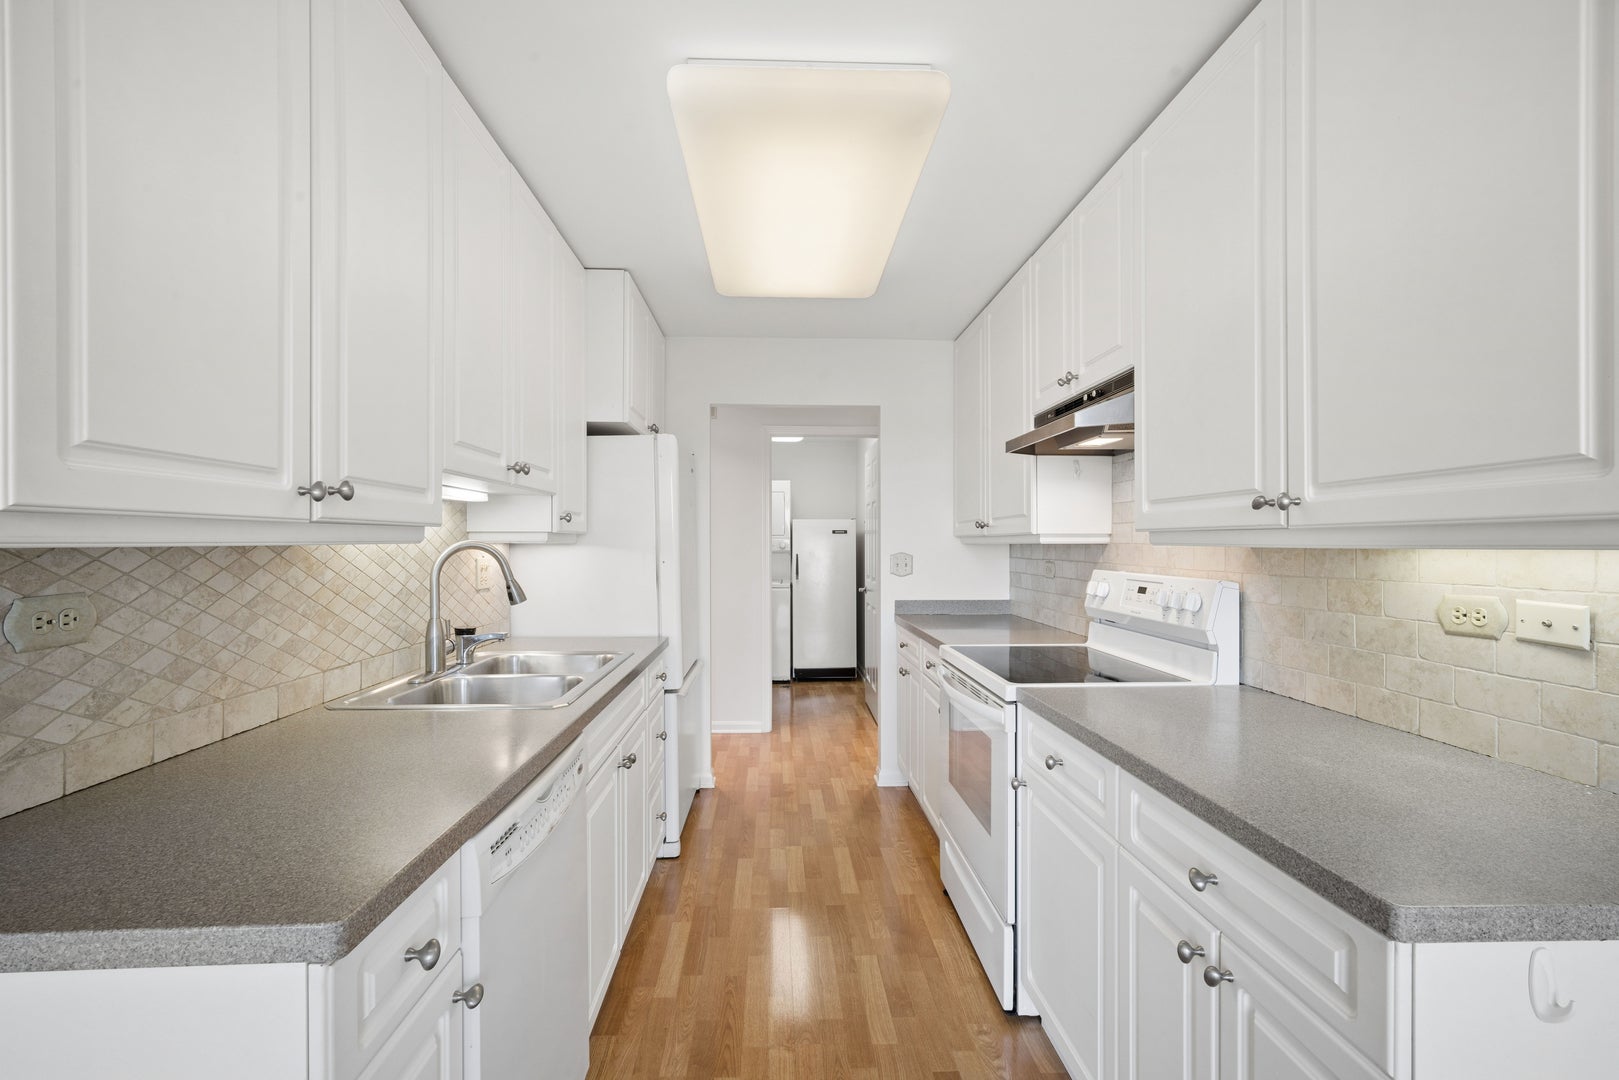
Kitchen

  • Level: Main
  • Dimensions: 19X8

Master Bedroom

  • Level: Main
  • Dimensions: 22X16

Living Room

  • Level: Main
  • Dimensions: 30X28

Office

  • Level: Main
  • Dimensions: 11X9

Property

Features

  • Exterior Features: Balcony
  • Has Private Pool: No
  • Pool Features: In Ground
  • Has Spa: No
  • Horses: No
  • Other: Intercom

View

  • Has View: Yes
  • View: Water

Lot

  • Dimensions: COMMON

Accessibility

  • Entry Level: 5
  • Stories: 5
  • Accessibility Features: Accessible Full Bath, Accessible Entrance

Parking

  • Garage: Yes
  • Total Spaces: 2
  • Parking Features: Garage Door Opener, Tandem, Attached, Garage
  • Carport: No
  • Open Parking: No

Waterfront

  • Has Waterfront: No

Basement

  • Basement: No
  • Features: None

Mobile Home

  • Mobile Home Remains: No

Construction

Type & Style

  • Home Type: Residential
  • Property Sub Type: Condominium

Materials

  • Construction Materials: Brick
  • Foundation: Concrete Perimeter
  • Roof: Asphalt

Builder / Condition

  • Year Built: 1980
  • New Construction: No

Building

  • Building Exposure: North

Utilities & Green Energy

Utilities

  • Electric on Property: No
  • Electric: Circuit Breakers
  • Sewer: Public Sewer
  • Utilities: Cable Available

Green Energy

  • Energy Efficient: No

Community & HOA

Community

HOA

  • Has HOA: Yes
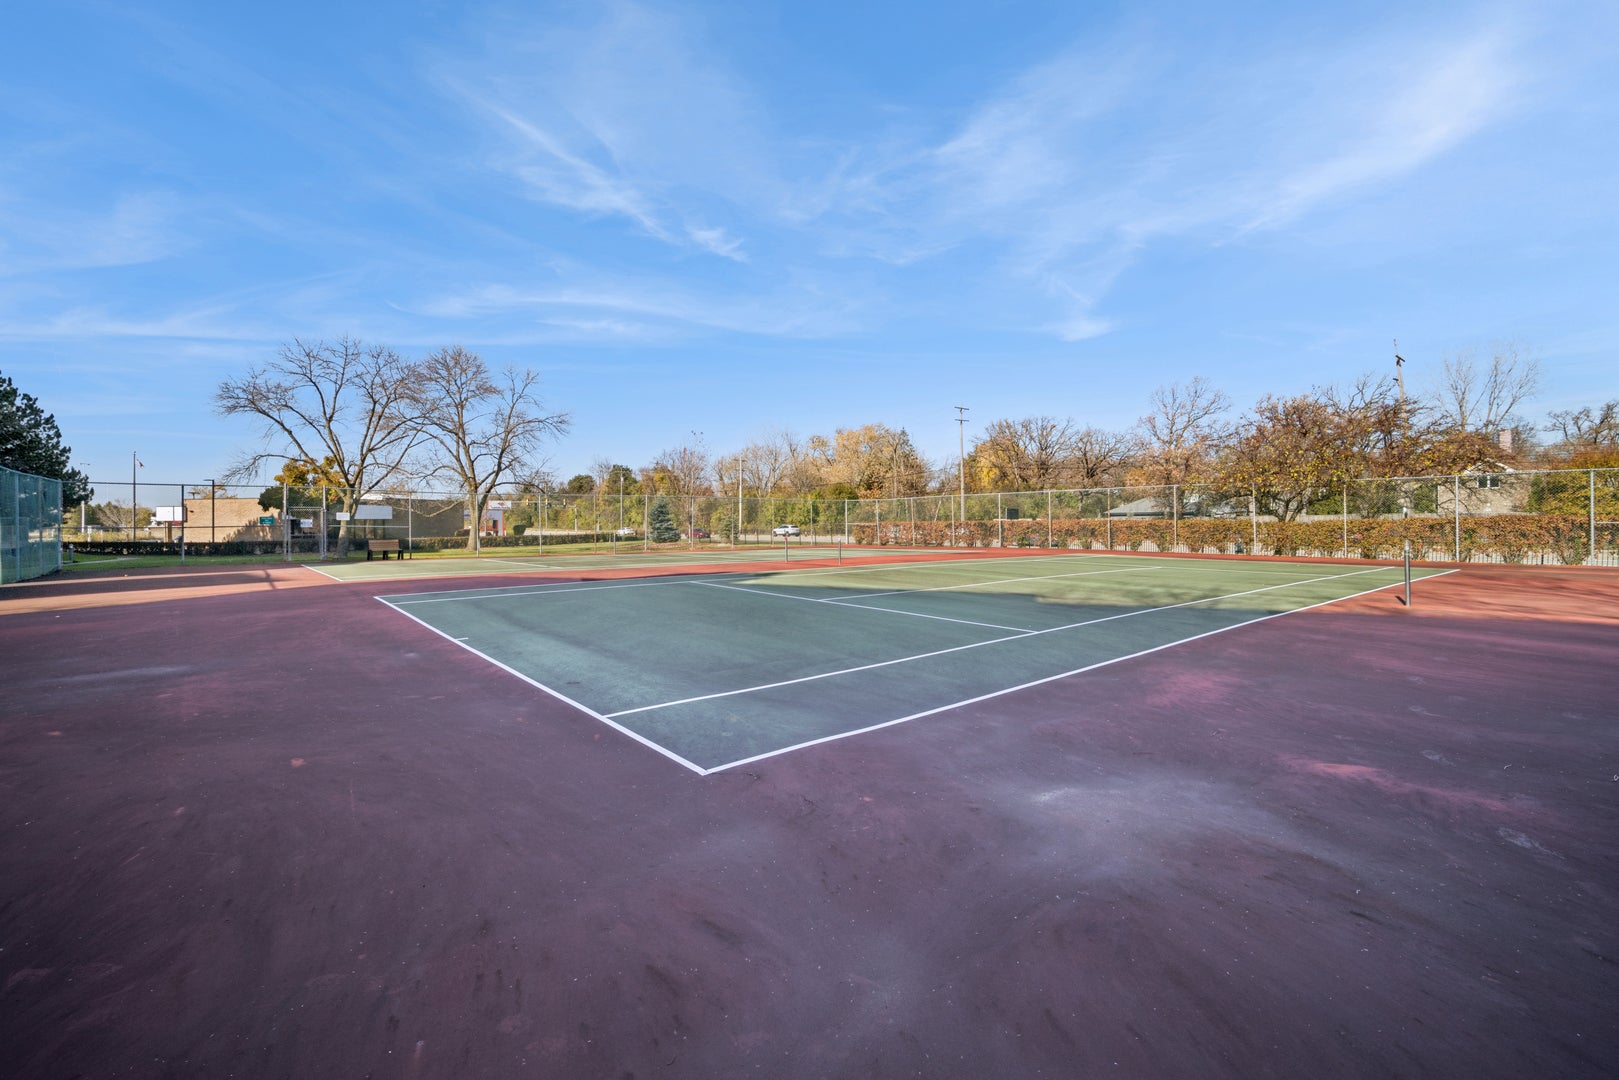
  • Amenities: Storage, Party Room, Pool, Tennis Court(s), Clubhouse, Elevator(s), Fitness Center
  • Fee: $1,301
  • Frequency: Monthly
  • Fee Includes: Water, Gas, Insurance, Security, Snow Removal, Maintenance Structure, Maintenance Grounds
  • Senior Community: No

Pets

  • Pets Allowed: No

Location

  • Township: Northfield
  • Longitude: -87.811206
  • Latitude: 42.150835
  • Directions: Lake Cook west of Skokie Blvd to Lee south to Rudolph to gate.

Land Lease

  • Land Lease: No

School

School District

Elementary

Middle or Junior

Highschool

Tax, Financial & Listing Details

Listing Details

  • List Price: $499,000
  • Price Per Square Foot: $233.72
  • Date on Market:
  • Ownership: Condo
  • Home Warranty: No
  • Rent Control: No
  • Status: Active

MLS Details

  • MLS: MRED
  • Listing ID: 12805552

Tax Details

  • Annual Tax Amount: $6,715
  • Tax Year: 2025

Price history for 1280 Rudolph Road 5g

DateEventPriceSource
listed (Active)$499,000MRED #12805552Source

Ask a question about 1280 Rudolph Road 5g

Hi there — ask anything about this property or the area and the team will get right back to you.

Last checked Source: MREDMLS# 12805552

Local real estate advisory services provided by agent with @properties Christie's International Real Estate

Listed by C Bryce Fuller with Baird & Warner

Based on information submitted to the MLS GRID as of 2026. All data is obtained from various sources and may not have been verified by broker or MLS GRID. Supplied Open House Information is subject to change without notice. All information should be independently reviewed and verified for accuracy. Properties may or may not be listed by the office/agent presenting the information.

You agree to @properties Christie's International Real Estate Terms of Use and Privacy Policy. By choosing to contact a property, you also agree that @properties Christie's International Real Estate and its associates may call, text, or email you regarding any inquiries or activities you submit through our website. This may involve the use of automated means and prerecorded or artificial voices.

Listings near 1280 Rudolph Road 5g