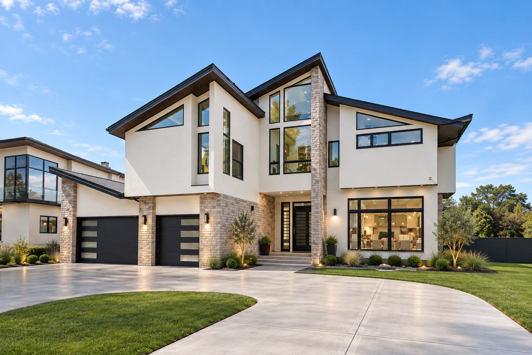
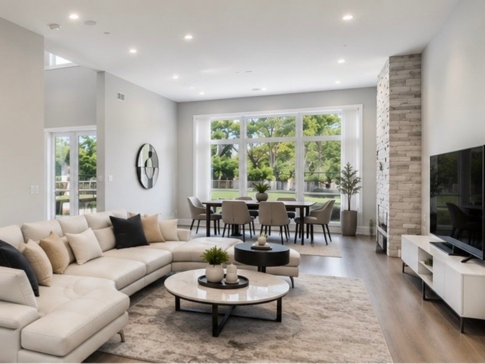
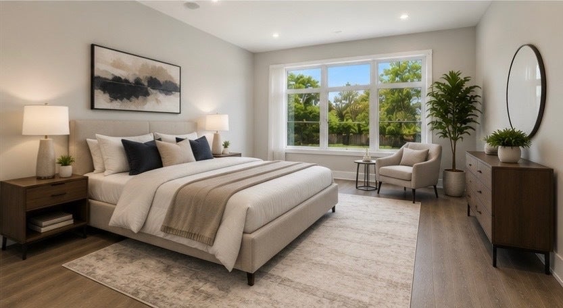
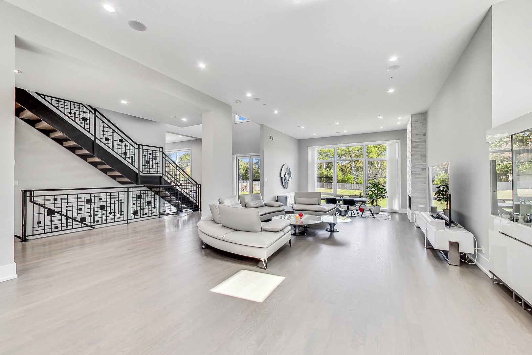
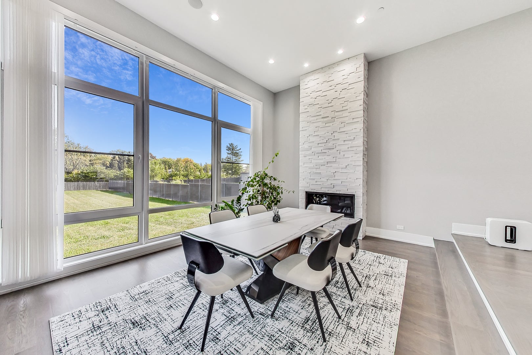
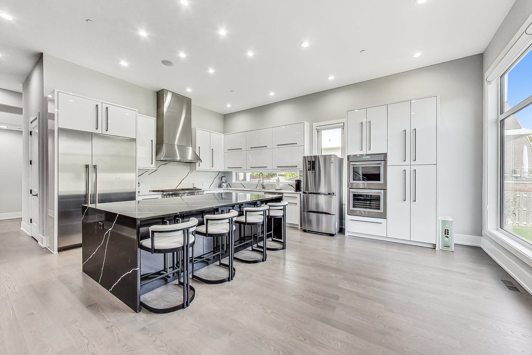
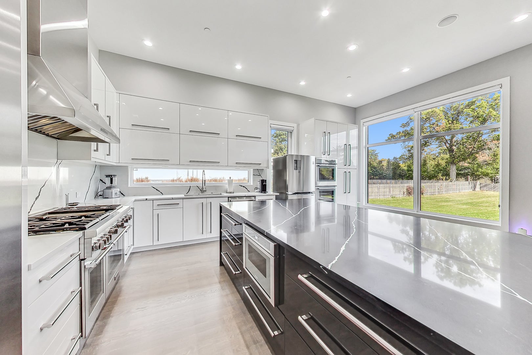
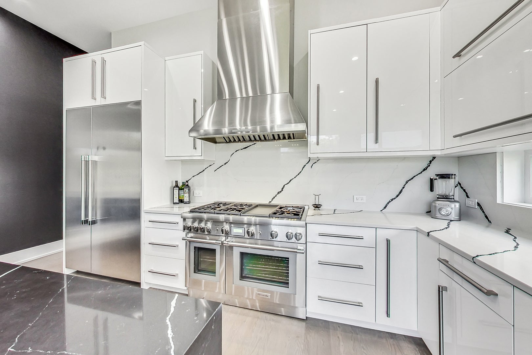
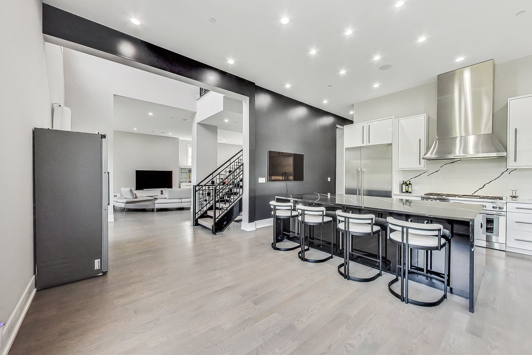
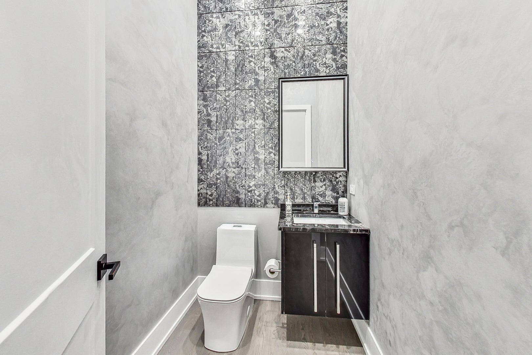
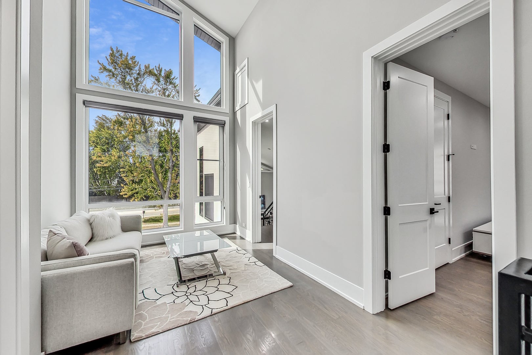
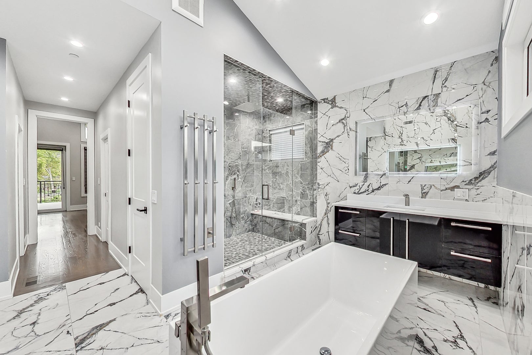
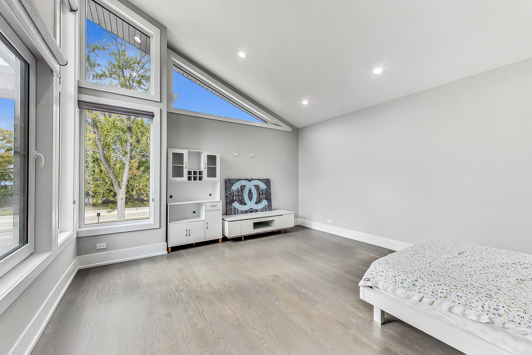
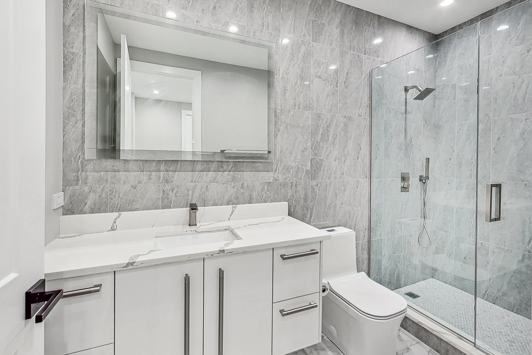
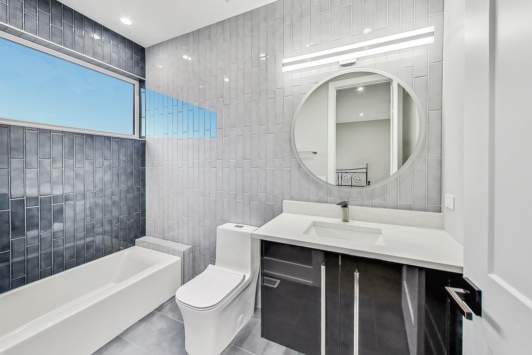
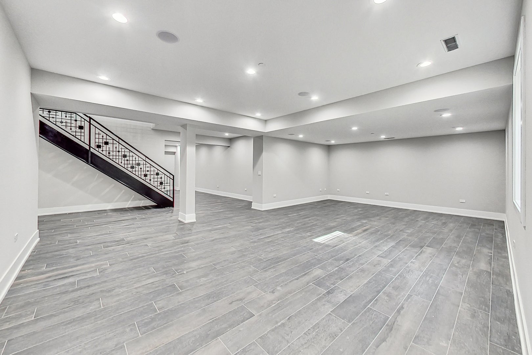
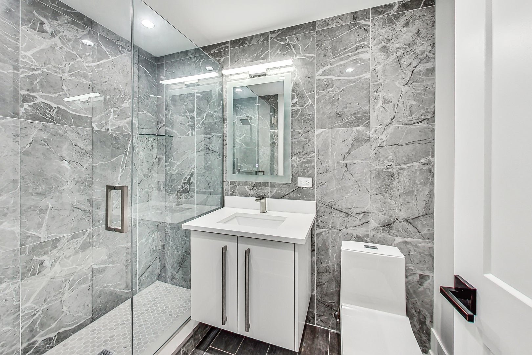
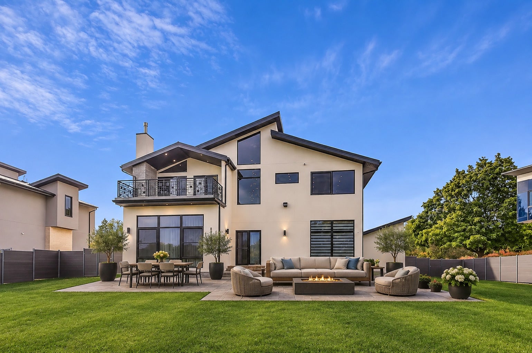
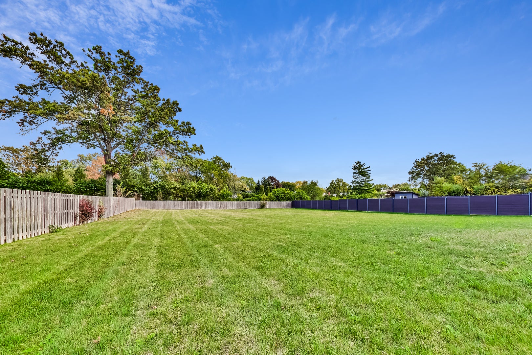
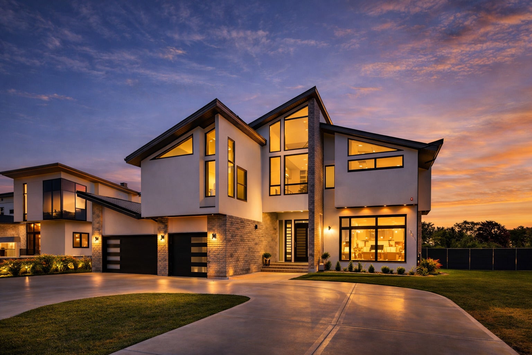
AN EXTRAORDINARY NORTHBROOK OPPORTUNITY! Ideally located just minutes from highly regarded Glenbrook North High School, this exceptional 6,000-square-foot residence offers an extraordinary opportunity to experience refined luxury, timeless architecture, and thoughtfully designed living in one of Northbrook's most desirable locations. Set within an expansive, private setting, the home seamlessly combines elegant interiors, generous proportions, and an exceptional sense of privacy. From the moment you enter the impressive foyer, the home's natural light, sophisticated finishes, and architectural details create an immediate sense of distinction. Designed for both grand entertaining and effortless everyday living, the residence offers beautifully appointed gathering spaces, a chef-inspired kitchen, and a luxurious primary suite that serves as a private retreat. Beyond the interiors, meticulously maintained outdoor spaces provide a serene backdrop for intimate evenings, memorable celebrations, and the enjoyment of every season. Conveniently located near award-winning schools, parks, premier shopping, dining, and major commuter routes, this remarkable home offers the perfect balance of privacy, comfort, and accessibility. An exceptional opportunity for discerning buyers seeking an elevated Northbrook lifestyle. A residence designed to be experienced, not simply viewed. Private showings are encouraged.
| Date | Event | Price | Source |
|---|---|---|---|
| listed (Active) | $2,199,000 | MRED #12798486 |
Hi there — ask anything about this property or the area and the team will get right back to you.
Local real estate advisory services provided by agent with @properties Christie's International Real Estate
Listed by Patrycja Stefanska with @properties Christie's International Real Estate
Based on information submitted to the MLS GRID as of 2026. All data is obtained from various sources and may not have been verified by broker or MLS GRID. Supplied Open House Information is subject to change without notice. All information should be independently reviewed and verified for accuracy. Properties may or may not be listed by the office/agent presenting the information.
You agree to @properties Christie's International Real Estate Terms of Use and Privacy Policy. By choosing to contact a property, you also agree that @properties Christie's International Real Estate and its associates may call, text, or email you regarding any inquiries or activities you submit through our website. This may involve the use of automated means and prerecorded or artificial voices.
Step 1 of 2
Create a free account to view all listings, save searches, and get alerts when new homes match.
Step 2 of 2
Tell us how to reach you about homes you like.
Enter your password to sign in as
Create a free account to view all listings, save searches, and get alerts when new homes match.
Already have an account? Sign in
Sign in to your account.
New here? Create an account