Price cut: $15K
$500,000

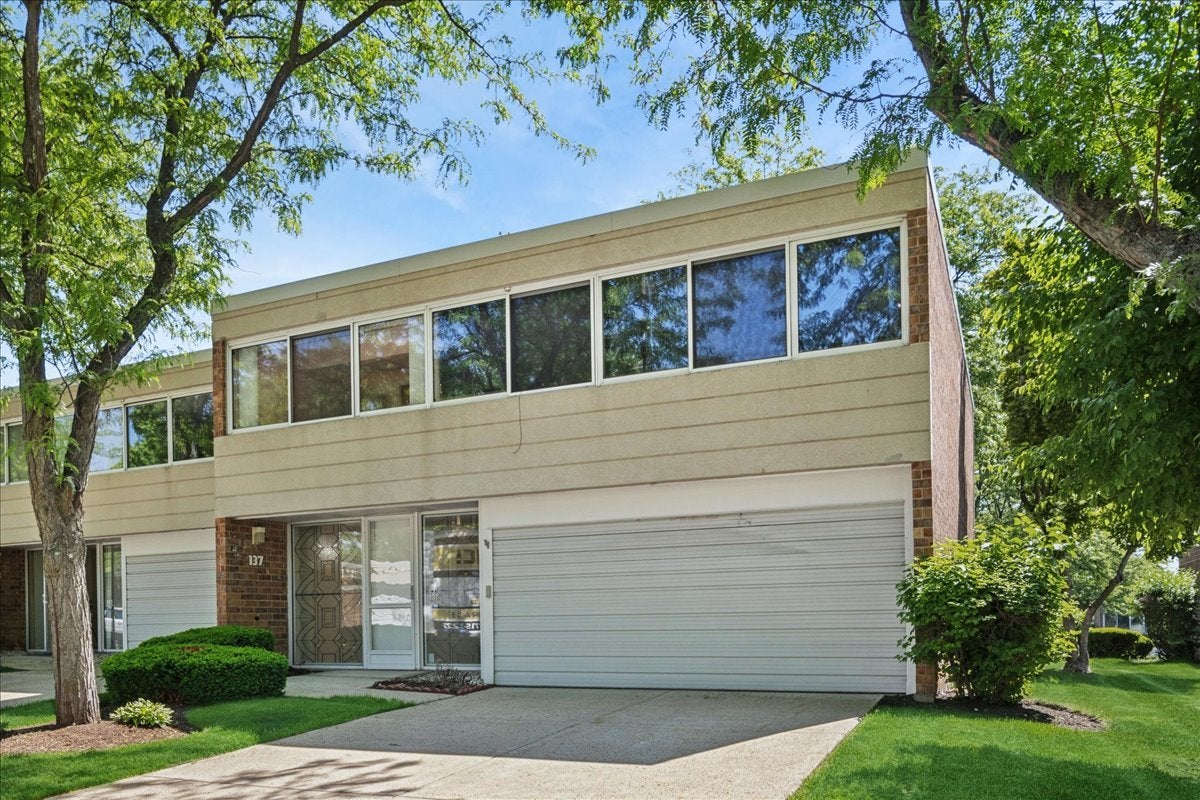
137 Avon Road, Northbrook, IL 60062

2beds
2.5baths2 full baths + 1 half bath
2,422sqft
Quick facts
Townhouse 93 Days on Market Built in 1990 $206.44/sqft $640 HOA Dues

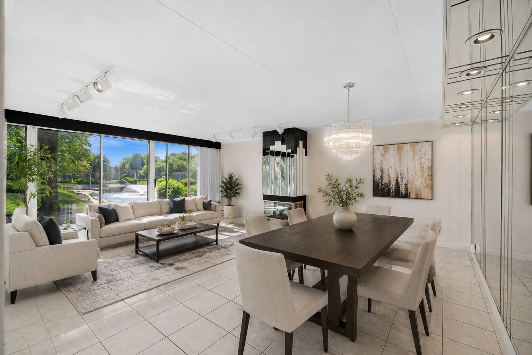
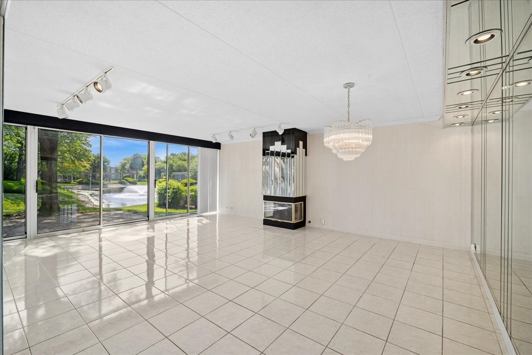
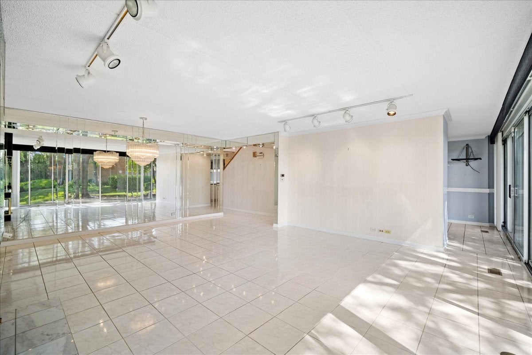
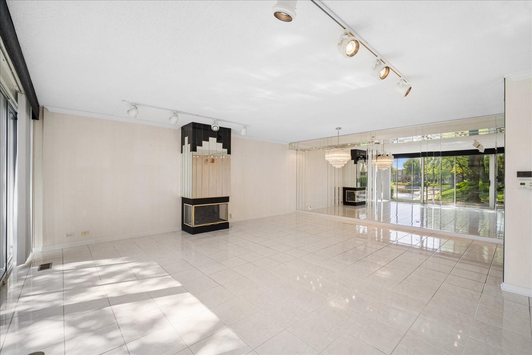
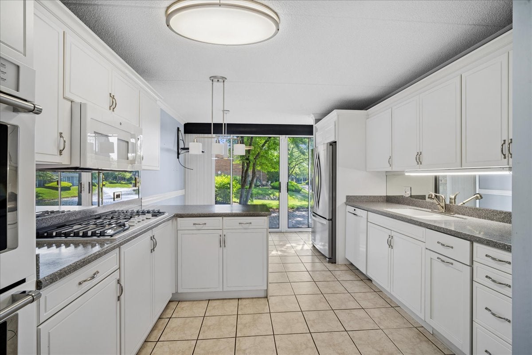
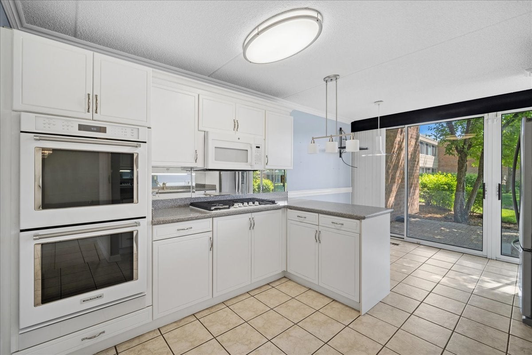
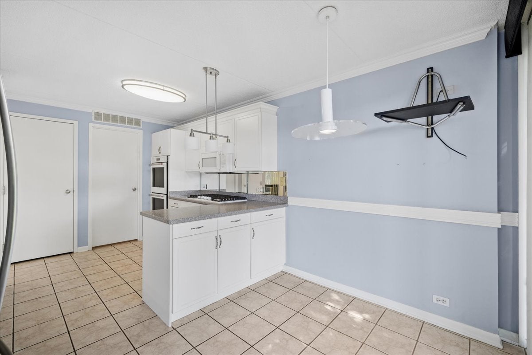
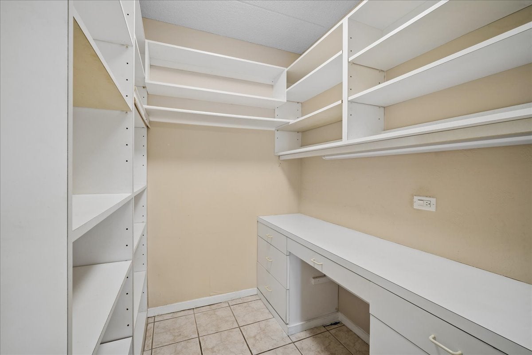
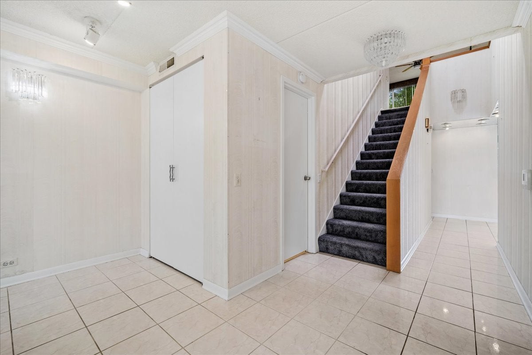
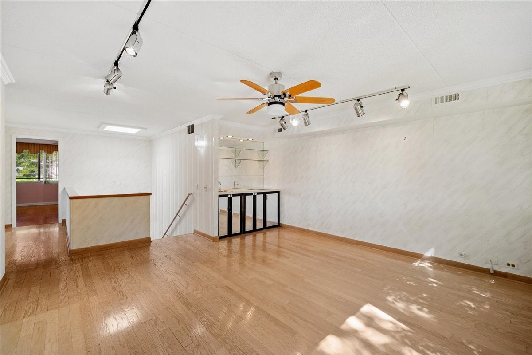
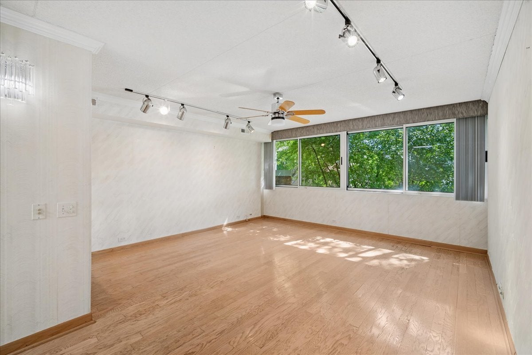
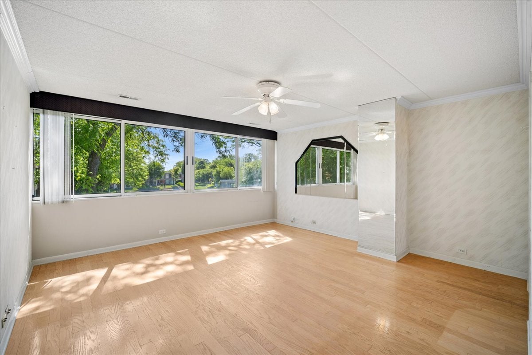
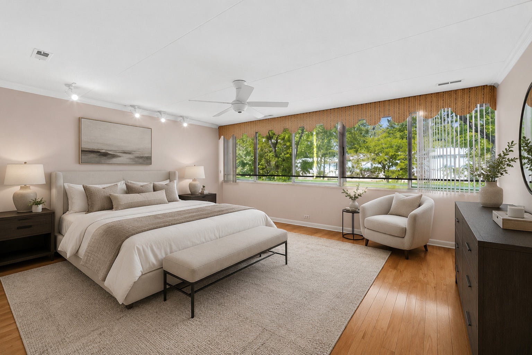
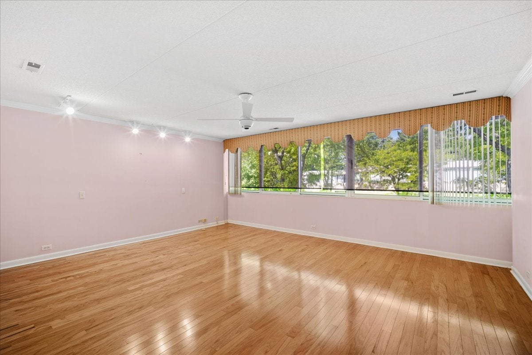
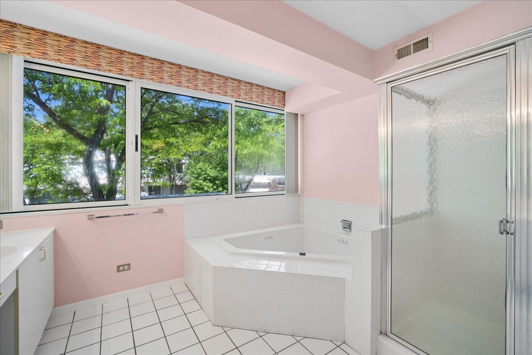
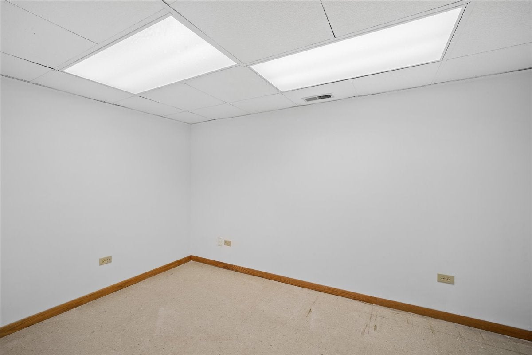
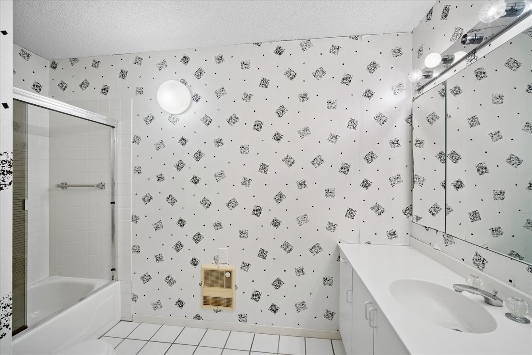
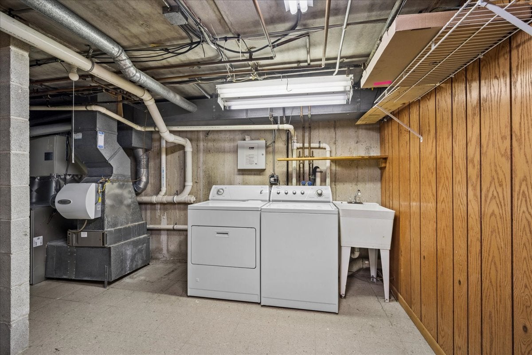
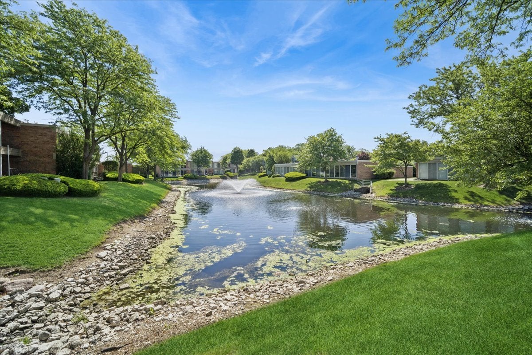
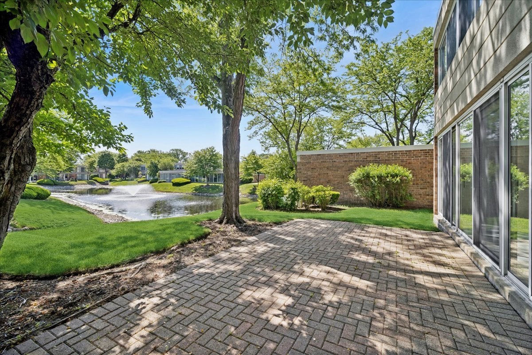
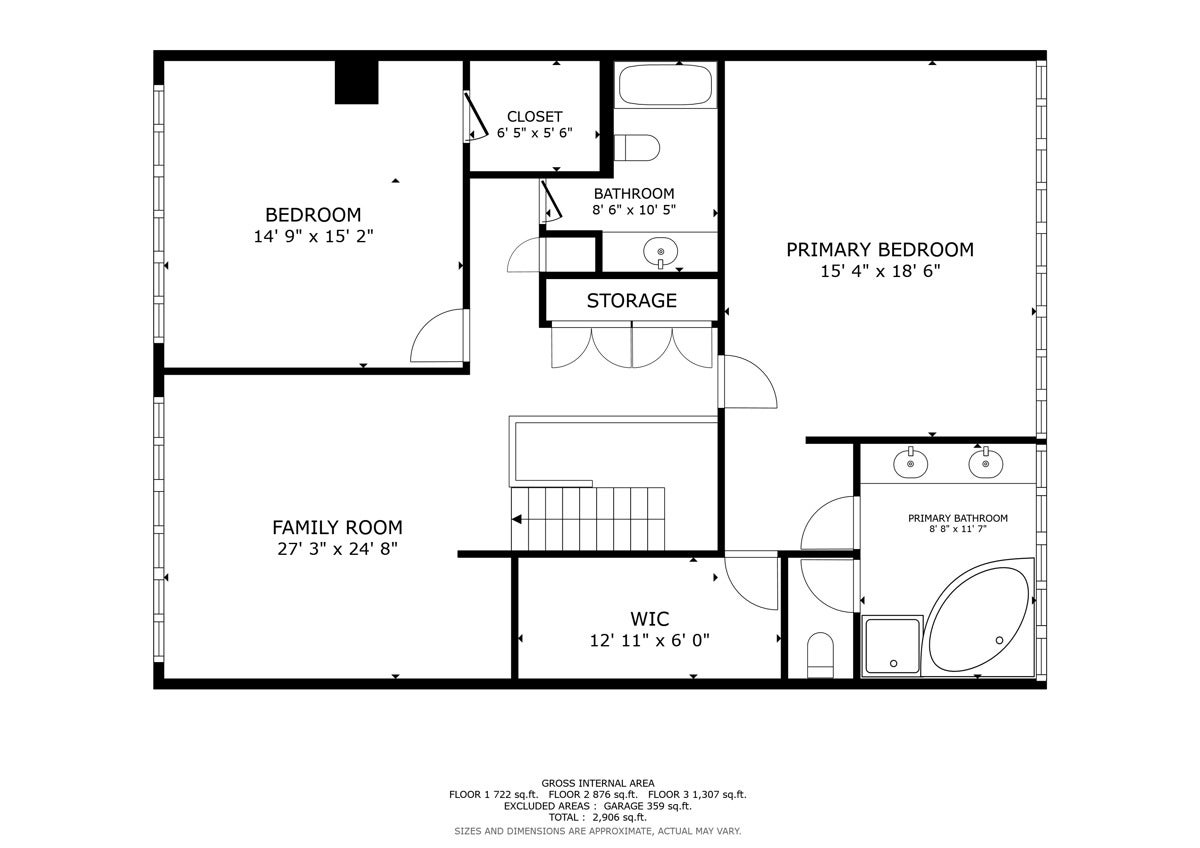
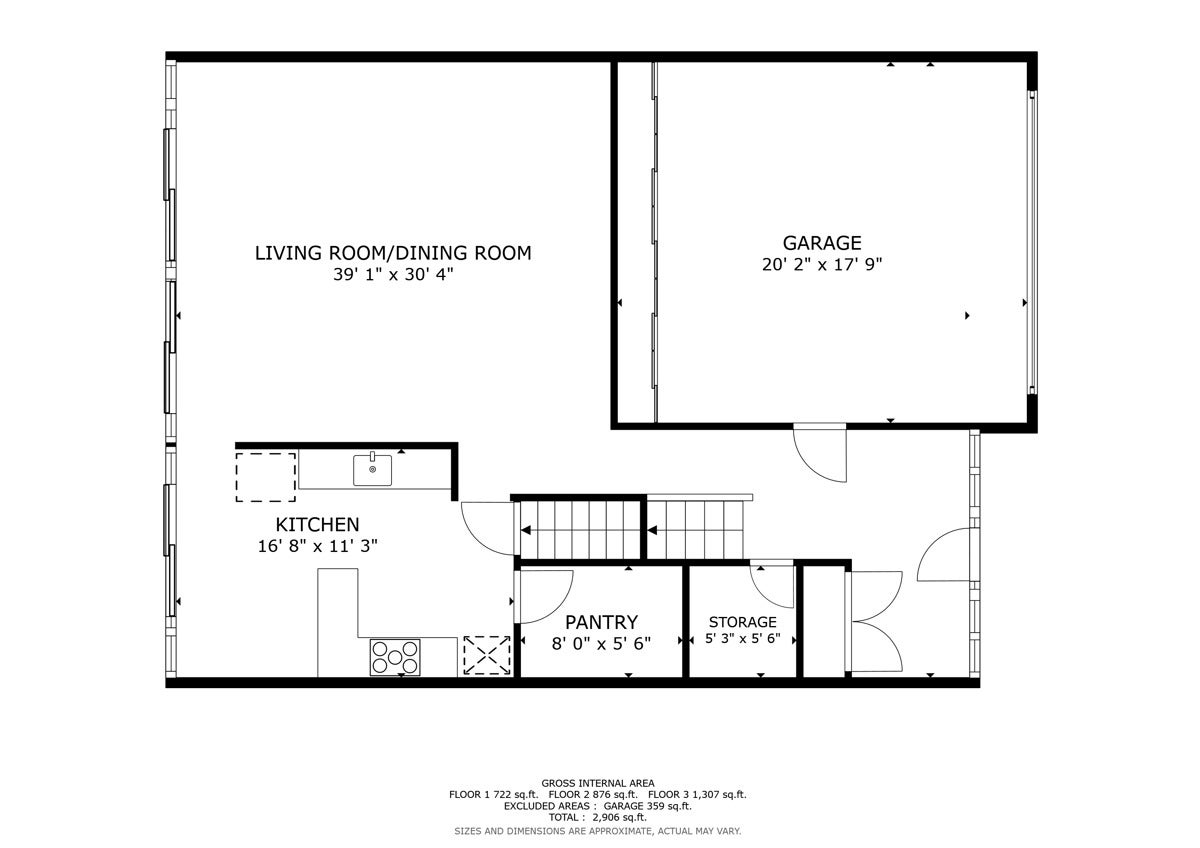
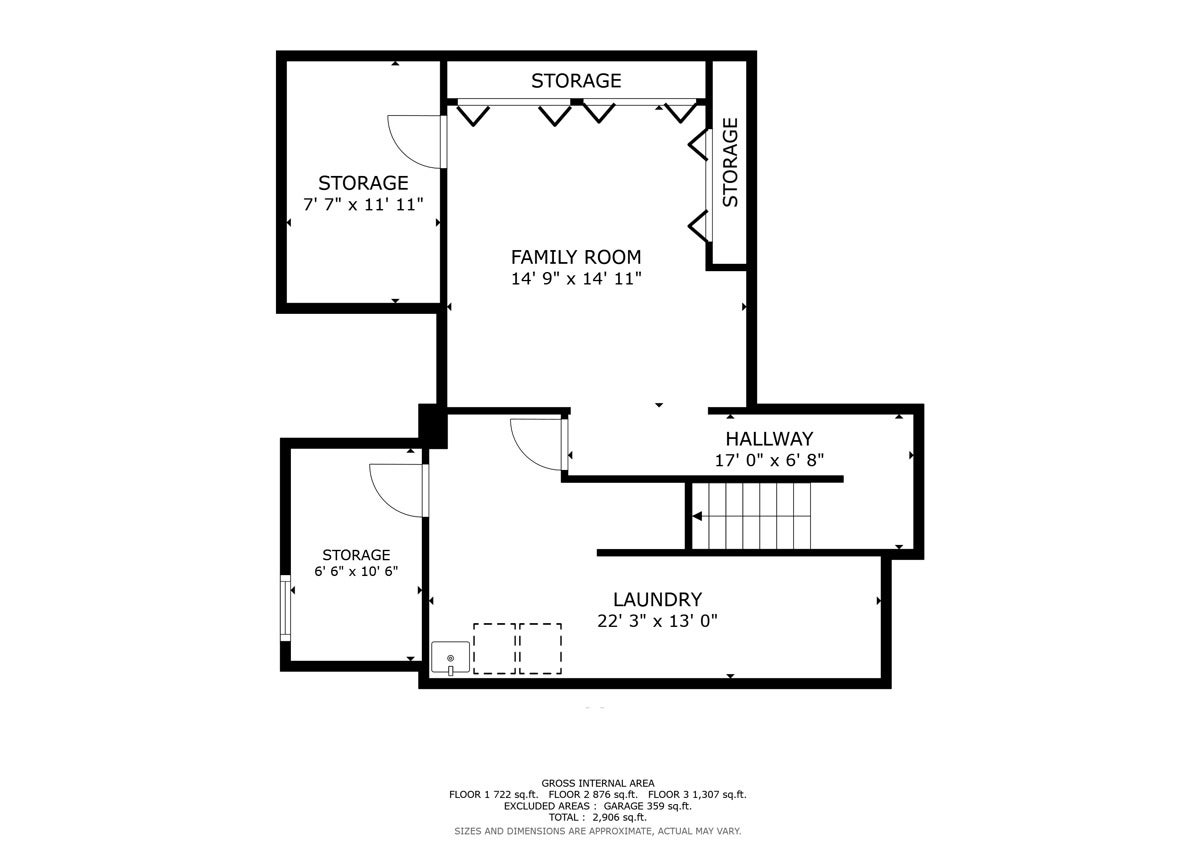
Here is your chance to own a new home and bring your ideas, imagination, & finishing touches that could be completed before the New Year! Come see this Spacious, & Lovingly maintained 7 room end-unit townhouse with lovely water views from the large brick patio offering both sunny and shaded areas for outdoor enjoyment. This inviting home features 2 bedrooms, 2.5 baths, and an attached 2-car garage with abundant storage throughout. The eat-in kitchen is well appointed with solid-surface countertops, gas cooktop, KitchenAid double oven, SS Whirlpool refrigerator, Bosch dishwasher both 3years old, GE microwave, and a generous walk-in pantry closet. New roof was put on in 2014. The expansive living room/dining room combination is ideal for entertaining with a gas log fireplace, and picturesque water views. Upstairs has recessed and track lighting, ceiling fans, and the versatile family room with bar area can easily serve as a third bedroom, office, or additional gathering space. The spacious primary suite includes a luxurious bath with double sinks, whirlpool tub, and separate shower. Additional highlights include a partially finished basement with laundry area, ample storage space, cedar closets, additional rooms and thoughtful details throughout. A wonderful combination of comfort, flexibility, and scenic surroundings makes this exceptional townhouse a perfect place to call home. This location is close to shopping, restaurants, highways and much more.

Location of 137 Avon Road

Map showing 137 Avon Road, Northbrook, IL 60062 $500,000
See more listings in Northbrook

137 Avon Road property details

Interior

Bedrooms & Bathrooms

  • Bedrooms: 2
  • Bathrooms: 3
  • Full Bathrooms: 2

Appliances

  • Included: Double Oven, Microwave, Dishwasher, Washer, Dryer, Disposal, Cooktop, Gas Cooktop, Humidifier
  • Laundry: Washer Hookup, In Unit

Cooling

  • Cooling: Ceiling Fan(s), Central Air

Features

  • Interior Features: Walk-In Closet(s), Entrance Foyer, Pantry, Wet Bar, Storage, Open Floorplan
  • Window Features: Screens, Skylight(s), Window Treatments, Drapes
  • Flooring: Hardwood, Carpet, Wood
  • Fireplace: Yes
  • Fireplaces Total: 1
  • Fireplace Features: Living Room, Gas Log, Gas Starter

Interior Area

  • Total Living Area: 2422
  • Source: Assessor

Video & Virtual Tour

Rooms & Dimensions

Recreation Rm

  • Level: Basement
  • Dimensions: 15X15

Unknown

  • Level: N/A

Bedroom 3

  • Level: N/A

Foyer

  • Level: Main
  • Dimensions: 7X15

Unknown

  • Level: N/A

Laundry

  • Level: Basement
  • Dimensions: 13X22

Kitchen

  • Level: Main
  • Dimensions: 11X17

Bedroom 2

  • Level: Second
  • Dimensions: 15X15

Walk In Closet

  • Level: Second
  • Dimensions: 6X13

Family Room

  • Level: Second
  • Dimensions: 25X27

Pantry

  • Level: Main
  • Dimensions: 6X8

Bedroom 4

  • Level: N/A

Dining Room

  • Level: Main
  • Dimensions: 15X20

Unknown

  • Level: N/A

Unknown

  • Level: N/A

Unknown

  • Level: N/A

Living Room

  • Level: Main
  • Dimensions: 15X20

Unknown

  • Level: Not Applicable

Master Bedroom

  • Level: Second
  • Dimensions: 15X19

Property

Features

  • Exterior Features: Other
  • Patio & Porch: Patio
  • Security Features: Security System
  • Has Private Pool: No
  • Has Spa: No
  • Horses: No

View

  • Has View: No

Lot

  • Dimensions: 38 81

Accessibility

  • Entry Level: 1
  • Stories: 2

Parking

  • Garage: Yes
  • Total Spaces: 2
  • Parking Features: Concrete, Garage Door Opener, Attached, Garage
  • Carport: No
  • Open Parking: No

Waterfront

  • Has Waterfront: No

Basement

  • Basement: Yes
  • Features: Sump Pump, Partially Finished, Full

Mobile Home

  • Mobile Home Remains: No

Construction

Type & Style

  • Home Type: Residential
  • Property Sub Type: Townhouse

Materials

  • Construction Materials: Masonite
  • Foundation: Concrete Perimeter
  • Roof: Tar/Gravel

Builder / Condition

  • Year Built: 1990
  • New Construction: No

Utilities & Green Energy

Utilities

  • Electric on Property: No
  • Sewer: Public Sewer

Green Energy

  • Energy Efficient: No

Community & HOA

Community

HOA

  • Has HOA: Yes
  • Amenities: Pool
  • Fee: $640
  • Frequency: Monthly
  • Fee Includes: Insurance, Snow Removal, Maintenance Grounds
  • Senior Community: No

Pets

  • Pets Allowed: Cats OK, Dogs OK

Location

  • Township: Northfield
  • Longitude: -87.823098
  • Latitude: 42.150162
  • Directions: Lake Cook Road East of Waukegan to Avon south passed the pool on the left. No sign.

Land Lease

  • Land Lease: No

School

School District

Elementary

Middle or Junior

Highschool

Tax, Financial & Listing Details

Listing Details

  • List Price: $500,000
  • Price Per Square Foot: $206.44
  • Date on Market:
  • Ownership: Fee Simple w/ HO Assn.
  • Home Warranty: No
  • Rent Control: No
  • Status: Active

MLS Details

  • MLS: MRED
  • Listing ID: 12739591

Tax Details

  • Annual Tax Amount: $8,706
  • Tax Year: 2025

Price history for 137 Avon Road

DateEventPriceSource
listed (Active)$538,000MRED #12739591Source
price changed$519,900MRED #12739591Source
price changed$515,000MRED #12739591Source
price changed$500,000MRED #12739591Source

Tax history for 137 Avon Road

DateEventAmountSource
tax changed$8,706MRED #12739591Source

Ask a question about 137 Avon Road

Hi there — ask anything about this property or the area and the team will get right back to you.

Last checked Source: MREDMLS# 12739591

Local real estate advisory services provided by agent with @properties Christie's International Real Estate

Listed by C Bryce Fuller with Baird & Warner

Based on information submitted to the MLS GRID as of 2026. All data is obtained from various sources and may not have been verified by broker or MLS GRID. Supplied Open House Information is subject to change without notice. All information should be independently reviewed and verified for accuracy. Properties may or may not be listed by the office/agent presenting the information.

You agree to @properties Christie's International Real Estate Terms of Use and Privacy Policy. By choosing to contact a property, you also agree that @properties Christie's International Real Estate and its associates may call, text, or email you regarding any inquiries or activities you submit through our website. This may involve the use of automated means and prerecorded or artificial voices.

Listings near 137 Avon Road