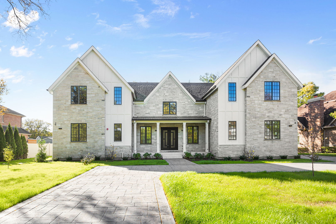
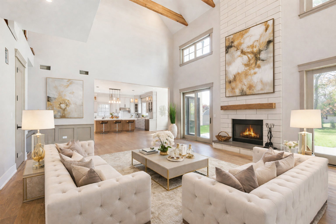
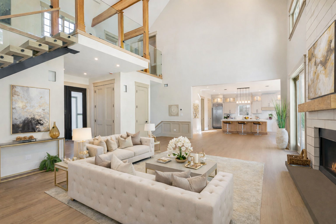
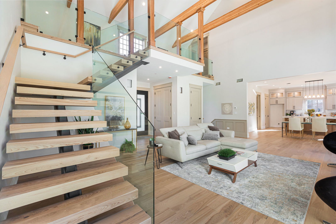
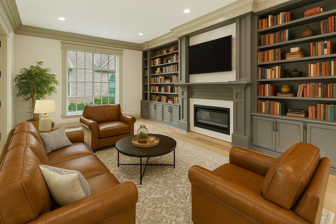
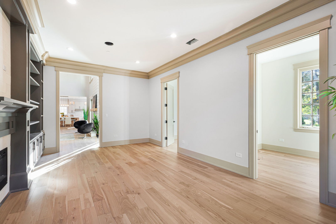
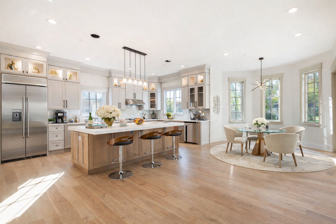
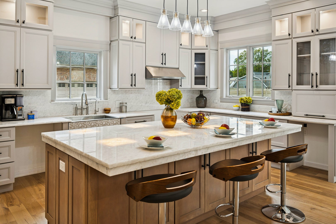
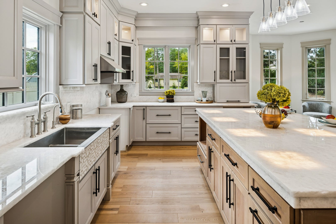
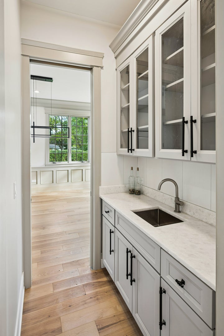
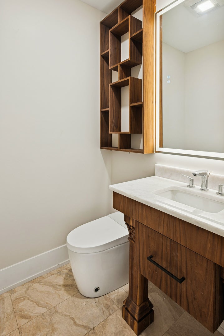
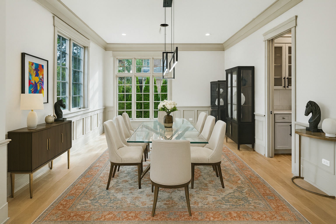
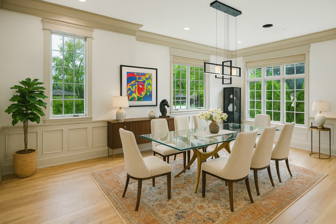
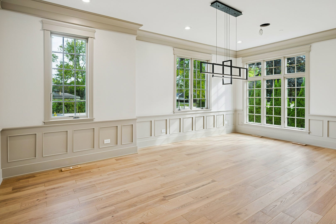
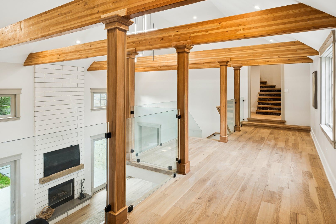
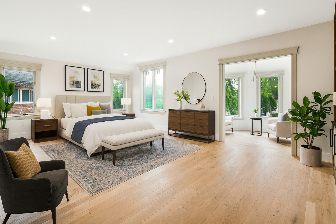
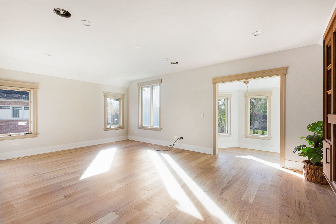
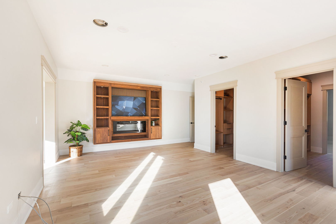
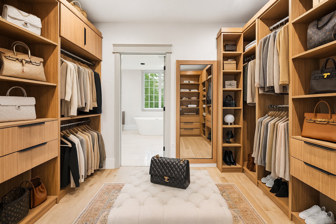
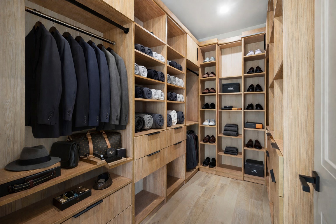
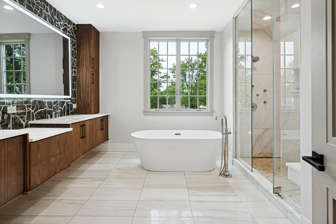
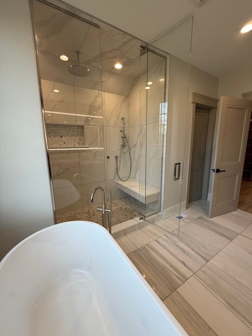
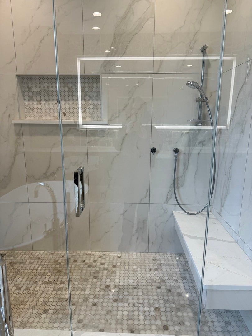
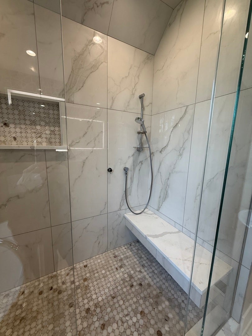
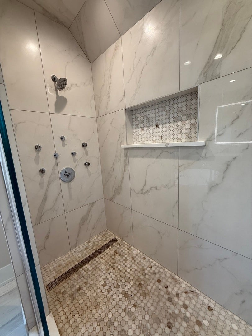
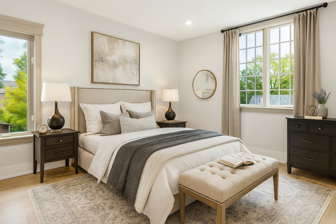
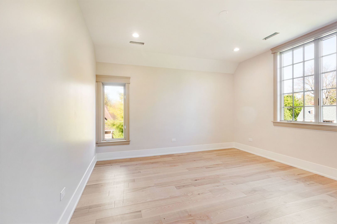
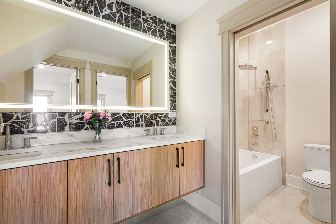
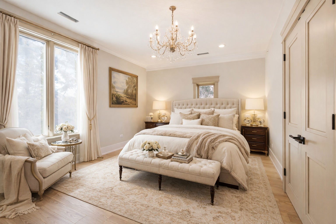
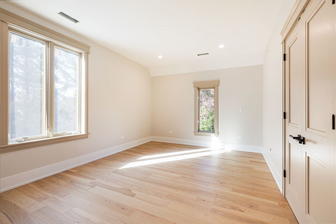
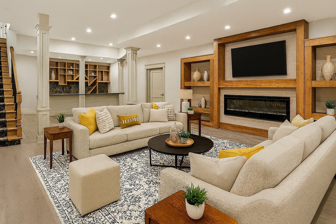
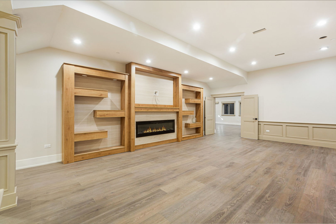
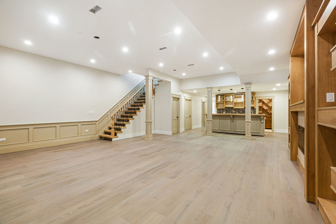
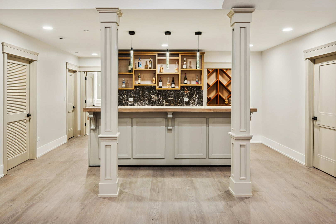
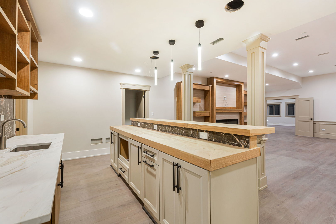
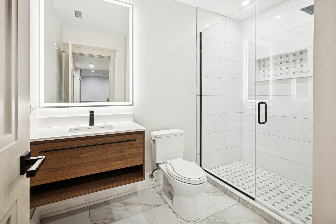
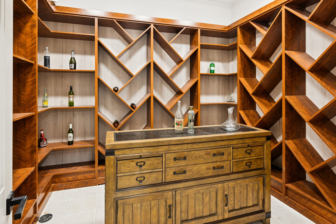
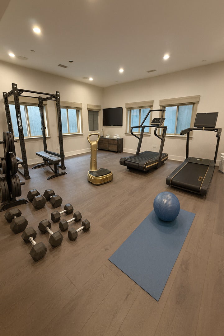
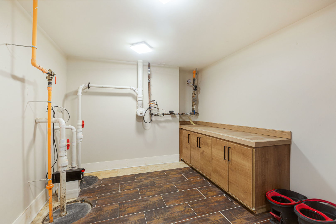
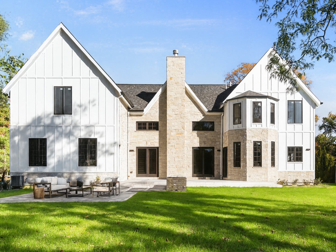
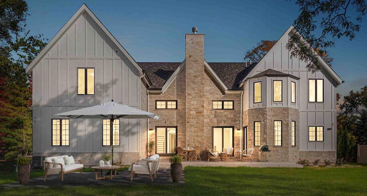
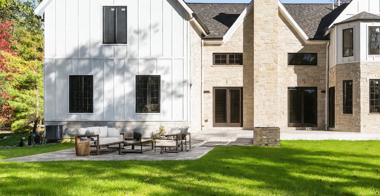
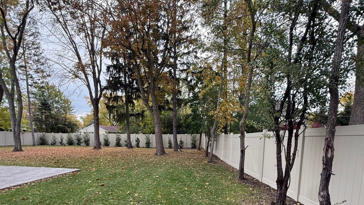
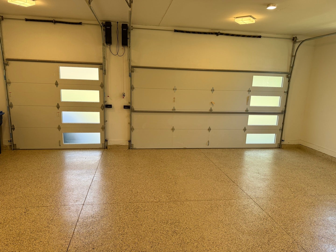
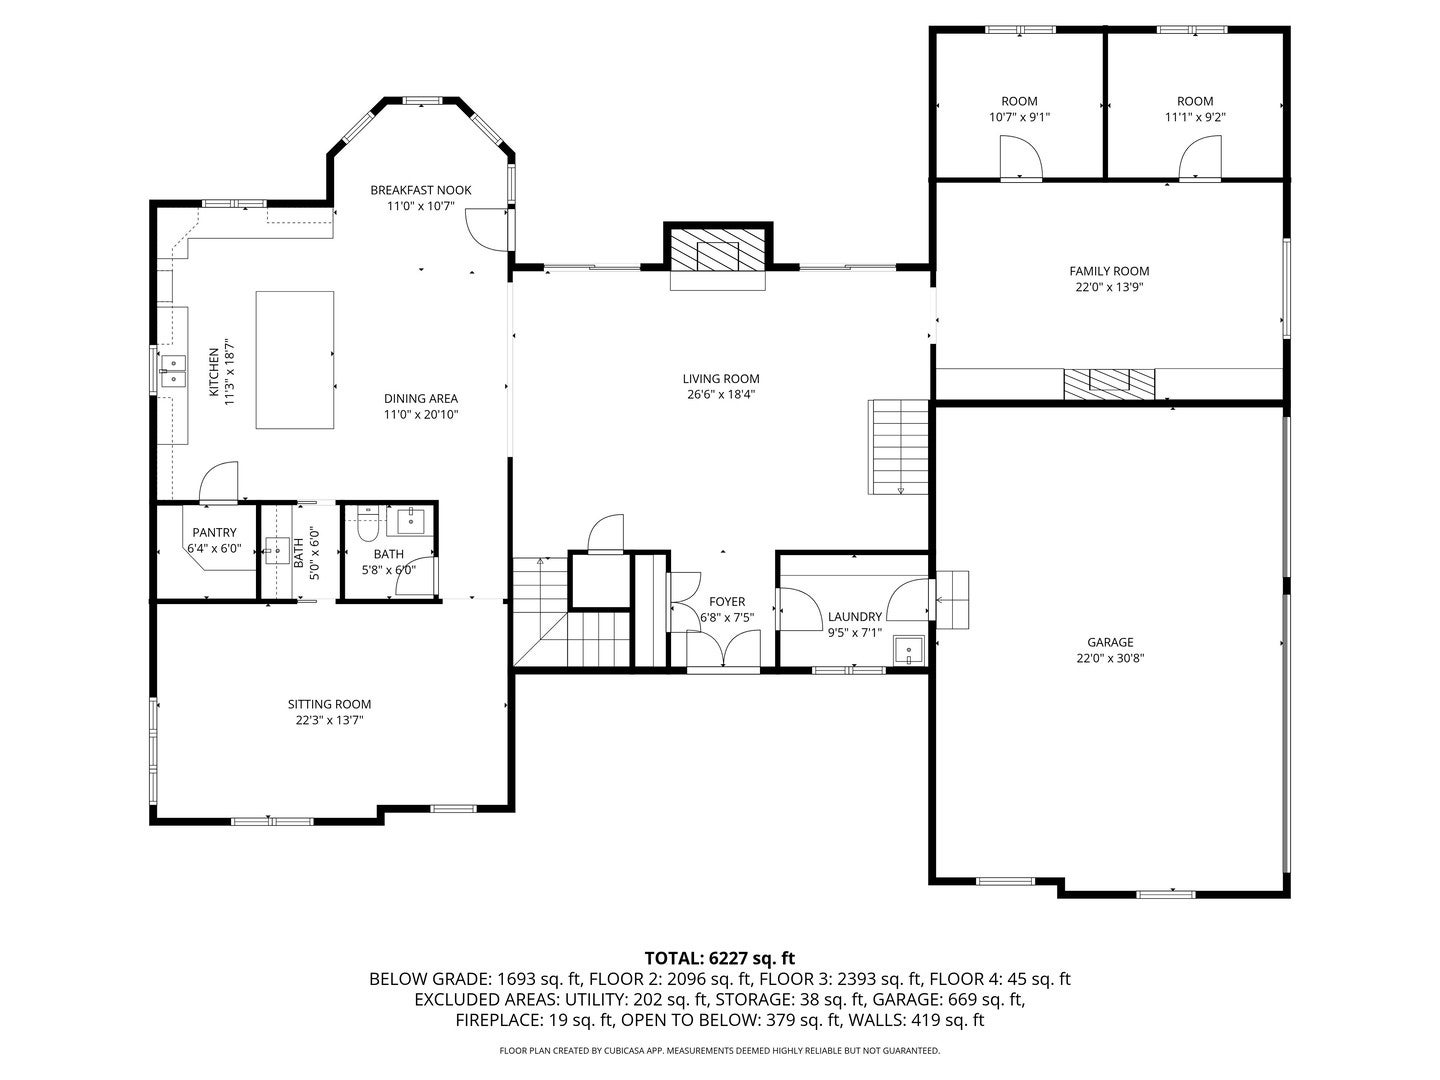
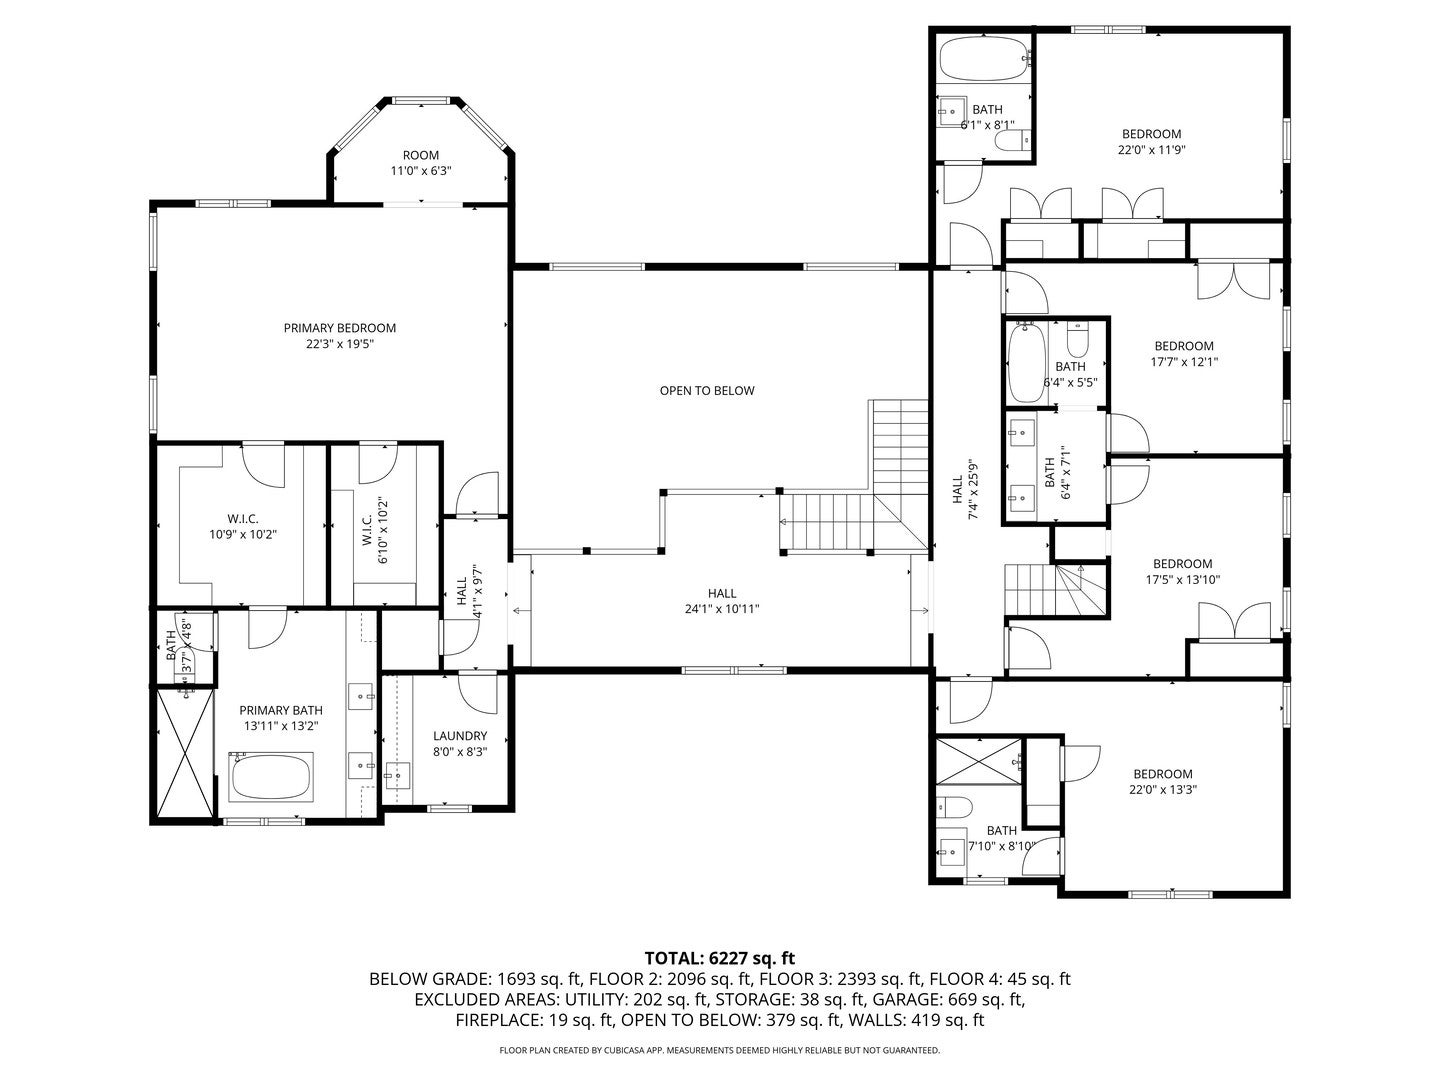
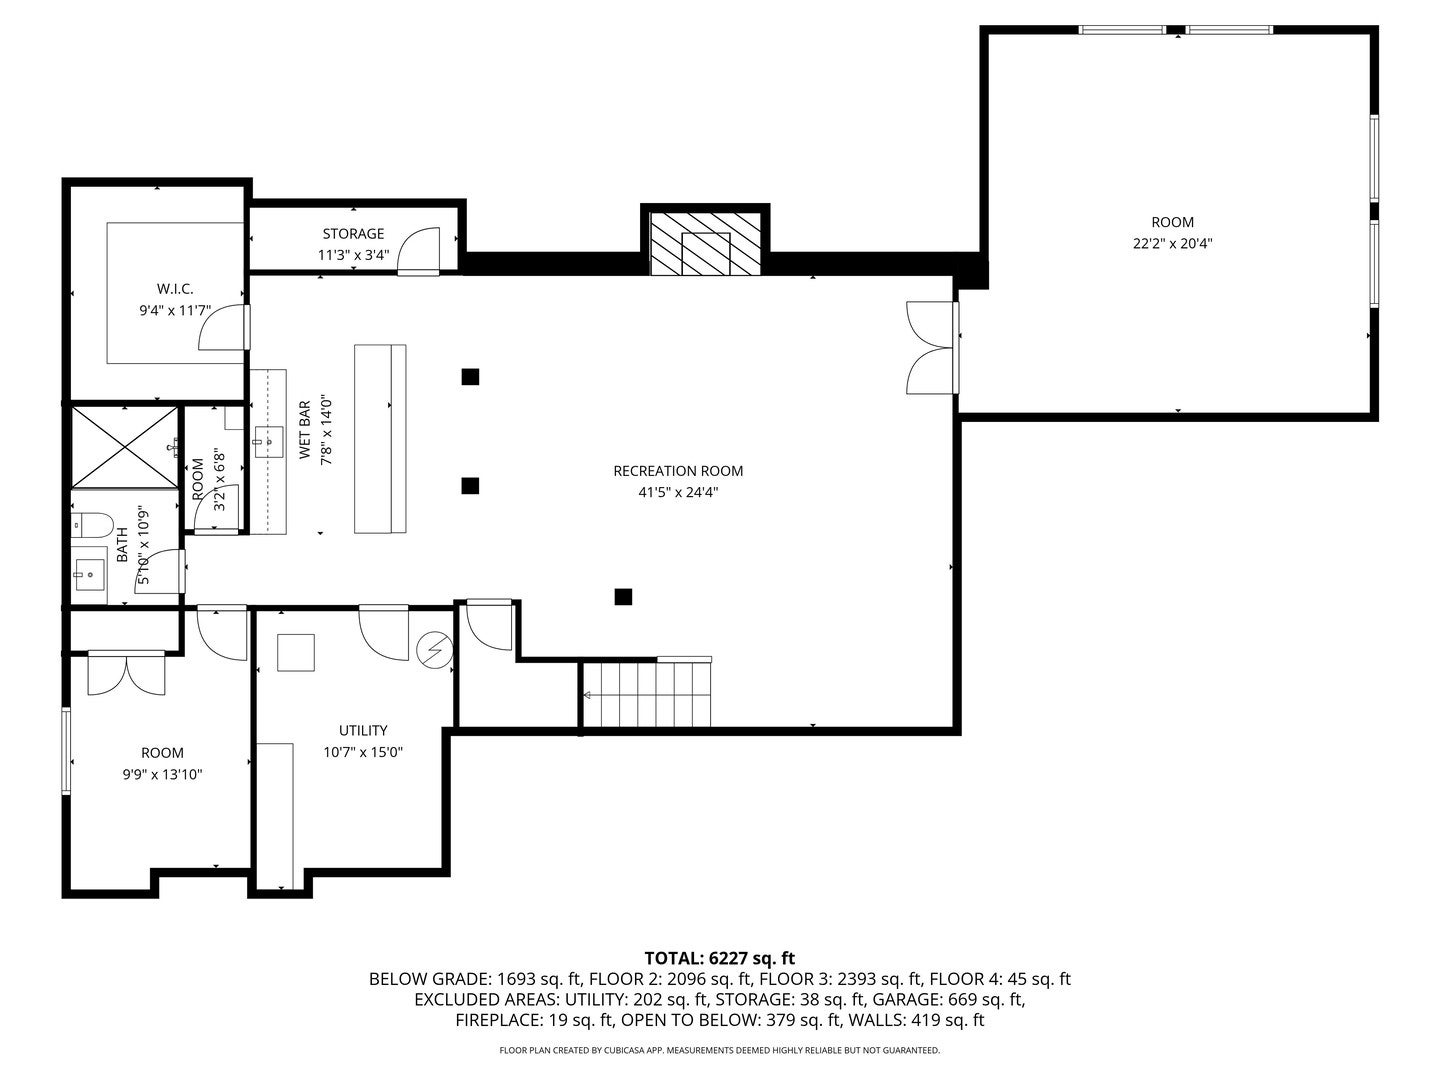
Custom-built home in the Glenbrook Countryside subdivision in Northbrook on almost a half-acre of land. Another elegant home by a Chicago luxury builder. The property offers an exceptional combination of quality craftsmanship, functionality, and sophisticated design featuring "ECHO RIDGE COBBLEFIELD HARDIE SHINGLE SIDING, "COBBLESTONE White Stone, and HARDIE BOARD VERTICAL PANEL SIDING. Don't miss out on this once-in-a-lifetime opportunity to create your dream home in a park-like setting. This beautiful new home features over 6265 square feet, featuring six bedrooms, 5.1 bathrooms, and an array of luxurious amenities. Luxury awaits upon entering this marvelous home, featuring an open floor plan that seamlessly flows from room to room, complemented by contemporary details and timeless architectural elements. The foyer leads into the great room, featuring soaring 30-foot-high ceilings and bringing natural light through the bank of windows flanking the two-story wood-burning brick fireplace. This room also features natural exposed beams and a floating contemporary stairway leading to the upper level. Enjoy hosting dinner parties in your formal dining room and cooking in your kitchen, complete with all the conveniences for today's busy lifestyle, designed to make even the most seasoned chef's heart sing. The kitchen features a large island with quartzite counters, custom cabinetry, a butler's pantry, and a walk-in pantry. A powder room is discreetly located off the kitchen for guests' convenience. Relax in the breakfast area, which offers easy access to the patio. A library, two separate offices for your workplace needs, and a beautiful mud room leading to the attached 3-car garage with an epoxy-sealed floor complete the main floor living area. The garage has a gas line present and is wired for an EV charging station. The upper level of the home includes five bedrooms. The primary ensuite boasts an opulent private bathroom with a rejuvenating shower with body sprays, a standalone tub, separate his-and-her closets, and an enclosed reading room. The four additional bedrooms share two ensuite bathrooms at the house's front and rear. Additionally, the two middle bedrooms are connected by a Jack-and-Jill bathroom. There are four bathrooms on the second level, as well as the primary laundry facility. The lower level is a haven for entertainment, featuring a massive recreation room, a custom bar with a large island and ample seating, a guest bedroom, a full bathroom, an exercise room/home theater, and additional laundry facilities. This expansive open space allows for endless possibilities to suit your lifestyle. Experience the pinnacle of luxury living. Attention to detail is evident in every corner of this residence. From the elegant finishes to the thoughtful design, this home stands as a testament to the art of fine living. Newly installed fencing surrounds the yard. Nestled between Northbrook Court and Deerbrook Shopping Mall, it is conveniently located near highway access.
Hi there — ask anything about this property or the area and the team will get right back to you.

Local real estate advisory services provided by agent with @properties Christie's International Real Estate
Listed by Cindy Miehlke with Coldwell Banker Realty · Cell: (630) 294-5712
Based on information submitted to the MLS GRID as of 2026. All data is obtained from various sources and may not have been verified by broker or MLS GRID. Supplied Open House Information is subject to change without notice. All information should be independently reviewed and verified for accuracy. Properties may or may not be listed by the office/agent presenting the information.
You agree to @properties Christie's International Real Estate Terms of Use and Privacy Policy. By choosing to contact a property, you also agree that @properties Christie's International Real Estate and its associates may call, text, or email you regarding any inquiries or activities you submit through our website. This may involve the use of automated means and prerecorded or artificial voices.
Step 1 of 2
Create a free account to view all listings, save searches, and get alerts when new homes match.
Step 2 of 2
Tell us how to reach you about homes you like.
Enter your password to sign in as
Create a free account to view all listings, save searches, and get alerts when new homes match.
Already have an account? Sign in
Sign in to your account.
New here? Create an account