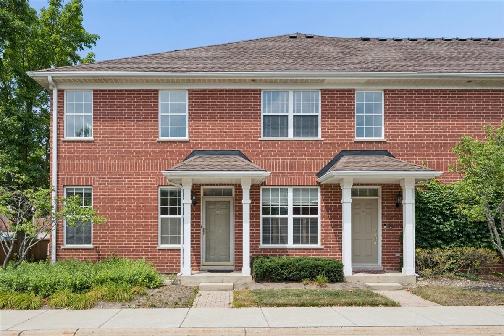
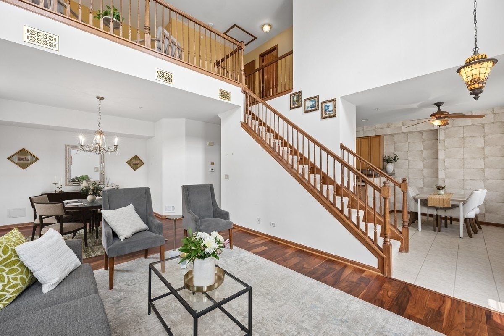
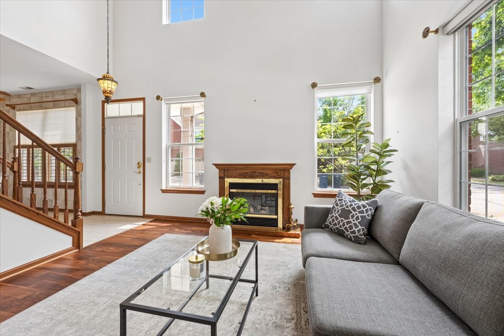
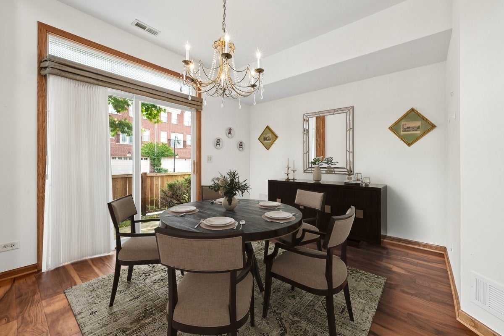
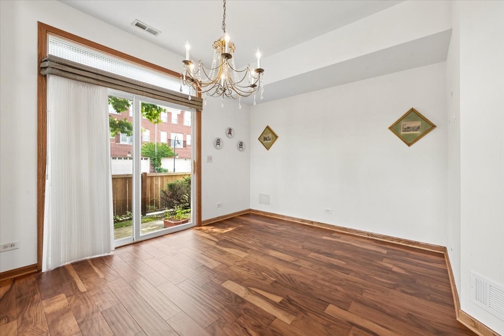
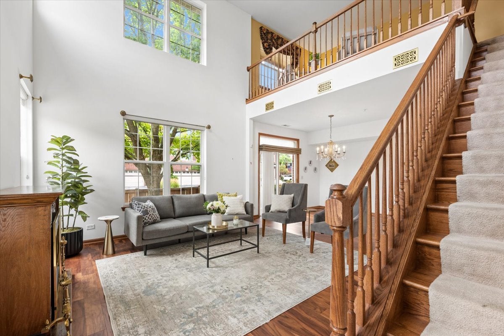
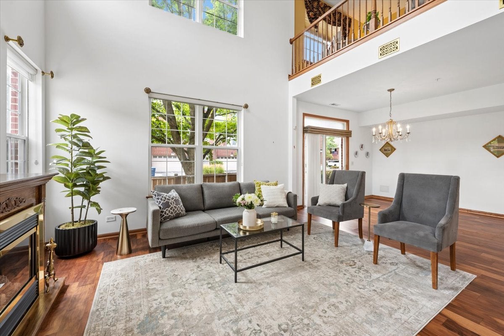
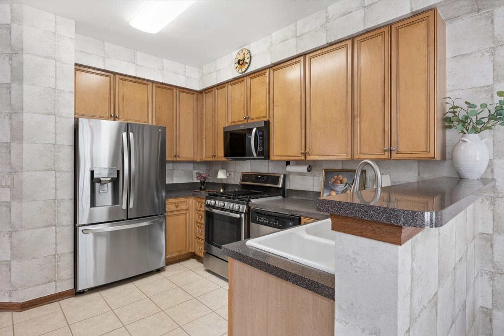
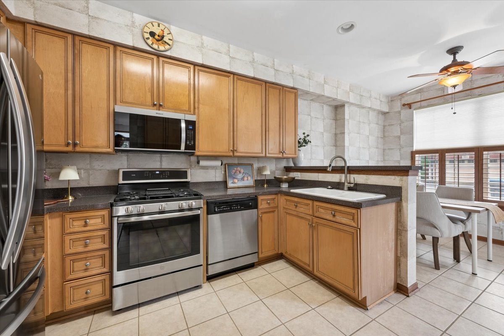
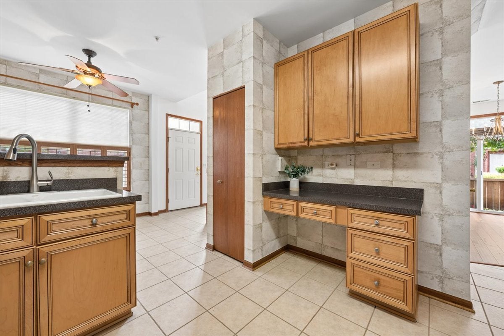
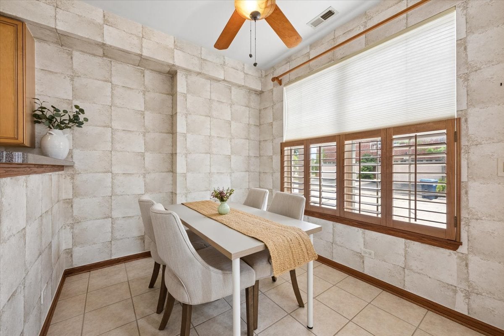
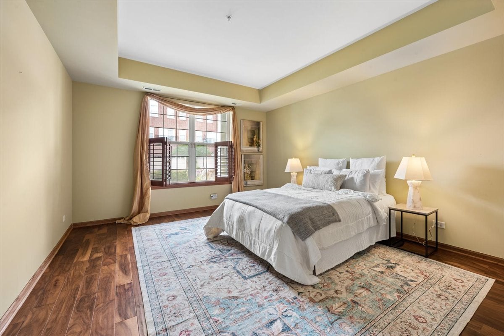
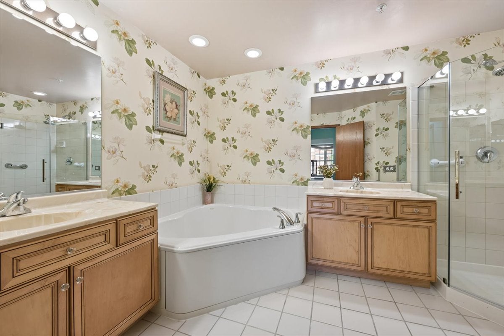
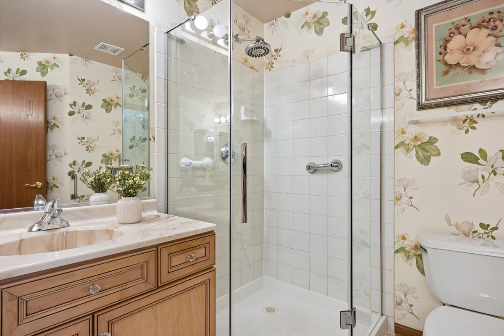
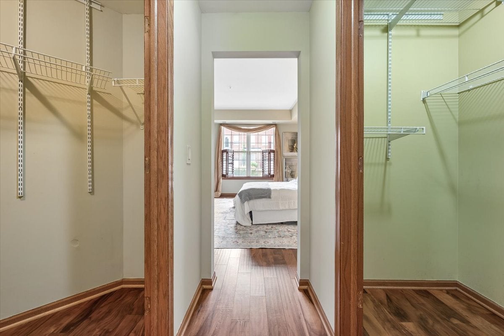
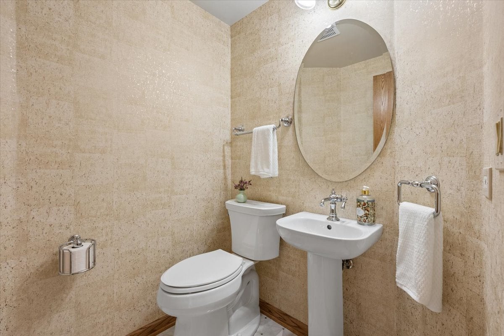
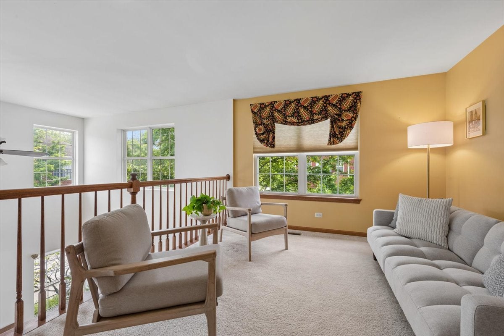
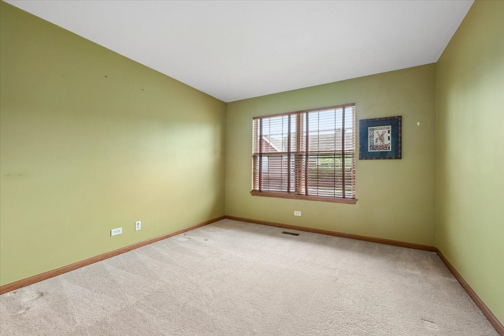
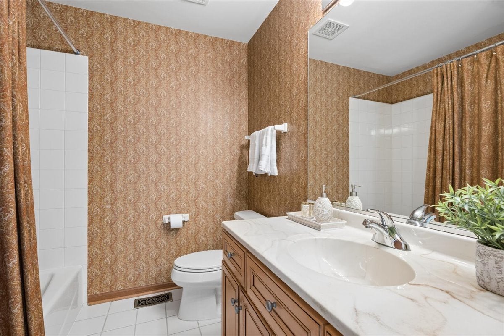
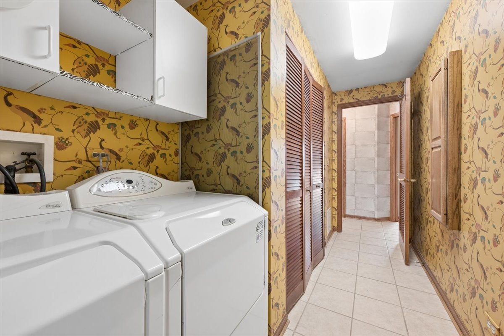
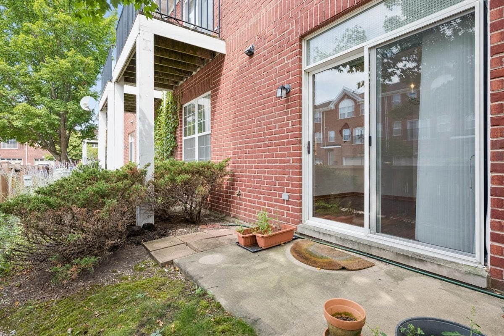
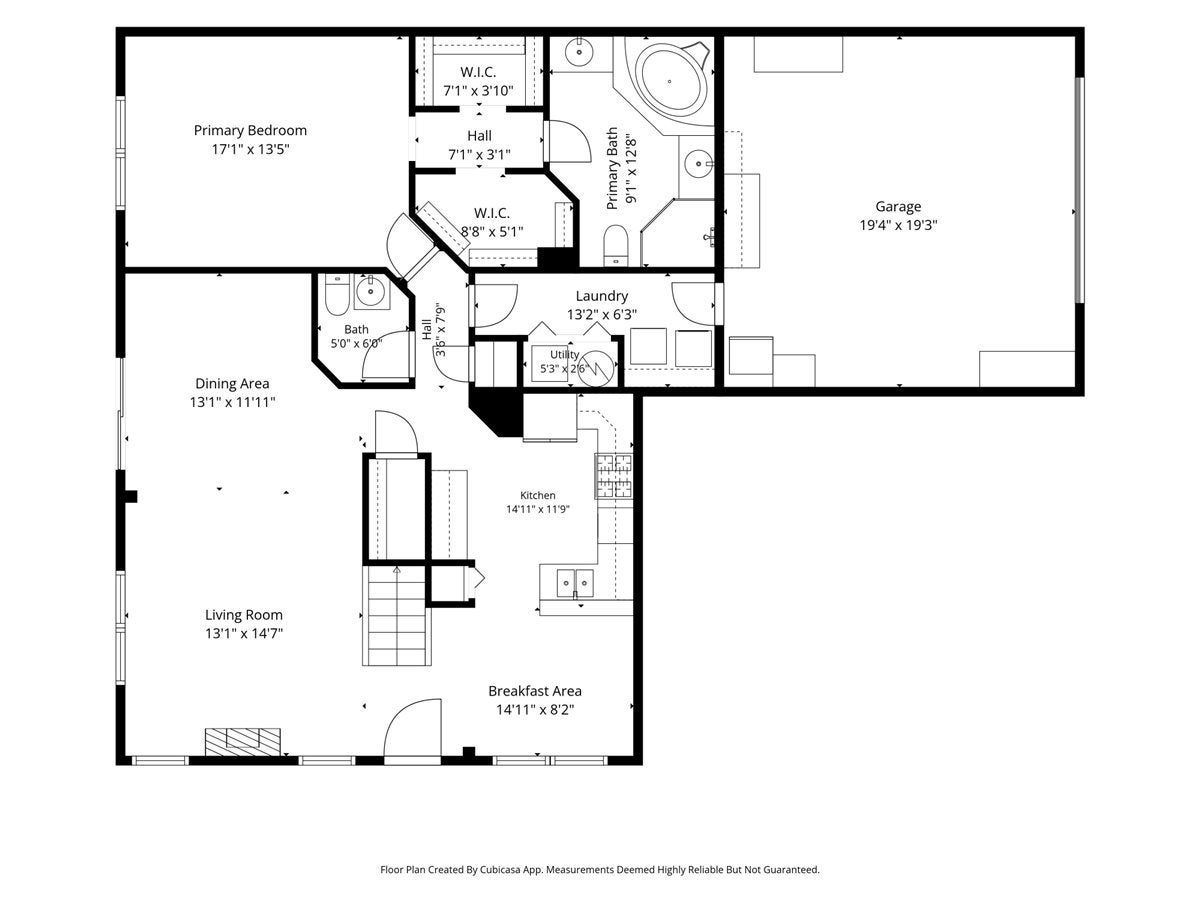
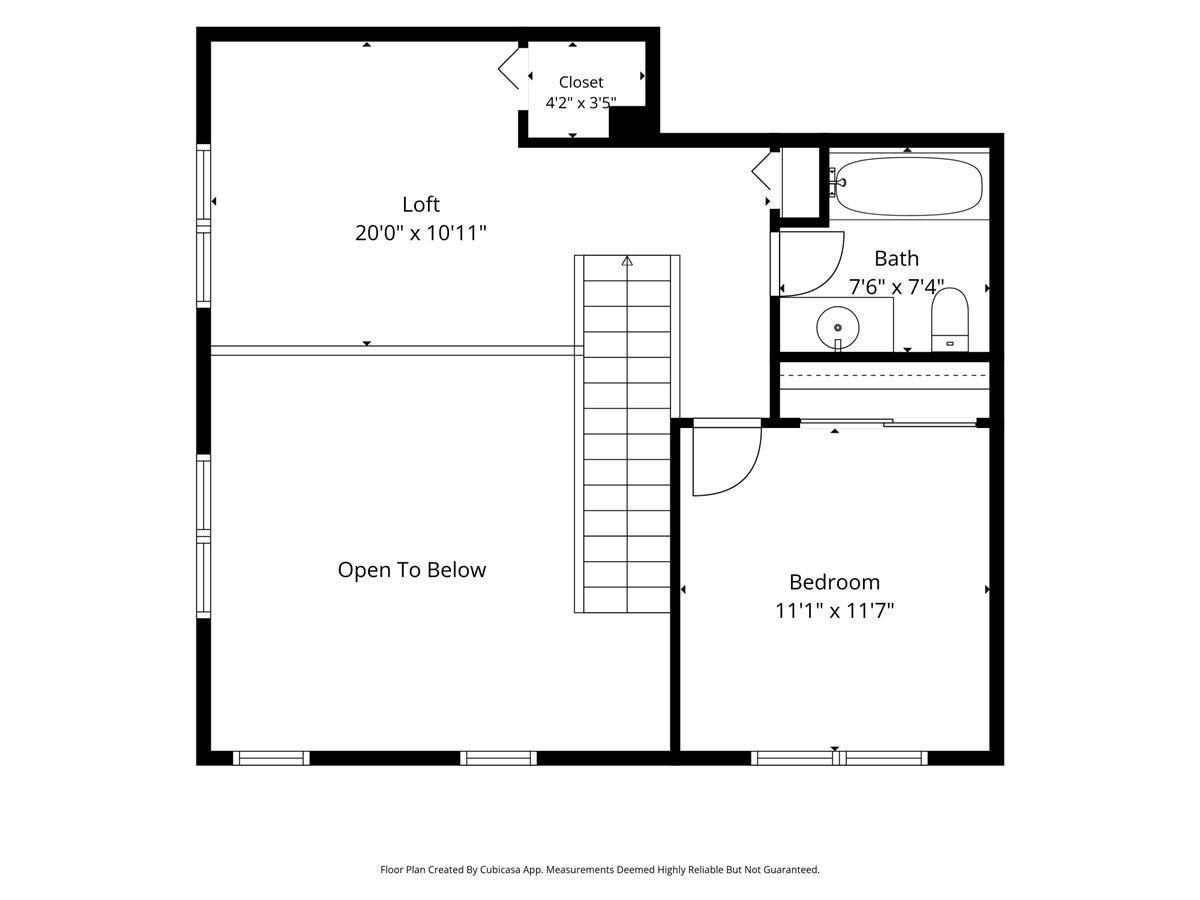
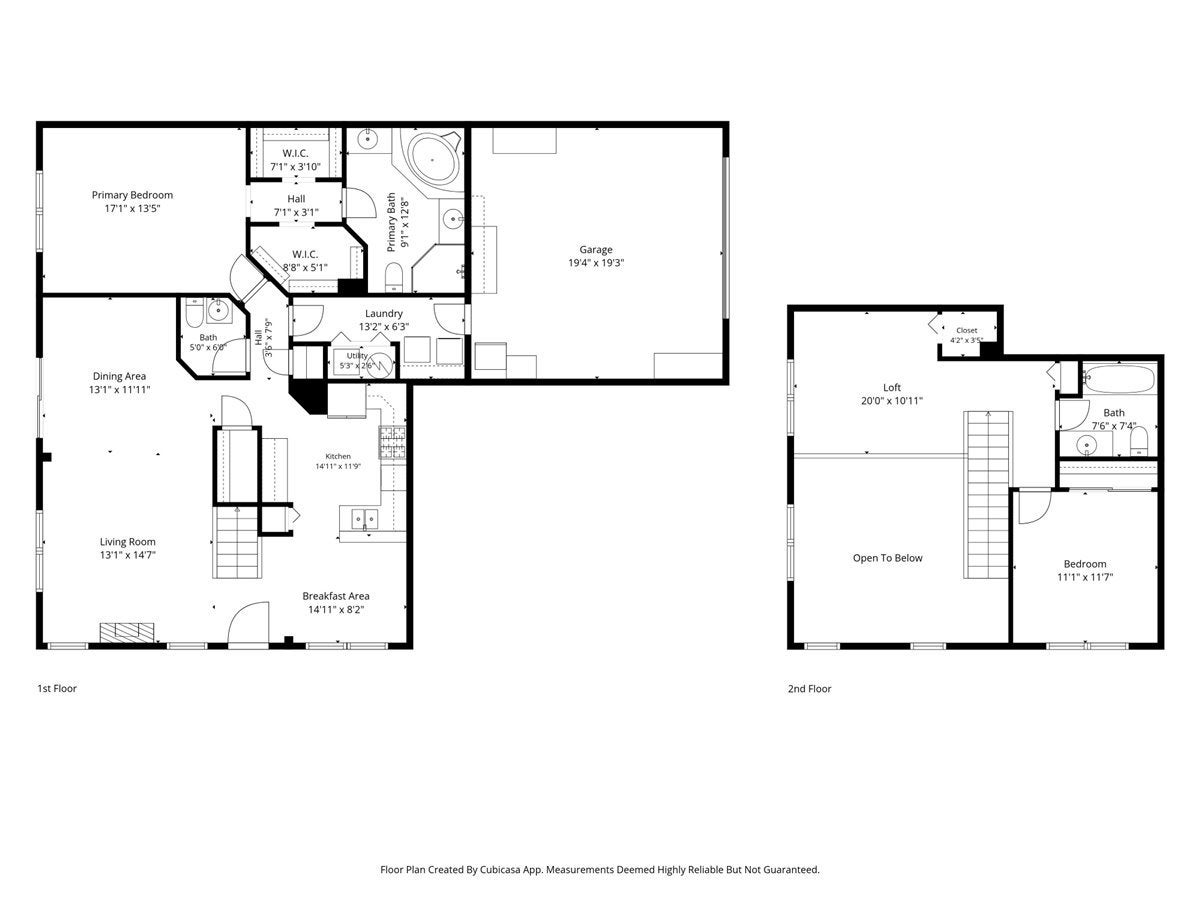
Welcome to 2351 Crystal Road, a bright and spacious end-unit townhome nestled in a beautifully maintained community. Soaring ceilings and expansive windows fill the home with natural light, creating an open, airy feel throughout. The thoughtfully designed floor plan features a desirable first-floor primary suite with two walk-in closets and a spacious ensuite bathroom complete with double vanities, a soaking tub, and a separate shower. The eat-in kitchen offers generous table space, a built-in desk, and plenty of room for everyday living. The dramatic two-story living area provides an inviting space for entertaining or simply relaxing at home. Upstairs, you'll find a generously sized second bedroom, a full bathroom, and a versatile loft overlooking the main living area - an ideal bonus space for a home office, family room, or reading nook. Additional highlights include a first-floor powder room, exceptional closet space throughout, and an attached two-car garage. Ideally located just minutes from the shopping, dining, and everyday conveniences of Northbrook, Glenview, and Northfield, with Whole Foods, Target, scenic walking paths, parks, and easy access to major roadways nearby. Enjoy low-maintenance living in this well-managed community while taking advantage of everything the North Shore has to offer. Welcome home!
| Date | Event | Price | Source |
|---|---|---|---|
| listed (Active) | $525,000 | MRED #12718093 | |
| price changed | $485,000 | MRED #12718093 | |
| price changed | $450,000 | MRED #12718093 |
Hi there — ask anything about this property or the area and the team will get right back to you.
Local real estate advisory services provided by agent with @properties Christie's International Real Estate
Listed by Courtney Elko with Jameson Sotheby's International Realty · Cell: (847) 951-5677
Based on information submitted to the MLS GRID as of 2026. All data is obtained from various sources and may not have been verified by broker or MLS GRID. Supplied Open House Information is subject to change without notice. All information should be independently reviewed and verified for accuracy. Properties may or may not be listed by the office/agent presenting the information.
You agree to @properties Christie's International Real Estate Terms of Use and Privacy Policy. By choosing to contact a property, you also agree that @properties Christie's International Real Estate and its associates may call, text, or email you regarding any inquiries or activities you submit through our website. This may involve the use of automated means and prerecorded or artificial voices.
Step 1 of 2
Create a free account to view all listings, save searches, and get alerts when new homes match.
Step 2 of 2
Tell us how to reach you about homes you like.
Enter your password to sign in as
Create a free account to view all listings, save searches, and get alerts when new homes match.
Already have an account? Sign in
Sign in to your account.
New here? Create an account