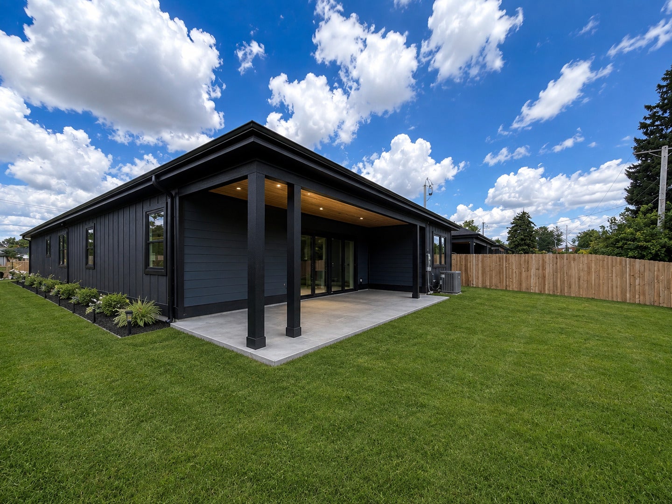
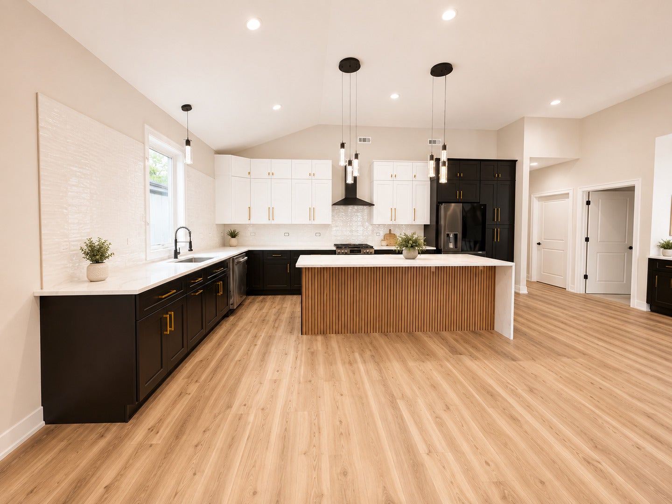
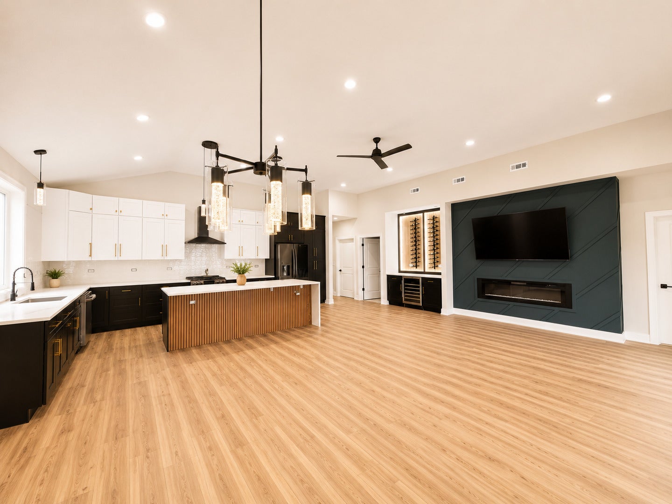
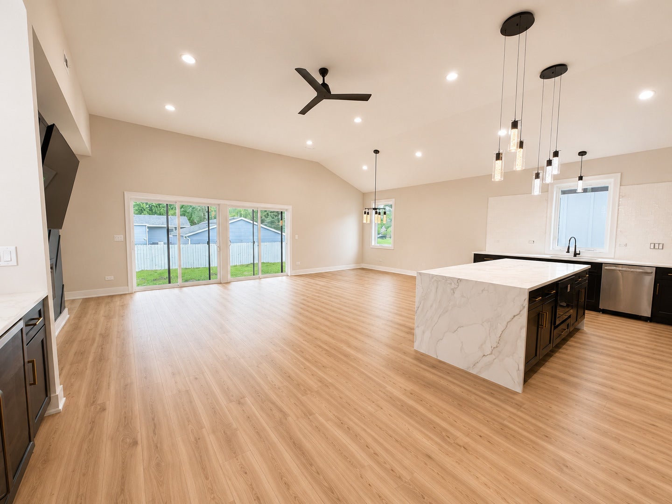
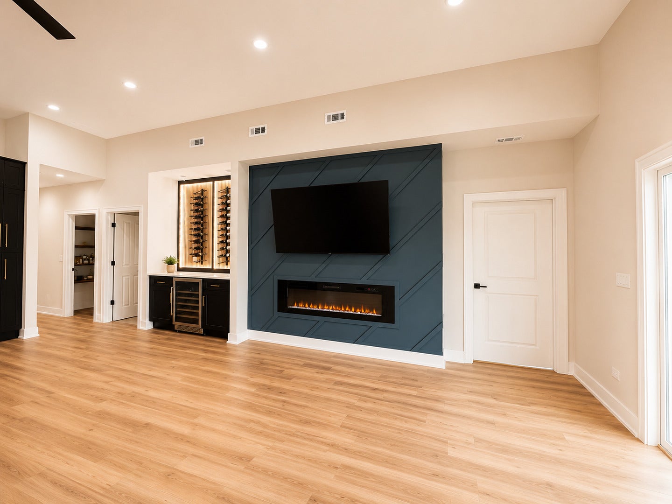
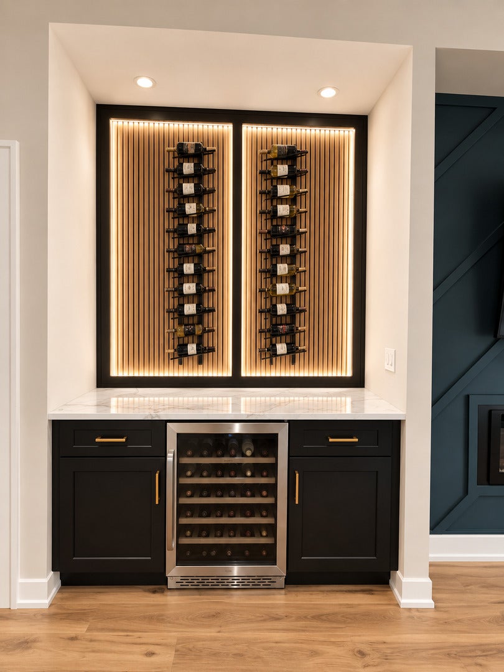
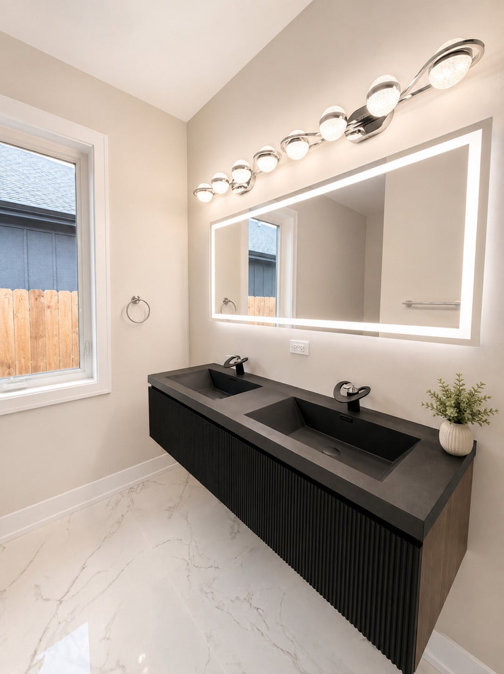
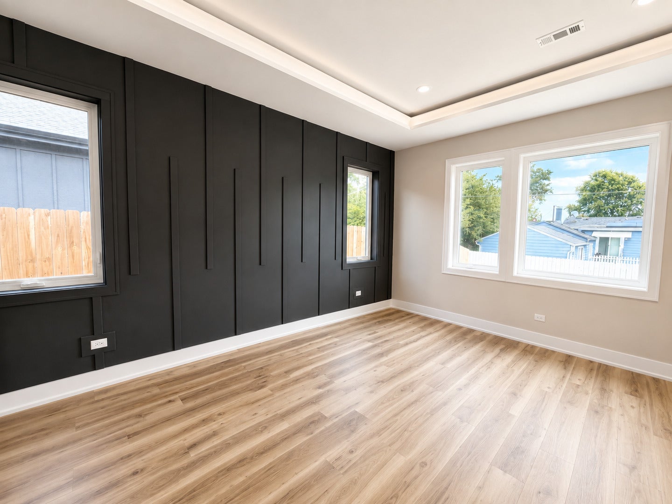
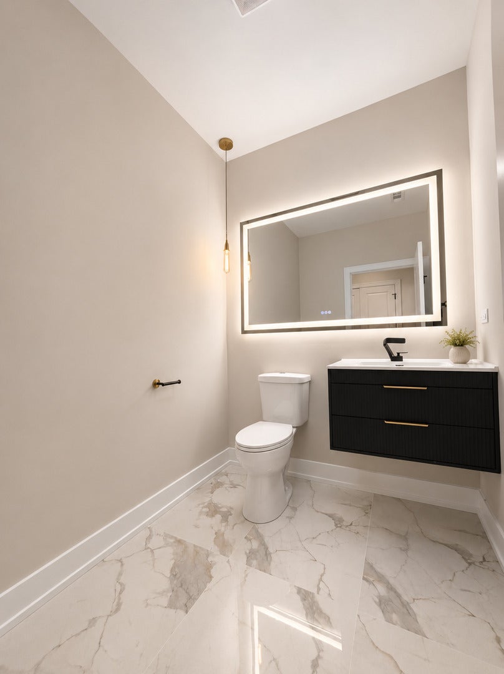
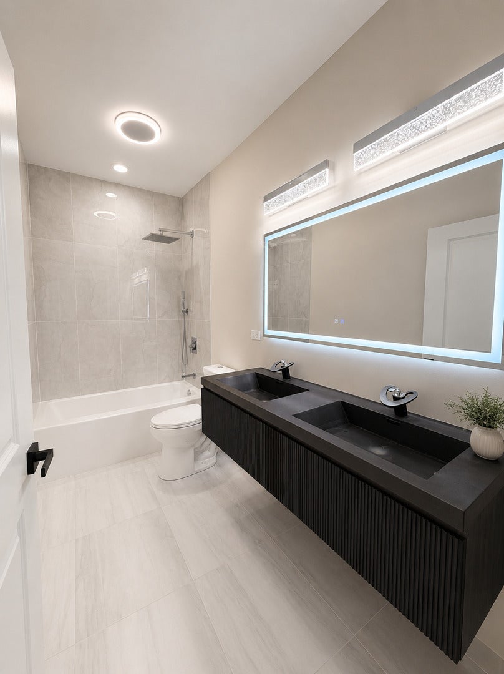
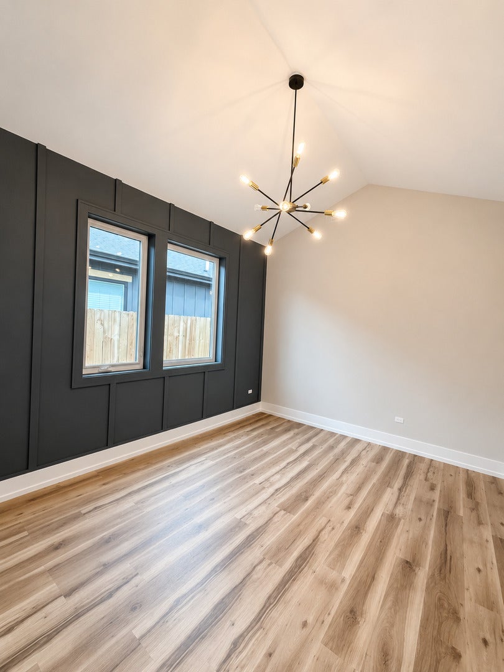
This beautiful ranch-style home boasts a spacious and open floor plan, perfect for easy living and accessibility. With no stairs and handicap accessibility features throughout, it offers convenience and comfort for all residents. **4 Bedrooms, 2.5 Bathrooms** Featuring four bedrooms and two and a half bathrooms, there's ample space for family, guests, or home offices. The master bedroom is a sanctuary with its private bath and luxurious walk-in shower, providing a retreat-like experience. **Modern Kitchen with Large Island** The kitchen is a chef's dream, equipped with stainless steel appliances, quartz countertops, and a large island. A pantry ensures plenty of storage space, while the open layout connects seamlessly to the living and dining areas, ideal for entertaining or everyday living. **Cathedral Ceilings and Covered Patio** Cathedral ceilings enhance the sense of space and airiness, while a covered patio extends the living area outdoors, perfect for enjoying the fresh air and entertaining guests. **2-Car Garage with Electric Car Charging Access** For convenience and sustainability, the home includes a two-car garage with electric car charging access, making it easy to power up your vehicle at home. With its blend of modern amenities, thoughtful design, and accessibility features, this ranch-style home offers both comfort and convenience for a modern lifestyle.
Saturday, November 21 · 12am–2pm
In person · no appointment needed
| Date | Event | Price | Source |
|---|---|---|---|
| listed (Active) | $599,000 | MRED #12811482 |
Hi there — ask anything about this property or the area and the team will get right back to you.
Local real estate advisory services provided by agent with @properties Christie's International Real Estate
Listed by Kathy Galdyn with Remax Legends
Based on information submitted to the MLS GRID as of 2026. All data is obtained from various sources and may not have been verified by broker or MLS GRID. Supplied Open House Information is subject to change without notice. All information should be independently reviewed and verified for accuracy. Properties may or may not be listed by the office/agent presenting the information.
You agree to @properties Christie's International Real Estate Terms of Use and Privacy Policy. By choosing to contact a property, you also agree that @properties Christie's International Real Estate and its associates may call, text, or email you regarding any inquiries or activities you submit through our website. This may involve the use of automated means and prerecorded or artificial voices.
Step 1 of 2
Create a free account to view all listings, save searches, and get alerts when new homes match.
Step 2 of 2
Tell us how to reach you about homes you like.
Enter your password to sign in as
Create a free account to view all listings, save searches, and get alerts when new homes match.
Already have an account? Sign in
Sign in to your account.
New here? Create an account