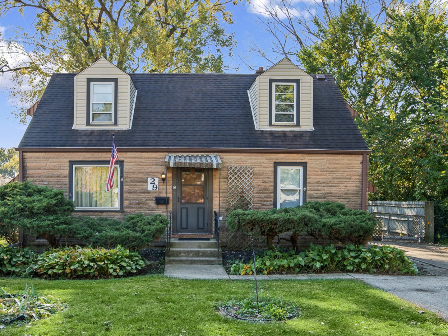
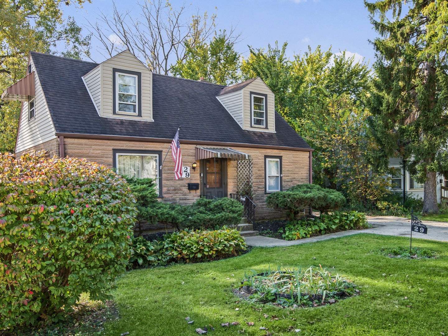
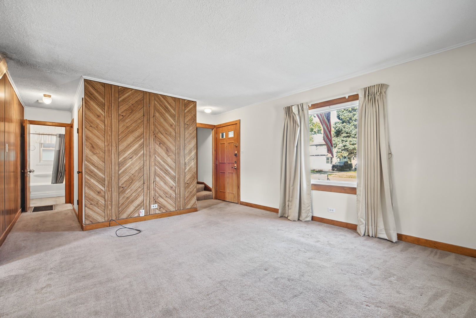
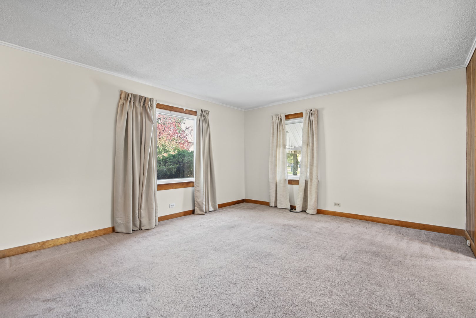
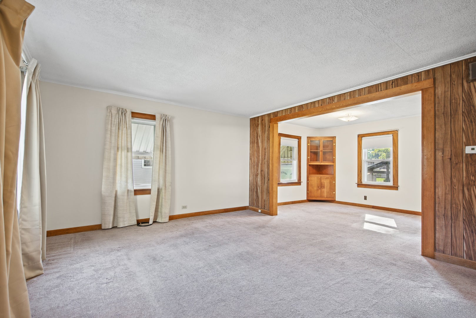
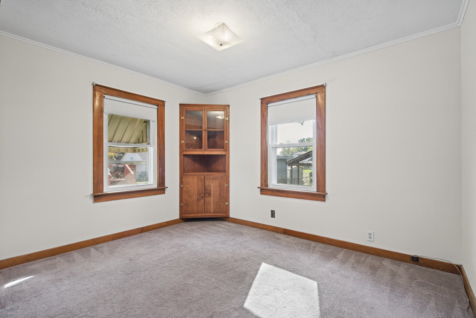
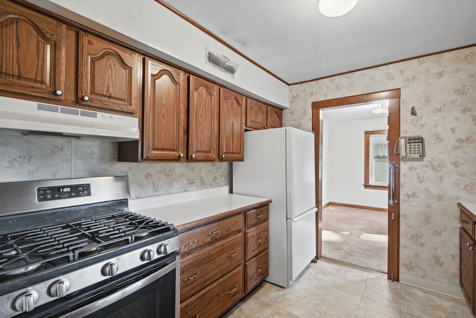
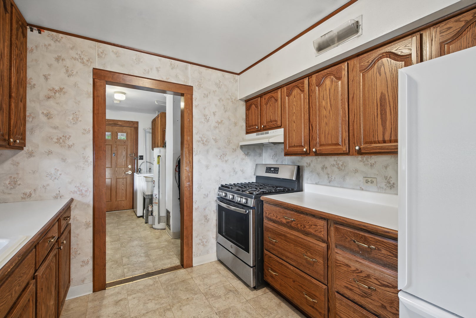
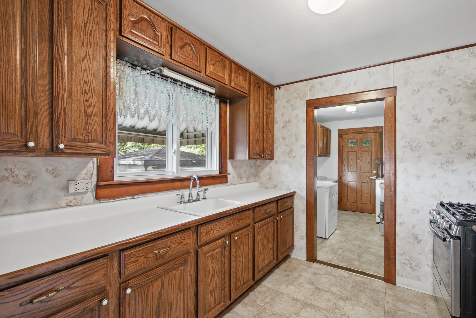
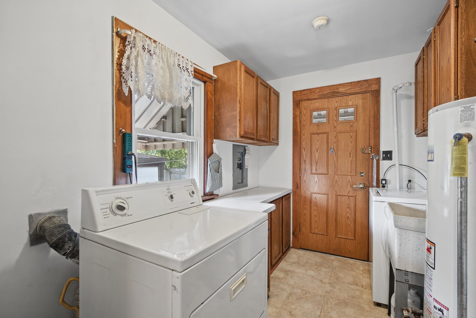
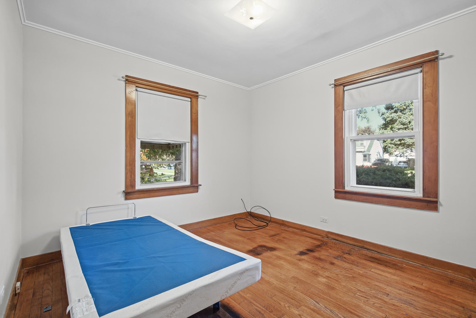
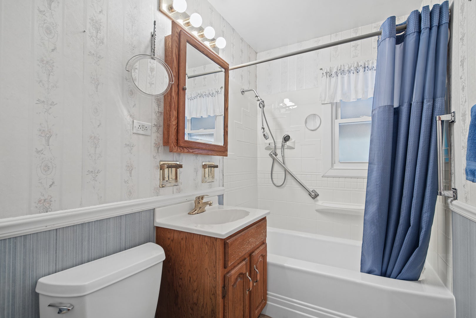
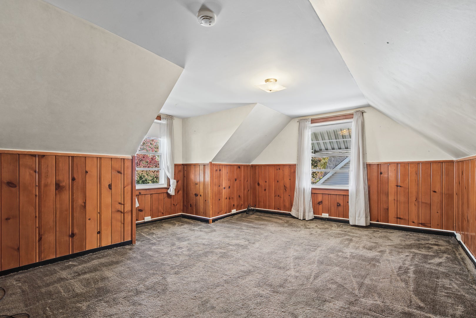
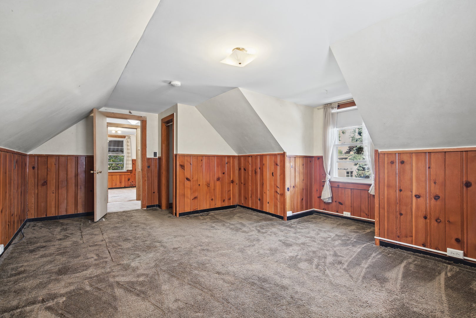
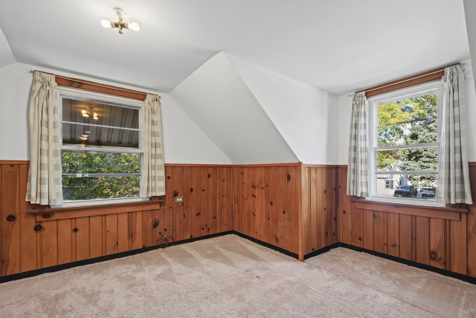
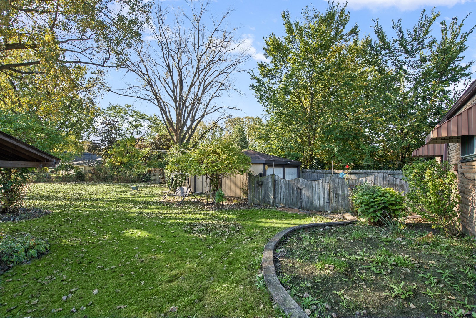
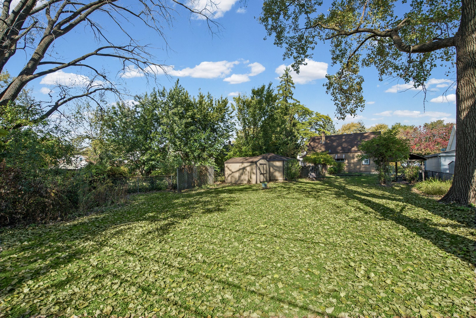
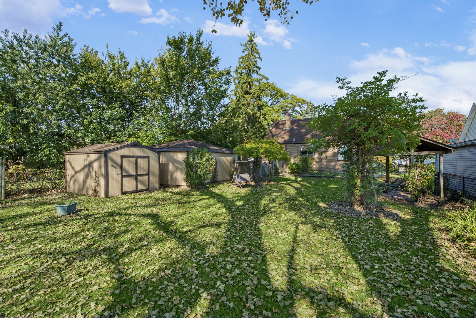
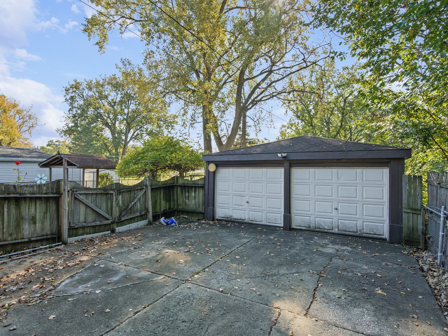
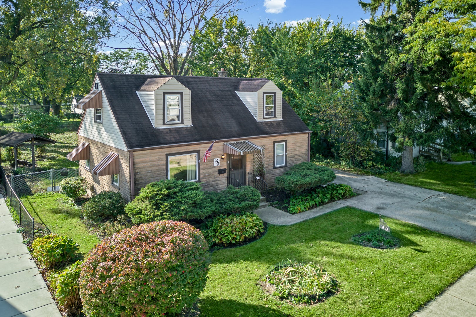
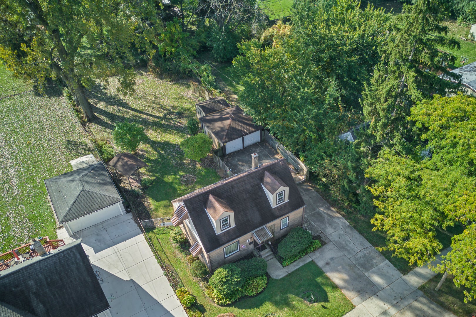
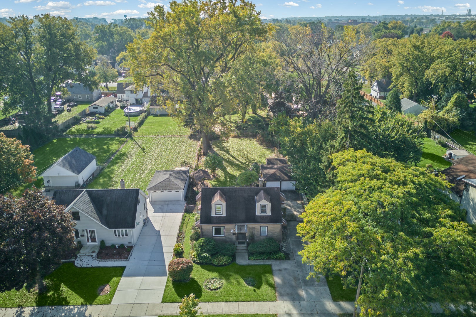
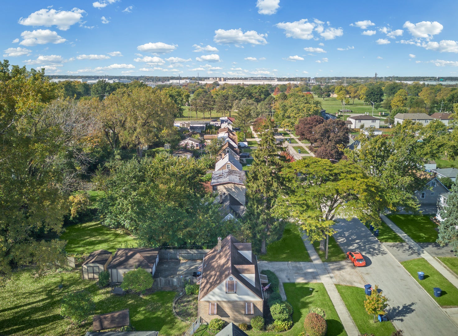
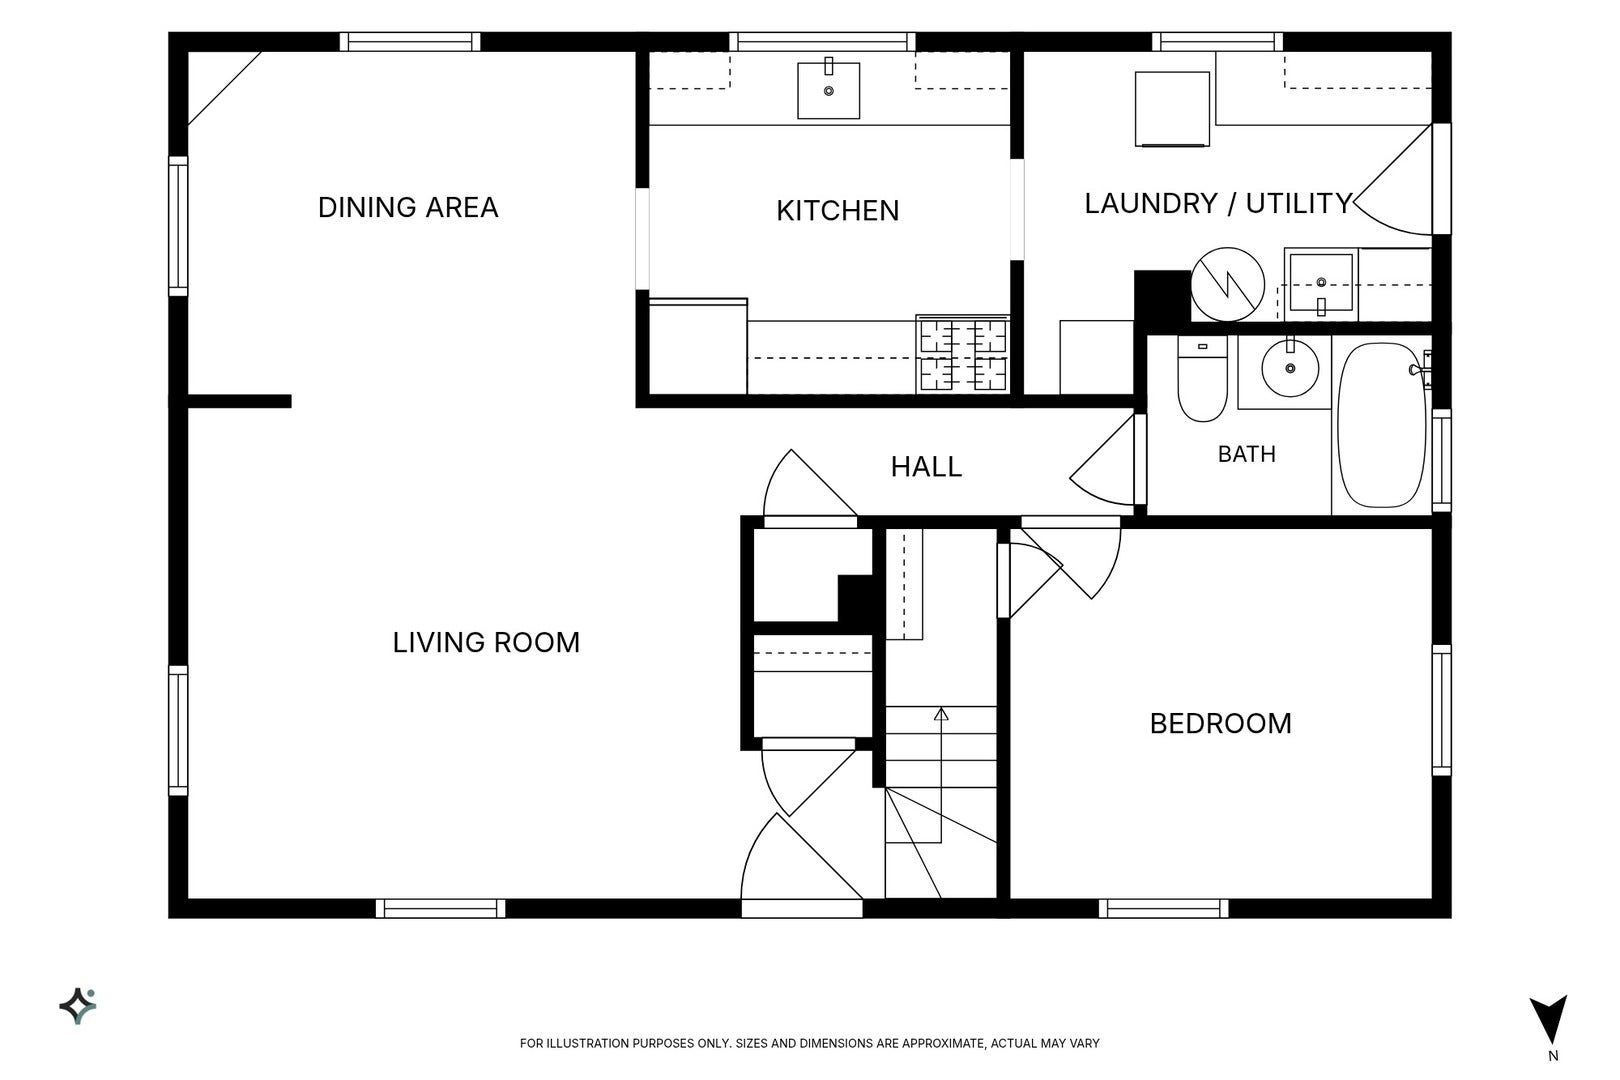
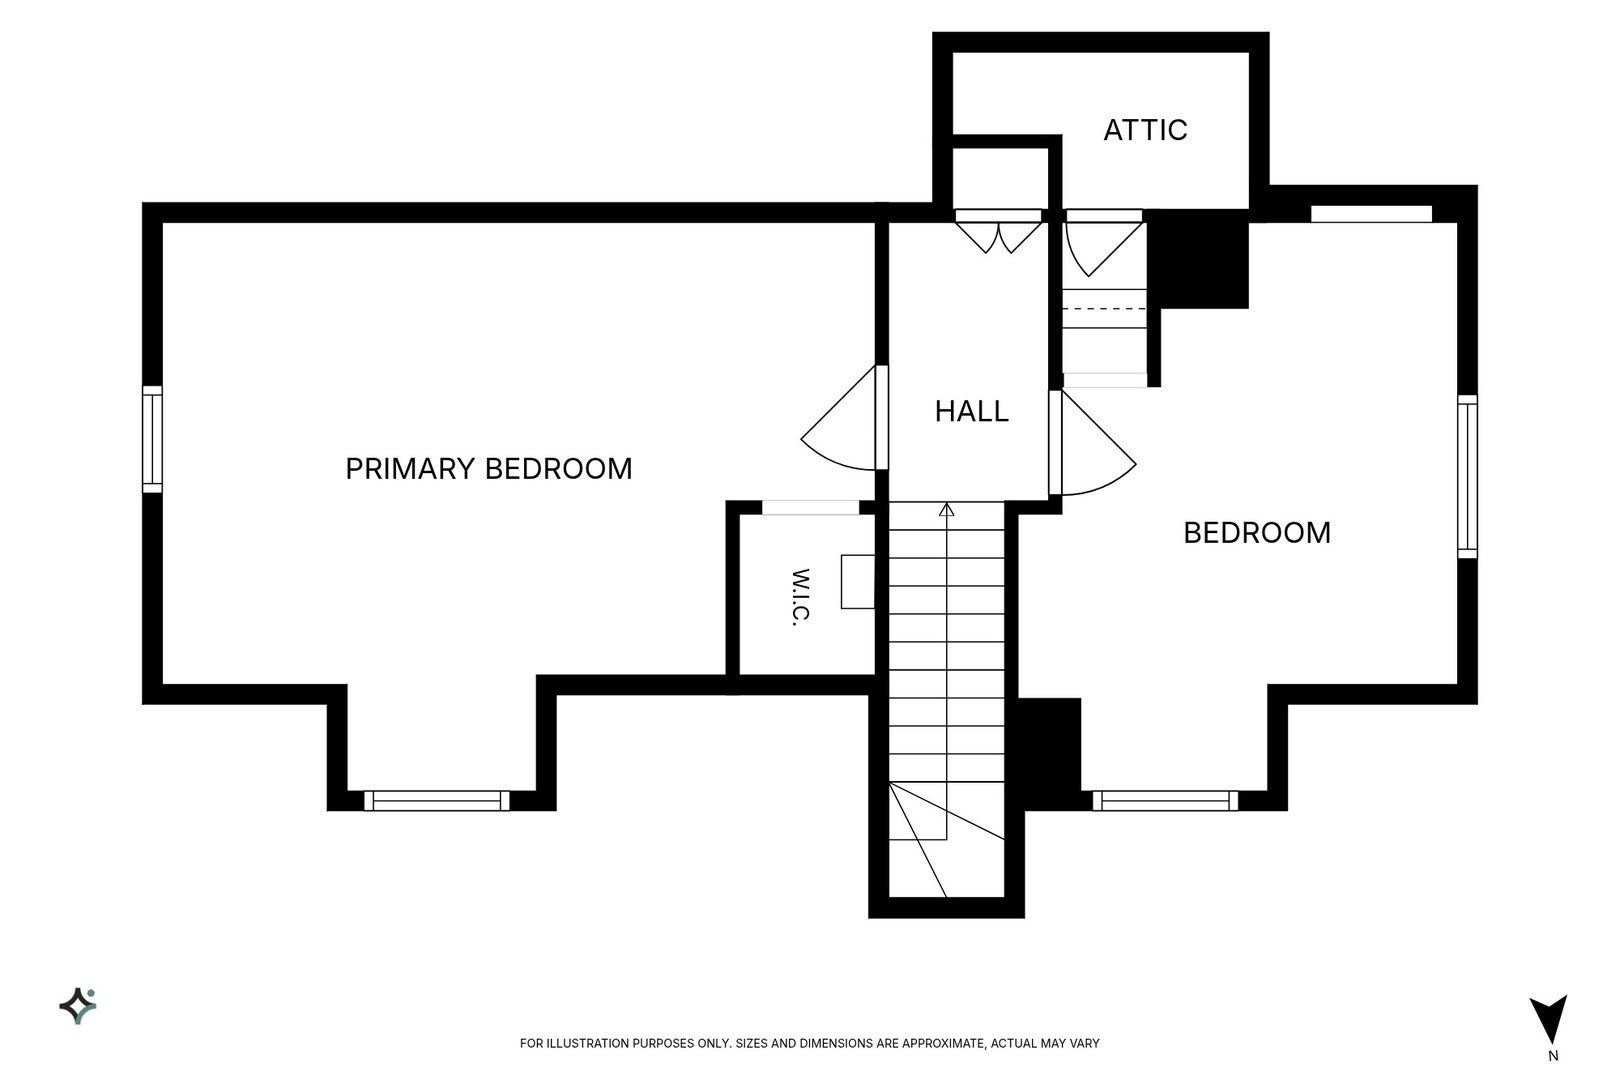
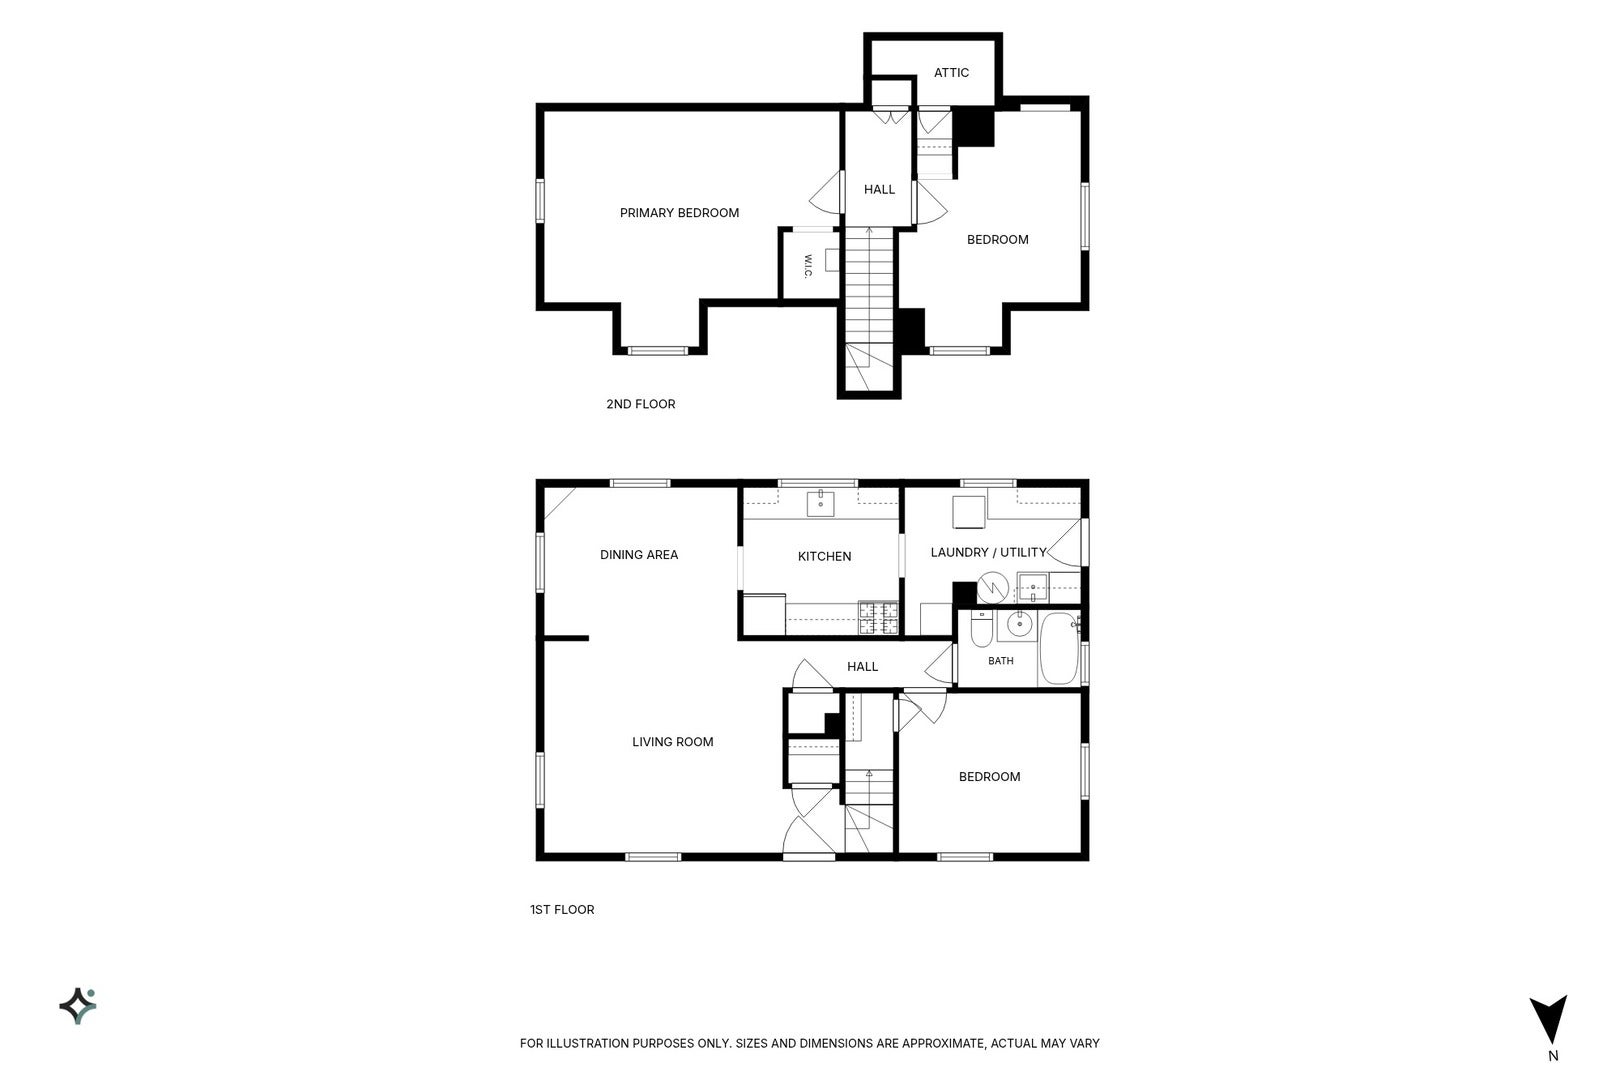
Charming 3-bedroom, 1-bath Cape Cod offering a great combination of comfort, convenience, and classic appeal. The exterior features low-maintenance vinyl siding complemented by face brick, while the concrete side driveway leads to a detached 2-car garage for added parking and storage. Inside, you'll find hardwood floors hiding beneath the carpeting on the first floor, offering an opportunity to restore their natural beauty. The functional kitchen features an abundance of wood cabinetry, generous counter space, and appliances included, making meal preparation a breeze. Enjoy the added comfort of replacement windows and doors from the O'Hare soundproofing program. The Carrier furnace and Carrier central air conditioning unit are approximately 5 years old, providing year-round comfort. Conveniently located in Northlake, this home offers easy access to major expressways, making commuting to Downtown Chicago and O'Hare International Airport a breeze. Enjoy the convenience of nearby schools and public transportation, along with easy access to shopping, dining, parks, and everyday essentials. Northlake offers a welcoming suburban atmosphere with recreational opportunities and convenient access to surrounding communities. This Cape Cod is full of possibilities. Bring your ideas and make this home your own!
| Date | Event | Price | Source |
|---|---|---|---|
| listed (Active) | $317,000 | MRED #12793855 | |
| price changed | $299,900 | MRED #12793855 |
Hi there — ask anything about this property or the area and the team will get right back to you.
Local real estate advisory services provided by agent with @properties Christie's International Real Estate
Listed by Donna Raven with Re/max City
Based on information submitted to the MLS GRID as of 2026. All data is obtained from various sources and may not have been verified by broker or MLS GRID. Supplied Open House Information is subject to change without notice. All information should be independently reviewed and verified for accuracy. Properties may or may not be listed by the office/agent presenting the information.
You agree to @properties Christie's International Real Estate Terms of Use and Privacy Policy. By choosing to contact a property, you also agree that @properties Christie's International Real Estate and its associates may call, text, or email you regarding any inquiries or activities you submit through our website. This may involve the use of automated means and prerecorded or artificial voices.
Step 1 of 2
Create a free account to view all listings, save searches, and get alerts when new homes match.
Step 2 of 2
Tell us how to reach you about homes you like.
Enter your password to sign in as
Create a free account to view all listings, save searches, and get alerts when new homes match.
Already have an account? Sign in
Sign in to your account.
New here? Create an account