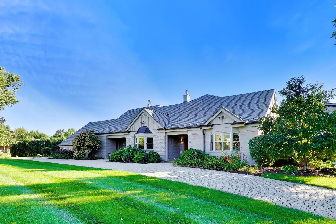
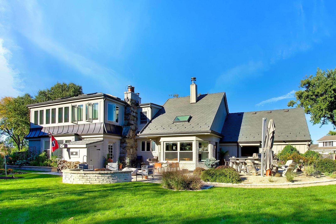
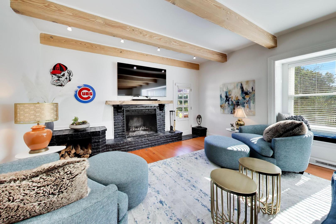
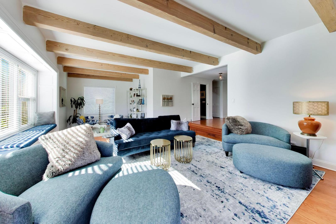
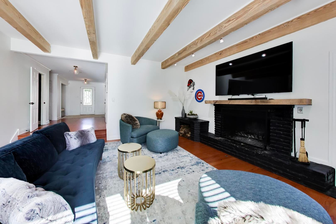
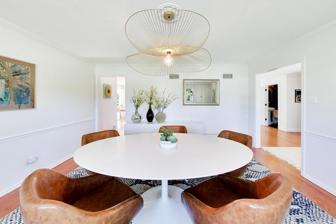
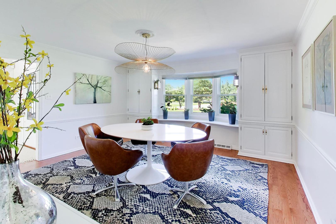
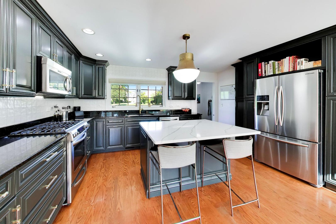
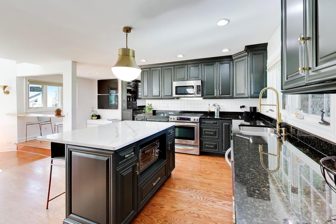
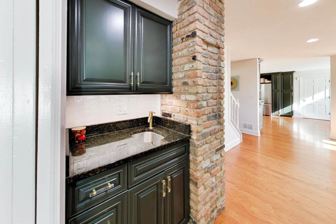
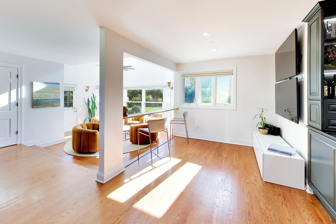
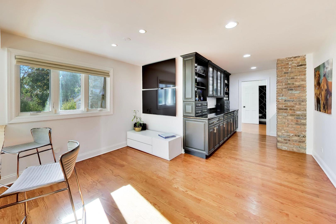
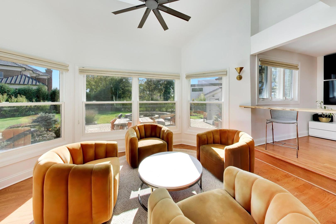
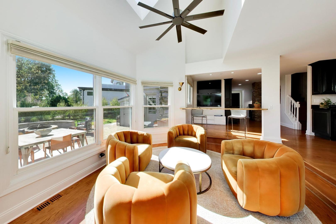
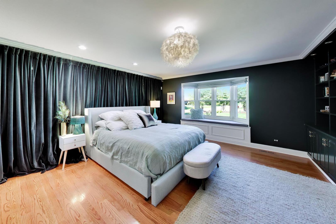
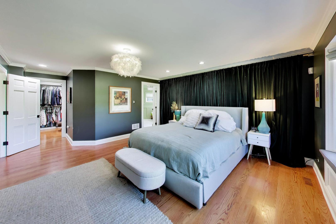
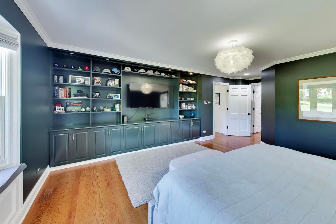
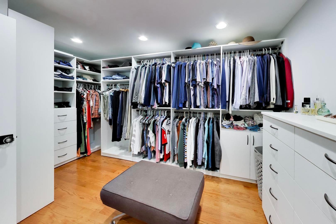
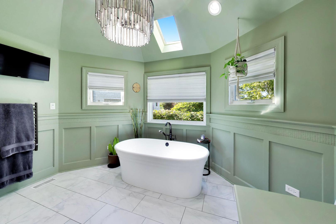
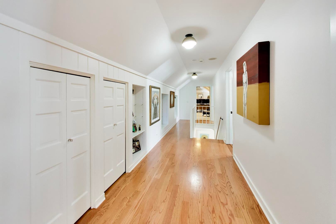
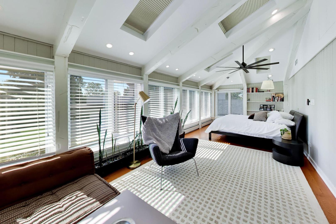
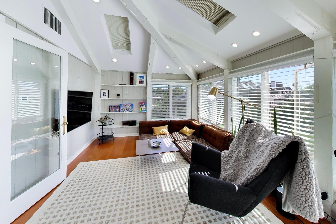
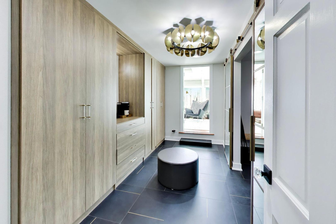
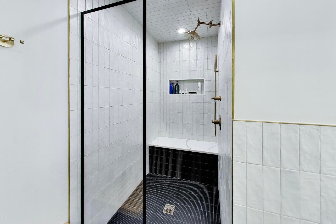
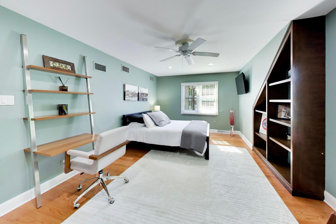
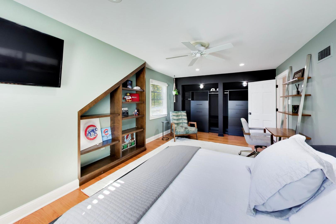
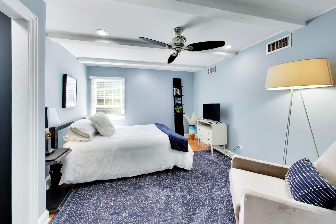
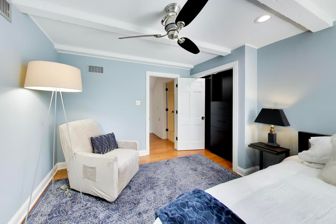
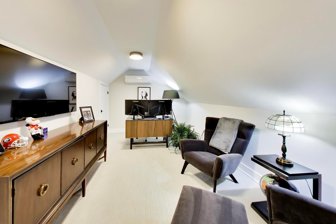
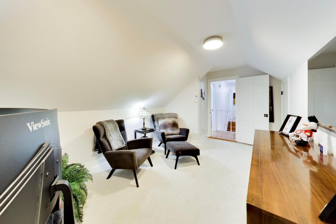
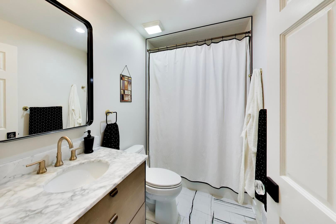
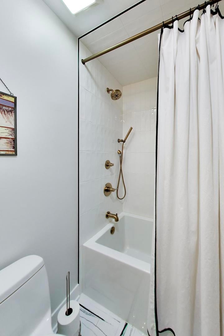
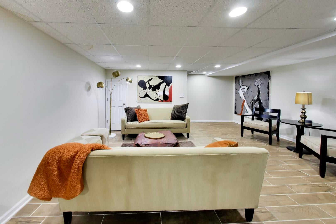
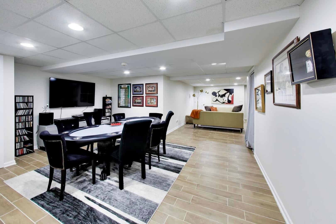
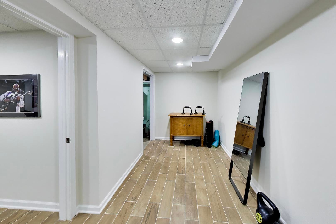
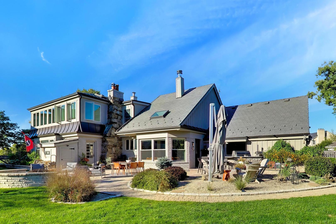
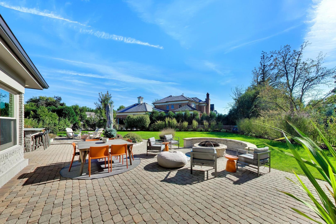
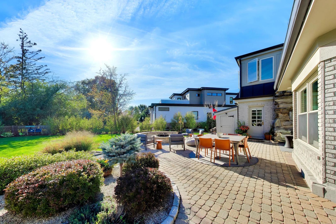
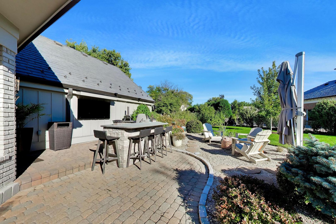
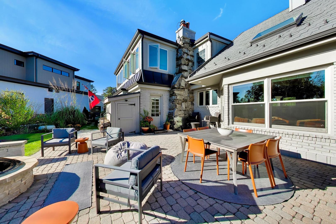
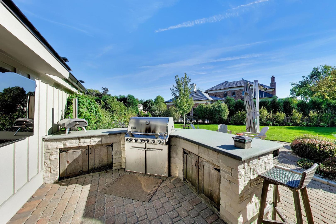
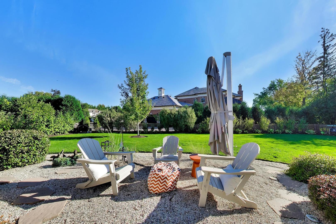
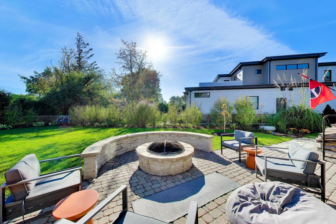
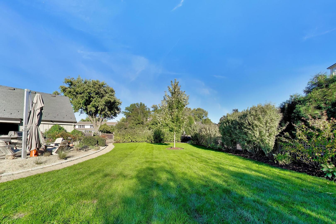
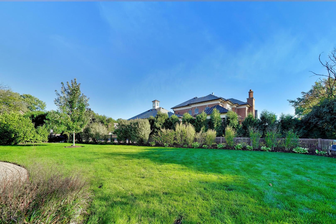
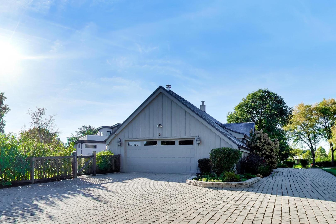
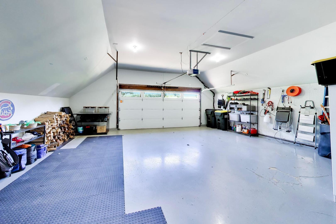
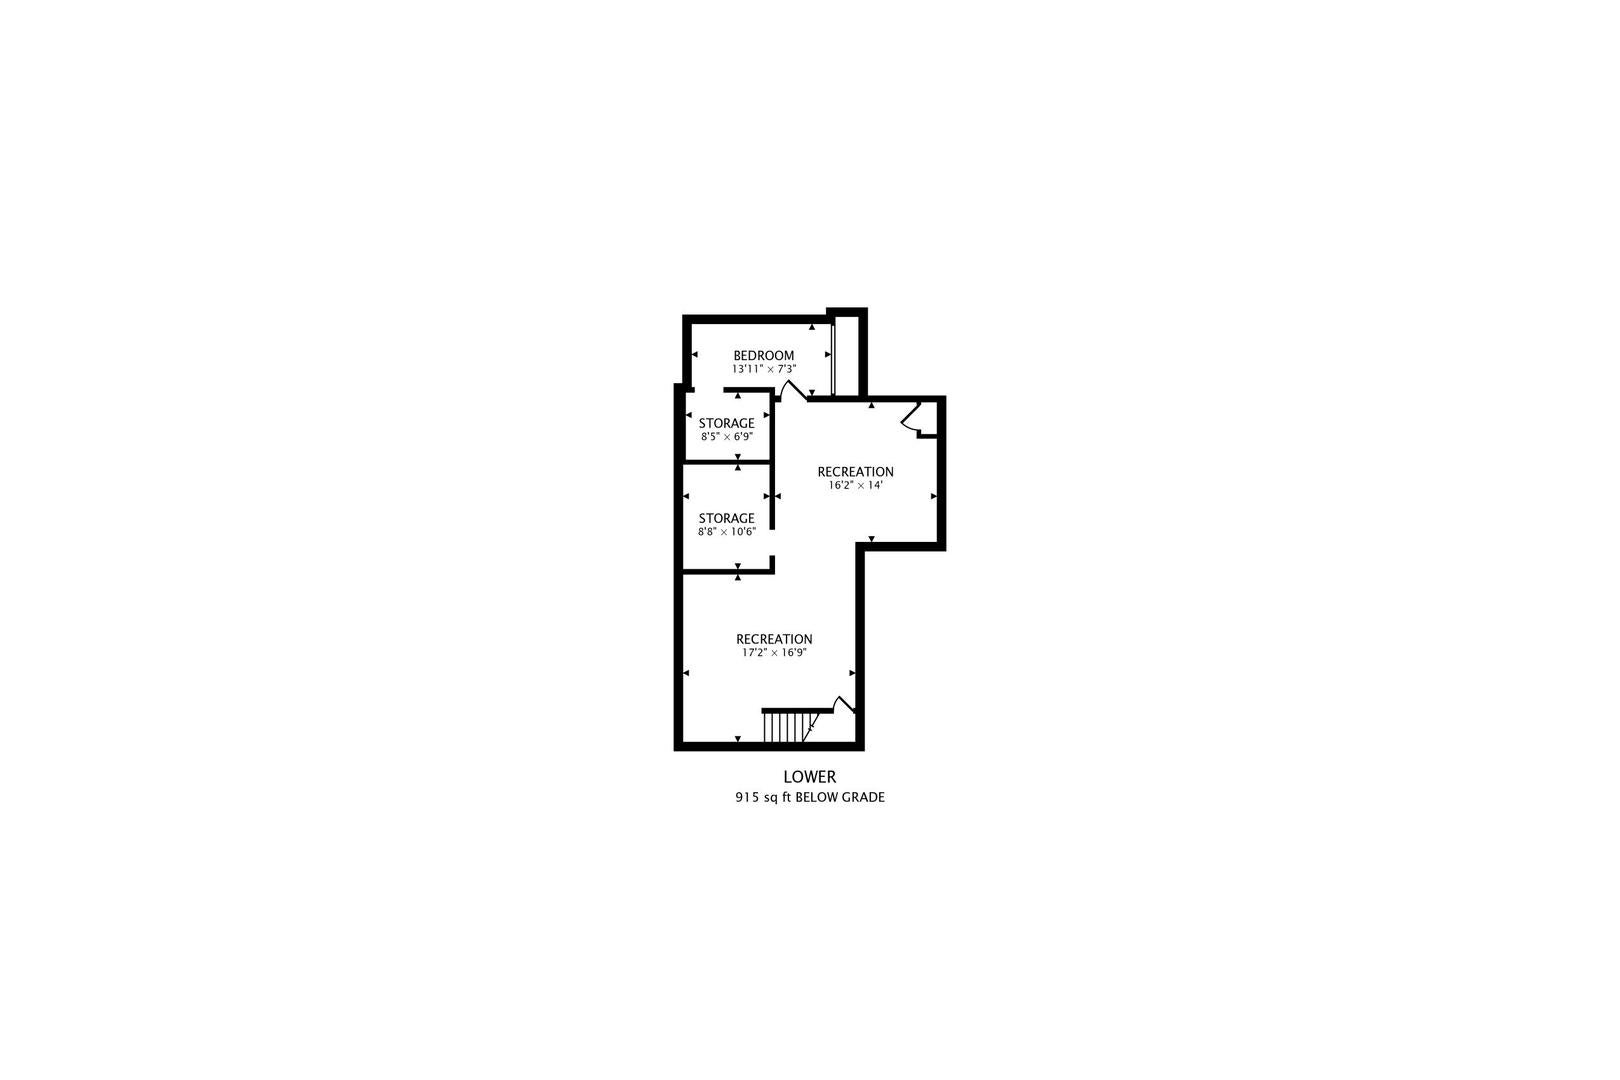
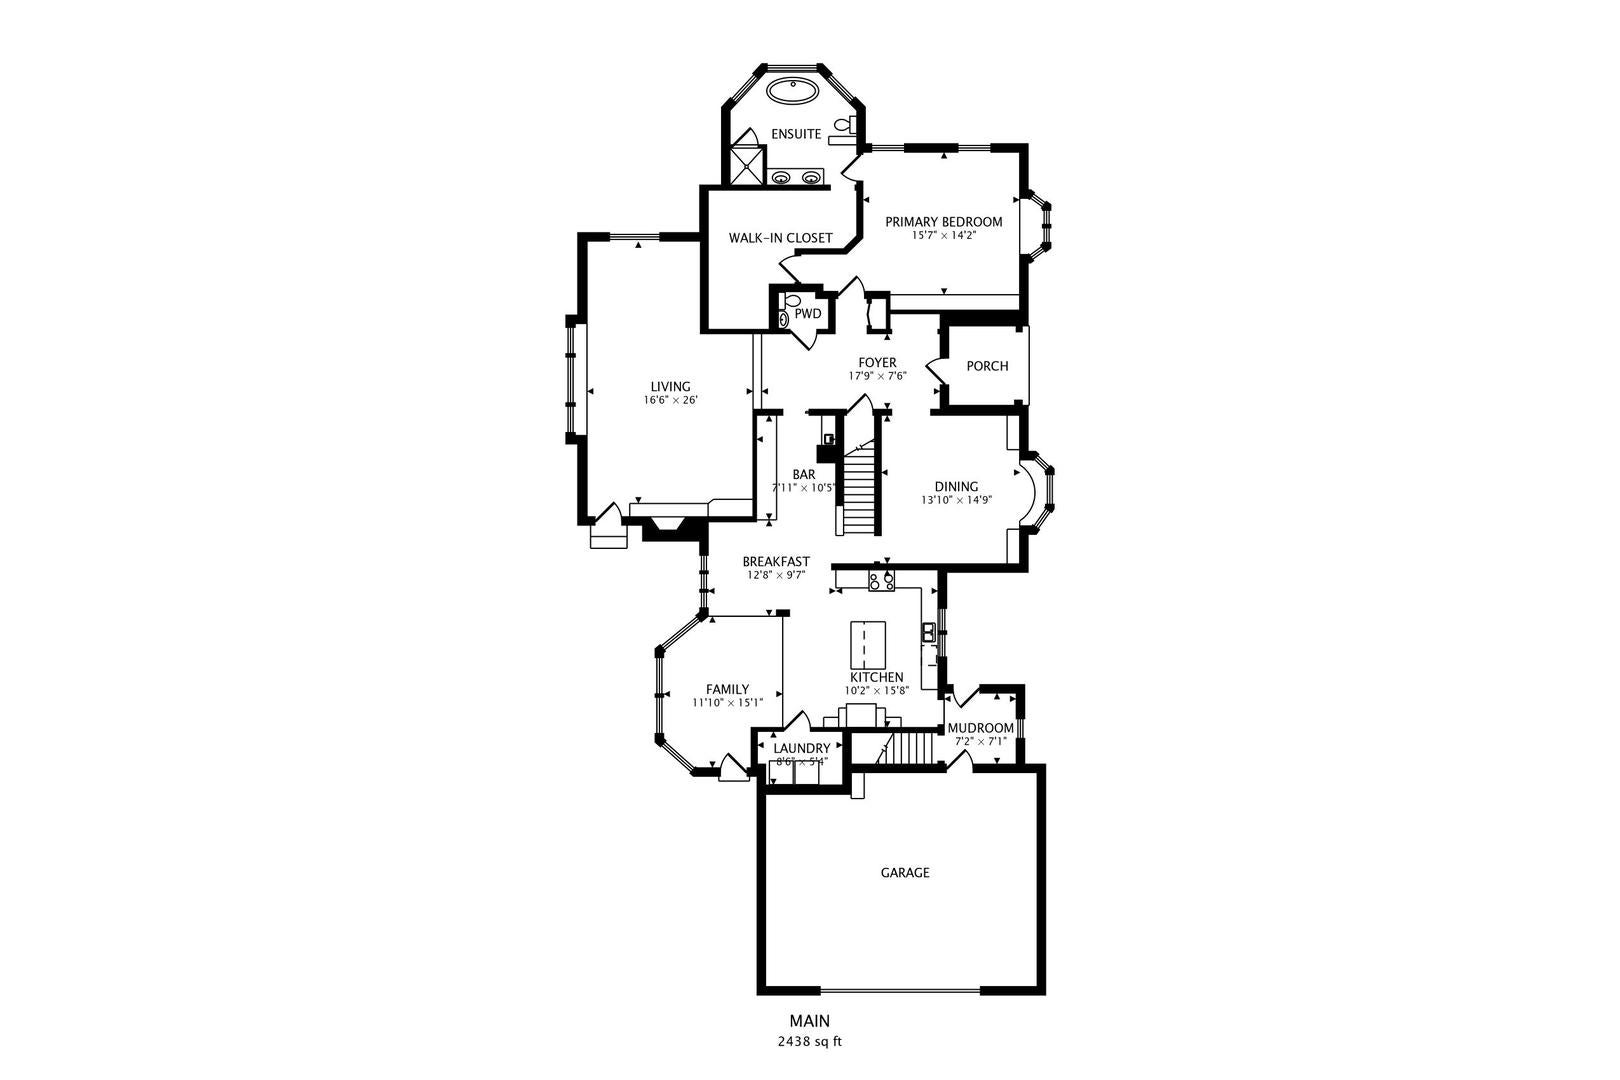
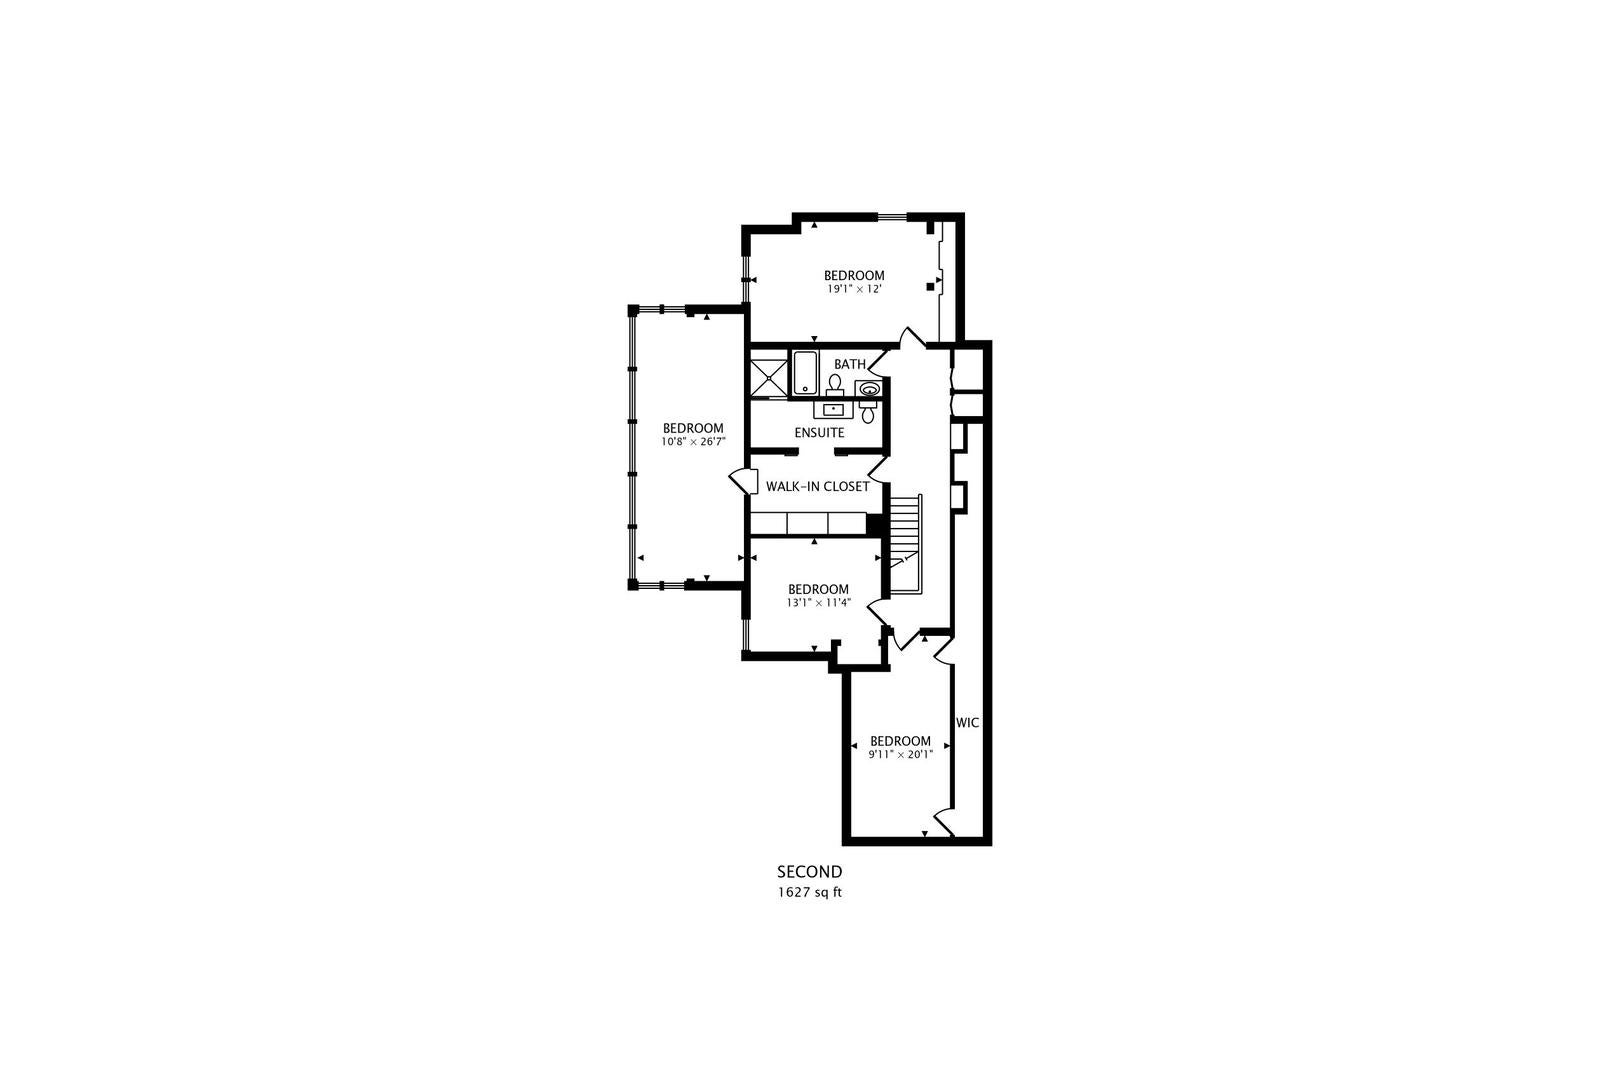
Gorgeous, 2 story home set on an exceptional half-acre corner lot in highly coveted York Woods. Thoughtfully designed for both everyday living and entertaining, this remarkable home offers the ease of first-floor living with the character, craftsmanship, and architectural details that make it truly unique. A circular paver driveway welcomes you through beautifully landscaped grounds framed by mature trees and perennial gardens. Inside, the main level features a stunning chef's kitchen with a large center island, separate dining area, and an elegant butler's pantry complete with wet bar and abundant storage. Convenient first-floor laundry is located just off the kitchen. The kitchen opens to a charming sitting room overlooking the beautifully landscaped English garden, creating a peaceful retreat for morning coffee or relaxing with family and friends. The first-floor primary suite is a true sanctuary, featuring a luxurious ensuite bath with a steam shower, separate soaking tub, and high-end fixtures and large walk in closet. Storage is exceptional throughout the home, with numerous closets, built-ins, and thoughtfully designed spaces. The second floor offers a versatile and unique floor plan with three bedrooms (one can be secondary primary bedroom), newly renovated bathrooms and a bright bonus room that can easily function as a home office, family room, studio, gym, playroom, or additional living space. The backyard is an extraordinary private oasis designed for year-round enjoyment. An impressive stone outdoor kitchen and bar create the perfect setting for entertaining, while the expansive paver patio features a custom built-in fire pit. A thoughtfully designed vegetable and fruit garden adds both beauty and function, while mature perennial plantings surround the fully fenced yard with color throughout the summer. Ideally located in sought-after York Woods, just minutes from the premier shopping, dining, and entertainment of Oak Brook Mall, with convenient access to both I-290 and I-294. Located in the award-winning Butler School District 53, including Brook Forest Elementary and Butler Junior High, with highly regarded Hinsdale Central High School. Enjoy the added benefit of low Oak Brook property taxes. Just steps from the area's renowned golf destinations, including Oak Brook Golf Club and Butler National Golf Club, this exceptional property offers a rare combination of privacy, character, convenience, and resort-like outdoor living. A truly special home in one of Oak Brook's most desirable locations. Brand new DaVinci Roof 2025. Schedule your private showing today.
| Date | Event | Price | Source |
|---|---|---|---|
| listed (Active) | $1,899,000 | MRED #12776842 |
Hi there — ask anything about this property or the area and the team will get right back to you.
Local real estate advisory services provided by agent with @properties Christie's International Real Estate
Listed by Bryan Bomba with @properties Christie's International Real Estate
Based on information submitted to the MLS GRID as of 2026. All data is obtained from various sources and may not have been verified by broker or MLS GRID. Supplied Open House Information is subject to change without notice. All information should be independently reviewed and verified for accuracy. Properties may or may not be listed by the office/agent presenting the information.
You agree to @properties Christie's International Real Estate Terms of Use and Privacy Policy. By choosing to contact a property, you also agree that @properties Christie's International Real Estate and its associates may call, text, or email you regarding any inquiries or activities you submit through our website. This may involve the use of automated means and prerecorded or artificial voices.
Step 1 of 2
Create a free account to view all listings, save searches, and get alerts when new homes match.
Step 2 of 2
Tell us how to reach you about homes you like.
Enter your password to sign in as
Create a free account to view all listings, save searches, and get alerts when new homes match.
Already have an account? Sign in
Sign in to your account.
New here? Create an account