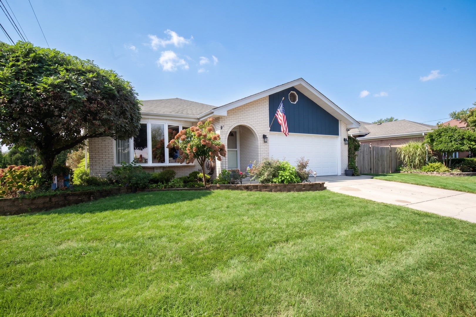
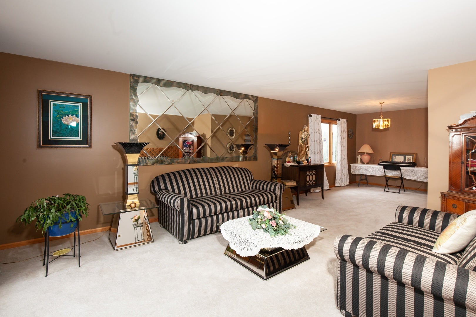
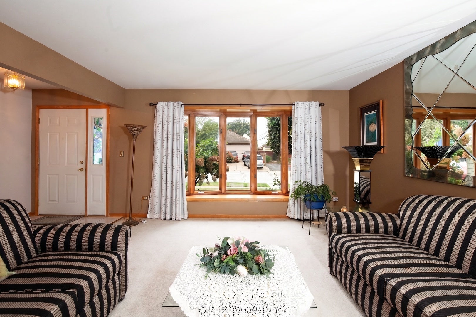
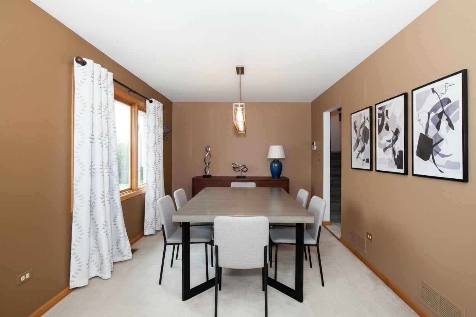
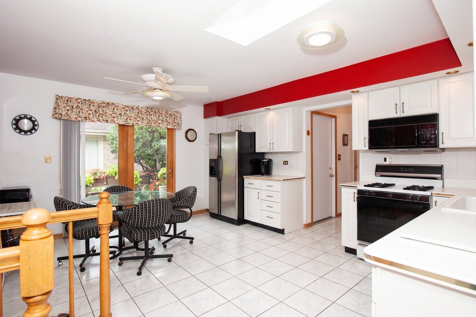
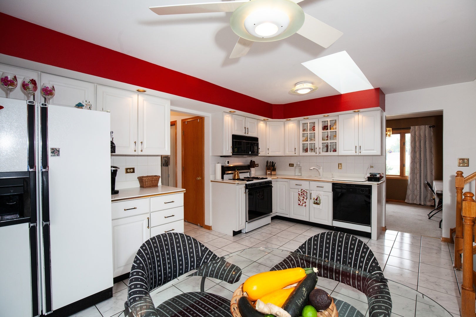
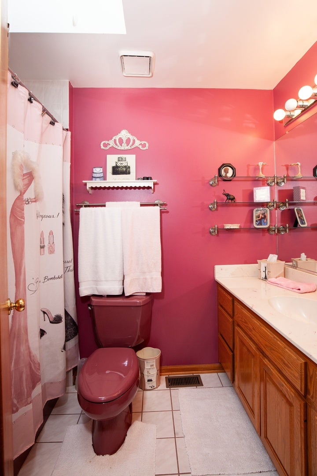
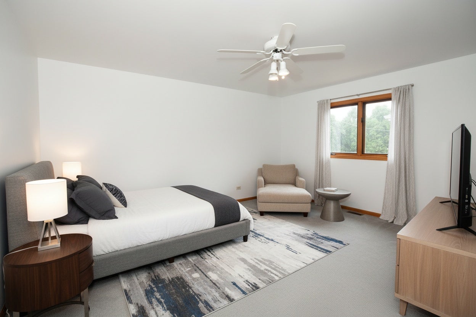
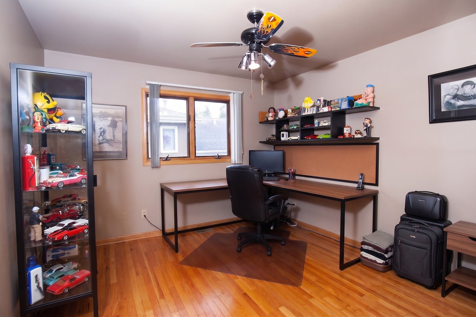
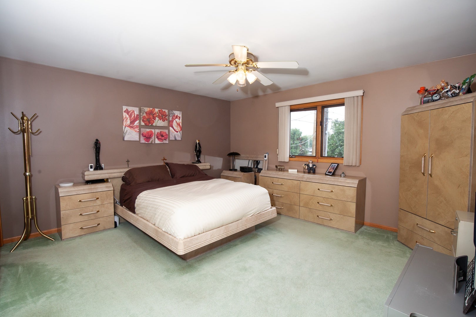
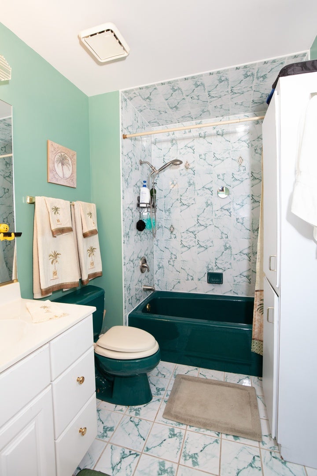
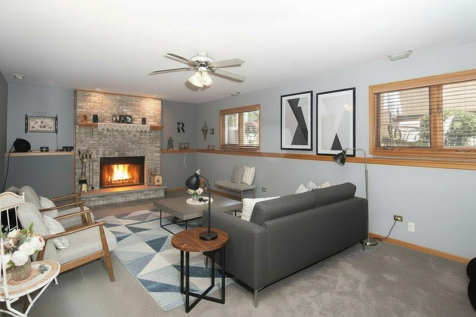
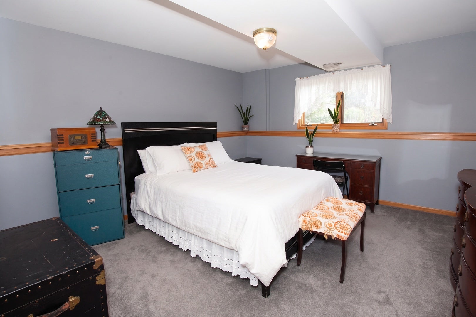
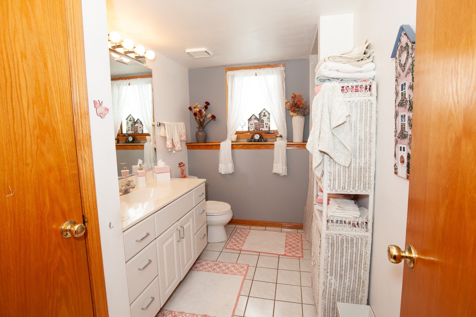
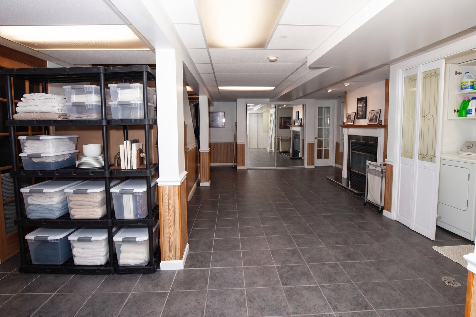
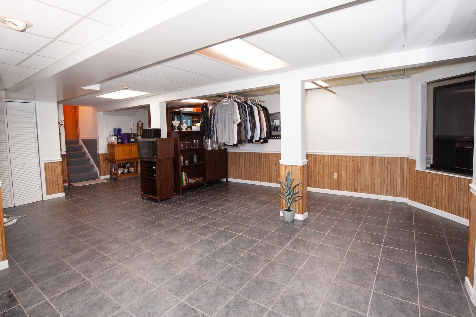
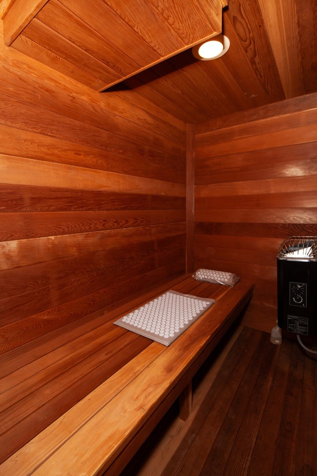
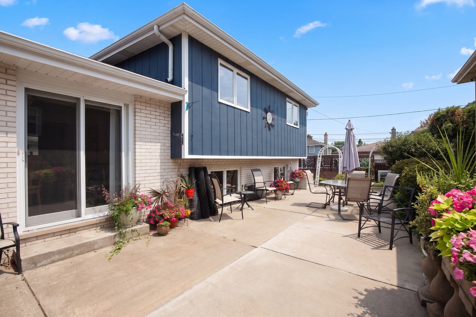
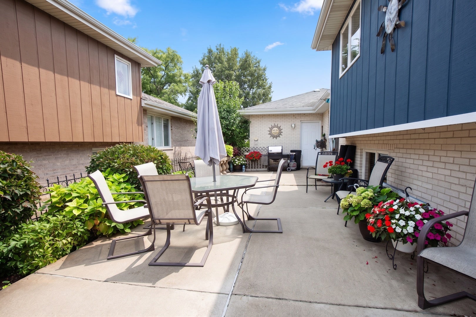
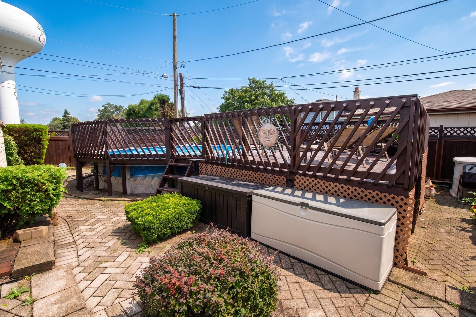
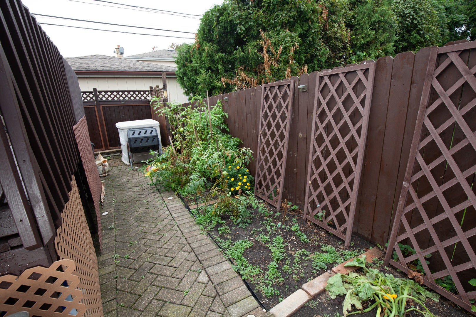
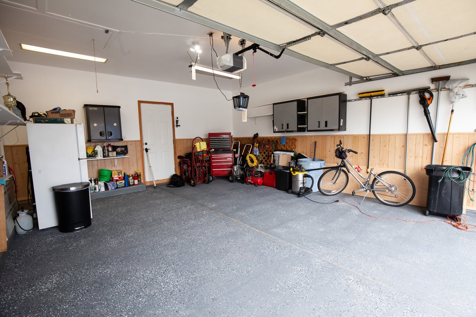
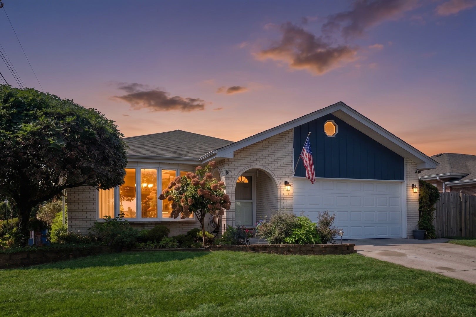
Move right in to this well-maintained Oak Lawn home offering 4 bedrooms, 3 full bathrooms, and a great combination of comfortable living spaces and thoughtful updates. The exterior features classic brick construction with newly painted cedar paneling, while the roof offers an estimated 10+ years of remaining lifespan. Inside, the home offers a spacious and functional layout with a private primary bedroom and its own full bath. The kitchen features Corian countertops, an Integra sink, a skylight, and sliding glass doors leading directly to the backyard, bringing plenty of natural light into the space and creating an easy connection to the outdoors. Two fireplaces add warmth and character to the home, with one located in the family room and another in the finished basement. The finished basement provides additional living and entertaining space and includes a 5-person sauna. Plumbing components are already in place to accommodate the potential addition of another bathroom or steam room, offering flexibility for future customization. Outside, enjoy a beautifully landscaped yard with brick patio areas, a dedicated gardening space, and an above-ground pool with a heater and pool deck. A front-yard sprinkler system helps keep the landscaping maintained throughout the season. The 2-car attached garage adds convenience and features a newly speckled floor finish. With its combination of established features, updates, fireplaces, and versatile indoor and outdoor spaces, this Oak Lawn home is ready for its next owner.
| Date | Event | Price | Source |
|---|---|---|---|
| listed (Active) | $465,000 | MRED #12784056 | |
| price changed | $458,500 | MRED #12784056 |
Hi there — ask anything about this property or the area and the team will get right back to you.
Local real estate advisory services provided by agent with @properties Christie's International Real Estate
Listed by Gregory Gromek with Homesmart Realty Group
Based on information submitted to the MLS GRID as of 2026. All data is obtained from various sources and may not have been verified by broker or MLS GRID. Supplied Open House Information is subject to change without notice. All information should be independently reviewed and verified for accuracy. Properties may or may not be listed by the office/agent presenting the information.
You agree to @properties Christie's International Real Estate Terms of Use and Privacy Policy. By choosing to contact a property, you also agree that @properties Christie's International Real Estate and its associates may call, text, or email you regarding any inquiries or activities you submit through our website. This may involve the use of automated means and prerecorded or artificial voices.
Step 1 of 2
Create a free account to view all listings, save searches, and get alerts when new homes match.
Step 2 of 2
Tell us how to reach you about homes you like.
Enter your password to sign in as
Create a free account to view all listings, save searches, and get alerts when new homes match.
Already have an account? Sign in
Sign in to your account.
New here? Create an account