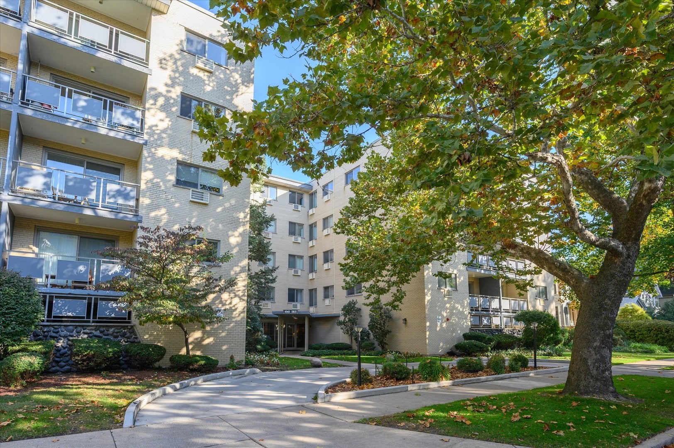
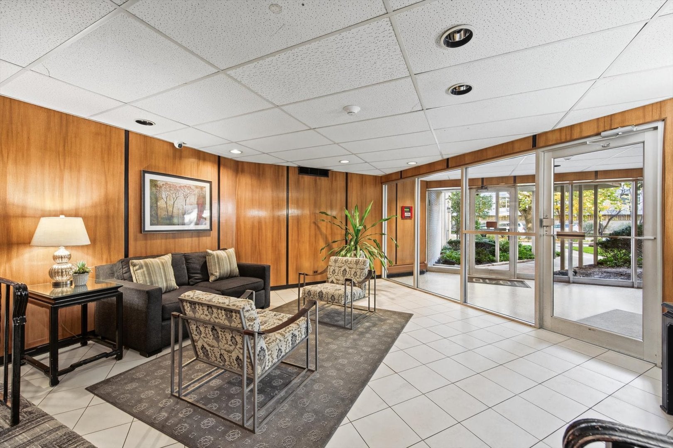
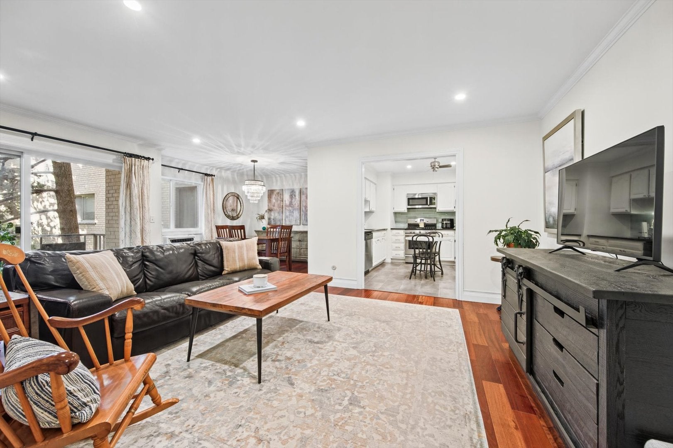
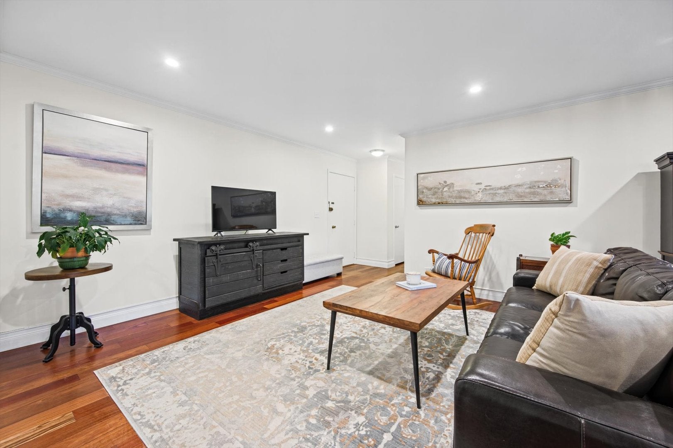
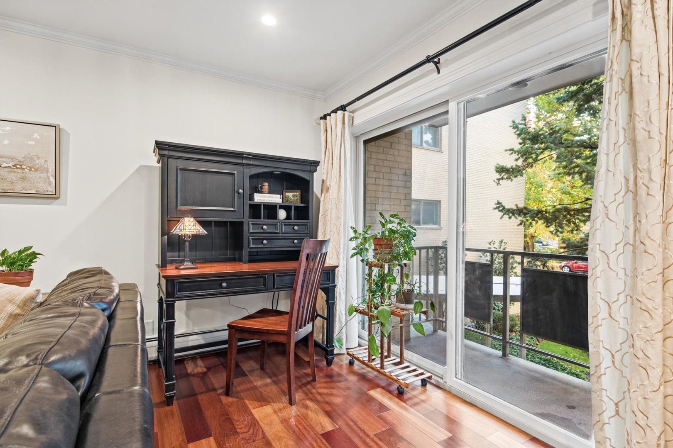
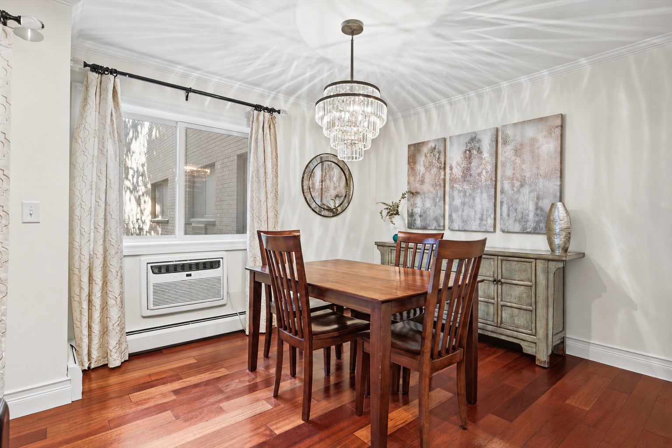
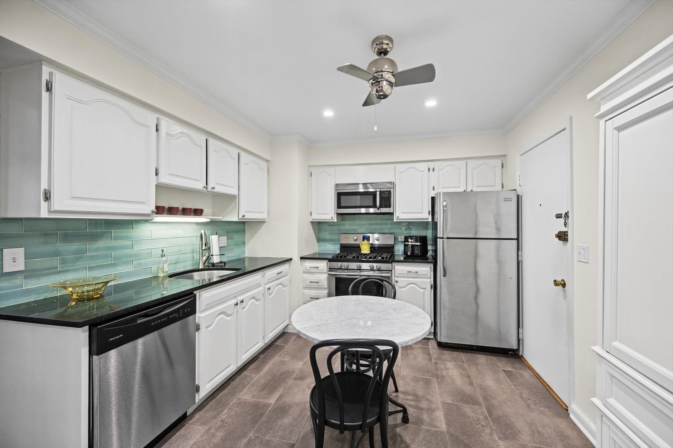
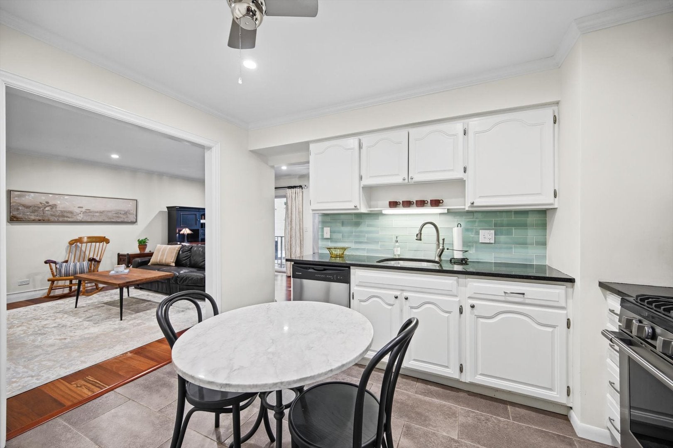
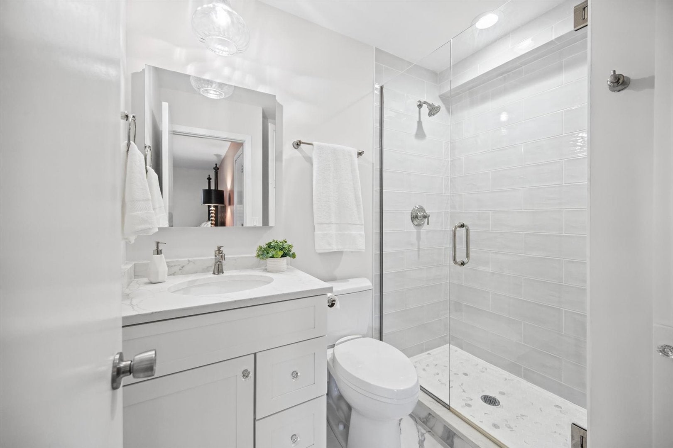
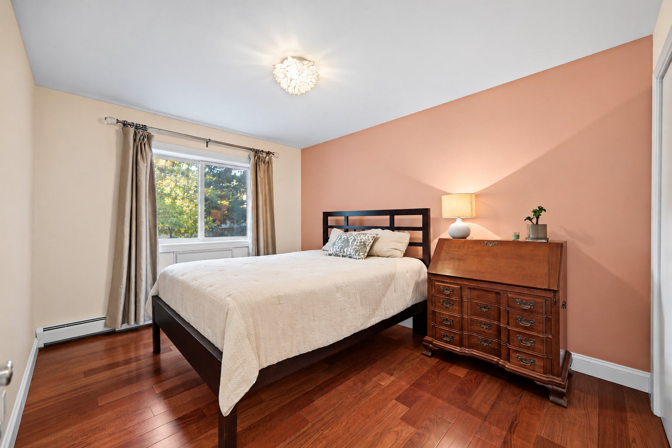
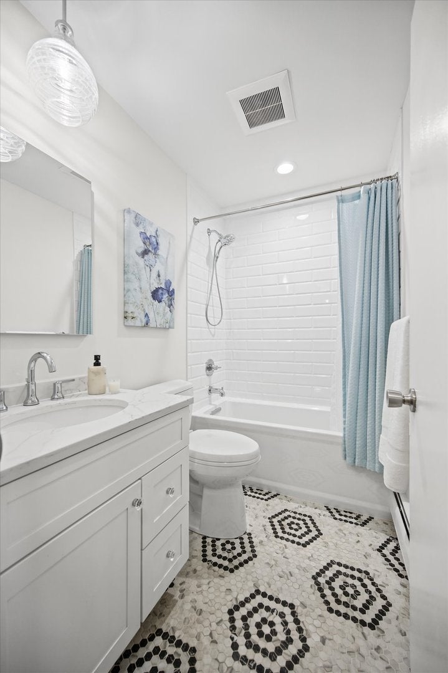
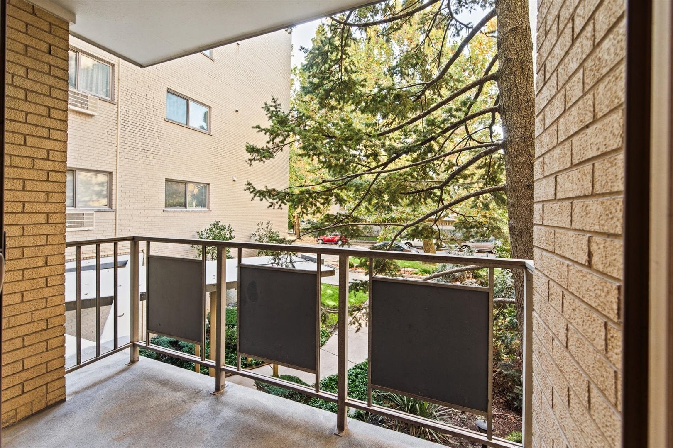
Stylish and sophisticated 2 BR, 2 BA condo with treetop views, designer finishes and parking! This front-facing unit features an open floor plan, beautiful flooring throughout, and two stunning bathrooms designed by noted Oak Park designer Amanda Miller. The French-inspired kitchen has been opened to the living room and features white cabinets, black granite counters and stainless steel appliances. The living room and dining room are open to each other, creating a versatile space for everyday living and entertaining. A sliding glass door leads to a 9 x 4 balcony. The primary suite has a walk-in closet and luxurious ensuite bath with a walk-in shower and elevated finishes throughout. The second bedroom easily functions as a guest room or home office. The remodeled hall bath features a lovely mosaic tile floor, Kohler tub and Toto toilet. Both bedroom closets and the hall closet have closet systems to maximize storage space. Additional highlights include Marvin sliding glass door and windows, updated lighting throughout and crown molding in the LR/DR/hallway. Laundry facilities are located on each floor (just down the hall from this unit). Parking spot begins as an exterior spot and then moves to covered spot once the next unit has sold. 100% owner-occupied building with strong reserves. Cats allowed, no dogs. All this, within walking distance to the many shops and restaurants on Lake Street, Trader Joe's, Lake Theatre, and the Metra/Green Line. Condos with designer finishes like this don't come on the market often. Make your appointment today!
| Date | Event | Price | Source |
|---|---|---|---|
| listed (Active) | $325,000 | MRED #12797501 |
Hi there — ask anything about this property or the area and the team will get right back to you.
Local real estate advisory services provided by agent with @properties Christie's International Real Estate
Listed by Kris Sagan with Berkshire Hathaway Homeservices Chicago
Based on information submitted to the MLS GRID as of 2026. All data is obtained from various sources and may not have been verified by broker or MLS GRID. Supplied Open House Information is subject to change without notice. All information should be independently reviewed and verified for accuracy. Properties may or may not be listed by the office/agent presenting the information.
You agree to @properties Christie's International Real Estate Terms of Use and Privacy Policy. By choosing to contact a property, you also agree that @properties Christie's International Real Estate and its associates may call, text, or email you regarding any inquiries or activities you submit through our website. This may involve the use of automated means and prerecorded or artificial voices.
Step 1 of 2
Create a free account to view all listings, save searches, and get alerts when new homes match.
Step 2 of 2
Tell us how to reach you about homes you like.
Enter your password to sign in as
Create a free account to view all listings, save searches, and get alerts when new homes match.
Already have an account? Sign in
Sign in to your account.
New here? Create an account