$515,000

10 Lake Shore Drive, Oakwood Hills, IL 60013

3beds
3.5baths3 full baths + 1 half bath
3,897sqft
Quick facts
Single Family Residence 25 Days on Market Built in 1985 $132.15/sqft

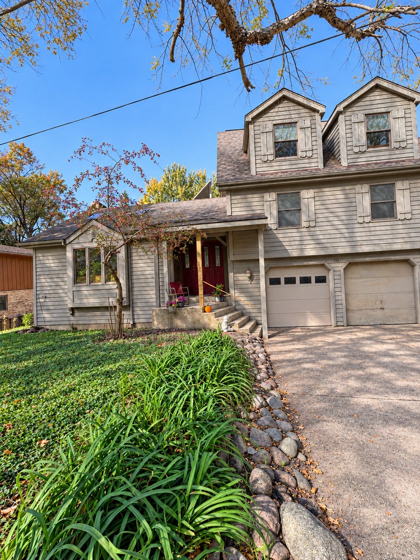
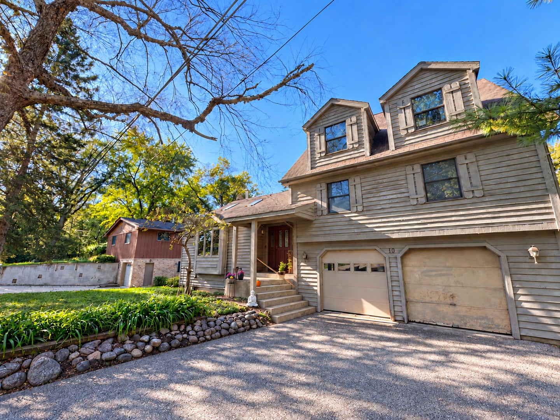
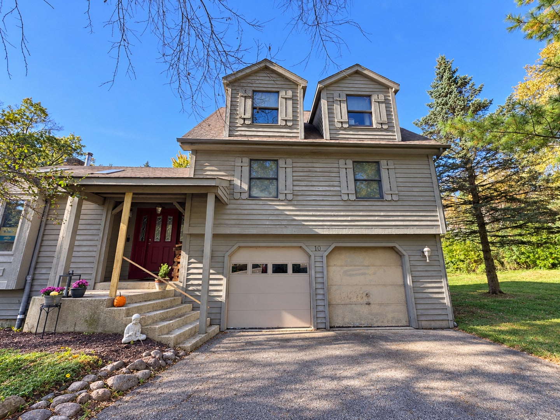
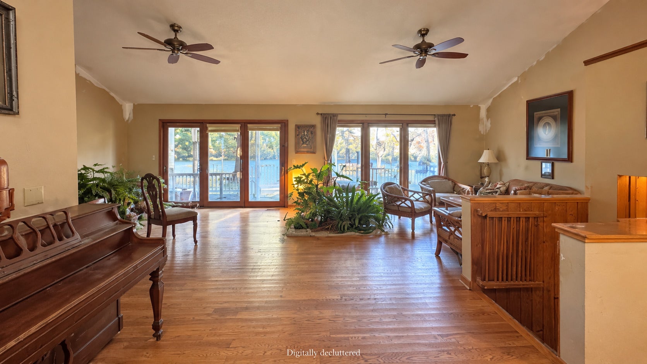
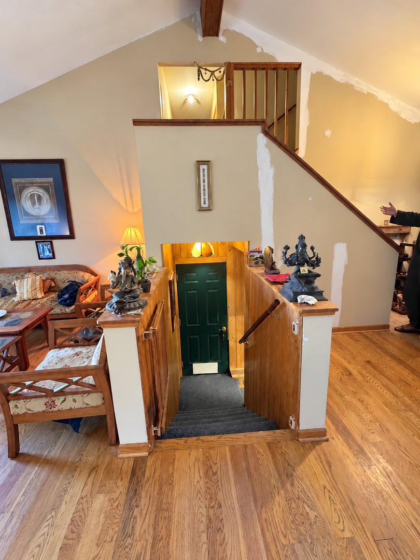
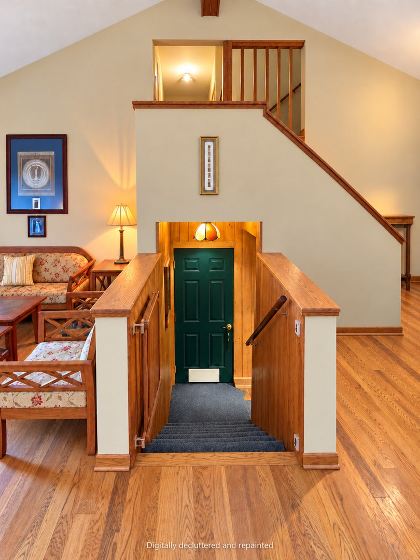
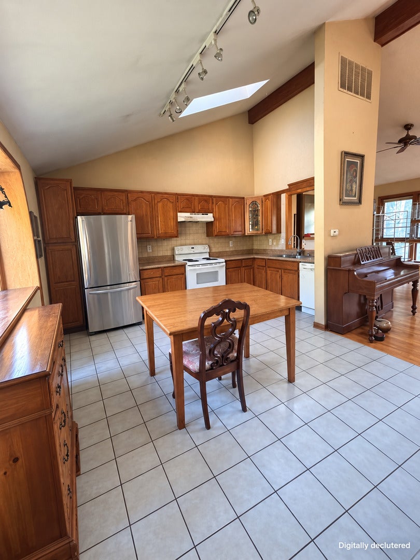
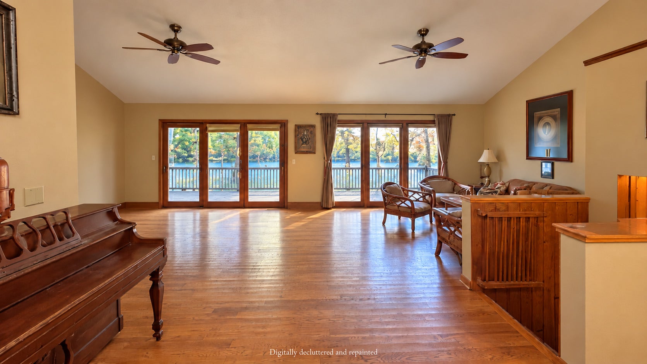
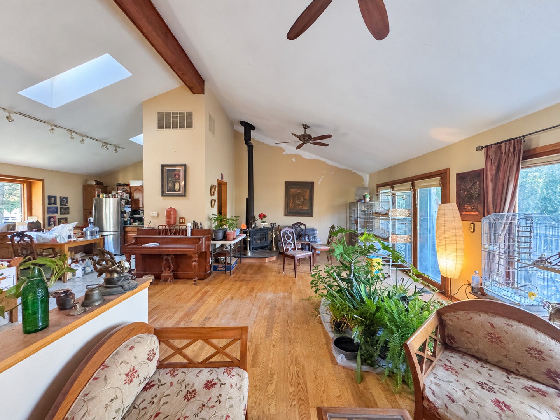
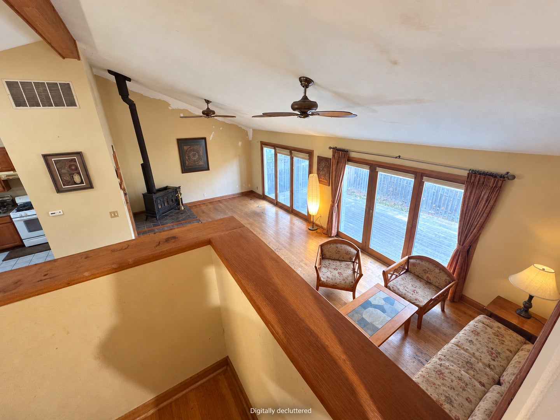
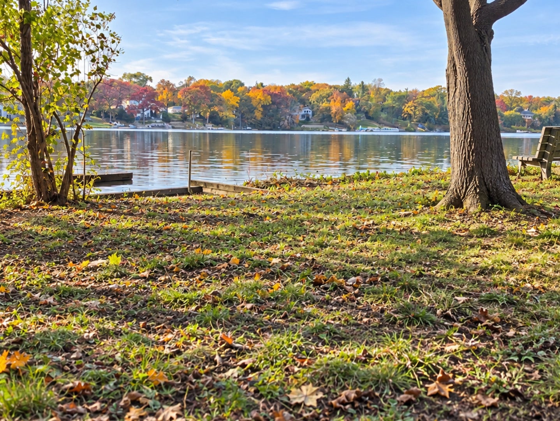
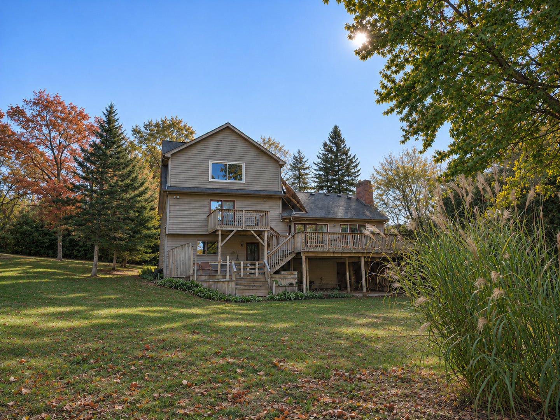
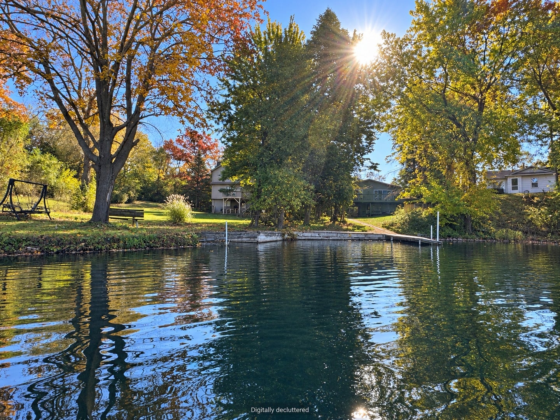
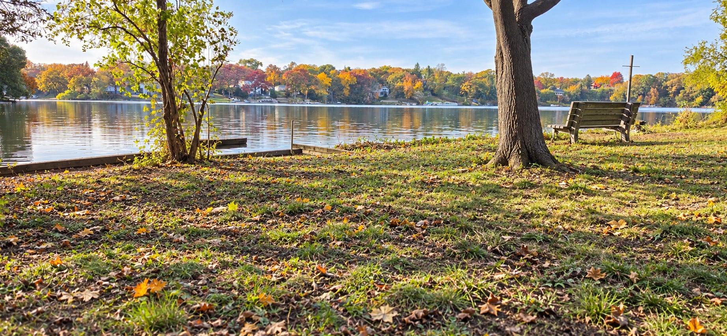
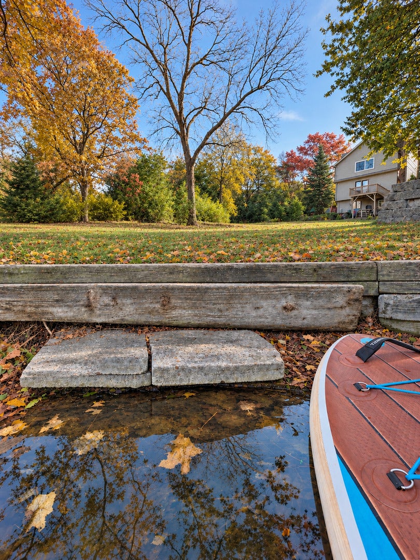
Who said lake life is just for summer? Discover Oakwood Hills-one of McHenry County's best-kept secret-where Mayberry-like small-town charm meets year-round lake living. Enjoy shimmering views of spring-fed Silver Lake from your primary suite with en suite bath. Spend afternoons fishing, kayaking, paddleboarding or simply floating on the water. Setting this home apart is its level, zero-slope approach to the shoreline-making it easy to launch your favorite lake toys without a steep bank to navigate or maintain. Enjoy golden autumn reflections, winter ice fishing and skating when conditions allow, plus nearby trails for active hikes, bikes or slow, leisurely walks enjoying fresh air throughout the seasons. Just a 7-minute drive from the Cary Metra station-why fight traffic when you can enjoy a peaceful train ride of about an hour to Ogilvie Transportation Center in downtown Chicago? This 3-bedroom/3 1/2 bath home, features vaulted ceilings, skylights, expansive windows framing the lake and surrounding trees, and a stone wood-burning fireplace in the walkout basement. Bring your vision to this lakefront opportunity to create a retreat where ordinary afternoons feel extraordinary. Offered AS-IS. Located within the sought-after Prairie Grove School District 46 and served by Prairie Ridge High School in Community High School District 155. *** "Re-activated" reflects a temporary pause in showings while photos and listing preparations were completed. The home was not previously under contract.

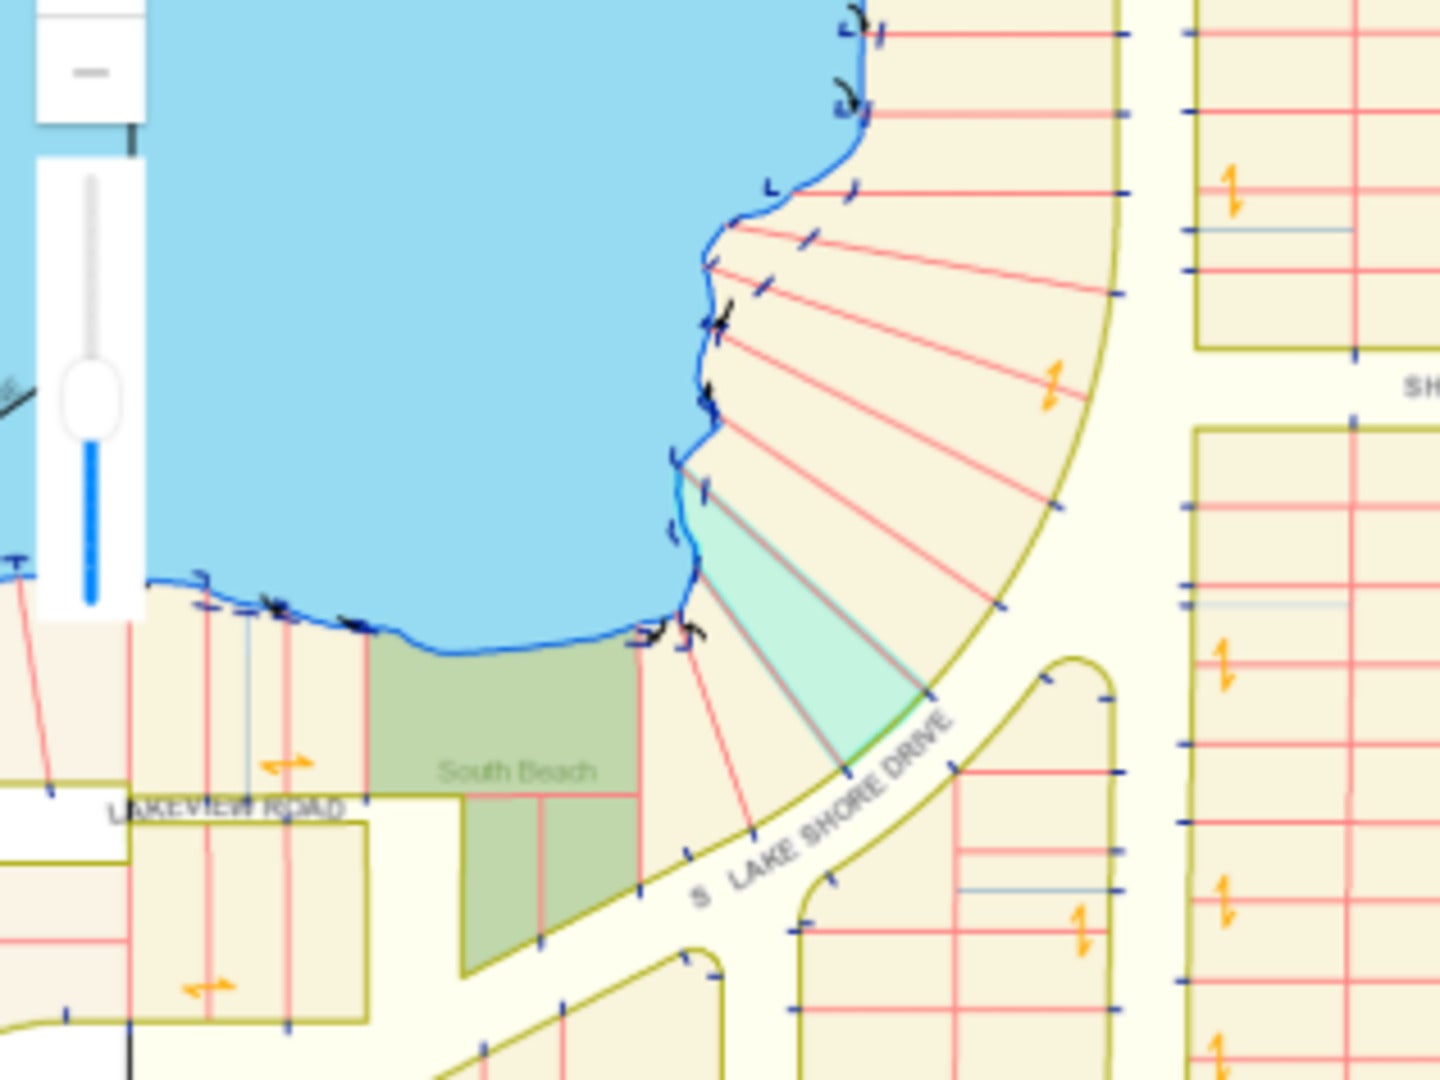
Location of 10 Lake Shore Drive

Map showing 10 Lake Shore Drive, Oakwood Hills, IL 60013 $515,000
See more listings in Oakwood Hills

10 Lake Shore Drive property details

Interior

Bedrooms & Bathrooms

  • Bedrooms: 3
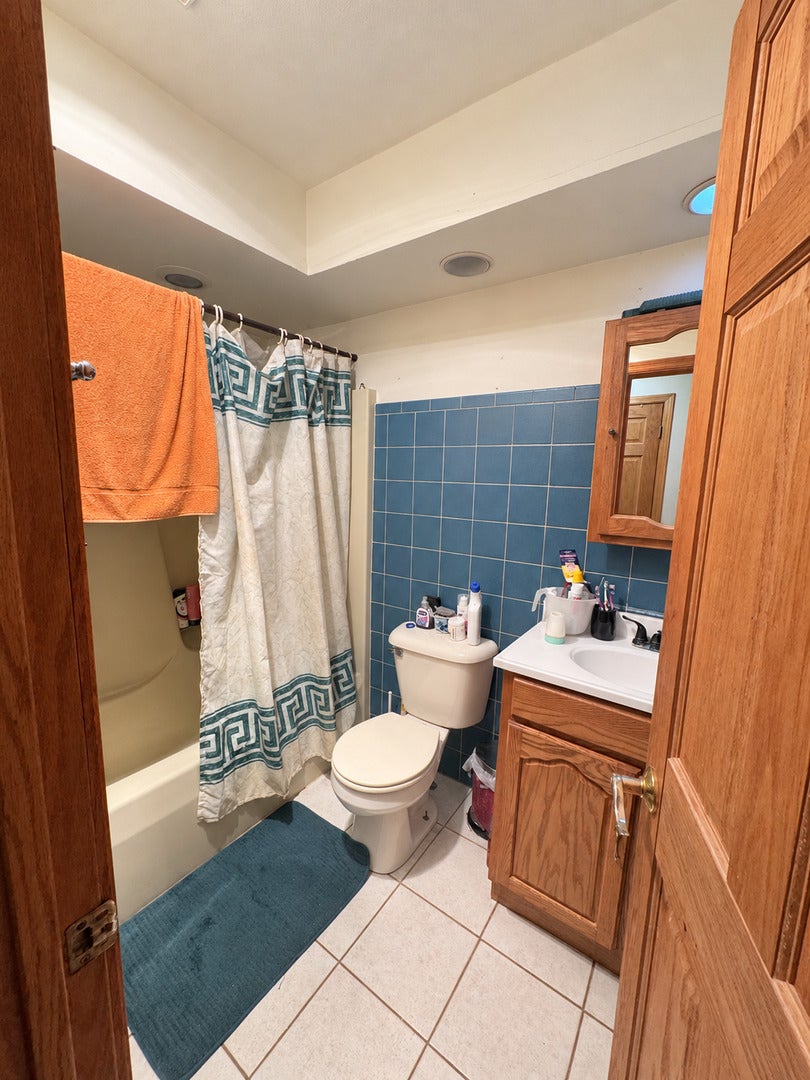
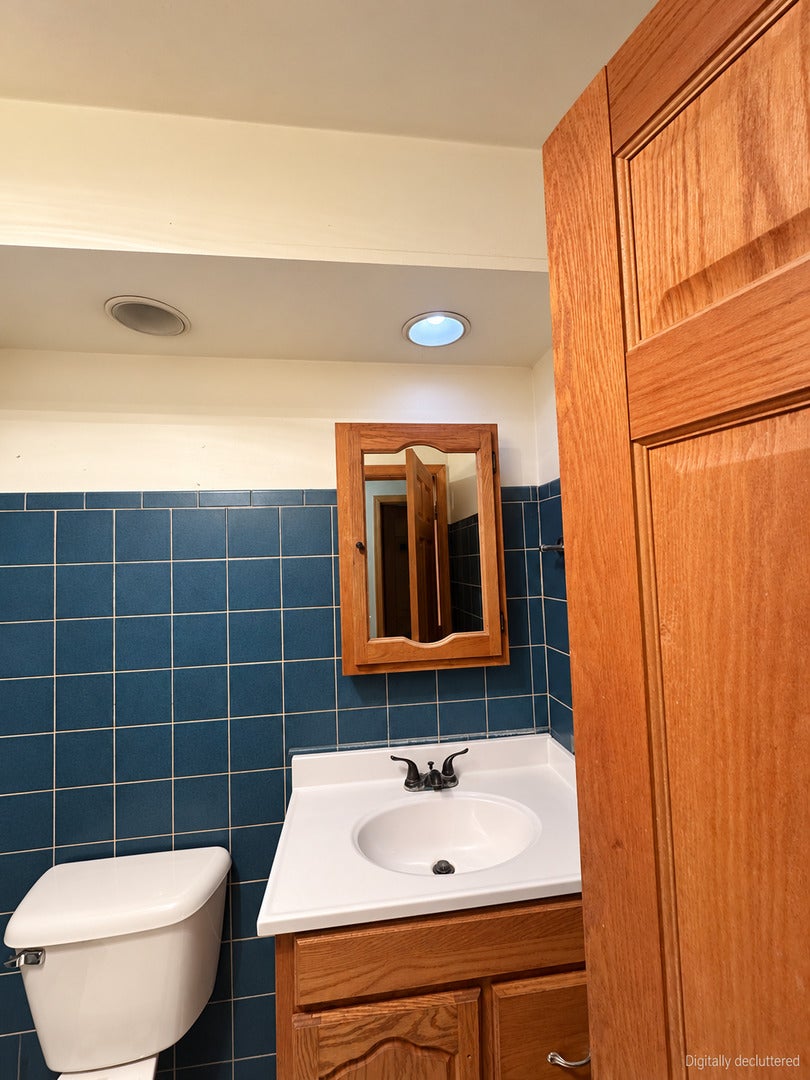
  • Bathrooms: 4
  • Full Bathrooms: 3

Appliances

  • Included: Water Softener, Range, Dishwasher, Refrigerator, Washer, Dryer, Water Softener Owned
  • Laundry: In Unit

Cooling

  • Cooling: Central Air

Features

  • Interior Features: Entrance Foyer, Vaulted Ceiling(s), Solar Tube(s), Open Floorplan, Pantry
  • Window Features: Screens, Skylight(s), Window Treatments
  • Flooring: Hardwood, Carpet, Wood
  • Fireplace: Yes
  • Fireplaces Total: 1
  • Fireplace Features: Wood Burning

Interior Area

  • Total Living Area: 3897
  • Source: Assessor

Rooms & Dimensions

Unknown

  • Level: N/A

Unknown

  • Level: N/A

Unknown

  • Level: N/A

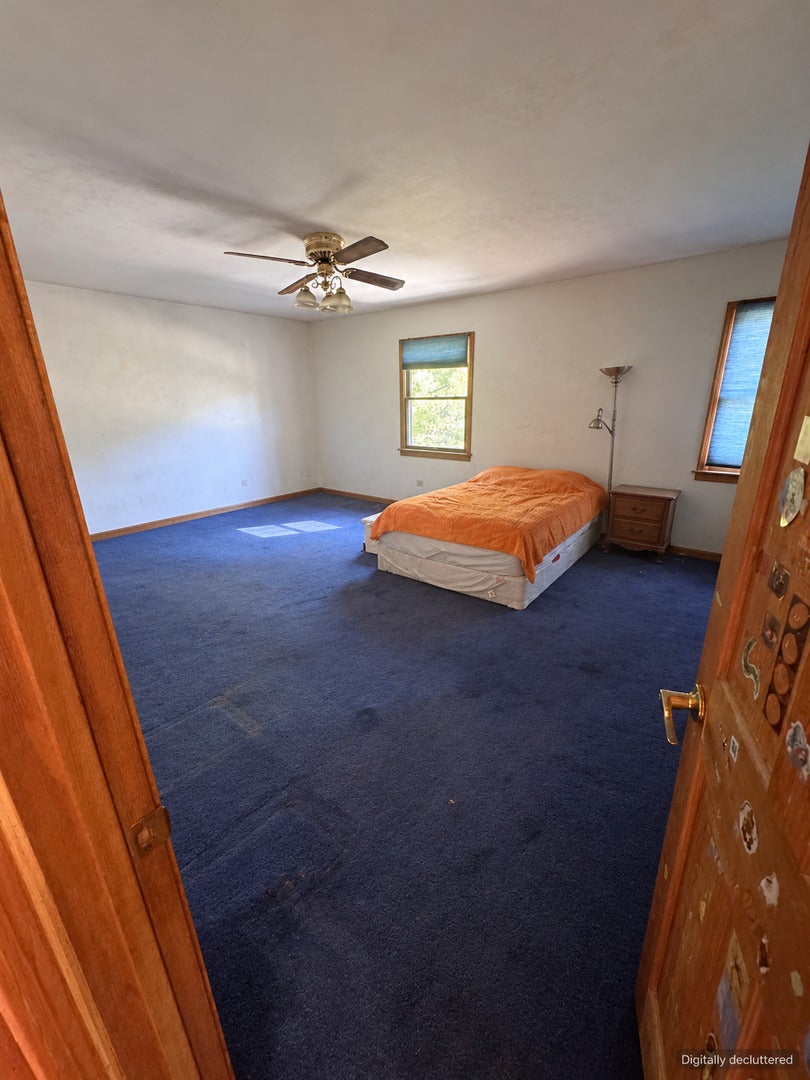
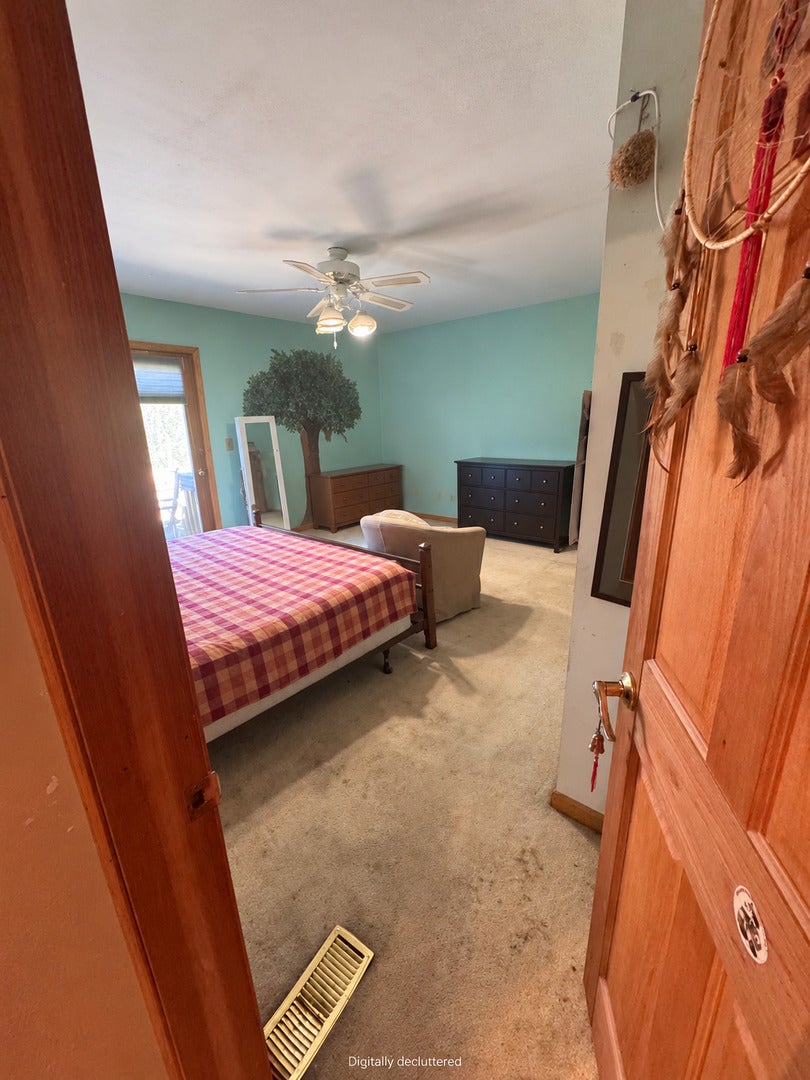
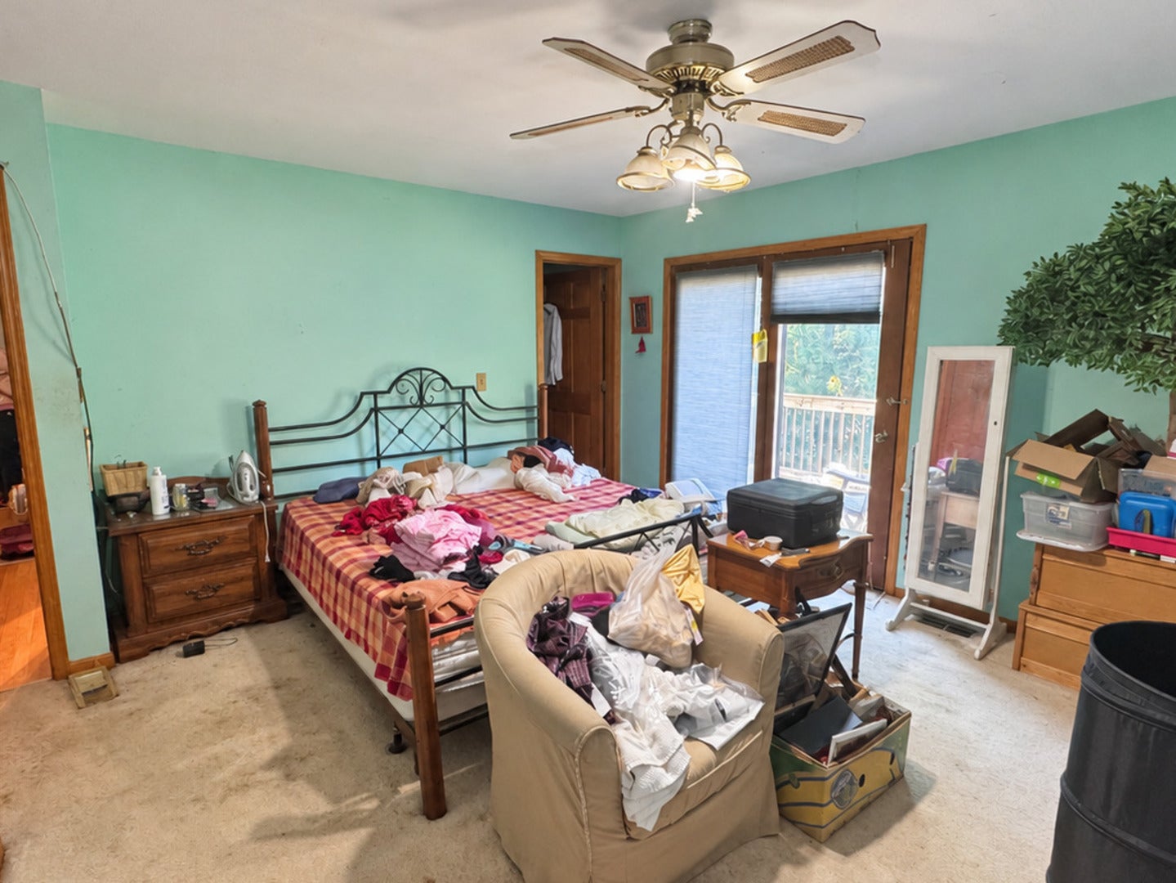
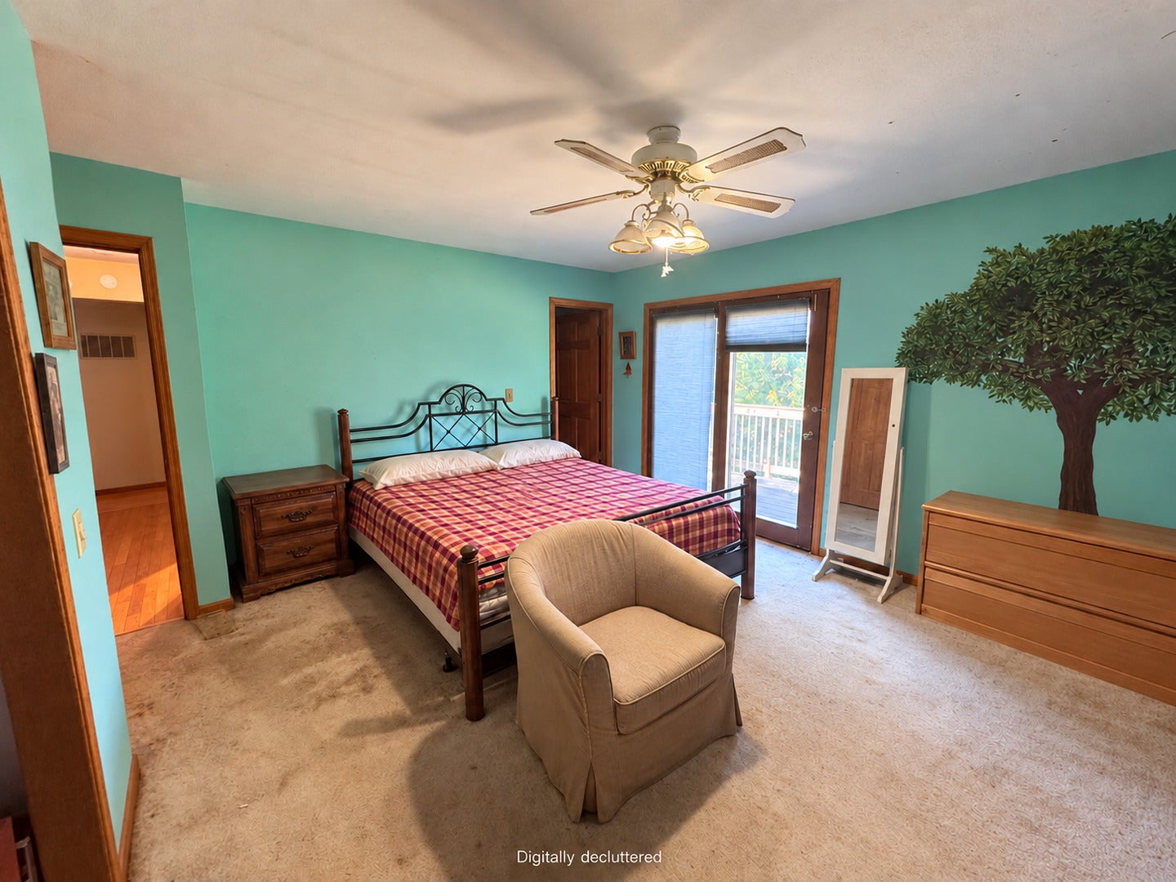
Master Bedroom

  • Level: Third
  • Dimensions: 18X30

Unknown

  • Level: N/A

Unknown

  • Level: N/A

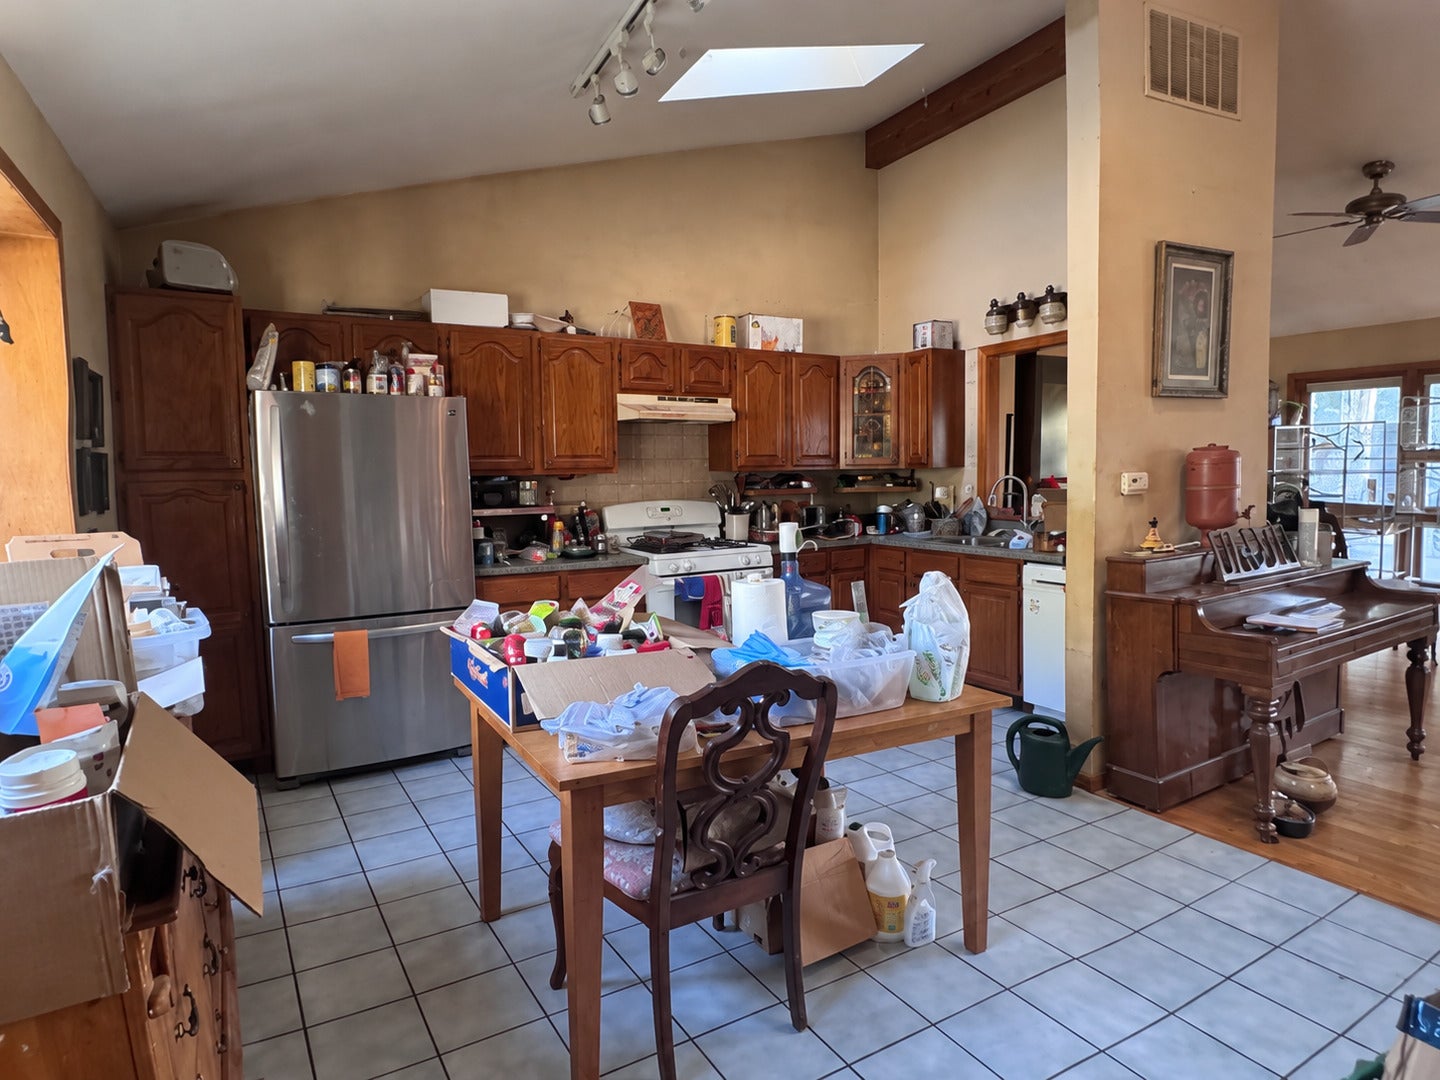
Kitchen

  • Level: Main
  • Dimensions: 16X15

Bedroom 2

  • Level: Second
  • Dimensions: 16X13

Laundry

  • Level: Walkout Basement
  • Dimensions: 6X5

Family Room

  • Level: Walkout Basement
  • Dimensions: 24X17

Unknown

  • Level: N/A

Unknown

  • Level: N/A

Bedroom 4

  • Level: N/A

Unknown

  • Level: N/A

Foyer

  • Level: Main
  • Dimensions: 4X5

Living Room

  • Level: Main
  • Dimensions: 18X13

Dining Room

  • Level: Main
  • Dimensions: COMBO

Bedroom 3

  • Level: Second
  • Dimensions: 19X14

Unknown

  • Level: Not Applicable

Property

Features

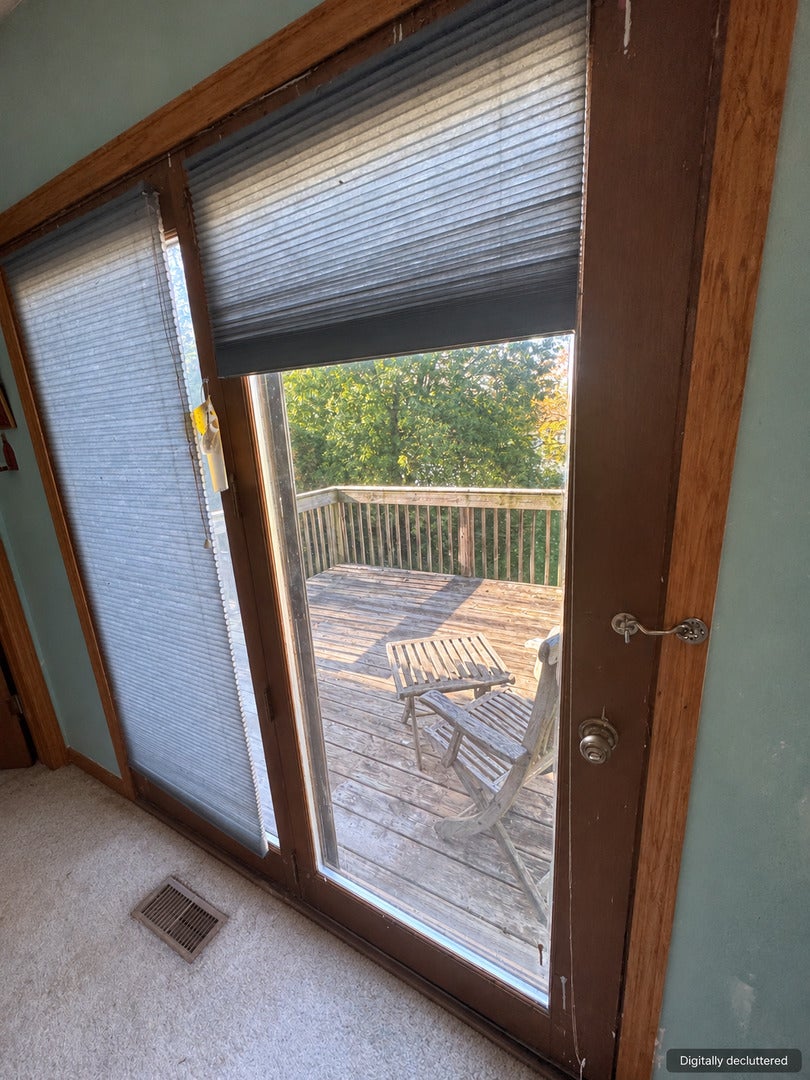
  • Exterior Features: Balcony, Other, Lighting
  • Patio & Porch: Deck, Porch
  • Has Private Pool: No
  • Has Spa: No
  • Horses: No

View

  • Has View: Yes
  • View: Water

Lot

  • Acres: 0.32
  • Dimensions: 83.5 X 224 X 60 X 184.6
  • Features: Wooded, Level

Parking

  • Garage: Yes
  • Total Spaces: 3
  • Parking Features: Asphalt, Heated Garage, Attached, Driveway, Garage Faces Front, Garage
  • Carport: No
  • Open Parking: No

Waterfront

  • Has Waterfront: Yes
  • Water Body Name: SILVER LAKE
  • Waterfront Features: Lake Front, Lake Privileges, Waterfront

Basement

  • Basement: Yes
  • Features: Finished, Full
  • Below Grade Finished Area: 786

Mobile Home

  • Mobile Home Remains: No

Construction

Type & Style

  • Home Type: Residential
  • Property Sub Type: Single Family Residence

Materials

  • Construction Materials: Cedar
  • Foundation: Concrete Perimeter
  • Roof: Asphalt

Builder / Condition

  • Year Built: 1985
  • New Construction: No

Building

  • Building Area Total: 2336

Utilities & Green Energy

Utilities

  • Electric on Property: No
  • Water: Well
  • Sewer: Septic Tank

Green Energy

  • Energy Efficient: Water Heater

Community & HOA

Community

  • Zip/Postal Code: 60013
  • City/Town: Oakwood Hills
  • City/Region: Oakwood Hills-McHenry
  • County/Parish: McHenry
  • State/Province: IL
  • Country Region: US-IL
  • Features: Park, Lake, Curbs

HOA

  • Has HOA: No
  • Senior Community: No

Pets

  • Pets Allowed: No

Location

  • Township: Nunda
  • Longitude: -88.245589
  • Latitude: 42.243251
  • Directions: Crystal Lake Road to Silver Lake Trail North. Continue past Woodland Road/Rawson Bridge Road to Lake Shore Drive, then follow to 10 Lake Shore Drive.

Land Lease

  • Land Lease: No

School

Elementary

  • District: 46

Middle or Junior

  • District: 46

Highschool

  • District: 46

Tax, Financial & Listing Details

Listing Details

  • List Price: $515,000
  • Price Per Square Foot: $132.15
  • Date on Market:
  • Ownership: Fee Simple
  • Home Warranty: No
  • Rent Control: No
  • Status: Active

MLS Details

  • MLS: MRED
  • Listing ID: 12793104

Tax Details

  • Annual Tax Amount: $7,353
  • Tax Year: 2025

Price history for 10 Lake Shore Drive

DateEventPriceSource
listed (Active)$515,000MRED #12793104Source

Ask a question about 10 Lake Shore Drive

Hi there — ask anything about this property or the area and the team will get right back to you.

Last checked Source: MREDMLS# 12793104

Local real estate advisory services provided by agent with @properties Christie's International Real Estate

Listed by Marisol Randazzo with Re/max Plaza

Based on information submitted to the MLS GRID as of 2026. All data is obtained from various sources and may not have been verified by broker or MLS GRID. Supplied Open House Information is subject to change without notice. All information should be independently reviewed and verified for accuracy. Properties may or may not be listed by the office/agent presenting the information.

You agree to @properties Christie's International Real Estate Terms of Use and Privacy Policy. By choosing to contact a property, you also agree that @properties Christie's International Real Estate and its associates may call, text, or email you regarding any inquiries or activities you submit through our website. This may involve the use of automated means and prerecorded or artificial voices.

Listings near 10 Lake Shore Drive